











Address
198 Pasmore Street, Guelph- Eramosa, ON
Price
$ 2,499,000
Property Attributes
- ID#X13596986
- TypeSingle Family
- Listing Status New
- CityGuelph- Eramosa
- AreaRockwood
- NeighbourhoodRockwood
- Postal CodeN0B 2K0
- StyleBungaloft
- Taxes$ 10527
- Price$ 2,499,000
- Bedrooms3
- Full Bathrooms4
- Half Bathrooms0
- Sqr Footage2500-3000
- Lot Size1.1 Acres
Data Source:
Toronto Real Estate Board (TRREB)
Property Description
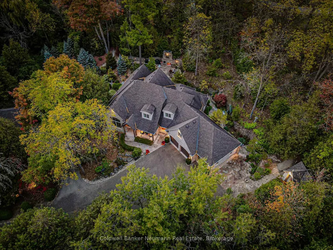
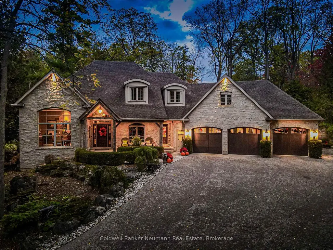
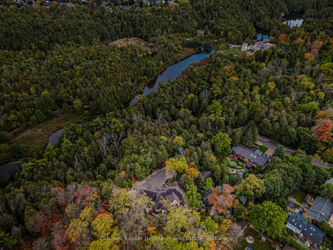
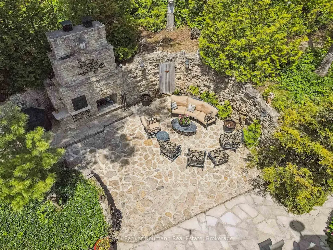
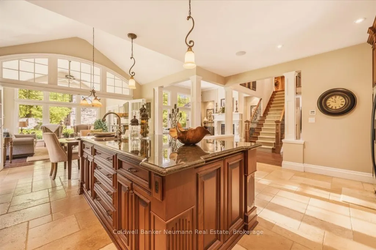
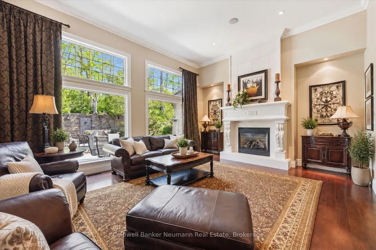
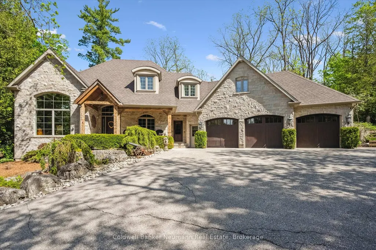
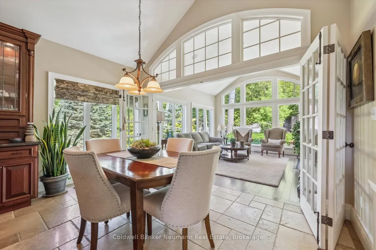
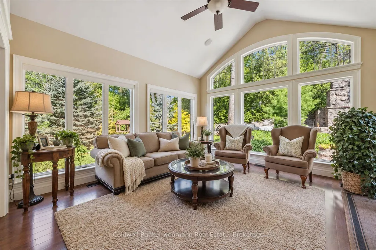
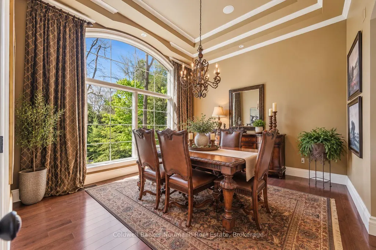
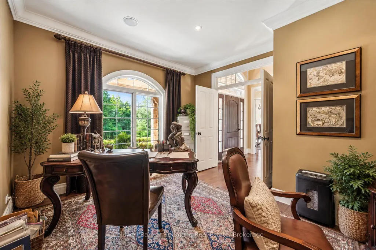
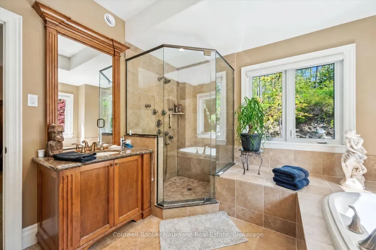
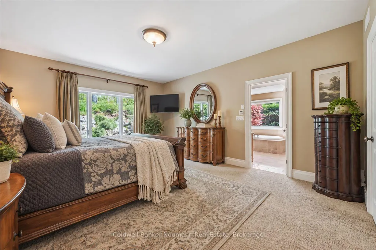
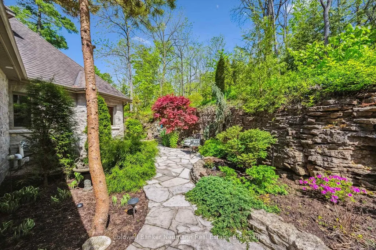
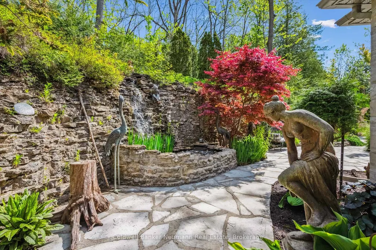
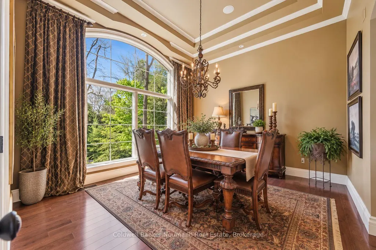
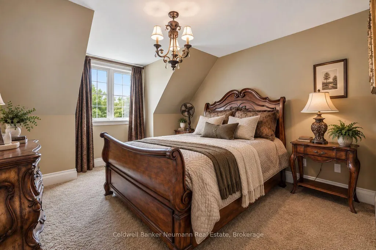
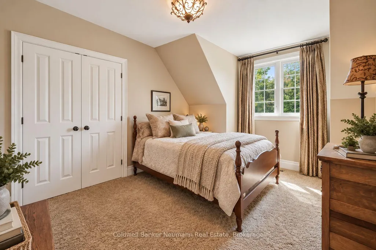
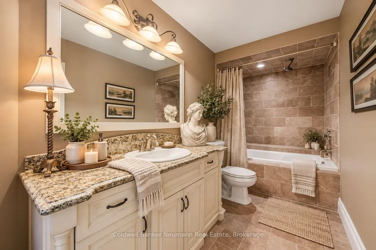
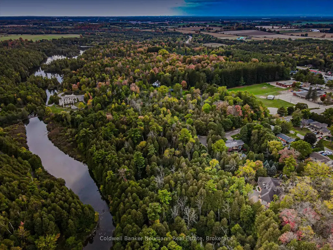
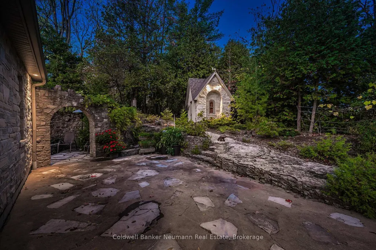
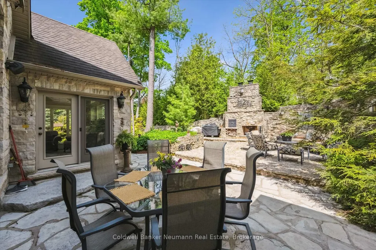
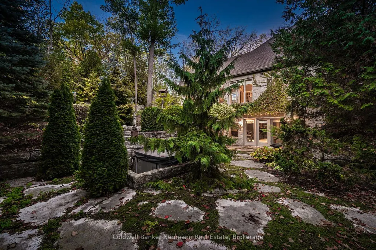
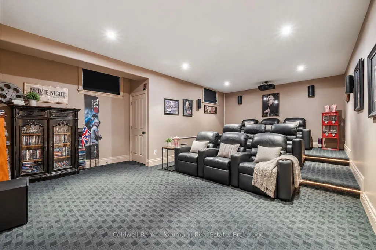
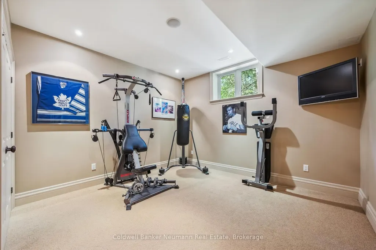
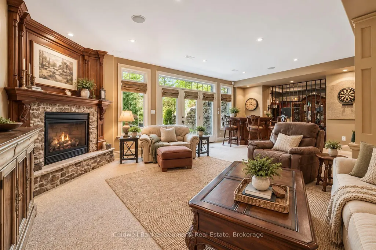
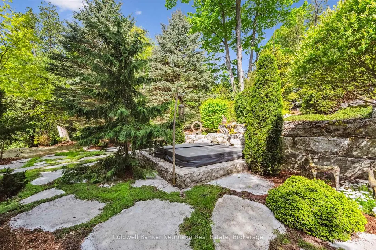
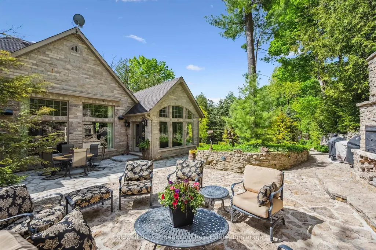
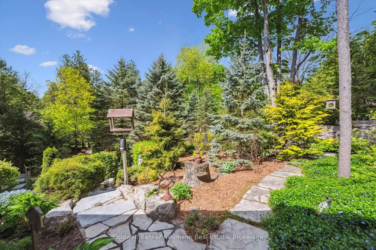
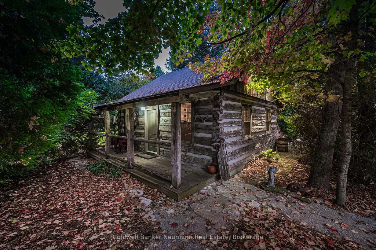
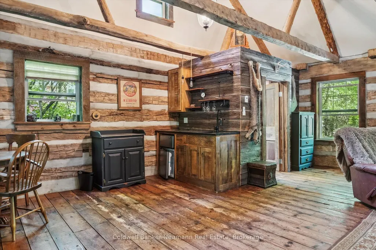
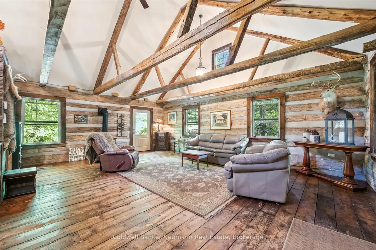
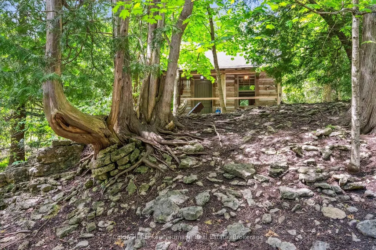
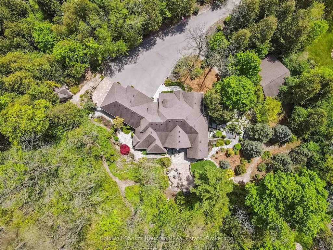
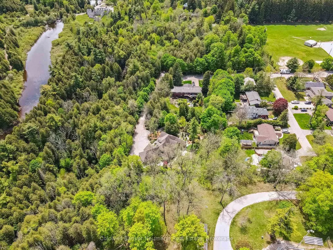
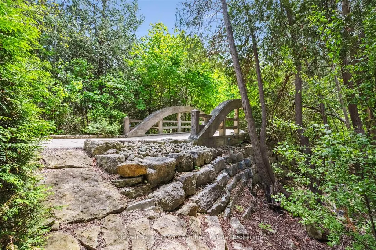
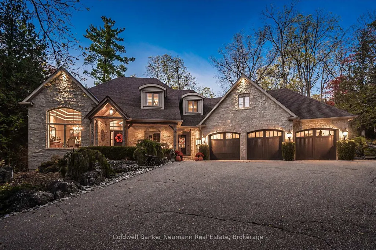
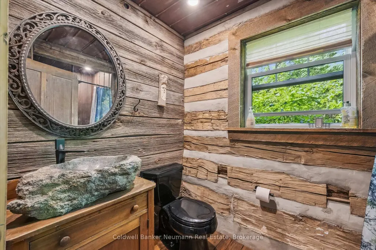
Few properties offer the extraordinary combination of privacy, craftsmanship, and natural beauty found at 198 Pasmore Street. Hidden at the end of a quiet road on over an acre of mature forest, this one of a kind estate offers an unparalleled setting, with nearly two-thirds of the property bordering protected conservation lands. It feels worlds away from everyday life, yet a school, local amenities, and everything Rockwood has to offer are just minutes away. Designed to become one with its surroundings, the home was built directly into the landscape, carved 18 feet into the limestone escarpment to preserve the breathtaking natural setting. Towering trees, exposed stone, and spectacular views create an ever-changing backdrop that can be enjoyed from nearly every room. The thoughtfully designed bungaloft offers exceptional flexibility, featuring a spacious main-floor primary suite, soaring ceilings, and expansive windows that flood the home with natural light while seamlessly connecting the indoors with the surrounding forest. Every space has been carefully designed to showcase the property's remarkable setting. The oversized triple car garage, complete with a vehicle lift, is ideal for car enthusiasts, or anyone needing exceptional workspace. Downstairs, the fully finished walkout level is built for entertaining with a full bar, theatre room, home gym, wine cellar featuring an authentic jail cell door, and direct access to the terrace and hot tub. Adding even more character is the historic log cabin relocated, and reconstructed on the property. Fully self-contained, it provides incredible flexibility as guest accommodations, a private home office, studio, or a peaceful retreat overlooking the surrounding forest. Rarely does a property offer this level of privacy, craftsmanship while remaining just moments from town conveniences. More than a home, 198 Pasmore Street is a destination one that feels like a year round escape without ever leaving the community.
| Price History | |
|---|---|
| 7/23/2026 | Listed $2,499,000 |
General Features
| Sewer | Sewer |
|---|---|
| Cooling | Central Air |
| Roof | Asphalt Shingle |
| Architectural Style | Bungaloft |
| Pool Features | None |
| Construction Materials | Stone,Wood |
| View | Forest |
| Heater Type | Forced Air |
| Parking Spaces | 6 |
| Property Subtype | Detached |
| Tax Year | 2025 |
| Lot Depth | 329.6 |
| PropertyFeatures | Beach,Campground,Cul de Sac/Dead End,Greenbelt/Conservation,Lake/Pond,Park |
| County | Wellington |
| New Construction | No |
| Property Type | Residential Freehold |
| Attached Garage | No |
| Facing Direction | North |
| Garage Y/N | Yes |
| Other Structures | Shed,Other |
| Status | New |
| City | Guelph/Eramosa |
| Senior Community Y/N | No |
| Lot Size Units | Feet |
| Property Attached Y/N | No |
| Tax Annual Amount | 10527.87 |
| Virtual Tour | https://unbranded.youriguide.com/198_pasmore_st_guelph_eramosa_on/ |
| Standard Status | Active |
| Occupancy Type | Owner |
| Legal Description | PLAN 150 LOTS 86 TO 88 PT ROCK ST AND RP 61R10091 PART 1 |
Interior Features
| Interior Amenities | Storage,Auto Garage Door Remote,Central Vacuum,Primary Bedroom - Main Floor |
|---|---|
| Basement | Finished with Walk-Out,Separate Entrance |
| Fireplace Features | Living Room,Rec Room,Natural Gas,Other |
| Heat Source | Gas |
| Basement (Y/N) | No |
| Air Conditioning Y/N | Yes |
| Heating Y/N | Yes |
| Fireplace Y/N | Yes |
| Total Bedrooms | 3 |
| Elevator? | No |
| Total Baths | 4 |
| Bedrooms | 3+0 |
| Living Area Range | 2500-3000 |
Exterior Features
| Exterior Amenities | Lawn Sprinkler System,Built-In-BBQ,Hot Tub,Landscaped,Patio,Porch,Year Round Living |
|---|---|
| Parking Features | Lane,Private Triple |
| Total Parking | 9.0 |
| Garage Type | Attached |
| Foundation Details | Poured Concrete |
| Spa | No |
| Lot Size Source | GeoWarehouse |
| Waterfront Y/N | No |
| Covered Spaces | 3.0 |
Amenities
- Views
- New Construction
- Adult 55+
- Lease To Own
- No Strata Fees
- Furnished
- Primary On Main
- Air Conditioning
- Seller Finance
- Green
- Fixer Upper
- Horse
- Golf
- Fireplace
- Deck
- Garage
- Basement
- Pool
Property vs Single Family Average in N0B 2K0
Price
Taxes
Visits
In The Neighbourhood
Open House
Guelph/Eramosa (Rockwood)
$ 999,900
- Type
- Single Family
- Rooms
- 3 Beds + 2.5 Baths
Royal LePage Meadowtowne Realty Inc., Brokerage
Guelph/Eramosa (Rockwood)
$ 1,399,900
- Type
- Single Family
- Rooms
- 3 Beds + 3.5 Baths
Royal LePage Royal City Realty
Guelph/Eramosa (Rockwood)
$ 2,100
- Type
- Single Family
- Rooms
- 2 Beds + 1.5 Baths
ROYAL LEPAGE CITIZEN REALTY
Guelph/Eramosa (Rockwood)
$ 1,099,900
- Type
- Single Family
- Rooms
- 5 Beds + 3.5 Baths
REAL BROKER ONTARIO LTD.
Guelph/Eramosa (Rockwood)
$ 799,900
- Type
- Single Family
- Rooms
- 4 Beds + 2 Baths
Royal LePage Royal City Realty
 Toronto Real Estate Board (TRREB); All information deemed reliable but not guaranteed. All properties are subject to prior sale, change or withdrawal. Neither listing broker(s) or information provider(s) shall be responsible for any typographical errors, misinformation, misprints and shall be held totally harmless. Listing(s) information is provided for consumer's personal, non-commercial use and may not be used for any purpose other than to identify prospective properties consumers may be interested

 All information deemed reliable but not guaranteed. All properties are subject to prior sale, change or withdrawal. Neither listing broker(s) or information provider(s) shall be responsible for any typographical errors, misinformation, misprints and shall be held totally harmless. Listing(s) information is provided for consumer's personal, non-commercial use and may not be used for any purpose other than to identify prospective properties consumers may be interested in purchasing. The data relating