
Address
43 Falconridge Drive, Hamilton, ON
Price
$ 1,059,000
Property Attributes
- ID#X13698674
- TypeSingle Family
- Listing Status Price Change
- CityHamilton
- AreaCarpenter
- NeighbourhoodCarpenter
- Postal CodeL9B 2P3
- Style2 1/2 Storey
- Taxes$ 7506
- Price$ 1,059,000
- Bedrooms5
- Full Bathrooms4
- Half Bathrooms0
- Sqr Footage2000-2500
Data Source:
Toronto Real Estate Board (TRREB)
Property Description
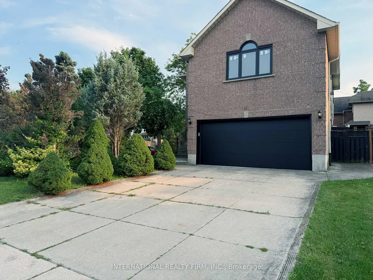
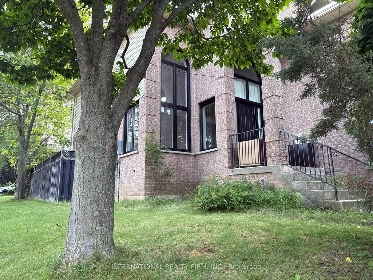
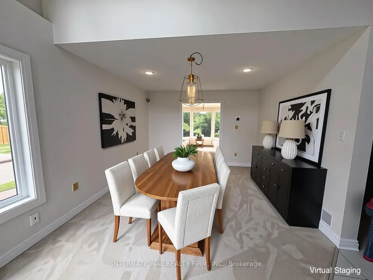
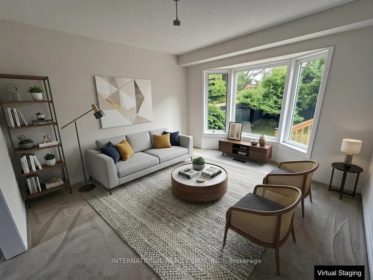
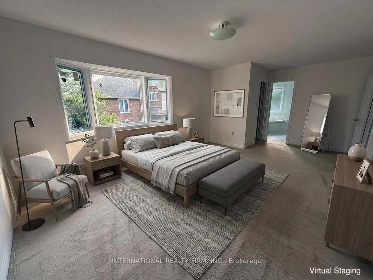
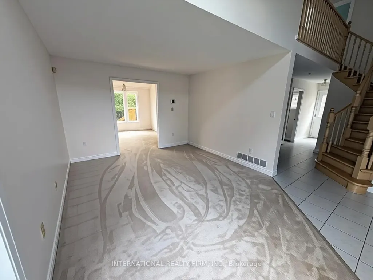
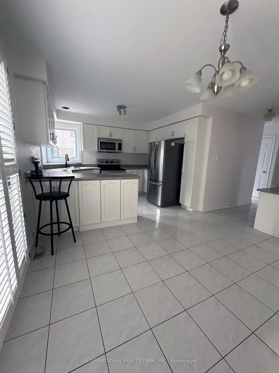
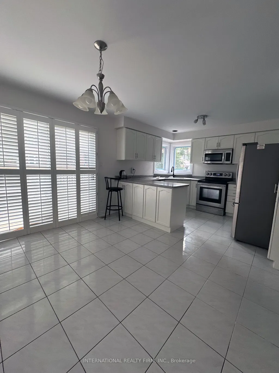
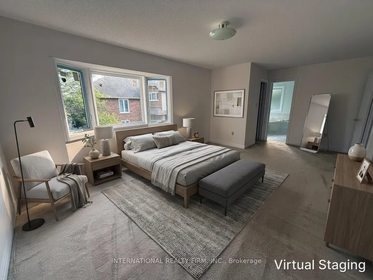
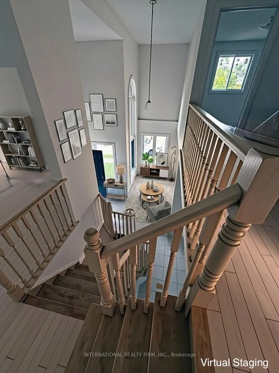
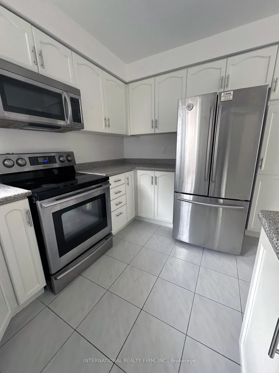
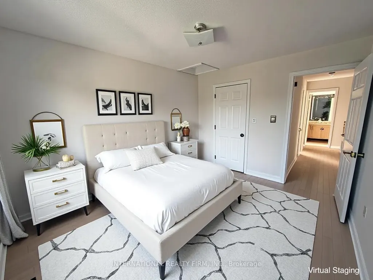
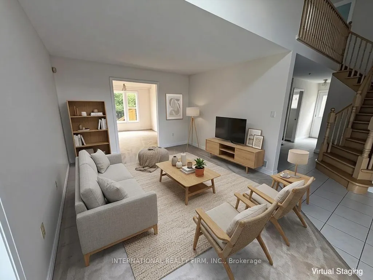
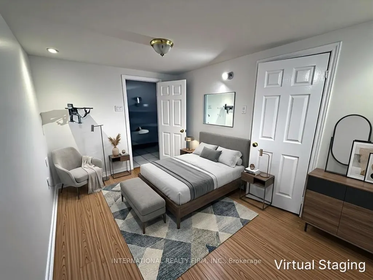
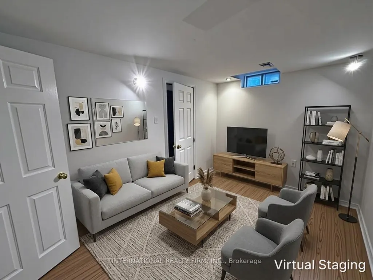
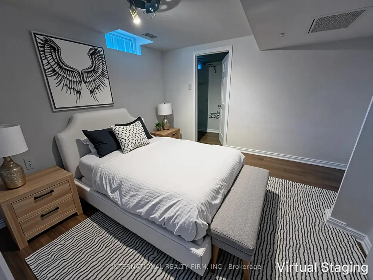
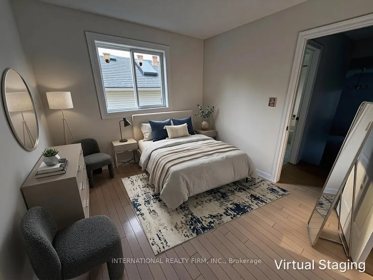
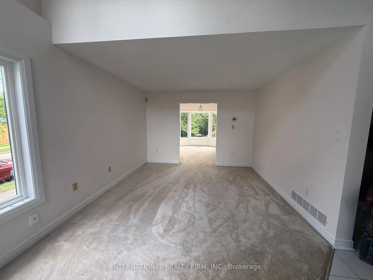
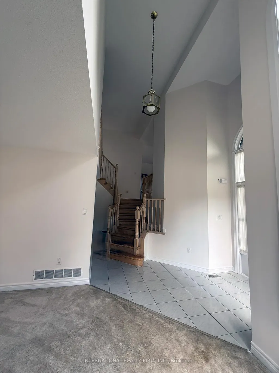
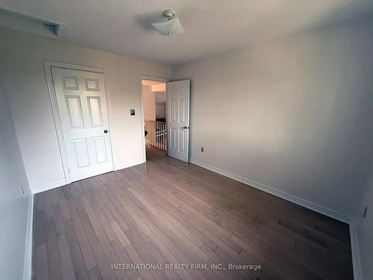
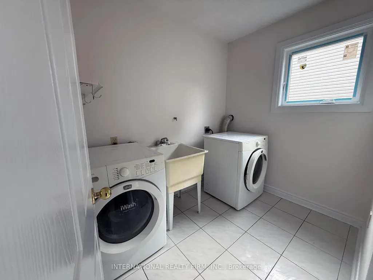
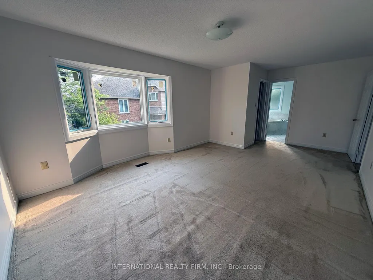
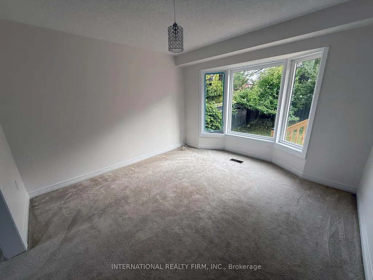
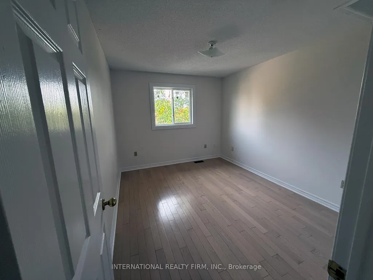
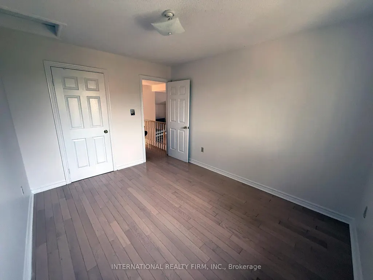
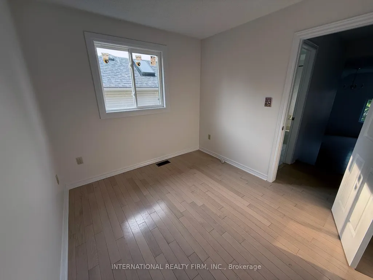
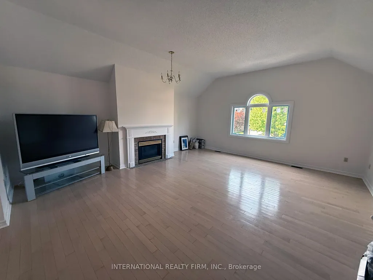
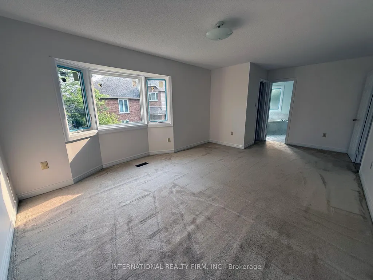
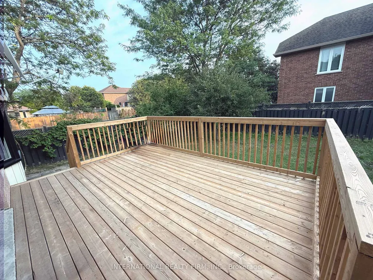
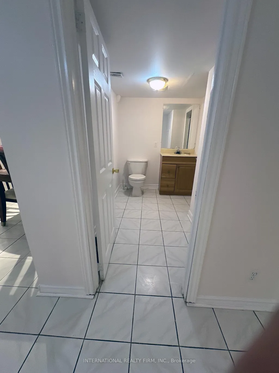
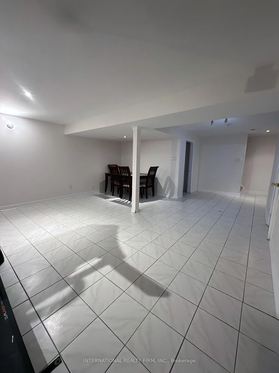
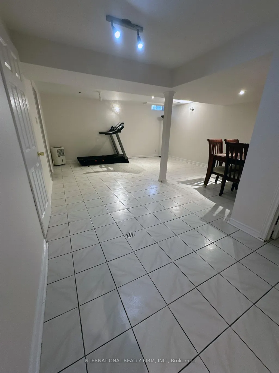
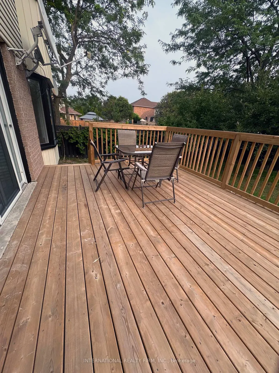
Welcome to 43 Falconridge Drive, a spacious and beautifully appointed family home in the desirable Carpenter community of Hamilton. Offering an exceptional blend of space, comfort and versatility, this impressive residence is ideal for growing families, multi-generational living or buyers looking for room to live, work and entertain.Step inside to a bright and welcoming main floor featuring a generous, functional layout designed for both everyday living and entertaining. The spacious living and dining areas provide plenty of room for family gatherings, while the well-appointed kitchen offers excellent workspace and storage. Large windows fill the home with natural light, creating a warm and inviting atmosphere.Upstairs, generously sized bedrooms provide comfortable retreats for the whole family. The primary bedroom offers a relaxing escape, while additional bedrooms provide flexibility for children, guests or a home office. Multiple bathrooms add convenience for busy family living.The finished lower level provides valuable additional living space and endless possibilities for a recreation room, home gym, office, guest space or family entertainment area.Outside, enjoy a generous 45' x 105' lot with plenty of room for outdoor activities, entertaining and summer enjoyment. The double-car garage provides convenient parking and storage, with additional driveway parking for family and guests.Ideally located close to schools, parks, shopping, restaurants, major highways and everyday amenities, this home combines the space today's families need with the convenience buyers want.Whether you're upsizing, accommodating a growing family or looking for a home that can adapt to your changing needs, 43 Falconridge Drive is an opportunity worth seeing. Don't miss your chance to make this spacious and versatile Hamilton home your own. Book your private showing today!
| Price History | |
|---|---|
| 8/21/2026 | Listed $1,099,888 |
| 8/31/2026 | 4$1,059,000 |
General Features
| Sewer | Sewer |
|---|---|
| Cooling | Central Air |
| Roof | Shingles |
| Architectural Style | 2 1/2 Storey |
| Pool Features | None |
| Construction Materials | Brick |
| Heater Type | Forced Air |
| Parking Spaces | 2 |
| Property Subtype | Detached |
| Tax Year | 2025 |
| Lot Depth | 104.99 |
| County | Hamilton |
| New Construction | No |
| Property Type | Residential Freehold |
| Attached Garage | No |
| Facing Direction | South |
| Garage Y/N | Yes |
| Status | Price Change |
| City | Hamilton |
| Senior Community Y/N | No |
| Lot Size Units | Feet |
| Property Attached Y/N | No |
| Tax Annual Amount | 7506.91 |
| Standard Status | Active |
| Occupancy Type | Vacant |
| Legal Description | PCL 24-1,SEC 62M747 ; LT 24,PL 62M747; CITY OF HAMILTON |
Interior Features
| Interior Amenities | Auto Garage Door Remote,Water Heater |
|---|---|
| Basement | Finished,Full |
| Fireplace Features | Natural Gas |
| Heat Source | Gas |
| Basement (Y/N) | No |
| Air Conditioning Y/N | Yes |
| Heating Y/N | Yes |
| Fireplace Y/N | Yes |
| Total Bedrooms | 5 |
| Elevator? | No |
| Total Baths | 4 |
| Bedrooms | 3+2 |
| Living Area Range | 2000-2500 |
Exterior Features
| Parking Features | Front Yard Parking,Private Double,Covered,Private |
|---|---|
| Total Parking | 4.0 |
| Garage Type | Built-In |
| Foundation Details | Concrete |
| Spa | No |
| Lot Size Source | MPAC |
| Waterfront Y/N | No |
| Covered Spaces | 2.0 |
Amenities
- Views
- New Construction
- Adult 55+
- Lease To Own
- No Strata Fees
- Furnished
- Primary On Main
- Air Conditioning
- Seller Finance
- Green
- Fixer Upper
- Horse
- Golf
- Fireplace
- Deck
- Garage
- Basement
- Pool
Property vs Single Family Average in L9B 2P3
Price
Taxes
Visits
In The Neighbourhood
Hamilton (Carpenter)
$ 999,999
- Type
- Single Family
- Rooms
- 4 Beds + 2.5 Baths
RE/MAX HALLMARK REALTY LTD.
Hamilton (Carpenter)
$ 1,149,900
- Type
- Single Family
- Rooms
- 4 Beds + 3 Baths
HOMELIFE SILVERCITY REALTY INC.
Hamilton (Carpenter)
$ 3,950
- Type
- Single Family
- Rooms
- 5 Beds + 3.5 Baths
INTERNATIONAL REALTY FIRM, INC.
 Toronto Real Estate Board (TRREB); All information deemed reliable but not guaranteed. All properties are subject to prior sale, change or withdrawal. Neither listing broker(s) or information provider(s) shall be responsible for any typographical errors, misinformation, misprints and shall be held totally harmless. Listing(s) information is provided for consumer's personal, non-commercial use and may not be used for any purpose other than to identify prospective properties consumers may be interested

 All information deemed reliable but not guaranteed. All properties are subject to prior sale, change or withdrawal. Neither listing broker(s) or information provider(s) shall be responsible for any typographical errors, misinformation, misprints and shall be held totally harmless. Listing(s) information is provided for consumer's personal, non-commercial use and may not be used for any purpose other than to identify prospective properties consumers may be interested in purchasing. The data relating