
Address
154910 15th Line, Zorra, ON
Price
$ 1,089,000
Property Attributes
- ID#X13722082
- TypeSingle Family
- Listing Status New
- CityZorra
- AreaThamesford
- NeighbourhoodThamesford
- Postal CodeN0M 2M0
- Style2-Storey
- Taxes$ 6154
- Price$ 1,089,000
- Bedrooms6
- Full Bathrooms4
- Half Bathrooms0
- Sqr Footage2500-3000
Data Source:
Toronto Real Estate Board (TRREB)
Property Description
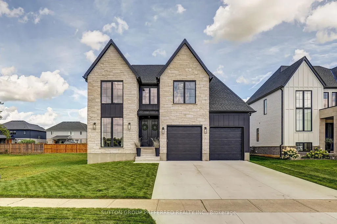
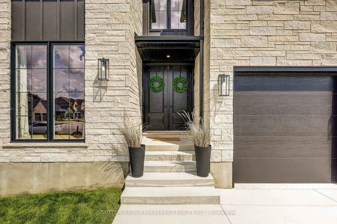
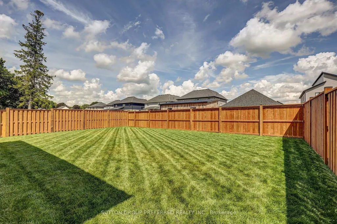
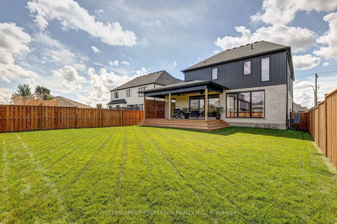
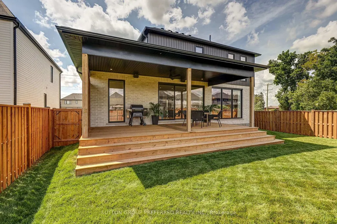
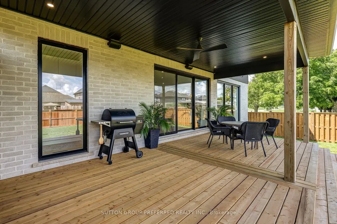
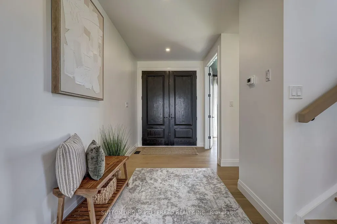
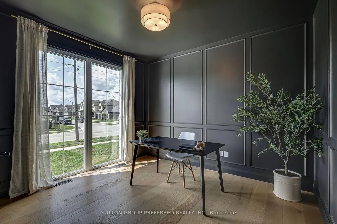
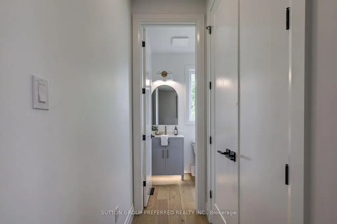
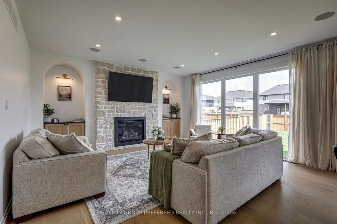
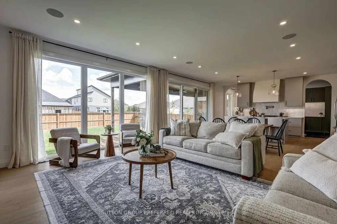
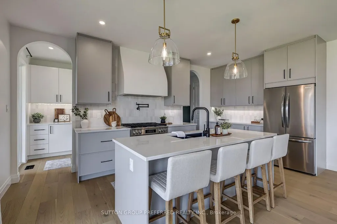
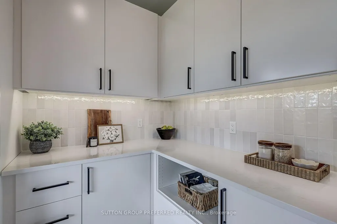
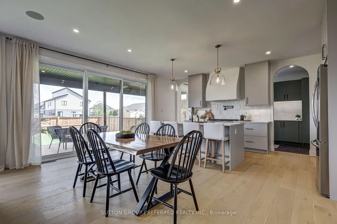
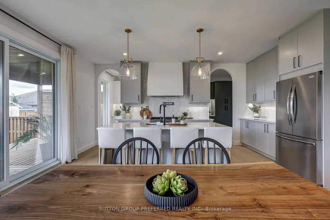
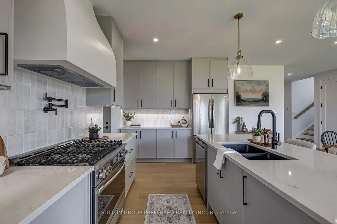
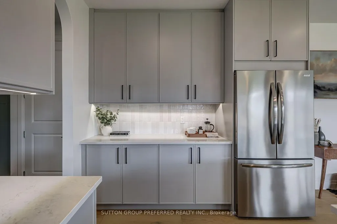
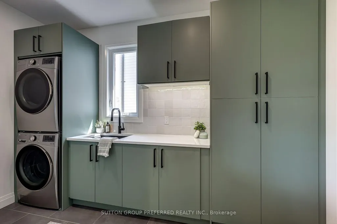
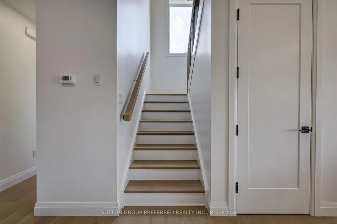
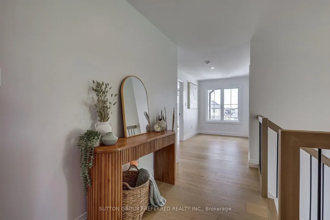
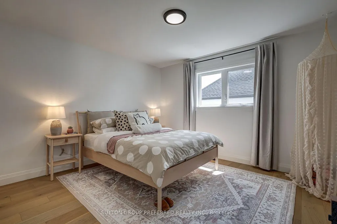
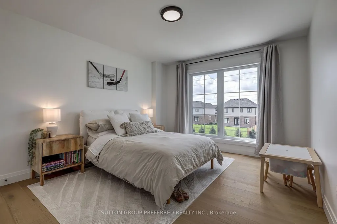
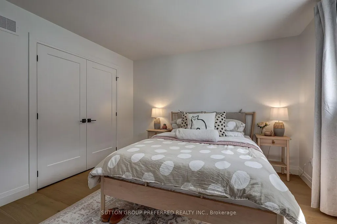
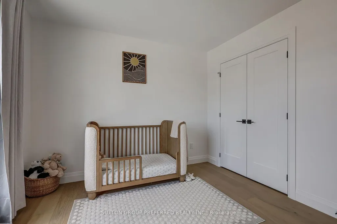
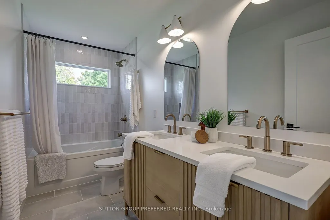
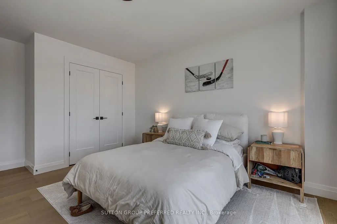
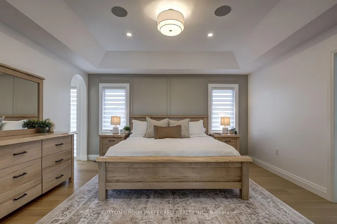
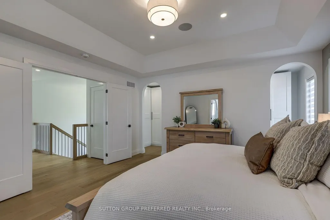
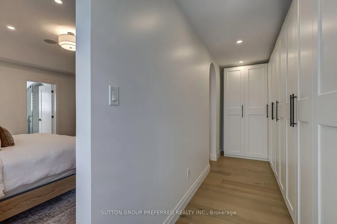
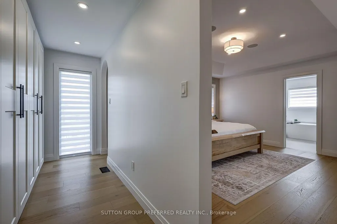
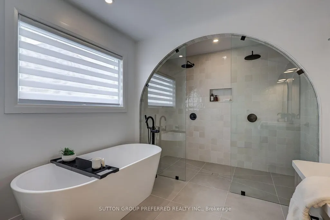
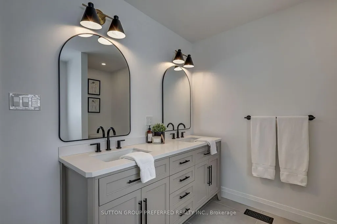
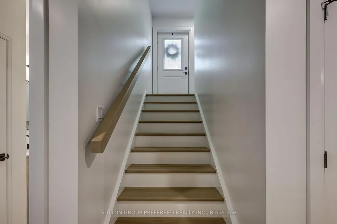
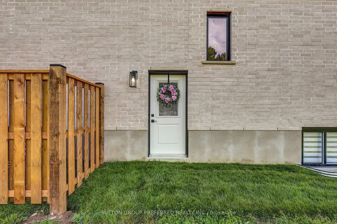
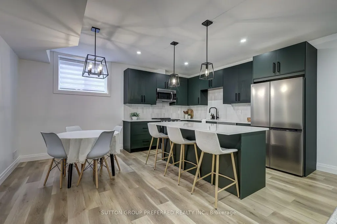
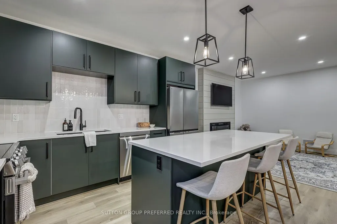
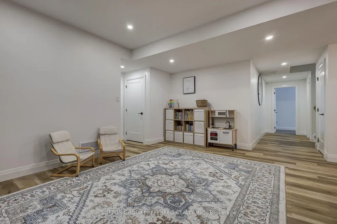
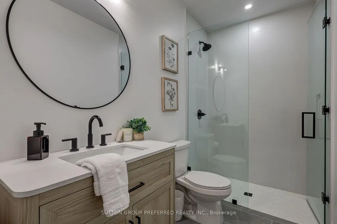
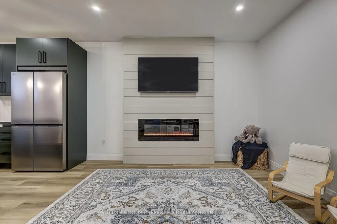
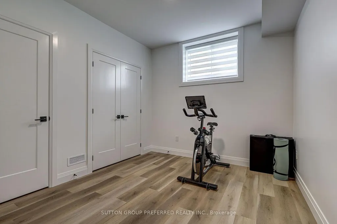
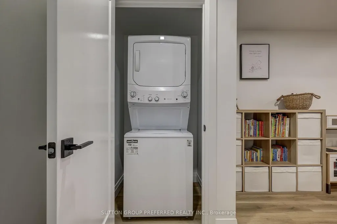
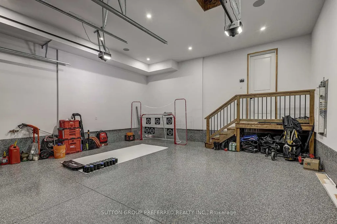
This exceptional custom-built home with a purpose-built 2-bedroom income suite showcases an unwavering commitment to quality, craftsmanship and thoughtful design. From the striking stone and Hardie-board exterior to the elevated finishes throughout, every detail has been intentionally considered. The main level features a dramatic monochromatic office with floor-to-ceiling window, engineered hardwood flooring and light-filled living spaces. A stunning stone fireplace framed by arched niches and custom built-ins anchors the living room, while the expansive dining area flows into a designer kitchen featuring quartz countertops, soft-close cabinetry and a generous walk-in pantry. Floor-to-ceiling rear windows connect the living spaces to the backyard, while a mudroom/laundry area with built-in cabinetry adds everyday functionality. Upstairs are 3 generous bedrooms, a beautifully finished 5-piece bathroom and an impressive primary retreat with a walk-in dressing room featuring floor-to-ceiling built-ins. The spa-inspired ensuite offers a freestanding tub and expansive double curbless shower. The lower level features a purpose-built 2-bedroom ARU designed as an independent living space, complete with a full kitchen and island, dedicated living and dining areas, 3-piece bath with curbless shower, separate laundry, storage and luxury LVP flooring. Enhanced sound separation, fireproofing and upgraded spray-foam insulation provide added comfort and privacy. The oversized 2-car garage offers epoxy flooring, generous door heights and built-in speakers. Outside, enjoy a large covered porch with natural gas BBQ connection and speakers, plus rough-ins for a future hot tub, irrigation system and hardwired security cameras. Purposefully designed. Meticulously crafted. Exceptionally built.
| Price History | |
|---|---|
| 8/28/2026 | Listed $1,089,000 |
General Features
| Sewer | Sewer |
|---|---|
| Cooling | Central Air |
| Roof | Asphalt Shingle |
| Architectural Style | 2-Storey |
| Pool Features | None |
| Construction Materials | Brick,Vinyl Siding |
| Heater Type | Forced Air |
| Parking Spaces | 4 |
| Property Subtype | Detached |
| Tax Year | 2025 |
| Lot Depth | 130.27 |
| PropertyFeatures | Fenced Yard,School,School Bus Route |
| County | Oxford |
| New Construction | No |
| Property Type | Residential Freehold |
| Attached Garage | No |
| Facing Direction | East |
| Garage Y/N | Yes |
| Status | New |
| City | Zorra |
| Senior Community Y/N | No |
| Lot Size Units | Feet |
| Property Attached Y/N | No |
| Tax Annual Amount | 6154.0 |
| Standard Status | Active |
| Occupancy Type | Owner |
| Legal Description | LOT 2,PLAN 41M320 TOWNSHIP OF ZORRA |
Interior Features
| Interior Amenities | Auto Garage Door Remote,In-Law Suite |
|---|---|
| Basement | Apartment,Finished |
| Fireplace Features | Electric,Natural Gas |
| Heat Source | Gas |
| Basement (Y/N) | No |
| Air Conditioning Y/N | Yes |
| Heating Y/N | Yes |
| Fireplace Y/N | Yes |
| Total Bedrooms | 6 |
| Elevator? | No |
| Total Baths | 4 |
| Bedrooms | 4+2 |
| Living Area Range | 2500-3000 |
Exterior Features
| Exterior Amenities | Deck |
|---|---|
| Parking Features | Private Double |
| Total Parking | 6.0 |
| Garage Type | Attached |
| Foundation Details | Poured Concrete |
| Spa | No |
| Lot Size Source | GeoWarehouse |
| Waterfront Y/N | No |
| Covered Spaces | 2.0 |
Amenities
- Views
- New Construction
- Adult 55+
- Lease To Own
- No Strata Fees
- Furnished
- Primary On Main
- Air Conditioning
- Seller Finance
- Green
- Fixer Upper
- Horse
- Golf
- Fireplace
- Deck
- Garage
- Basement
- Pool
Property vs Single Family Average in N0M 2M0
Price
Visits
In The Neighbourhood
Just Listed
Zorra (Thamesford)
$ 619,900
- Type
- Single Family
- Rooms
- 3 Beds + 1 Baths
Century 21 Heritage House Ltd Brokerage
Open House
Zorra (Thamesford)
$ 834,900
- Type
- Single Family
- Rooms
- 4 Beds + 2.5 Baths
CENTURY 21 FIRST CANADIAN CORP
Open House
Zorra (Thamesford)
$ 899,999
- Type
- Single Family
- Rooms
- 4 Beds + 2.5 Baths
TRIMAXX REALTY LTD.
Zorra (Thamesford)
$ 879,500
- Type
- Single Family
- Rooms
- 4 Beds + 2.5 Baths
Century 21 Heritage House Ltd Brokerage
Zorra (Thamesford)
$ 869,900
- Type
- Single Family
- Rooms
- 4 Beds + 2.5 Baths
Century 21 Heritage House Ltd Brokerage
 Toronto Real Estate Board (TRREB); All information deemed reliable but not guaranteed. All properties are subject to prior sale, change or withdrawal. Neither listing broker(s) or information provider(s) shall be responsible for any typographical errors, misinformation, misprints and shall be held totally harmless. Listing(s) information is provided for consumer's personal, non-commercial use and may not be used for any purpose other than to identify prospective properties consumers may be interested

 All information deemed reliable but not guaranteed. All properties are subject to prior sale, change or withdrawal. Neither listing broker(s) or information provider(s) shall be responsible for any typographical errors, misinformation, misprints and shall be held totally harmless. Listing(s) information is provided for consumer's personal, non-commercial use and may not be used for any purpose other than to identify prospective properties consumers may be interested in purchasing. The data relating