
Just Listed
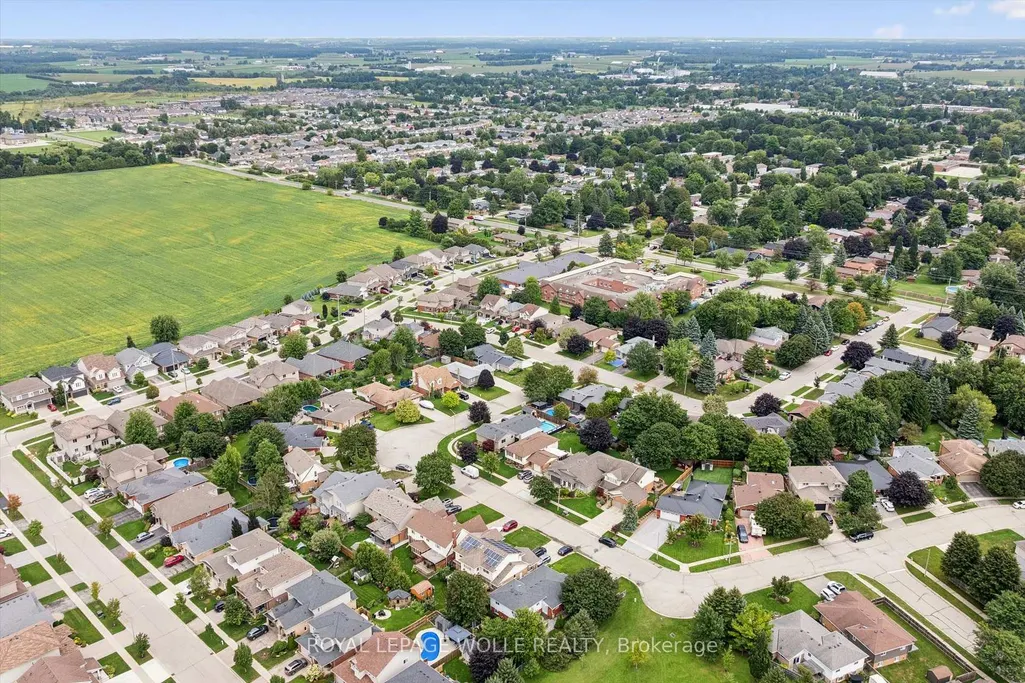
Address
3 Peregrine Crescent, Woolwich, ON
Price
$ 864,900
Property Attributes
- ID#X13755410
- TypeSingle Family
- Listing Status New
- CityWoolwich
- NeighbourhoodWoolwich
- Postal CodeN3B 3J2
- StyleBacksplit 4
- Taxes$ 5071
- Price$ 864,900
- Bedrooms4
- Full Bathrooms3
- Half Bathrooms0
- Sqr Footage1100-1500
Data Source:
Toronto Real Estate Board (TRREB)
Property Description
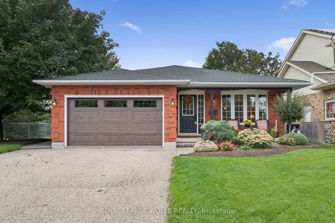
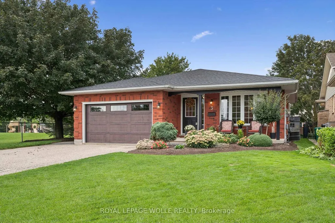
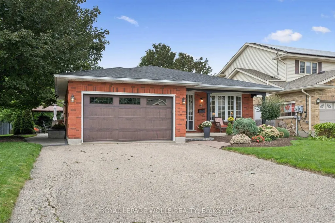
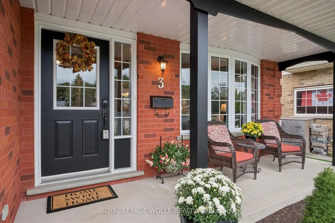
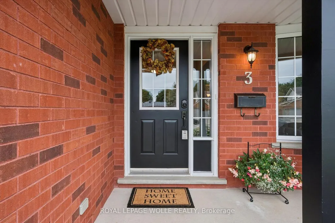
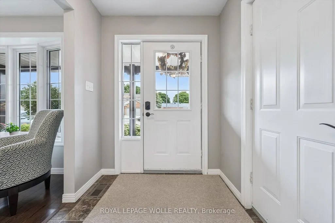
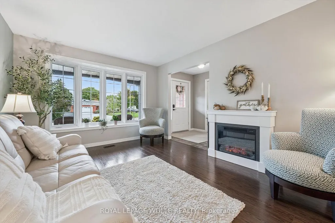
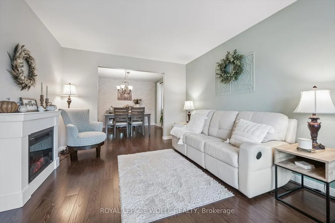
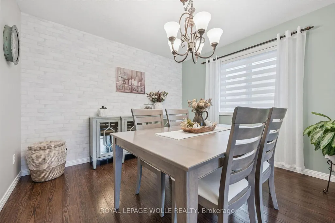
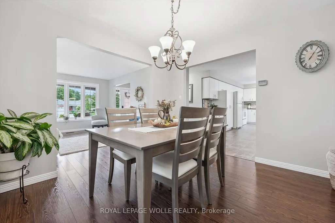
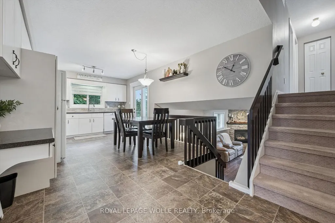
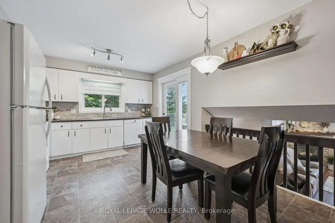
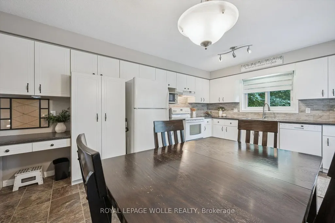
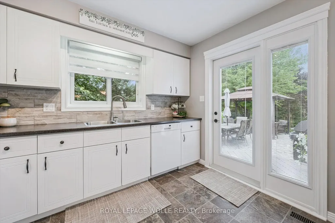
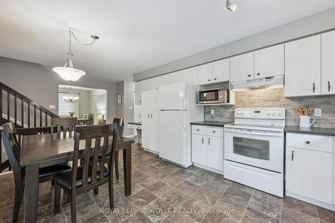
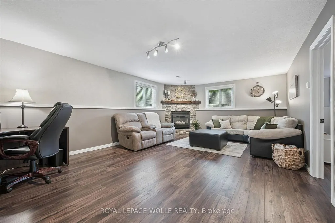
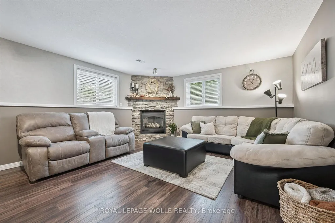
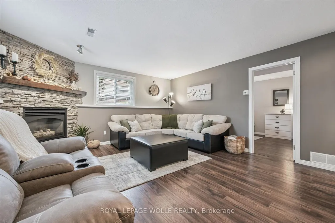
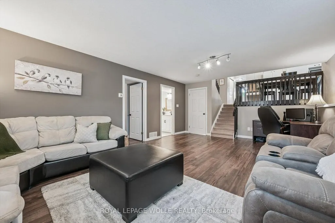
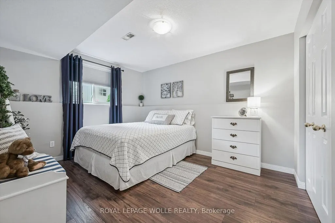
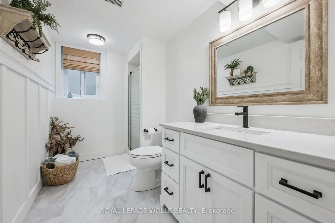
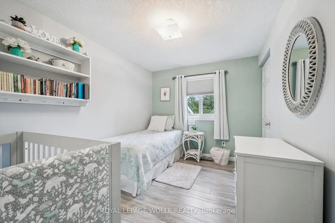
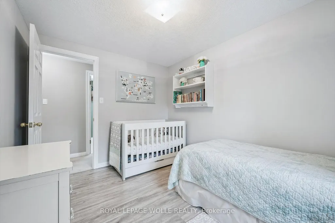
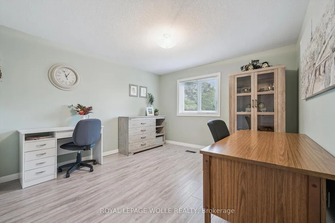
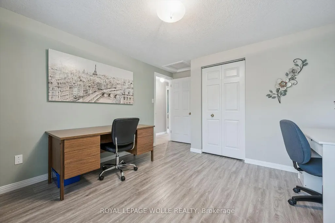
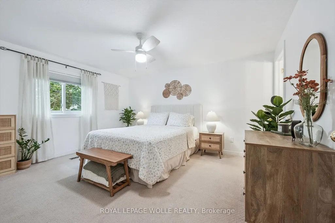
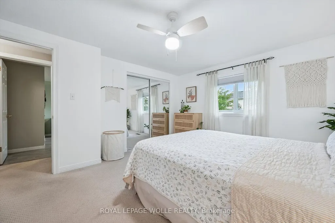
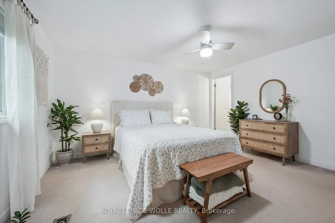
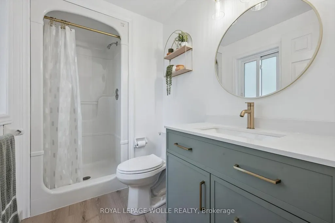
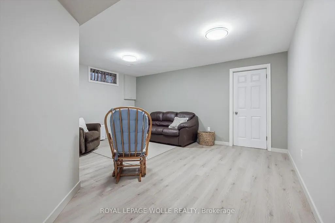
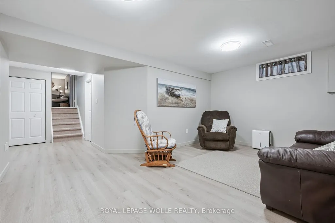
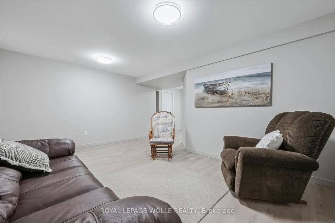
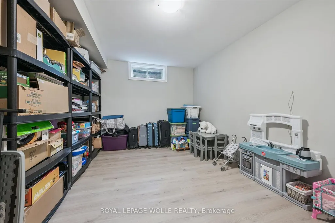
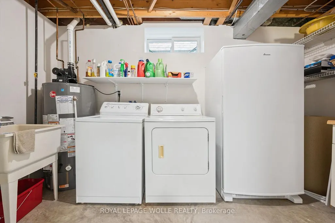
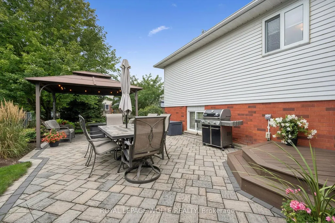
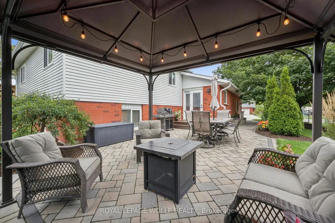
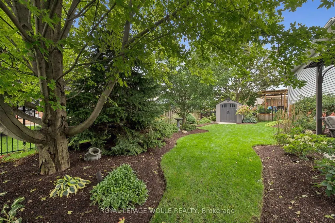
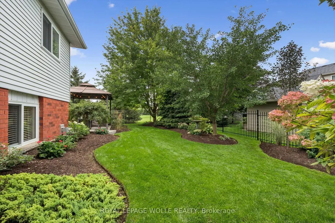
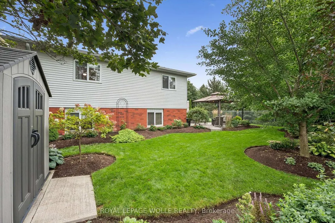
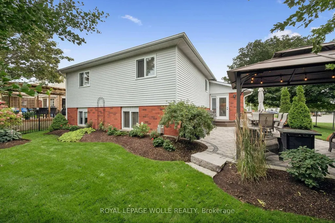
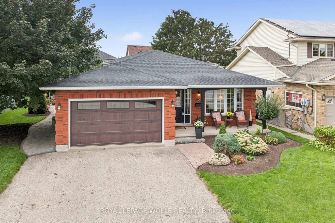
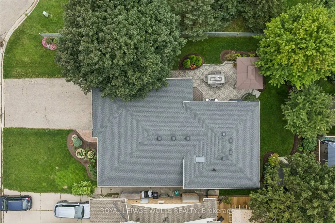
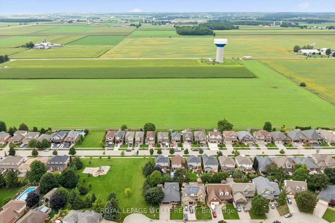
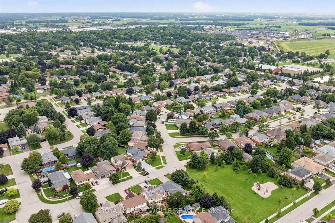
This property could be featured in a home & style magazine! Pride in ownership is evident from the moment you pull into the driveway. Attractive curb appeal with lovely landscaping, a double driveway, a new oversized garage door, and a welcoming covered front porch. Inside this 4-level backsplit you will find many extras and updates throughout. The front living room is ideal for entertaining guests, as it is conveniently located beside the separate dining area and kitchen. A large front window allows plenty of natural sunlight to fill this space. The eat-in kitchen provides functionality, stylish finishes and plenty of space for cooking for your family. With white cabinetry, a built-in pantry, appliances and a garden door to your BBQ, what more could you ask for? If you require more space, the separate dining room is an added bonus! The upper level of this home offers three bedrooms, including the primary bedroom with an ensuite bathroom and large closets. A full four-piece bathroom is also on this level. The open concept lower level features a family room with a cozy corner gas fireplace, a fourth bedroom or den plus a full guest bathroom. This home has a finished basement, which is definitely added bonus space offering a recreation/games room, laundry and storage room. Now let's go outside and enjoy what this beautifully appointed property has to offer. The extensive stone patio and walkway design transforms this backyard into a landscaped oasis. Relax under your canopy or around your fire table, while taking in your own private retreat. The property is 60'x110' and is situated beside a parkette. There is room to store your outdoor essentials in the garden shed or the 16'x20' oversized garage. This property will impress the most discerning buyers!
| Price History | |
|---|---|
| 9/8/2026 | Listed $864,900 |
General Features
| Sewer | Sewer |
|---|---|
| Cooling | Central Air |
| Roof | Asphalt Shingle |
| Architectural Style | Backsplit 4 |
| Pool Features | None |
| Construction Materials | Brick,Vinyl Siding |
| Heater Type | Forced Air |
| Parking Spaces | 3 |
| Property Subtype | Detached |
| Tax Year | 2026 |
| Lot Depth | 110.0 |
| PropertyFeatures | Cul de Sac/Dead End,Park,Place Of Worship |
| County | Waterloo |
| New Construction | No |
| Property Type | Residential Freehold |
| Attached Garage | No |
| Facing Direction | West |
| Garage Y/N | Yes |
| Other Structures | Fence - Partial,Garden Shed |
| Status | New |
| City | Woolwich |
| Senior Community Y/N | No |
| Lot Size Units | Feet |
| Property Attached Y/N | No |
| Tax Annual Amount | 5071.48 |
| Virtual Tour | https://unbranded.youriguide.com/3_peregrine_crescent_elmira_on/ |
| Standard Status | Active |
| Occupancy Type | Owner |
| Tax Assessed Value | 409000 |
| Legal Description | PLAN 1535 LOT 89 |
Interior Features
| Interior Amenities | Auto Garage Door Remote,Central Vacuum,Water Heater Owned,Water Softener |
|---|---|
| Basement | Partial Basement,Partially Finished |
| Fireplace Features | Family Room,Natural Gas |
| Heat Source | Gas |
| Basement (Y/N) | No |
| Air Conditioning Y/N | Yes |
| Heating Y/N | Yes |
| Fireplace Y/N | Yes |
| Total Bedrooms | 4 |
| Elevator? | No |
| Total Baths | 3 |
| Bedrooms | 3+1 |
| Living Area Range | 1100-1500 |
Exterior Features
| Exterior Amenities | Canopy,Deck,Landscaped,Lighting,Patio,Porch |
|---|---|
| Total Parking | 4.0 |
| Garage Type | Attached |
| Foundation Details | Poured Concrete |
| Spa | No |
| Lot Size Source | MPAC |
| Waterfront Y/N | No |
| Covered Spaces | 1.5 |
Amenities
- Views
- New Construction
- Adult 55+
- Lease To Own
- No Strata Fees
- Furnished
- Primary On Main
- Air Conditioning
- Seller Finance
- Green
- Fixer Upper
- Horse
- Golf
- Fireplace
- Deck
- Garage
- Basement
- Pool
Property vs Single Family Average in N3B 3J2
Price
Taxes
 Toronto Real Estate Board (TRREB); All information deemed reliable but not guaranteed. All properties are subject to prior sale, change or withdrawal. Neither listing broker(s) or information provider(s) shall be responsible for any typographical errors, misinformation, misprints and shall be held totally harmless. Listing(s) information is provided for consumer's personal, non-commercial use and may not be used for any purpose other than to identify prospective properties consumers may be interested

 All information deemed reliable but not guaranteed. All properties are subject to prior sale, change or withdrawal. Neither listing broker(s) or information provider(s) shall be responsible for any typographical errors, misinformation, misprints and shall be held totally harmless. Listing(s) information is provided for consumer's personal, non-commercial use and may not be used for any purpose other than to identify prospective properties consumers may be interested in purchasing. The data relating