
Just Listed
Address
3352 Whispering Wood Trail, Fort Erie, ON
Price
$ 1,320,000
Property Attributes
- ID#X13767246
- TypeSingle Family
- Listing Status New
- CityFort Erie
- Area335 - Ridgeway
- Neighbourhood335 - Ridgeway
- Postal CodeL0S 1N0
- StyleBungalow
- Taxes$ 11020
- Price$ 1,320,000
- Bedrooms2
- Full Bathrooms3
- Half Bathrooms0
- Sqr Footage1500-2000
Data Source:
Toronto Real Estate Board (TRREB)
Property Description
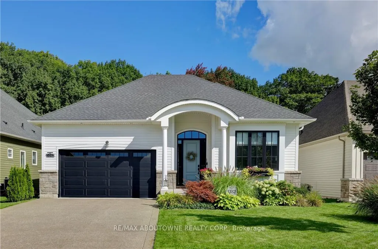
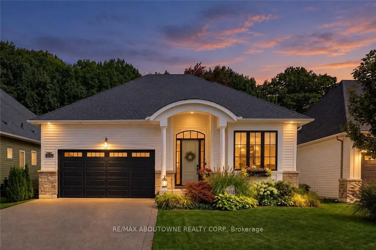
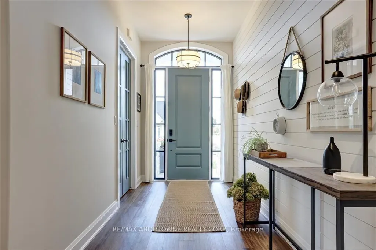
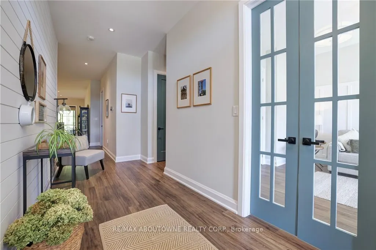
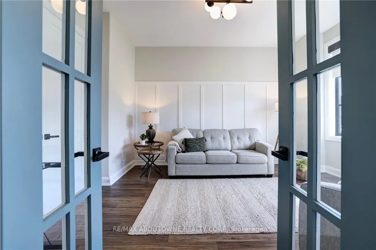
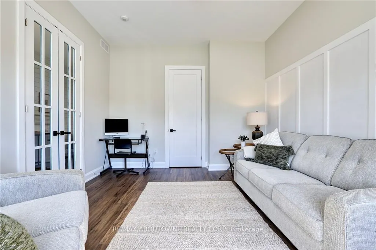
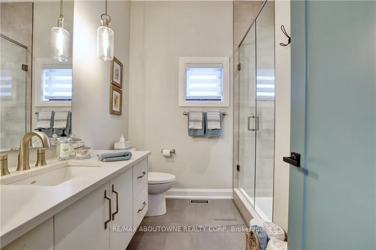
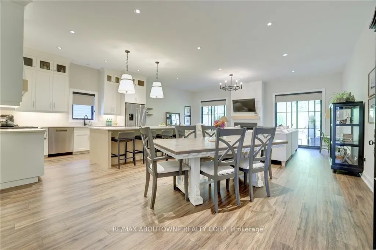
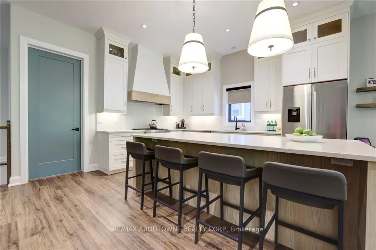
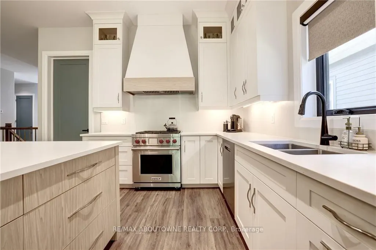
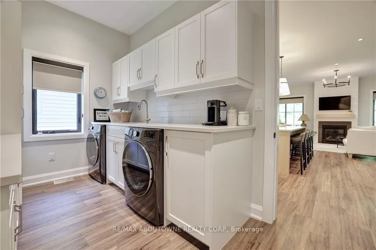
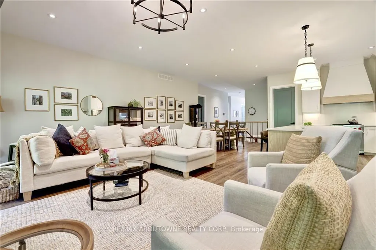
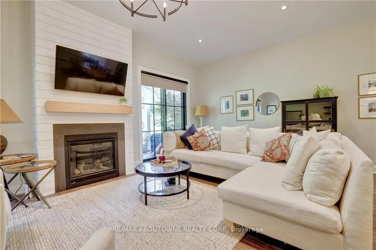
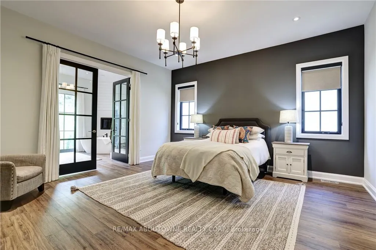
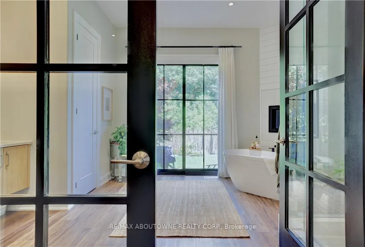
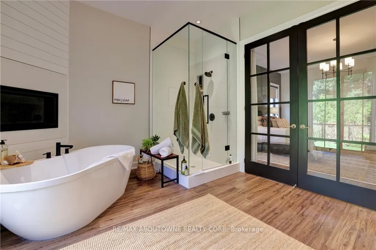
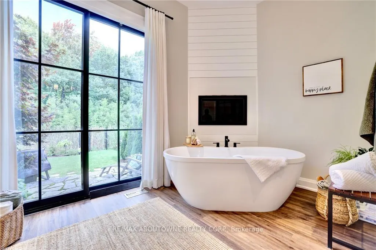
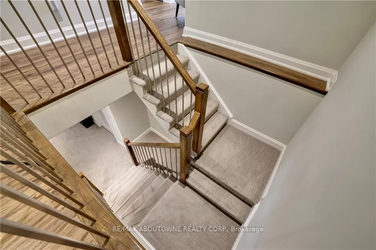
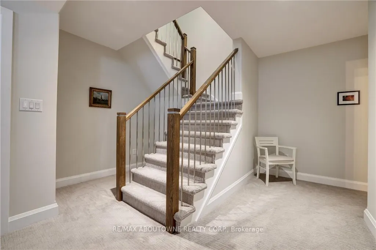
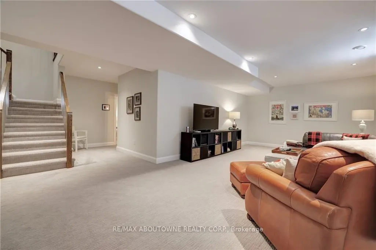
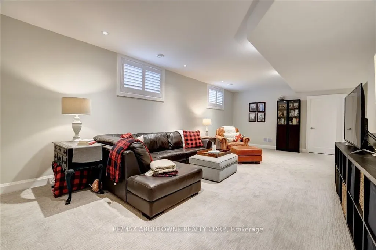
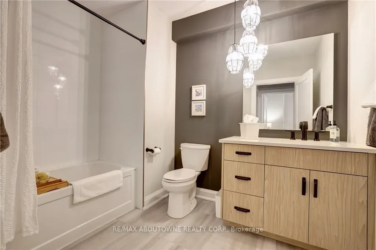
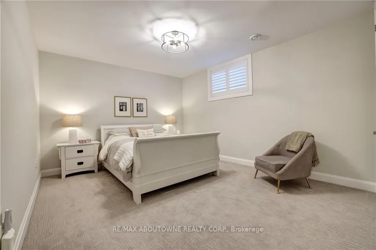
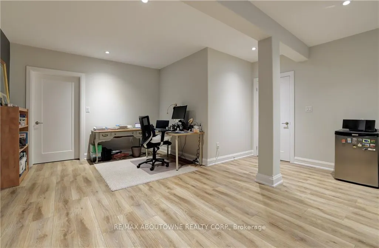
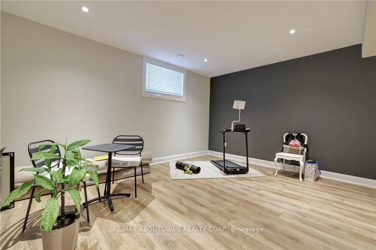
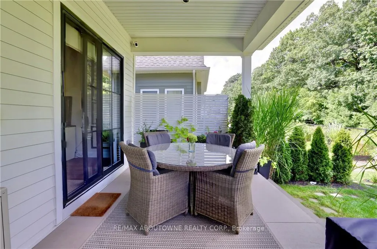
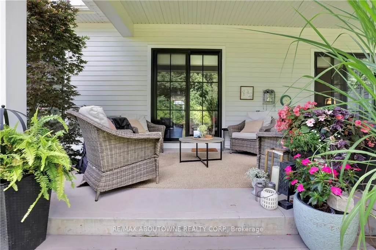
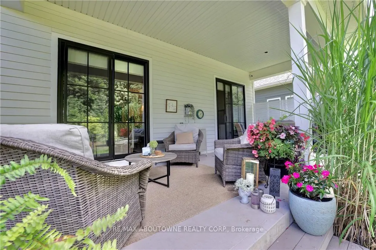
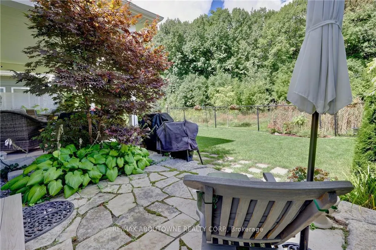
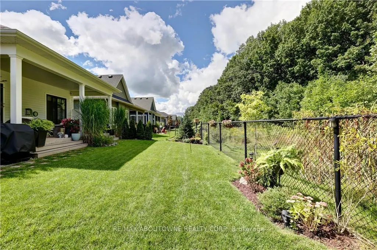
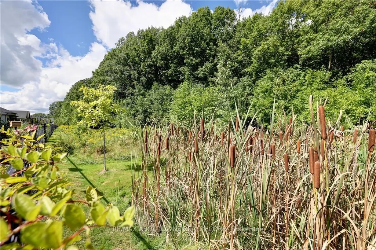
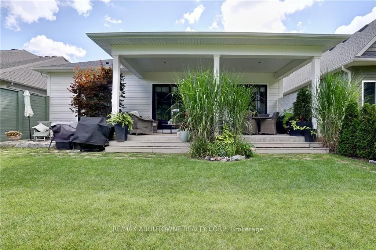
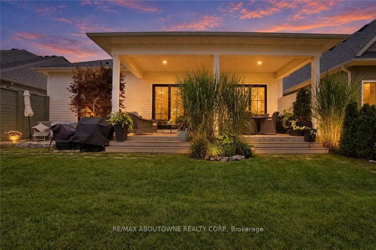
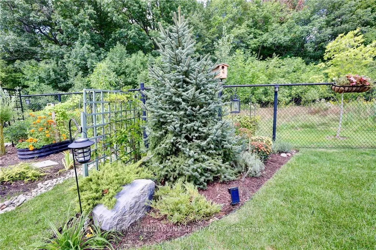
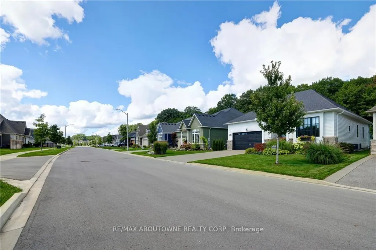
Exceptional from the moment you arrive. Welcome to The Windsong, an impeccably upgraded modern farmhouse-inspired home set on abeautifully landscaped 49.44' x 115.45' lot. Offering approximately 1,980 sq. ft. on the main floor plus a fully finished 1,300 sq. ft. lower level,this beautifully appointed home delivers sophisticated style, exceptional finishes and remarkable flexibility. The main floor features twobedrooms, with the front bedroom currently being enjoyed as a stylish den - ideal for a home office, library or quiet retreat. The luxuriousprimary suite is a true escape, featuring a spa-inspired ensuite with freestanding tub, double sinks, glass shower with triple niche and a beautifullinear gas fireplace. The heart of the home is the spectacular kitchen, featuring upgraded cabinetry, quartz countertops and backsplash, high-endappliances, undermount Bristol sink, gas range hookup and waterline to the refrigerator. The open-concept great room provides the perfectsetting for entertaining, highlighted by a dramatic floor-to-ceiling shiplap gas fireplace with custom wood mantel. The beautifully finished lowerlevel provides approximately 1,300 sq. ft. of additional living space with approximately 9' ceilings, a gorgeous recreation room, full bedroom andbathroom. Perfect for guests, extended family, teenagers or those looking for a private secondary living space. Outside, the beautifullylandscaped 49.44' x 115.45' lot creates an exceptional outdoor retreat, featuring a stunning covered porch/terrace, private garden patio, privacyscreening, irrigation and sod. A gas BBQ line makes outdoor entertaining effortless. Additional highlights include luxury vinyl plank flooringthroughout the main floor, upgraded carpeting on the stairs and lower level, quartz countertops in the bathrooms, pantry and laundry, extensiveLED pot lighting, under-cabinet kitchen lighting, energy recovery ventilator and Desert Spring humidifier. A sophisticated, turnkey home!
| Price History | |
|---|---|
| 9/10/2026 | Listed $1,320,000 |
General Features
| Sewer | Sewer |
|---|---|
| Cooling | Central Air |
| Roof | Fibreglass Shingle |
| Architectural Style | Bungalow |
| Pool Features | None |
| Construction Materials | Stone,Vinyl Siding |
| Heater Type | Forced Air |
| Parking Spaces | 2 |
| Property Subtype | Detached |
| Tax Year | 2025 |
| Lot Depth | 114.67 |
| County | Niagara |
| New Construction | No |
| Property Type | Residential Freehold |
| Attached Garage | No |
| Facing Direction | South |
| Garage Y/N | Yes |
| Status | New |
| City | Fort Erie |
| Senior Community Y/N | No |
| Lot Size Units | Feet |
| Property Attached Y/N | No |
| Tax Annual Amount | 11020.0 |
| Virtual Tour | https://tours.jmacphotography.ca/public/vtour/display/2403468?idx=1#!/ |
| Standard Status | Active |
| Occupancy Type | Owner |
| Tax Assessed Value | 606000 |
| Legal Description | PLAN 59M455 LOT 53 |
Interior Features
| Interior Amenities | Other |
|---|---|
| Basement | Full,Finished |
| Fireplace Features | Natural Gas |
| Heat Source | Gas |
| Basement (Y/N) | No |
| Air Conditioning Y/N | Yes |
| Heating Y/N | Yes |
| Fireplace Y/N | No |
| Total Bedrooms | 2 |
| Elevator? | No |
| Total Baths | 3 |
| Bedrooms | 1+1 |
| Living Area Range | 1500-2000 |
Exterior Features
| Parking Features | Private Double |
|---|---|
| Total Parking | 4.0 |
| Garage Type | Attached |
| Foundation Details | Poured Concrete |
| Spa | No |
| Waterfront Y/N | No |
| Covered Spaces | 2.0 |
Amenities
- Views
- New Construction
- Adult 55+
- Lease To Own
- No Strata Fees
- Furnished
- Primary On Main
- Air Conditioning
- Seller Finance
- Green
- Fixer Upper
- Horse
- Golf
- Fireplace
- Deck
- Garage
- Basement
- Pool
Property vs Single Family Average in L0S 1N0
Price
In The Neighbourhood
Open House
Fort Erie (Ridgeway)
$ 899,750
- Type
- Single Family
- Rooms
- 3 Beds + 3 Baths
COLDWELL BANKER MOMENTUM REALTY, BROKERAGE
Open House
Fort Erie (Ridgeway)
$ 799,900
- Type
- Single Family
- Rooms
- 4 Beds + 2.5 Baths
REVEL Realty Inc., Brokerage
 Toronto Real Estate Board (TRREB); All information deemed reliable but not guaranteed. All properties are subject to prior sale, change or withdrawal. Neither listing broker(s) or information provider(s) shall be responsible for any typographical errors, misinformation, misprints and shall be held totally harmless. Listing(s) information is provided for consumer's personal, non-commercial use and may not be used for any purpose other than to identify prospective properties consumers may be interested

 All information deemed reliable but not guaranteed. All properties are subject to prior sale, change or withdrawal. Neither listing broker(s) or information provider(s) shall be responsible for any typographical errors, misinformation, misprints and shall be held totally harmless. Listing(s) information is provided for consumer's personal, non-commercial use and may not be used for any purpose other than to identify prospective properties consumers may be interested in purchasing. The data relating