









Address
130 Burrwood Drive, Hamilton, ON
Price
$ 749,900
Property Attributes
- ID#X13792176
- TypeSingle Family
- Listing Status New
- CityHamilton
- AreaRolston
- NeighbourhoodRolston
- Postal CodeL9C 3T2
- StyleBacksplit 4
- Taxes$ 5279
- Price$ 749,900
- Bedrooms4
- Full Bathrooms2
- Half Bathrooms0
- Sqr Footage1100-1500
Data Source:
Toronto Real Estate Board (TRREB)
Property Description
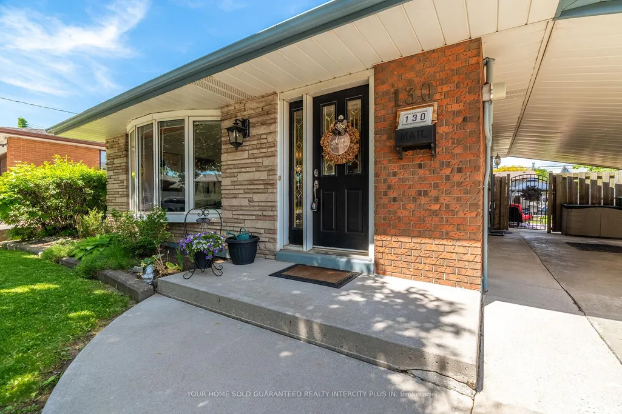
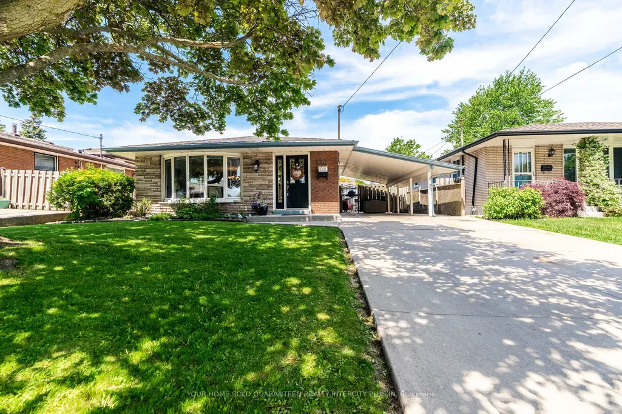
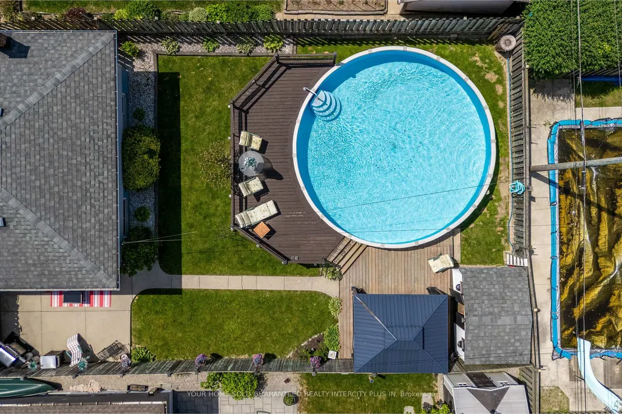
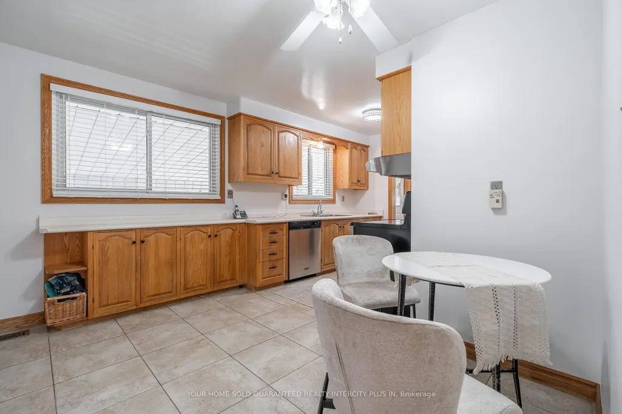
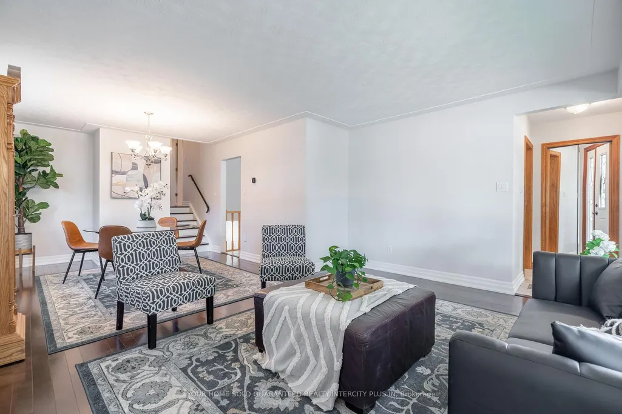
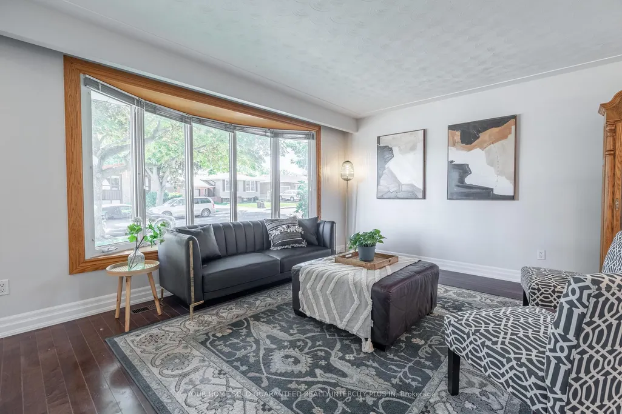
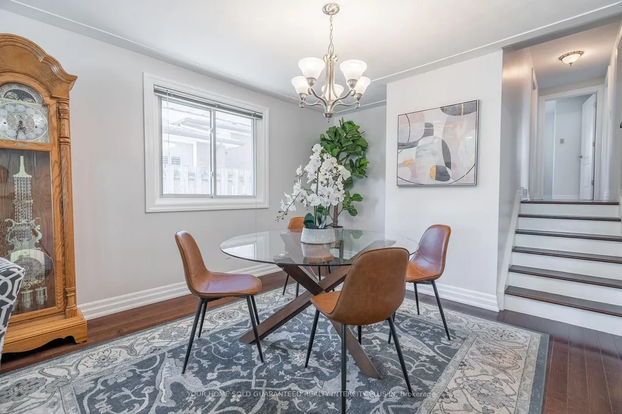
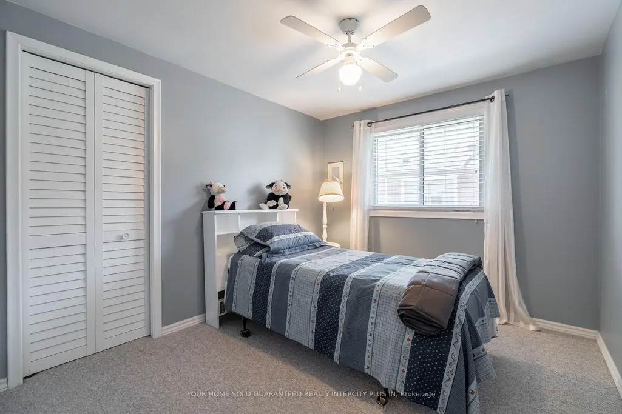
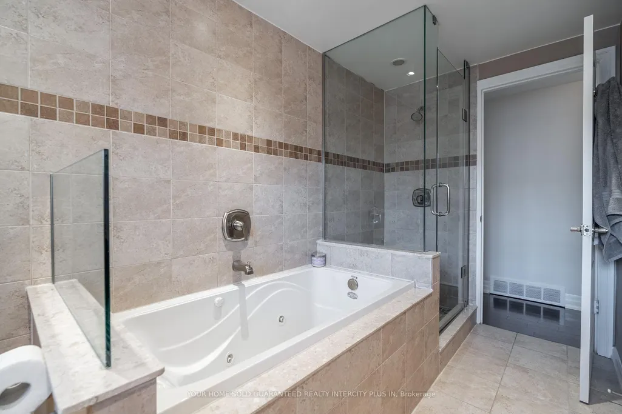
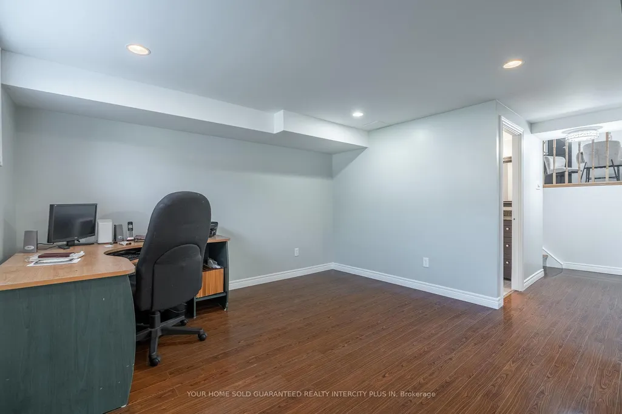
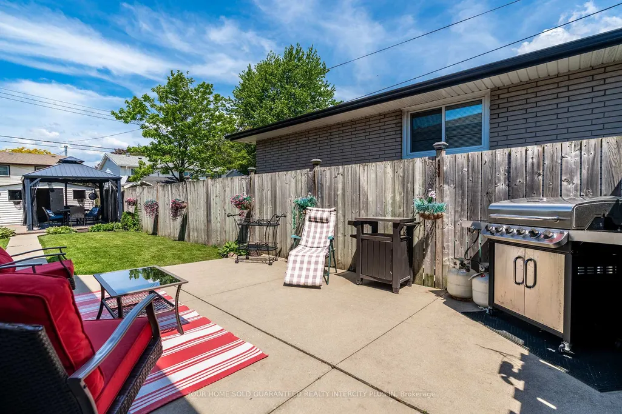
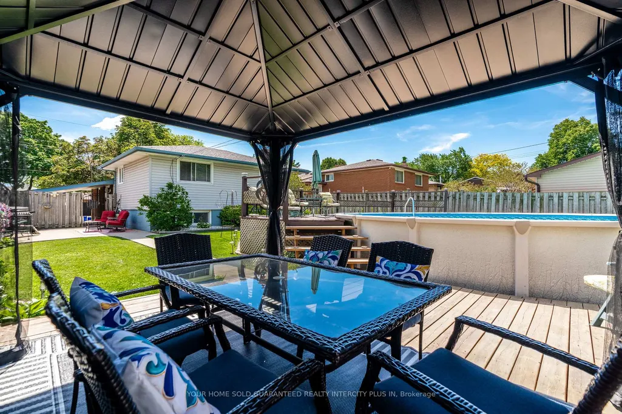
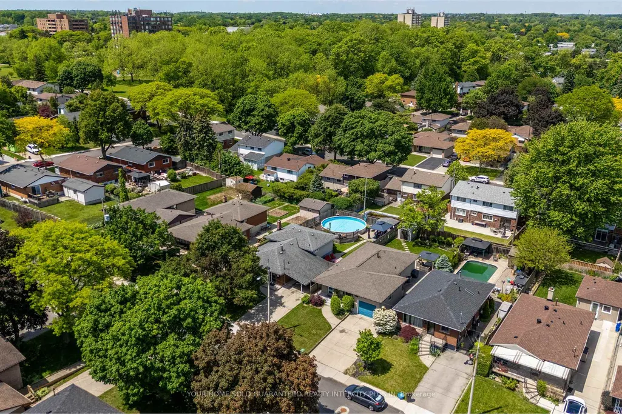
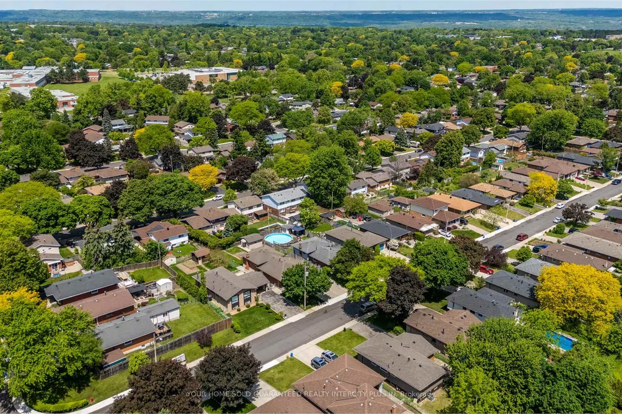
Lovingly maintained by the same family for half a century, this 4-level backsplit at 130 Burrwood Dr is ready for its next chapter. With over 1,900 sq ft of versatile living space, the layout works beautifully for families and couples alike - two distinct living areas, four bedrooms spread across multiple levels, and two full bathrooms make everyday life effortless. Step outside and you'll find one of the neighbourhood's most impressive backyards. The 120-ft deep lot creates a private retreat complete with a sparkling pool, two patio areas, and a newer gazebo (2023), the perfect setup for summer entertaining or quiet evenings at home. The partially finished lower level adds a fourth bedroom and a spacious rec area, giving you the flexibility to grow into the space over time. Location is hard to beat: steps to parks, schools, and the rec centre, with easy access to everything central Hamilton has to offer. Fifty years of pride of ownership don't lie, come see for yourself.
| Price History | |
|---|---|
| 9/16/2026 | Listed $749,900 |
General Features
| Sewer | Sewer |
|---|---|
| Cooling | Central Air |
| Roof | Asphalt Shingle |
| Architectural Style | Backsplit 4 |
| Pool Features | Above Ground |
| Construction Materials | Brick Front,Stone |
| Heater Type | Forced Air |
| Parking Spaces | 2 |
| Topography | Flat |
| Property Subtype | Detached |
| Tax Year | 2026 |
| Lot Depth | 120.07 |
| PropertyFeatures | Fenced Yard,Rec./Commun.Centre,School,School Bus Route |
| County | Hamilton |
| New Construction | No |
| Property Type | Residential Freehold |
| Attached Garage | No |
| Facing Direction | West |
| Garage Y/N | Yes |
| Other Structures | Fence - Full,Garden Shed,Gazebo |
| Status | New |
| City | Hamilton |
| Senior Community Y/N | No |
| Lot Size Units | Feet |
| Property Attached Y/N | No |
| Tax Annual Amount | 5279.02 |
| Standard Status | Active |
| Occupancy Type | Vacant |
| Legal Description | PCL 2-1,SEC M-79,Lt 2,PL M-79 Hamilton |
Interior Features
| Interior Amenities | Central Vacuum,Floor Drain,Water Heater |
|---|---|
| Basement | Separate Entrance,Full,Partially Finished |
| Fireplace Features | Natural Gas |
| Heat Source | Gas |
| Basement (Y/N) | No |
| Air Conditioning Y/N | Yes |
| Heating Y/N | Yes |
| Fireplace Y/N | Yes |
| Total Bedrooms | 4 |
| Elevator? | No |
| Total Baths | 2 |
| Bedrooms | 3+1 |
| Living Area Range | 1100-1500 |
Exterior Features
| Exterior Amenities | Awnings,Deck |
|---|---|
| Parking Features | Private Double |
| Total Parking | 3.0 |
| Garage Type | Carport |
| Foundation Details | Block |
| Spa | No |
| Lot Size Source | MPAC |
| Waterfront Y/N | No |
| Covered Spaces | 1.0 |
Amenities
- Views
- New Construction
- Adult 55+
- Lease To Own
- No Strata Fees
- Furnished
- Primary On Main
- Air Conditioning
- Seller Finance
- Green
- Fixer Upper
- Horse
- Golf
- Fireplace
- Deck
- Garage
- Basement
- Pool
Property vs Single Family Average in L9C 3T2
Price
Taxes
Visits
In The Neighbourhood
Hamilton (Rolston)
$ 729,900
- Type
- Single Family
- Rooms
- 5 Beds + 2 Baths
COLDWELL BANKER COMMUNITY PROFESSIONALS
Hamilton (Rolston)
$ 624,900
- Type
- Single Family
- Rooms
- 3 Beds + 2 Baths
RE/MAX ESCARPMENT REALTY INC.
 Toronto Real Estate Board (TRREB); All information deemed reliable but not guaranteed. All properties are subject to prior sale, change or withdrawal. Neither listing broker(s) or information provider(s) shall be responsible for any typographical errors, misinformation, misprints and shall be held totally harmless. Listing(s) information is provided for consumer's personal, non-commercial use and may not be used for any purpose other than to identify prospective properties consumers may be interested

 All information deemed reliable but not guaranteed. All properties are subject to prior sale, change or withdrawal. Neither listing broker(s) or information provider(s) shall be responsible for any typographical errors, misinformation, misprints and shall be held totally harmless. Listing(s) information is provided for consumer's personal, non-commercial use and may not be used for any purpose other than to identify prospective properties consumers may be interested in purchasing. The data relating