
Just Listed




Address
5341 Mcrae Street N, Niagara Falls, ON
Price
$ 429,000
Property Attributes
- ID#X13820752
- TypeSingle Family
- Listing Status New
- CityNiagara Falls
- Area211 - Cherrywood
- Neighbourhood211 - Cherrywood
- Postal CodeL2E 1R3
- Style2 1/2 Storey
- Taxes$ 2850
- Price$ 429,000
- Bedrooms4
- Full Bathrooms2
- Half Bathrooms0
- Sqr Footage1100-1500
- Lot Size0.25 Acres
Data Source:
Toronto Real Estate Board (TRREB)
Property Description
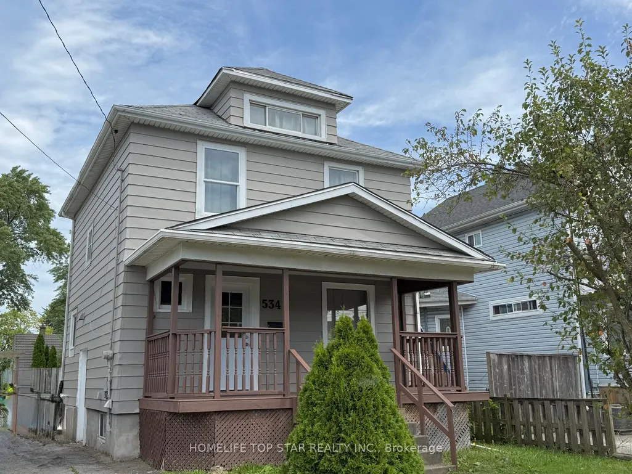
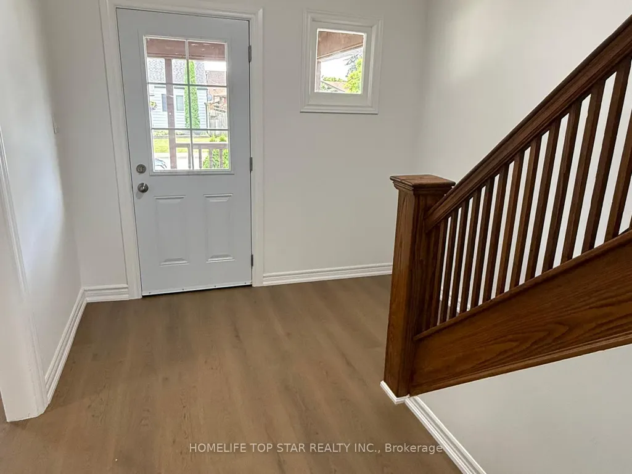
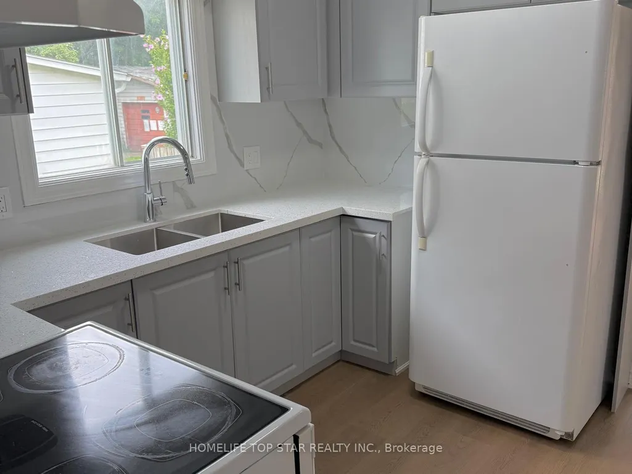
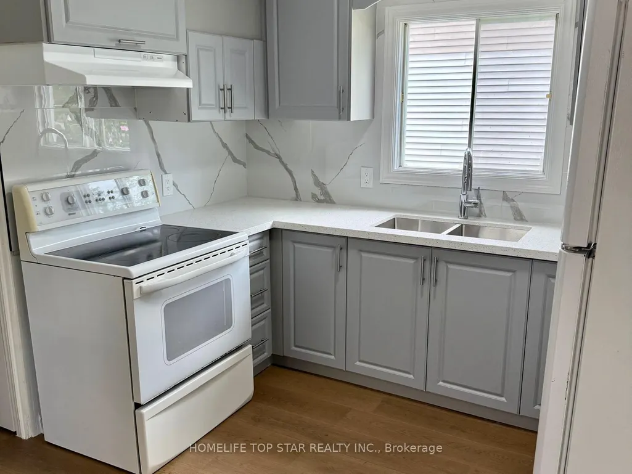
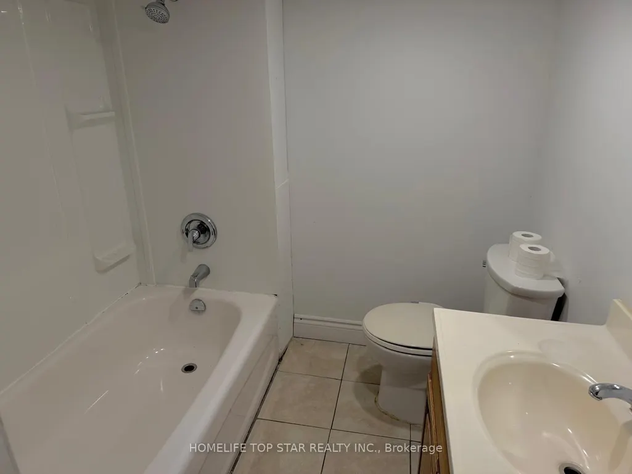
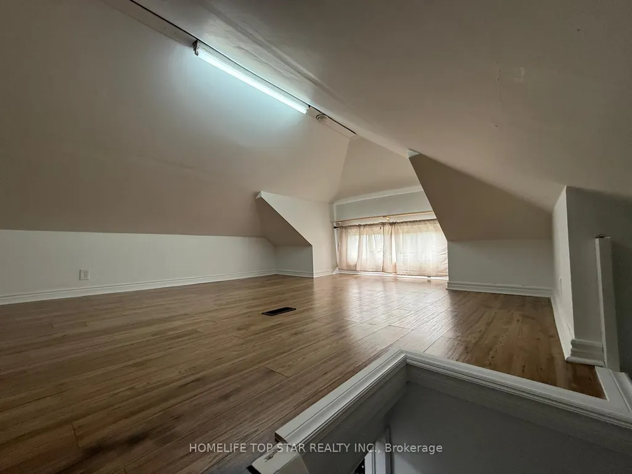
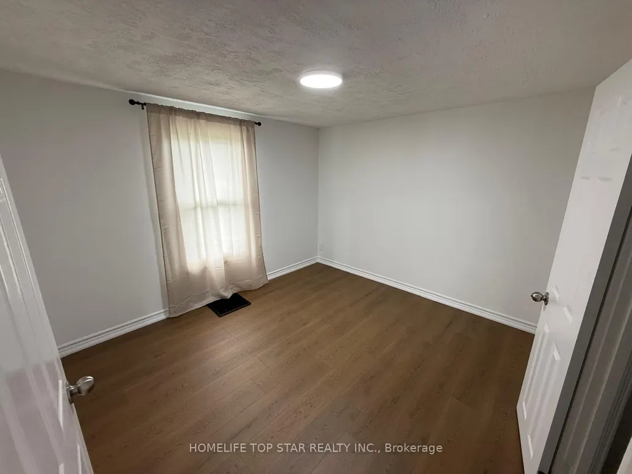
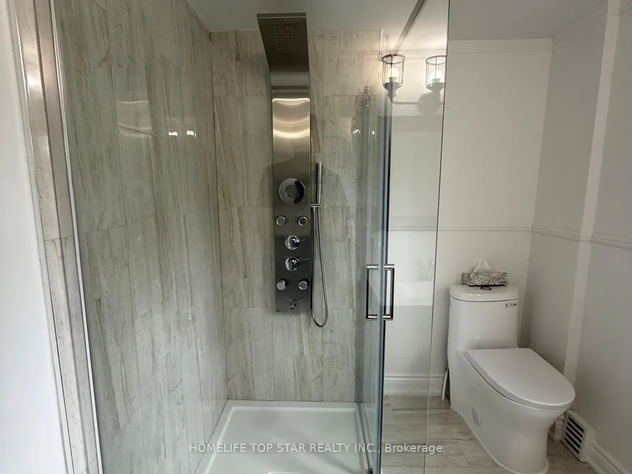
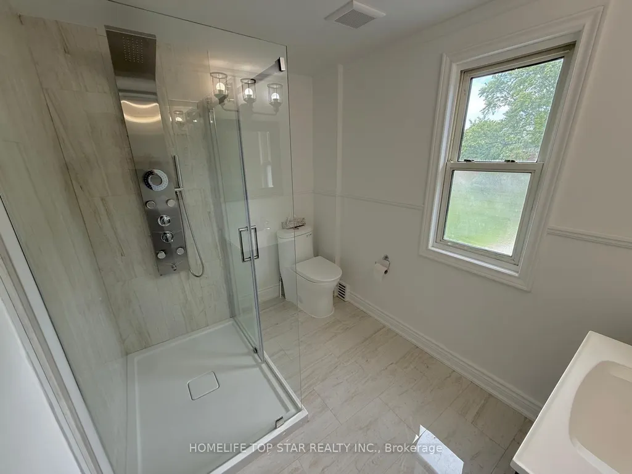
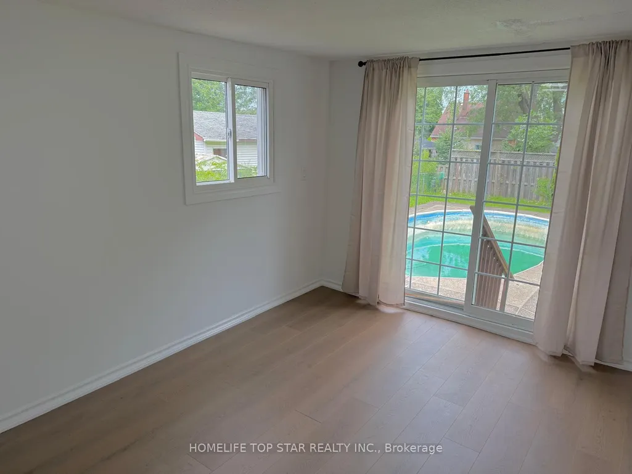
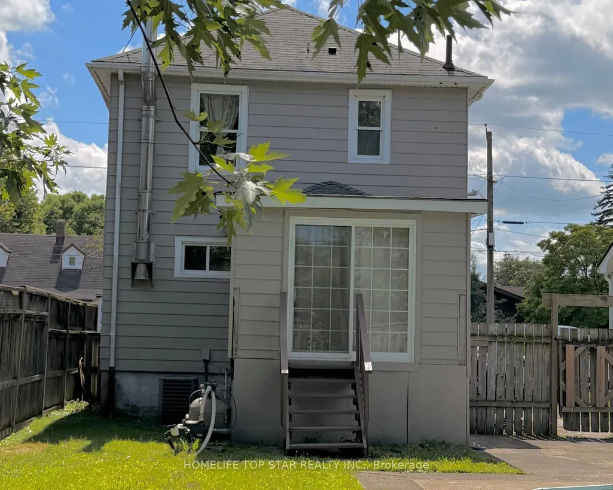
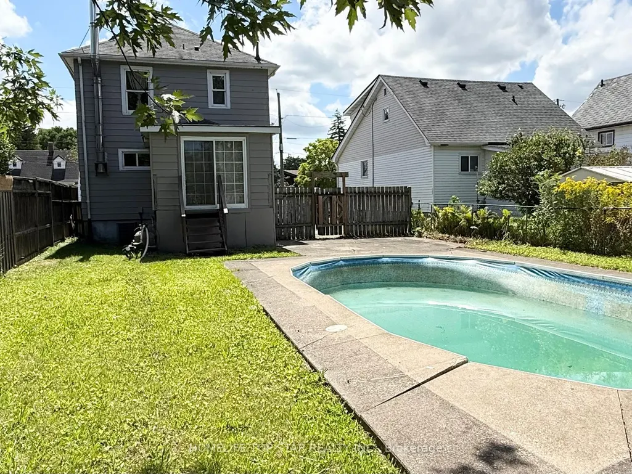
**Great value in Niagara Falls!** This charming **3-bedroom detached 2-storey home** sits on a generous **40' x 121.8' lot** and offers approximately **1,200 sq. ft. of above-grade living space**, with **4-car driveway parking** and a large backyard. Fresh and move-in ready, the home features **new flooring, fresh paint, new kitchen cabinets, and a beautifully updated second-floor bathroom**. **Most windows were replaced in 2026**, adding further value and peace of mind. Three spacious bedrooms plus a **walk-up attic** provide plenty of room for family living, storage, a home office, or hobbies. The **large backyard features an in-ground pool that requires TLC/repairs**, offering an opportunity to bring it back to life and create your own private summer retreat. Located just **steps from a bus stop** and close to Stanley Avenue, Highway 420, shopping, restaurants, schools, and everyday amenities. **Detached 40' x 121.8' Lot 4-Car Parking 2026 Window Updates New Flooring Updated Bathroom Large Backyard In-Ground Pool**. **At $429,000, this is an opportunity to own a detached home with a generous lot and plenty of potential. Book your showing today!**. **For the MLS photo order**, I would put the strongest exterior/front photo first, followed by the kitchen, living room, updated bathroom, primary bedroom, backyard/pool, and then the remaining rooms. The **$429,000 price + detached + 40' 121.8' lot** should also appear prominently in your online marketing headline.
| Price History | |
|---|---|
| 9/23/2026 | Listed $429,000 |
General Features
| Sewer | Sewer |
|---|---|
| Cooling | Central Air |
| Roof | Asphalt Shingle |
| Architectural Style | 2 1/2 Storey |
| Pool Features | On Ground |
| Construction Materials | Aluminum Siding |
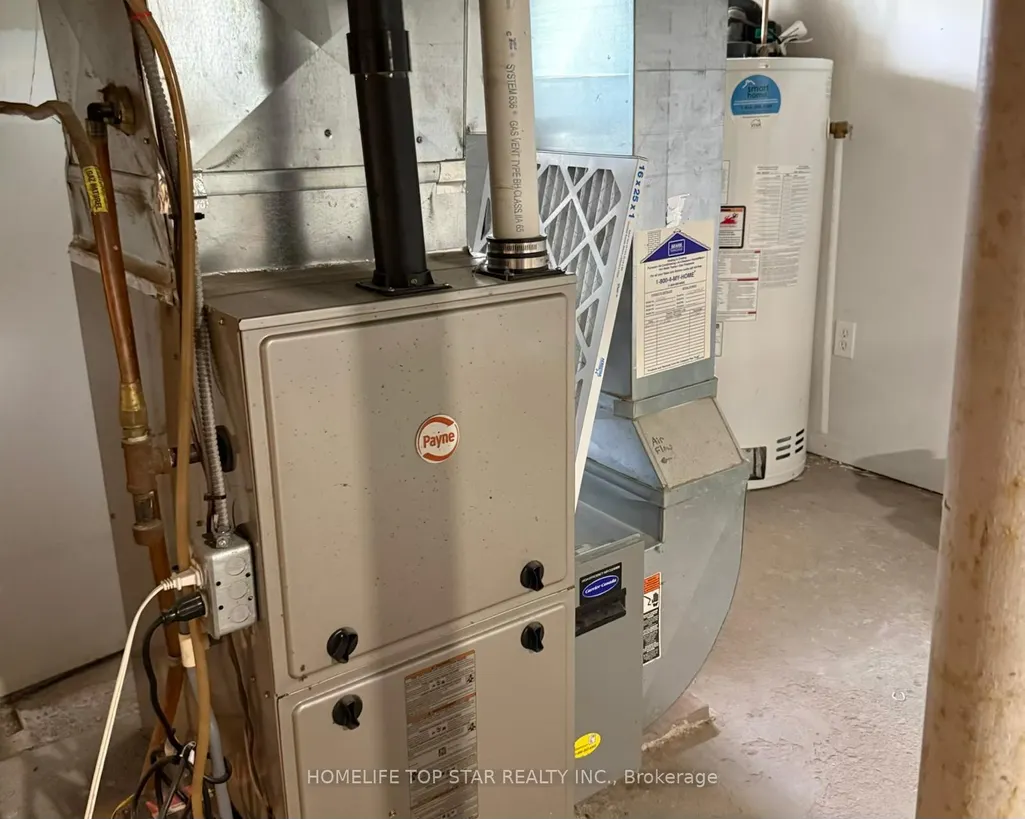
| Heater Type | Forced Air |
| Parking Spaces | 4 |
| Property Subtype | Detached |
| Tax Year | 2026 |
| Lot Depth | 121.8 |
| County | Niagara |
| New Construction | No |
| Property Type | Residential Freehold |
| Attached Garage | No |
| Facing Direction | North |
| Garage Y/N | No |
| Status | New |
| City | Niagara Falls |
| Senior Community Y/N | No |
| Lot Size Units | Feet |
| Property Attached Y/N | No |
| Tax Annual Amount | 2850.69 |
| Standard Status | Active |
| Occupancy Type | Vacant |
| Legal Description | LT 269 PL 307 NIAGARA FALLS ; NIAGARA FALLS |
Interior Features
| Interior Amenities | Carpet Free |
|---|---|
| Basement | Separate Entrance,Unfinished |
| Fireplace Features | Wood |
| Heat Source | Gas |
| Basement (Y/N) | No |
| Air Conditioning Y/N | Yes |
| Heating Y/N | Yes |
| Fireplace Y/N | Yes |
| Total Bedrooms | 4 |
| Elevator? | No |
| Total Baths | 2 |
| Bedrooms | 3+1 |
| Living Area Range | 1100-1500 |
Exterior Features
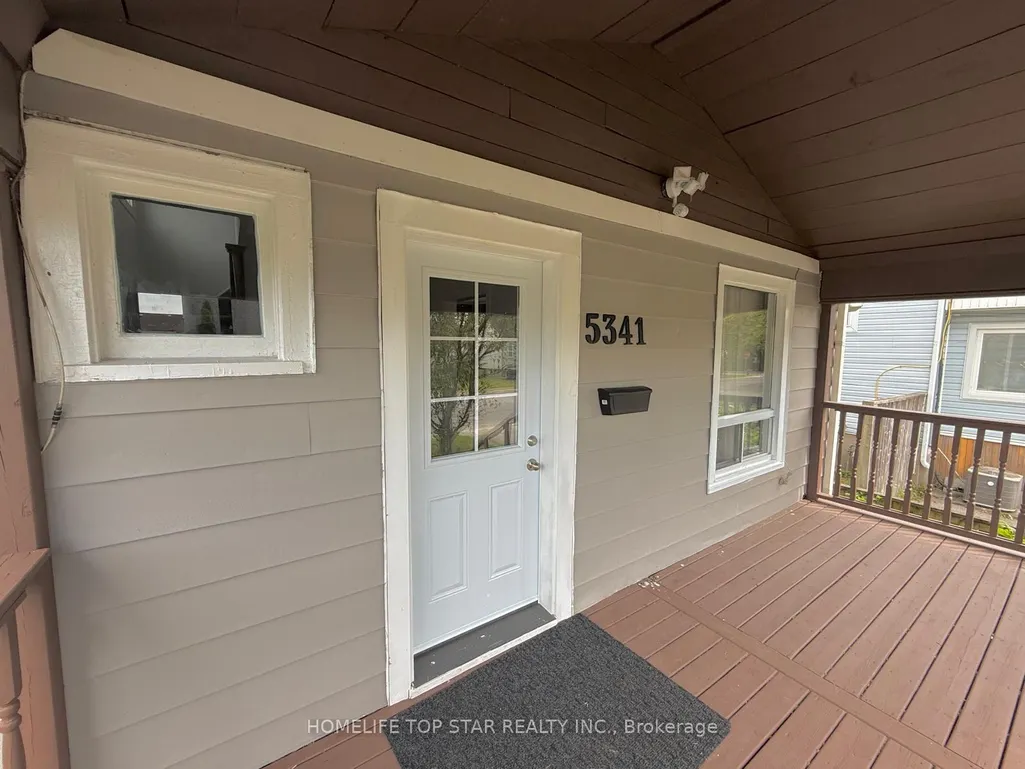
| Exterior Amenities | Porch,Year Round Living |
|---|---|
| Parking Features | Private |
| Total Parking | 4.0 |
| Garage Type | None |
| Foundation Details | Poured Concrete |
| Spa | No |
| Waterfront Y/N | No |
| Covered Spaces | 0.0 |
Amenities
- Views
- New Construction
- Adult 55+
- Lease To Own
- No Strata Fees
- Furnished
- Primary On Main
- Air Conditioning
- Seller Finance
- Green
- Fixer Upper
- Horse
- Golf
- Fireplace
- Deck
- Garage
- Basement
- Pool
Property vs Single Family Average in L2E 1R3
Price
In The Neighbourhood
Open House
Niagara Falls (Cherrywood)
$ 419,900
- Type
- Single Family
- Rooms
- 4 Beds + 3 Baths
EXP REALTY
Niagara Falls (Cherrywood)
$ 533,500
- Type
- Single Family
- Rooms
- 5 Beds + 3 Baths
REVEL Realty Inc., Brokerage
Open House
Niagara Falls (Cherrywood)
$ 574,900
- Type
- Single Family
- Rooms
- 3 Beds + 2 Baths
Sotheby's International Realty Canada, Brokerage
Niagara Falls
$ 1,300
- Type
- Single Family
- Size
- 2,275 SqFt
- Rooms
- 2 Beds + 1 Baths
RE/MAX Escarpment Golfi Realty Inc.
Niagara Falls (Cherrywood)
$ 2,200
- Type
- Single Family
- Rooms
- 2 Beds + 2 Baths
REVEL Realty Inc., Brokerage
 Toronto Real Estate Board (TRREB); All information deemed reliable but not guaranteed. All properties are subject to prior sale, change or withdrawal. Neither listing broker(s) or information provider(s) shall be responsible for any typographical errors, misinformation, misprints and shall be held totally harmless. Listing(s) information is provided for consumer's personal, non-commercial use and may not be used for any purpose other than to identify prospective properties consumers may be interested

 All information deemed reliable but not guaranteed. All properties are subject to prior sale, change or withdrawal. Neither listing broker(s) or information provider(s) shall be responsible for any typographical errors, misinformation, misprints and shall be held totally harmless. Listing(s) information is provided for consumer's personal, non-commercial use and may not be used for any purpose other than to identify prospective properties consumers may be interested in purchasing. The data relating