
Address
292 Thorncrest Drive, Waterloo, ON
Price
$ 999,900
Property Attributes
- ID#40843841
- TypeSingle Family
- Listing Status Active
- MunicipalityWaterloo
- CityWaterloo
- AreaWaterloo
- Neighbourhood442 - Lakeshore North
- Postal CodeN2L 5R5
- Style
- Year Built1999
- Price$ 999,900
- Bedrooms3+2
- Bathrooms3
- Half Bathrooms1
- Sqr Footage2937
Data Source:
Canadian Real Estate Association (CREA)
Property Description
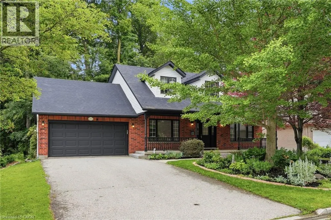
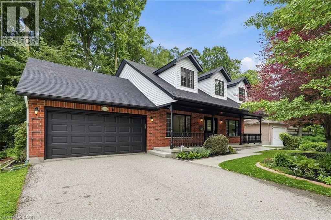
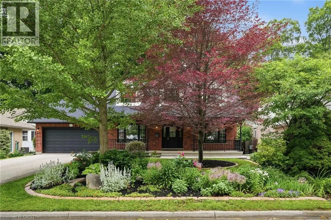
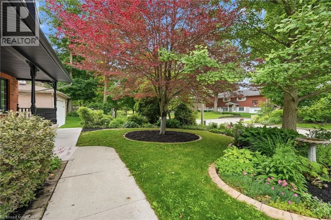
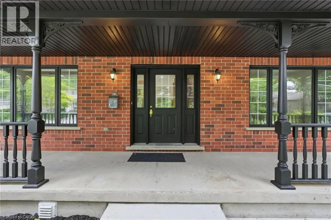
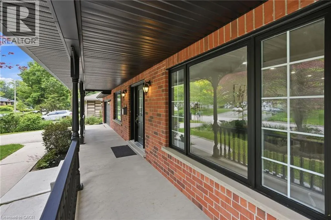
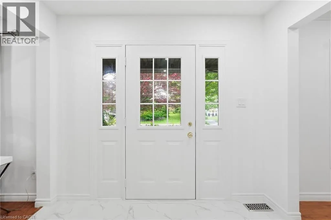
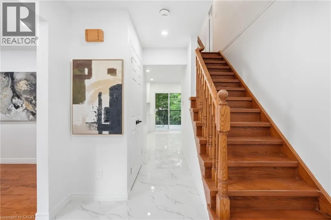
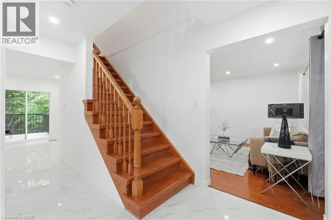
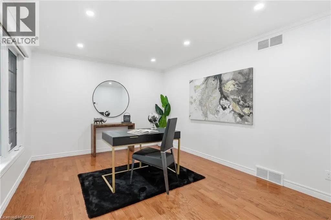
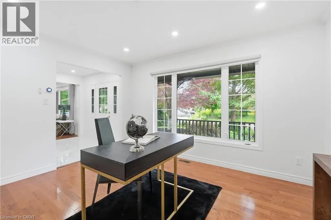
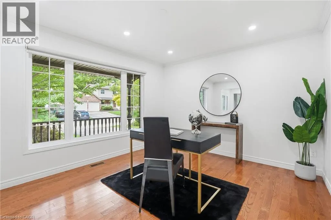
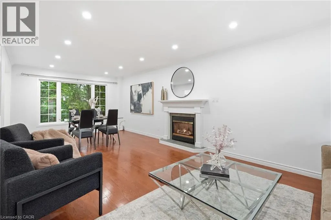
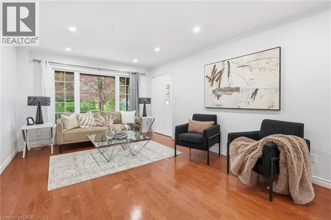
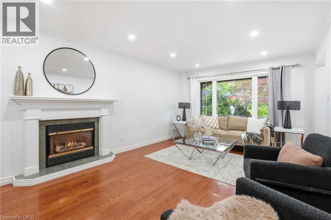
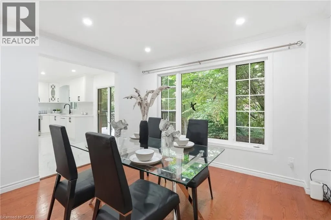
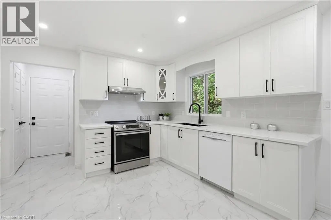
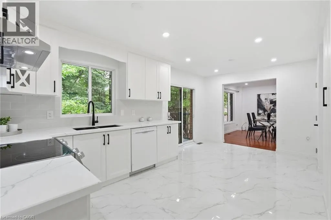
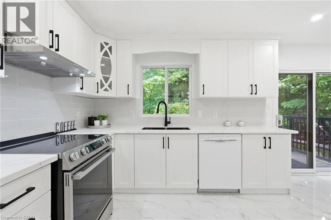
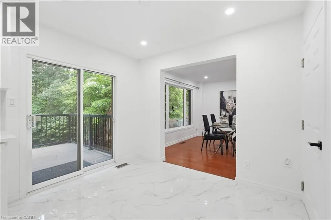
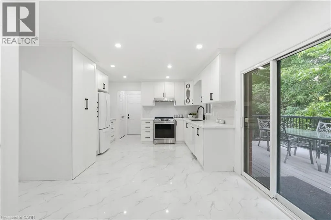
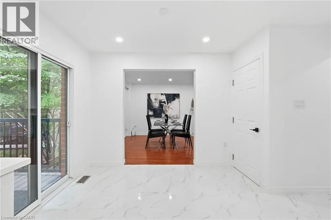
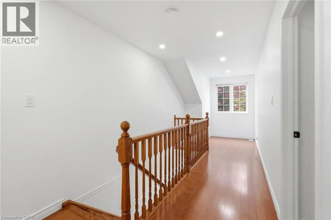
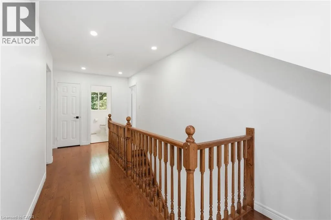
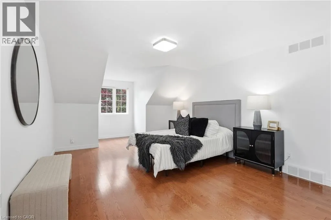
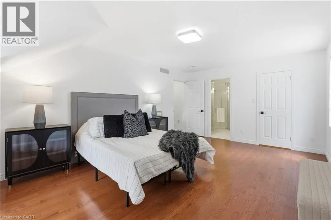
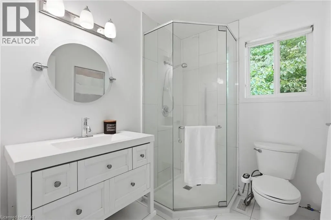
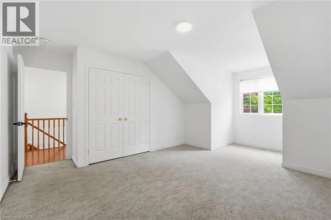
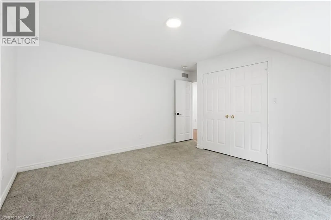
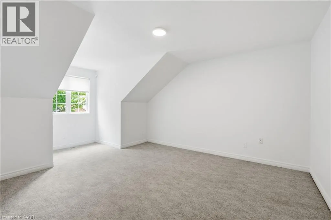
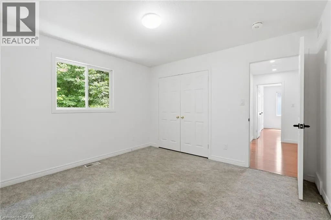
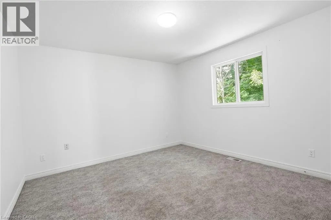
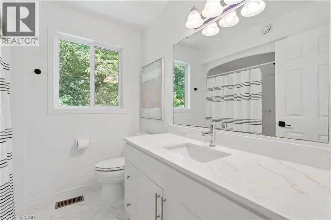
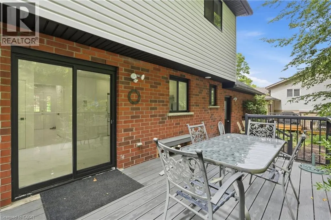
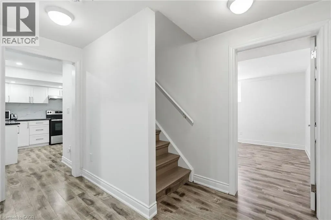
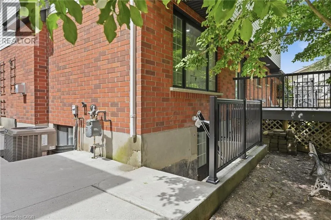
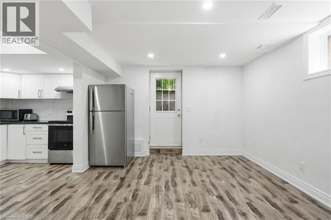
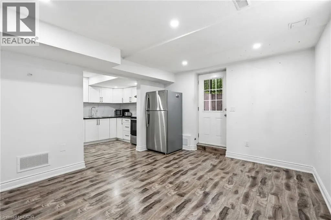
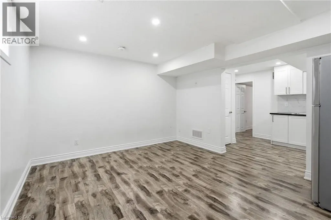
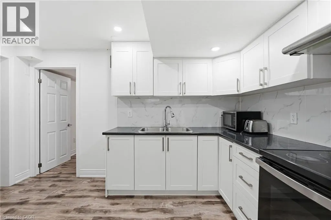
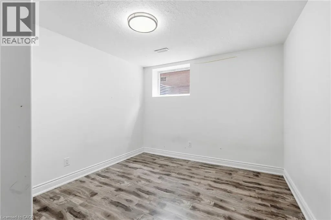
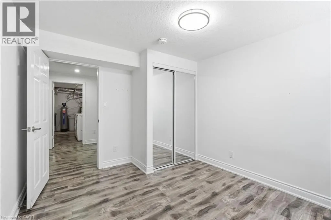
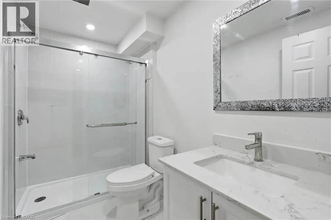
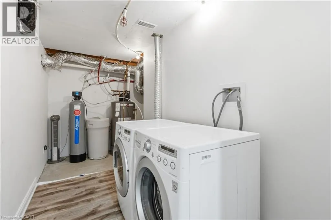
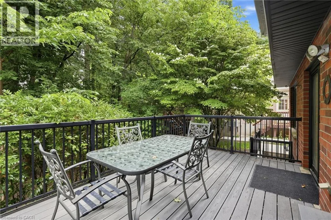
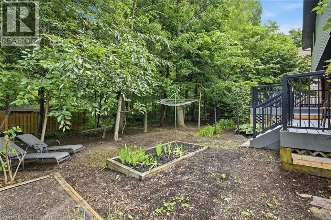
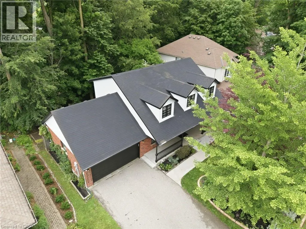
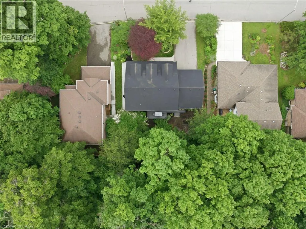
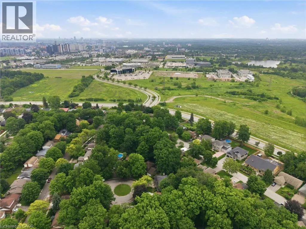
Set on a premium 66' x 114' lot, Welcome to an exceptional family home in Waterloo's prestigious Lakeshore neighbourhood, offering approx 3,000 sqft of finished living space and the perfect blend of luxury, functionality, & income potential. This beautifully updated property features 3+2 bedrooms, 4 bathrooms, & over $150,000 in recent upgrades, making it ideal for growing families, multigenerational living. A charming double-door entry leads to a bright & inviting interior featuring new ceramic tile flooring in the foyer and kitchen, hardwood floors throughout the living room, dining room, and office, elegant pot lights, and a cozy gas fireplace. The stunning brand-new kitchen, just completed in June 2026, offers modern cabinetry, a brand new stove, and a functional layout designed for everyday living and entertaining. Walk out to the huge deck overlooking a private, mature treed backyard with a peaceful trail-like setting. The second floor offers a massive primary bedroom with an ensuite bathroom and two additional spacious bedrooms sharing a full bath. The professionally finished legal second dwelling, completed in 2023 with over $100,000 invested, features two bedrooms, a full kitchen, living area, separate entrance, and private laundry, providing excellent mortgage support or space for extended family. Additional improvements include a newly constructed walkway to the basement entrance in 2023, beautifully landscaped front gardens with an irrigation system featuring 6 sprinklers, a double-car garage, and parking for 4 more vehicles, totaling 6 parkings. Ideally located just minutes from the University of Waterloo, Wilfrid Laurier University, Conestoga Mall, top-rated schools, parks, trails, and transit. This property offers unmatched convenience and long-term value in terms of a spacious family home, an income-generating investment property, or a home that allows your university-bound children to live close to campus while building equity. RSA (id:7434)
General Features
| Features | Southern exposure, Sump Pump, In-Law Suite |
|---|---|
| Community Features | Quiet Area |
| Property Type | Single Family |
| Zoning Description | SR2A |
| Amenities | Hospital, Park, Place of Worship, Playground, Public Transit, Schools, Shopping |
| Building Appliances | Central Vacuum, Water softener |
| Building Cooling Type | Central air conditioning |
| Location Description | Bearinger Road to Glen Forrest Blvd to Thorncrest Drive |
| Parking Space Total | 6 |
| Foundation Type | Poured Concrete |
| Building Type | House |
| Ownership Type | Freehold |
| Building.StoriesTotal | 2 |
Interior Features
| Building Fireplace Present | True |
|---|---|
| Building Fireplace Total | 1 |
| Building Fireplace Type | Other - See remarks |
| Building Heating Type | Forced air |
| Building Heating Fuel | Natural gas |
| Basement Development | Finished |
| Basement Type | Full (Finished) |
| Construction Style Attachment | Detached |
| Fireplace Fuel | Electric |
| Living Area Range | 2937 |
| Bedrooms | 3+2 |
Exterior Features
| Structure | Porch |
|---|---|
| Land Amenities | Hospital, Park, Place of Worship, Playground, Public Transit, Schools, Shopping |
| Landscape Features | Lawn sprinkler, Landscaped |
| Sewer | Municipal sewage system |
| Exterior Finish | Brick, Vinyl siding |
Room Details
| Room | Dimensions | Level | Flooring | Details |
|---|---|---|---|---|
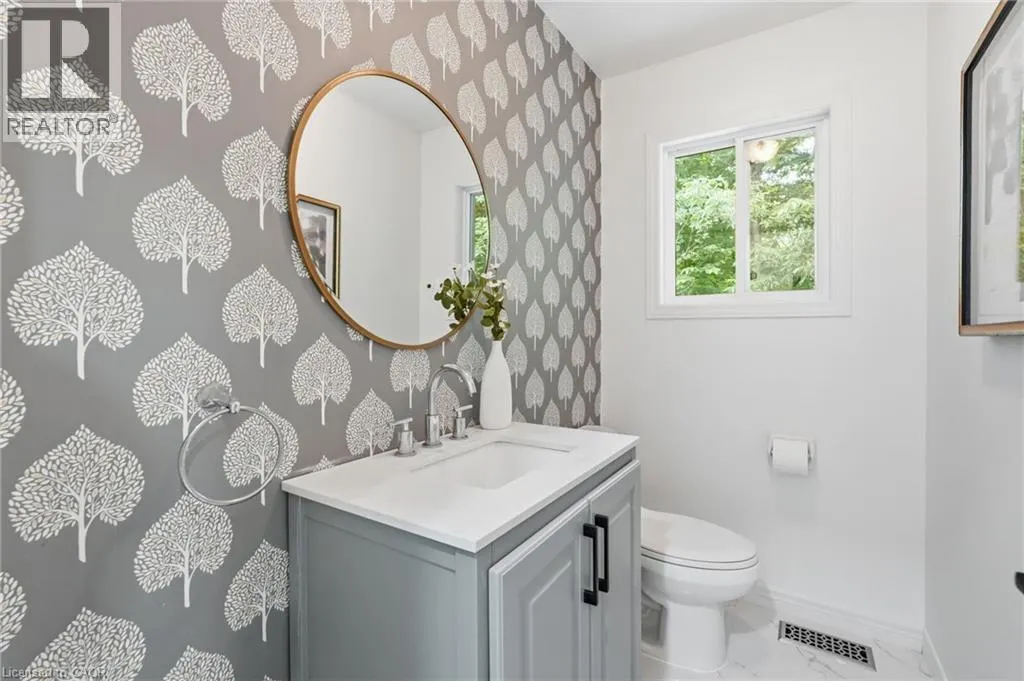
| 2pc Bathroom | Measurements not available | Main level | ||
| 3pc Ensuite bath | Measurements not available | Second level | ||
| 4pc Bathroom | Measurements not available | Basement | ||
| Bedroom | 11'7'' x 10'1'' | Basement | ||
| Ensuite | Measurements not available | Second level | ||
| Full bathroom | Measurements not available | Second level | ||
| Kitchen | 17'0'' x 13'0'' | Main level | ||
| Living room/Dining room | 24'10'' x 12'1'' | Main level | ||
| Office | 12'6'' x 11'7'' | Main level | ||
| Primary Bedroom | 22'0'' x 12'11'' | Second level |
Amenities
- Views
- New Construction
- Adult 55+
- Lease To Own
- No Strata Fees
- Furnished
- Primary On Main
- Air Conditioning
- Seller Finance
- Green
- Fixer Upper
- Horse
- Golf
- Fireplace
- Deck
- Garage
- Basement
- Pool

Property vs Single Family Average in N2L 5R5
Price
Year Built
In The Neighbourhood
Just Listed
Waterloo
$ 875,000
- Type
- Single Family
- Size
- 2,859 SqFt
- Rooms
- 4 Beds + 3.5 Baths
CENTURY 21 MILLENNIUM INC
Waterloo
$ 895,000
- Type
- Single Family
- Size
- 1,875 SqFt
- Rooms
- 4 Beds + 3 Baths
Royal LePage Wolle Realty
Waterloo
$ 620,000
- Type
- Single Family
- Size
- 1,070 SqFt
- Rooms
- 3 Beds + 1.5 Baths
Royal LePage Wolle Realty
Waterloo
$ 2,800
- Type
- Single Family
- Size
- 1,085 SqFt
- Rooms
- 3 Beds + 2 Baths
HOMELIFE MIRACLE REALTY LTD.
Waterloo
$ 3,000
- Type
- Single Family
- Size
- 1,832 SqFt
- Rooms
- 3 Beds + 2 Baths
RE/MAX TWIN CITY REALTY INC.
 Toronto Real Estate Board (TRREB); All information deemed reliable but not guaranteed. All properties are subject to prior sale, change or withdrawal. Neither listing broker(s) or information provider(s) shall be responsible for any typographical errors, misinformation, misprints and shall be held totally harmless. Listing(s) information is provided for consumer's personal, non-commercial use and may not be used for any purpose other than to identify prospective properties consumers may be interested

 All information deemed reliable but not guaranteed. All properties are subject to prior sale, change or withdrawal. Neither listing broker(s) or information provider(s) shall be responsible for any typographical errors, misinformation, misprints and shall be held totally harmless. Listing(s) information is provided for consumer's personal, non-commercial use and may not be used for any purpose other than to identify prospective properties consumers may be interested in purchasing. The data relating