

Address
315 Mayview Crescent Unit# B, Waterloo, ON
Price
$ 649,900
Property Attributes
- ID#40844884
- TypeSingle Family
- Listing Status Active
- MunicipalityWaterloo
- CityWaterloo
- AreaWaterloo
- Neighbourhood442 - Lakeshore North
- Postal CodeN2V 1P6
- Style
- Year Built1987
- Price$ 649,900
- Bedrooms3
- Bathrooms2
- Half Bathrooms0
- Sqr Footage1618
Data Source:
Canadian Real Estate Association (CREA)
Property Description
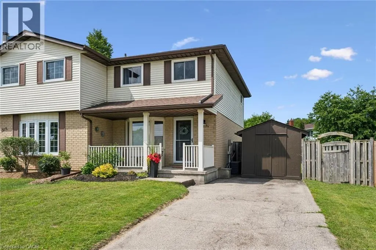
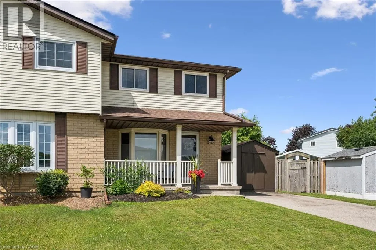
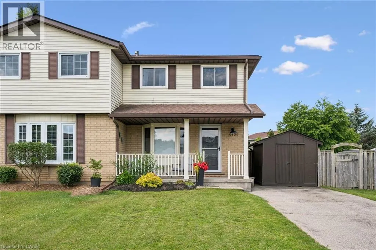
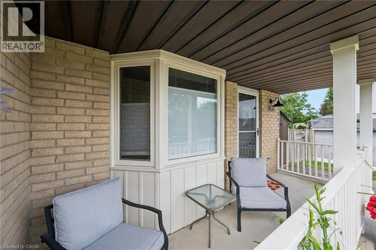
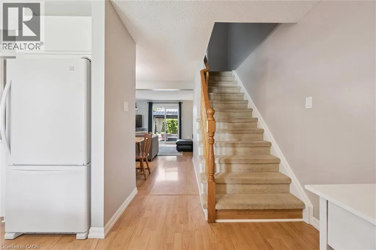
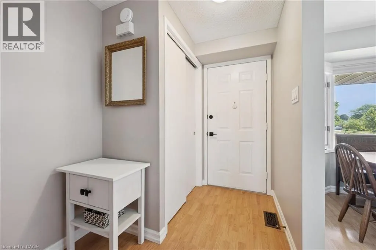
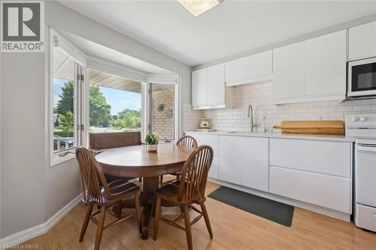
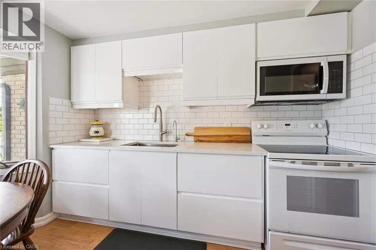
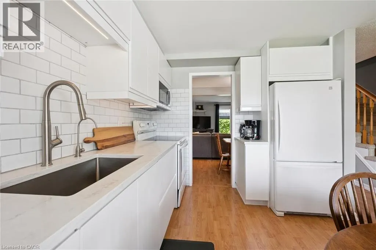
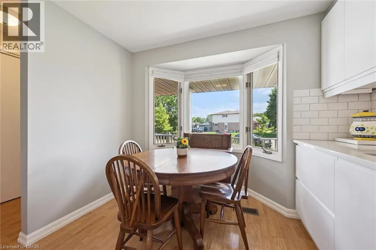
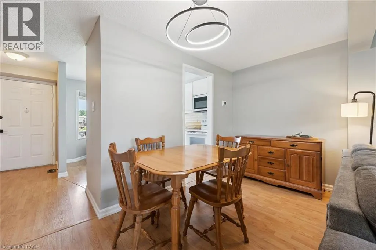
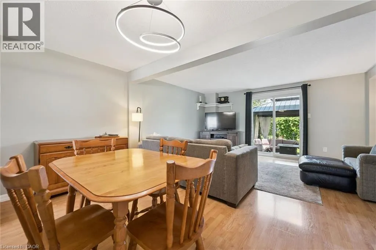
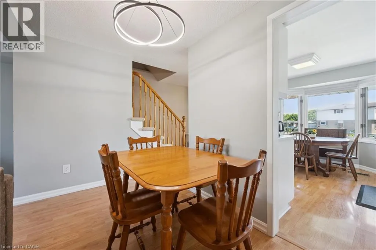
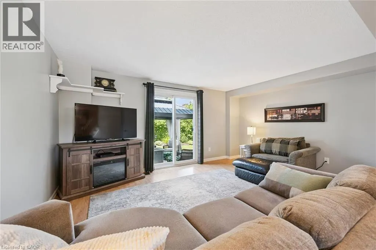
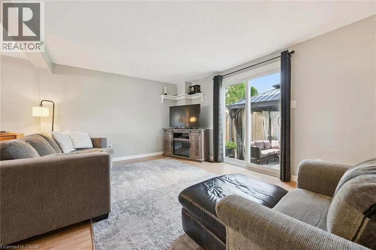
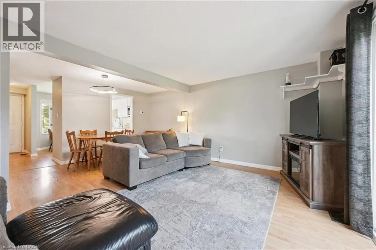
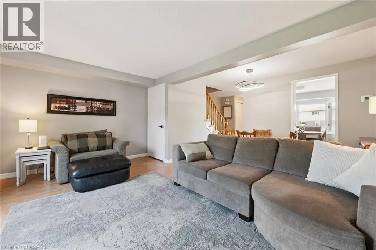
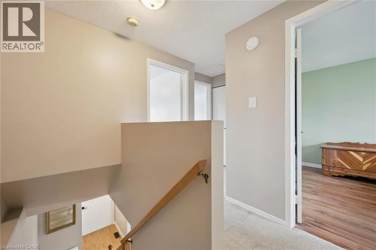
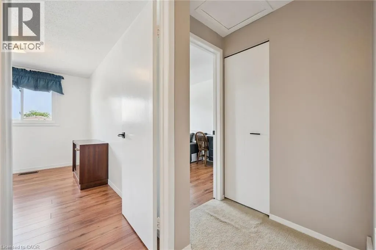
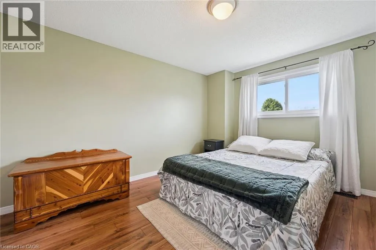
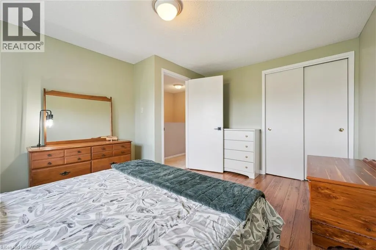
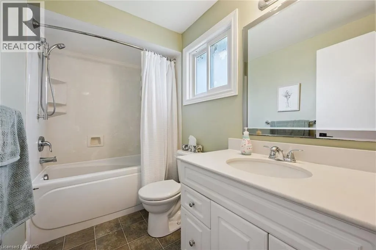
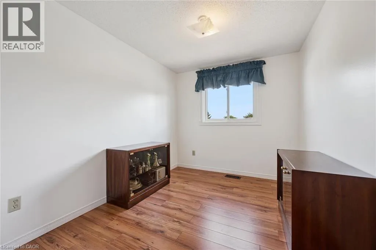
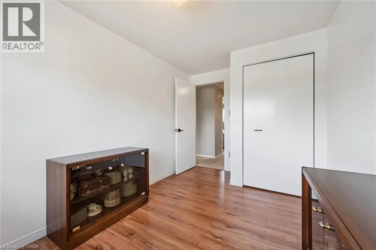
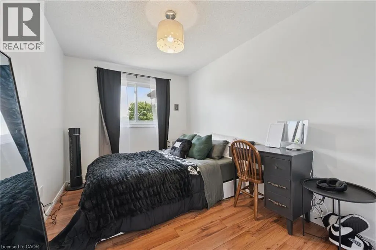
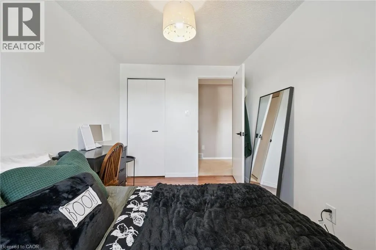
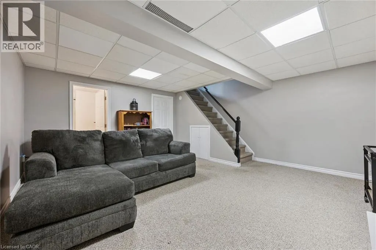
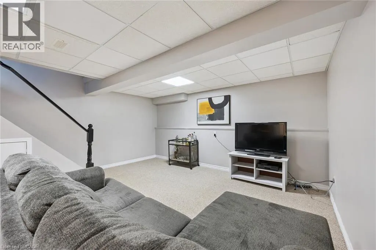
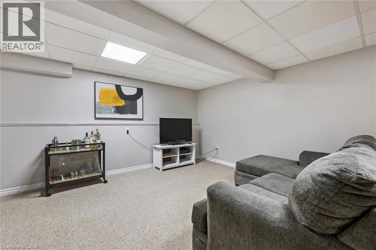
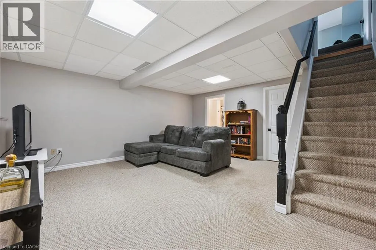
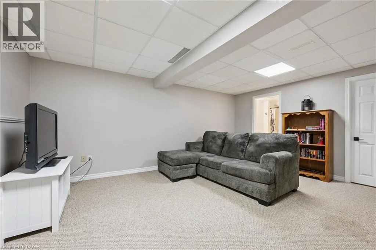
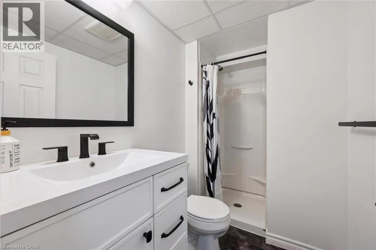
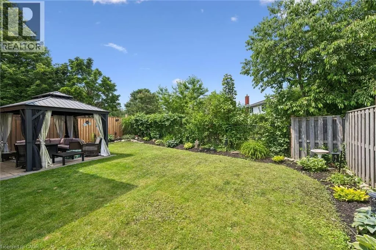
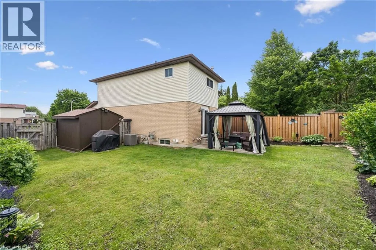
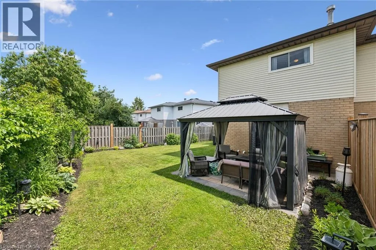
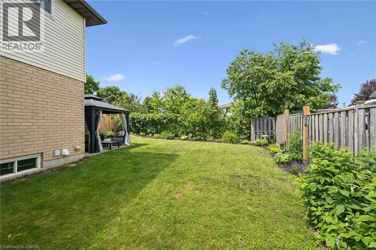
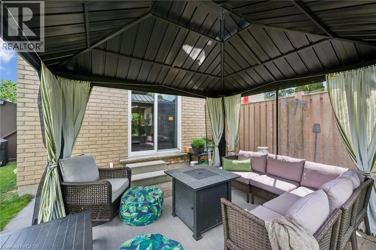
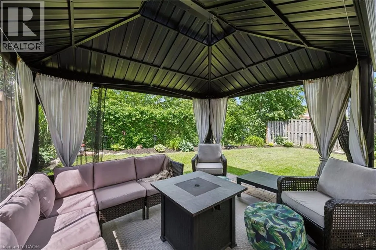
Welcome to 315B Mayview Crescent! This beautifully maintained 3-bedroom, 2-bathroom home offers the perfect blend of modern updates, functional living space, and an incredible backyard retreat. Whether you're a first-time buyer, growing family, or looking to downsize, this move-in-ready home is sure to impress. Step inside to a bright, open-concept main floor featuring a spacious living and dining area that flows effortlessly into the beautifully renovated kitchen (2024), complete with contemporary finishes, ample cabinetry, and plenty of workspace. Upstairs, you'll find three generously sized bedrooms and a full bathroom, while the finished basement extends your living space with a large recreation room and an updated 3-piece bathroom (2021)—perfect for movie nights, overnight guests, or a home office. Outside, you'll discover your own private backyard oasis. The fully fenced yard is beautifully landscaped and offers mature trees for added privacy, an expansive lawn for children and pets to enjoy, and a covered gazebo that creates the perfect setting for summer entertaining or relaxing with family and friends. Additional updates include a new roof (2020) and a new furnace and central air conditioning system (2024), providing added peace of mind for years to come. Situated in a desirable, family-friendly neighbourhood close to schools, parks, shopping, trails, and everyday amenities, this home combines comfort, style, and convenience in one exceptional package. Don't miss your opportunity to make this beautifully updated property your next home! (id:7434)
General Features
| Features | Paved driveway, Sump Pump |
|---|---|
| Property Type | Single Family |
| Zoning Description | R4 |
| Amenities | Public Transit, Schools, Shopping |
| Building Appliances | Dryer, Refrigerator, Stove, Washer, Microwave Built-in, Window Coverings |
| Building Cooling Type | Central air conditioning |
| Location Description | Northlake Drive & Mayview Cres |
| Parking Space Total | 3 |
| Foundation Type | Poured Concrete |
| Building Type | House |
| Ownership Type | Freehold |
| Building.StoriesTotal | 2 |
Interior Features
| Building Fireplace Present | False |
|---|---|
| Building Heating Type | Forced air |
| Basement Development | Finished |
| Basement Type | Full (Finished) |
| Construction Style Attachment | Semi-detached |
| Living Area Range | 1618 |
| Bedrooms | 3 |
Exterior Features
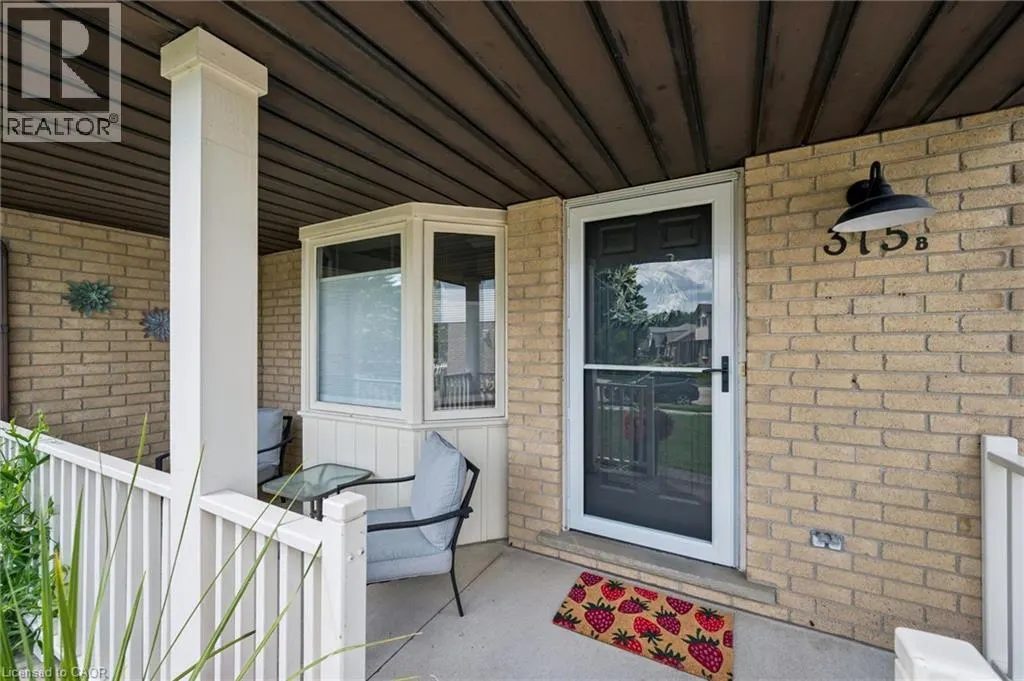
| Structure | Porch |
|---|---|
| Land Amenities | Public Transit, Schools, Shopping |
| Sewer | Municipal sewage system |
| Exterior Finish | Aluminum siding, Brick |
Room Details
| Room | Dimensions | Level | Flooring | Details |
|---|---|---|---|---|
| 3pc Bathroom | 8'0'' x 5'0'' | Basement | ||
| 4pc Bathroom | 8'7'' x 5'0'' | Second level | ||
| Bedroom | 12'7'' x 8'2'' | Second level | ||
| Dining room | 6'3'' x 12'5'' | Main level | ||
| Kitchen | 12'0'' x 9'9'' | Main level | ||
| Living room | 11'1'' x 15'11'' | Main level | ||
| Primary Bedroom | 13'11'' x 11'2'' | Second level | ||
| Recreation room | 16'2'' x 15'9'' | Basement | ||
| Utility room | 11'5'' x 15'9'' | Basement |
Amenities
- Views
- New Construction
- Adult 55+
- Lease To Own
- No Strata Fees
- Furnished
- Primary On Main
- Air Conditioning
- Seller Finance
- Green
- Fixer Upper
- Horse
- Golf
- Fireplace
- Deck
- Garage
- Basement
- Pool

Property vs Single Family Average in N2V 1P6
Price
Year Built
In The Neighbourhood
Just Listed
Waterloo
$ 875,000
- Type
- Single Family
- Size
- 2,859 SqFt
- Rooms
- 4 Beds + 3.5 Baths
CENTURY 21 MILLENNIUM INC
Waterloo
$ 895,000
- Type
- Single Family
- Size
- 1,875 SqFt
- Rooms
- 4 Beds + 3 Baths
Royal LePage Wolle Realty
Waterloo
$ 620,000
- Type
- Single Family
- Size
- 1,070 SqFt
- Rooms
- 3 Beds + 1.5 Baths
Royal LePage Wolle Realty
Waterloo
$ 2,800
- Type
- Single Family
- Size
- 1,085 SqFt
- Rooms
- 3 Beds + 2 Baths
HOMELIFE MIRACLE REALTY LTD.
Waterloo
$ 3,000
- Type
- Single Family
- Size
- 1,832 SqFt
- Rooms
- 3 Beds + 2 Baths
RE/MAX TWIN CITY REALTY INC.
 Toronto Real Estate Board (TRREB); All information deemed reliable but not guaranteed. All properties are subject to prior sale, change or withdrawal. Neither listing broker(s) or information provider(s) shall be responsible for any typographical errors, misinformation, misprints and shall be held totally harmless. Listing(s) information is provided for consumer's personal, non-commercial use and may not be used for any purpose other than to identify prospective properties consumers may be interested

 All information deemed reliable but not guaranteed. All properties are subject to prior sale, change or withdrawal. Neither listing broker(s) or information provider(s) shall be responsible for any typographical errors, misinformation, misprints and shall be held totally harmless. Listing(s) information is provided for consumer's personal, non-commercial use and may not be used for any purpose other than to identify prospective properties consumers may be interested in purchasing. The data relating