
Address
55 Holmes Avenue, Hamilton, ON
Price
$ 599,900
Property Attributes
- ID#40854054
- TypeSingle Family
- Listing Status Active
- MunicipalityHamilton
- CityHamilton
- AreaHamilton
- Neighbourhood113 - Ainslie Wood
- Postal CodeL8S 2K7
- Style
- Year Built1909
- Price$ 599,900
- Bedrooms2+1
- Bathrooms1
- Half Bathrooms0
- Sqr Footage2160
Data Source:
Canadian Real Estate Association (CREA)
Property Description
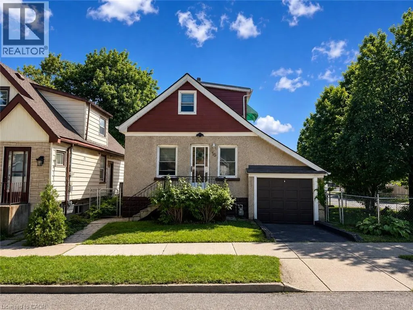
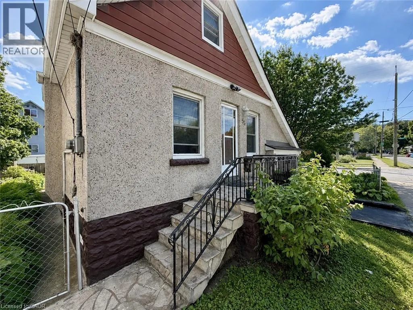
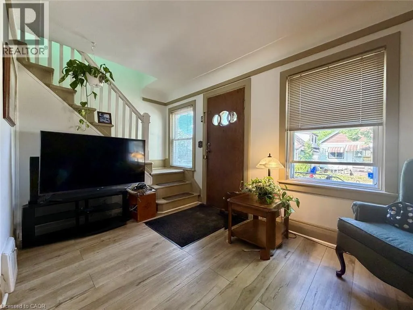
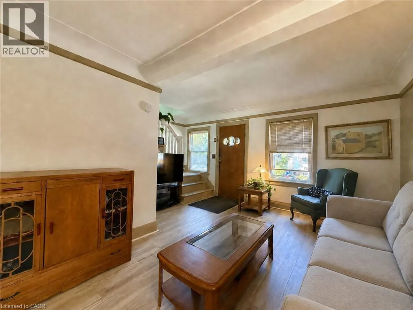
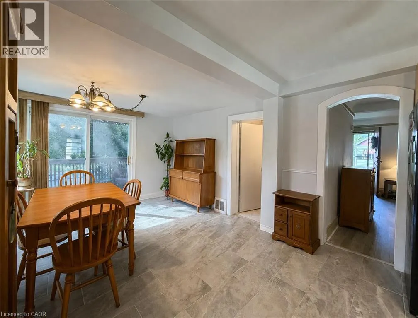
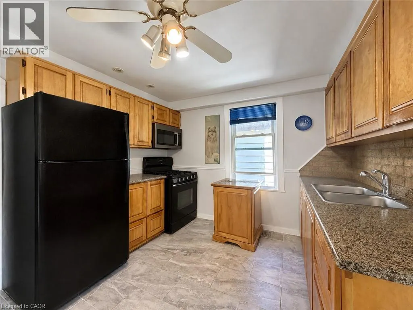
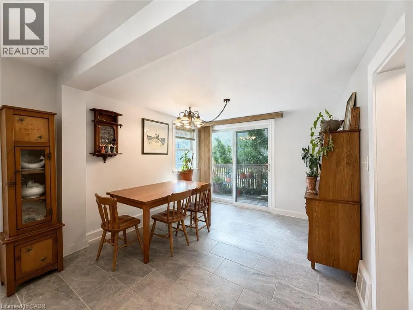
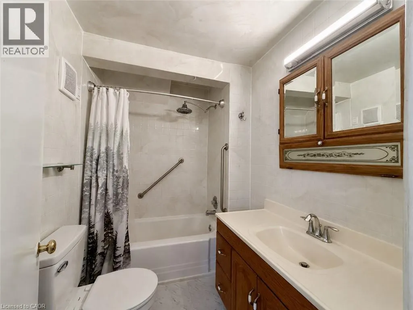
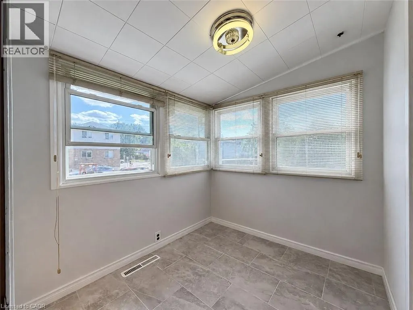
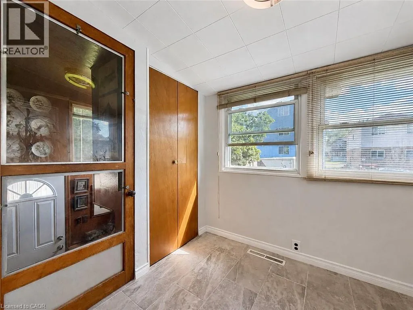
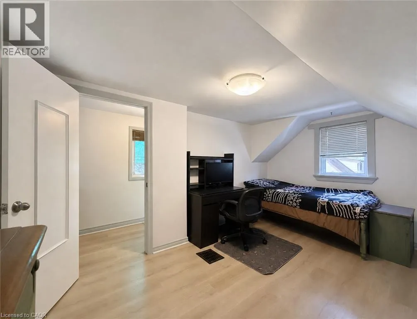
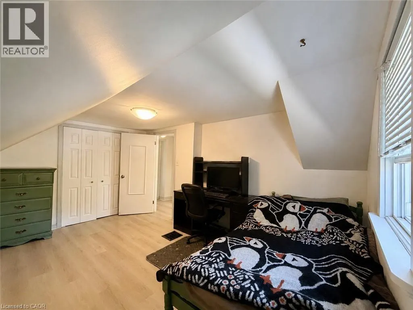
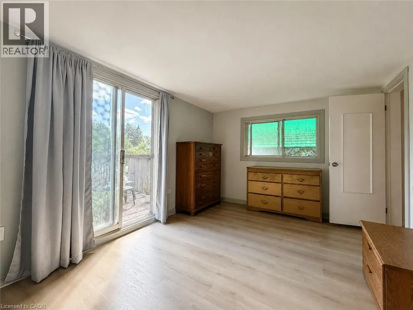
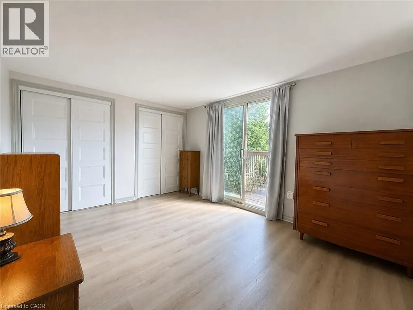
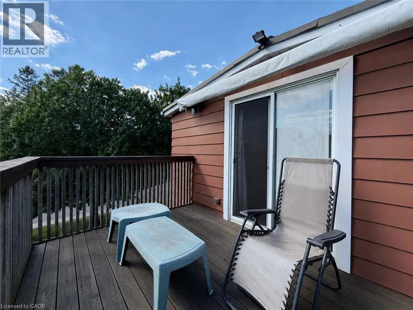
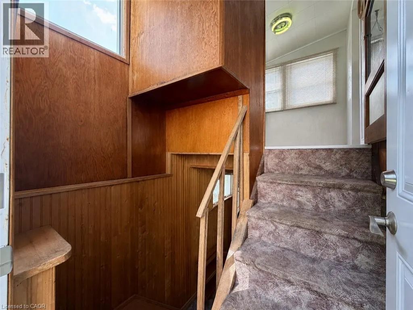
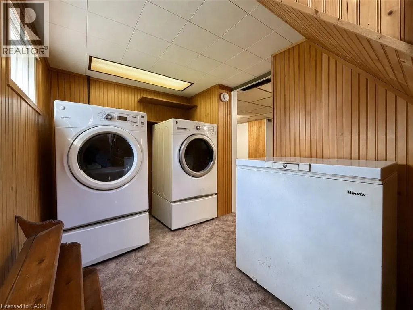
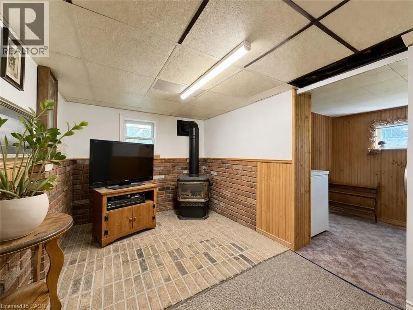
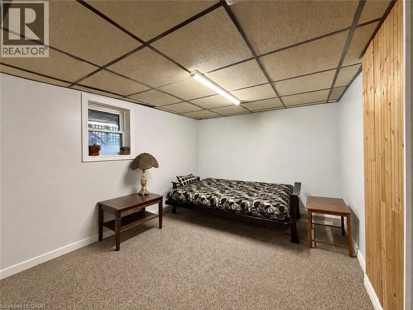
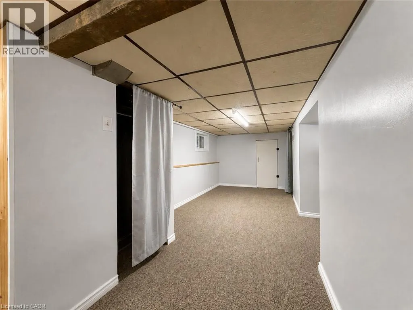
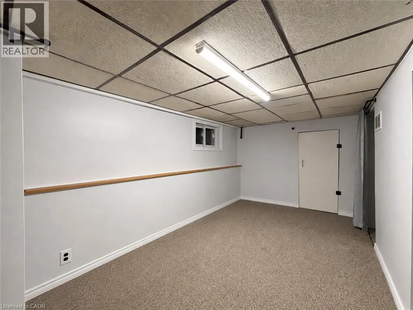
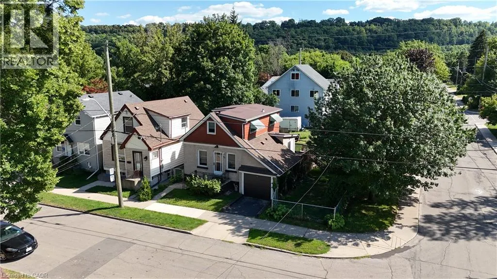
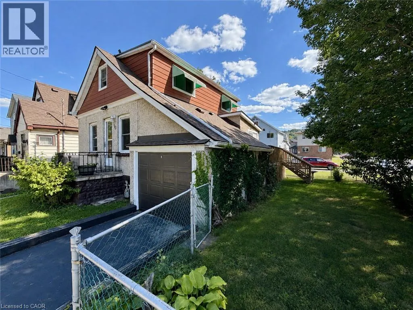
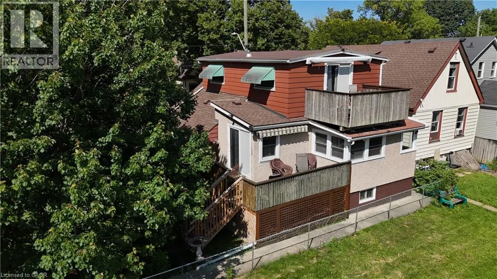
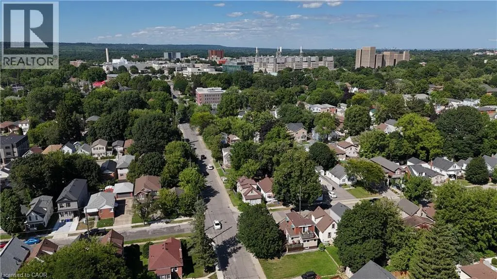
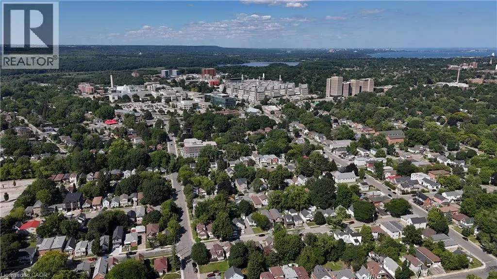
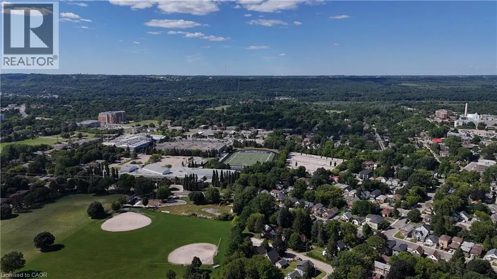
Set on a corner lot, only 2 minutes to McMaster University. This two storey detached home offers two bedrooms up plus a third on the finished lower level and a 4 piece main floor bathroom, the home pairs a practical layout with a west Hamilton location that puts campus, and everyday amenities within walking distance. The main floor features a living room, an open concept kitchen and dining area, and a mud room with its own side entrance. Upstairs are two bedrooms, the back bedroom with a walkout to a large balcony with escarpment views. The finished lower level adds a third bedroom, a recreation room, a wood fireplace, laundry, and a cold room, offering space for an additional bedroom. An attached single garage and a private driveway space provide parking for two vehicles, and the property is on municipal water and sewer. The corner lot has a large side yard perfect for future expansion. A bus stop sits at Whitney Avenue and Leland Street leading you to a 2 minute trip into campus. (id:7434)
General Features
| Community Features | Community Centre |
|---|---|
| Property Type | Single Family |
| Zoning Description | R1 |
| Amenities | Hospital, Park, Place of Worship, Public Transit, Schools |
| Building Appliances | Dishwasher, Dryer, Refrigerator, Stove, Water meter, Washer, Window Coverings |
| Building Cooling Type | Central air conditioning |
| Location Description | Main Street West to Leland Street, South on Leland Street to Holmes Avenue |
| Parking Space Total | 2 |
| Building Type | House |
| Ownership Type | Freehold |
| Building.StoriesTotal | 2 |
Interior Features
| Building Fireplace Present | True |
|---|---|
| Building Fireplace Total | 1 |
| Building Fireplace Type | Other - See remarks |
| Building Heating Fuel | Natural gas |
| Basement Development | Finished |
| Basement Type | Full (Finished) |
| Construction Material | Concrete block, Concrete Walls |
| Construction Style Attachment | Detached |
| Fireplace Fuel | Wood |
| Living Area Range | 2160 |
| Bedrooms | 2+1 |
Exterior Features
| Land Amenities | Hospital, Park, Place of Worship, Public Transit, Schools |
|---|---|
| Sewer | Municipal sewage system |
| Exterior Finish | Concrete |
Room Details
| Room | Dimensions | Level | Flooring | Details |
|---|---|---|---|---|
| 4pc Bathroom | Measurements not available | Main level | ||
| Bedroom | 9'1'' x 22'2'' | Basement | ||
| Cold room | 4'0'' x 7'0'' | Basement | ||
| Dining room | 10'1'' x 10'2'' | Main level | ||
| Kitchen | 10'1'' x 12'2'' | Main level | ||
| Laundry room | 6'0'' x 9'6'' | Basement | ||
| Living room | 16'8'' x 13'10'' | Main level | ||
| Mud room | 6'6'' x 7'2'' | Main level | ||
| Recreation room | 19'2'' x 9'4'' | Basement | ||
| Utility room | 7'10'' x 19'3'' | Basement |
Amenities
- Views
- New Construction
- Adult 55+
- Lease To Own
- No Strata Fees
- Furnished
- Primary On Main
- Air Conditioning
- Seller Finance
- Green
- Fixer Upper
- Horse
- Golf
- Fireplace
- Deck
- Garage
- Basement
- Pool

Property vs Single Family Average in L8S 2K7
Price
Year Built
In The Neighbourhood
Hamilton
$ 669,999
- Type
- Single Family
- Size
- 2,252 SqFt
- Rooms
- 4 Beds + 2 Baths
Royal LePage State Realty Inc.
Hamilton
$ 1,700
- Type
- Single Family
- Size
- 1,235 SqFt
- Rooms
- 2 Beds + 1 Baths
Keller Williams Edge Realty
Hamilton
$ 750
- Type
- Single Family
- Size
- 950 SqFt
- Rooms
- 5 Beds + 2 Baths
Royal LePage State Realty Inc.
Hamilton
$ 3,750
- Type
- Single Family
- Size
- 950 SqFt
- Rooms
- 5 Beds + 2 Baths
Royal LePage State Realty Inc.
Hamilton
$ 599,900
- Type
- Single Family
- Size
- 2,022 SqFt
- Rooms
- 6 Beds + 2 Baths
Rock Star Real Estate Inc.
Hamilton
$ 769,800
- Type
- Single Family
- Size
- 1,314 SqFt
- Rooms
- 7 Beds + 2 Baths
Nashdom Realty Brokerage Inc.
Hamilton
$ 720,000
- Type
- Single Family
- Size
- 1,325 SqFt
- Rooms
- 5 Beds + 2 Baths
RE/MAX Escarpment Golfi Realty Inc.
Hamilton
$ 699,900
- Type
- Single Family
- Size
- 1,135 SqFt
- Rooms
- 4 Beds + 2 Baths
RE/MAX Escarpment Realty Inc.
 Toronto Real Estate Board (TRREB); All information deemed reliable but not guaranteed. All properties are subject to prior sale, change or withdrawal. Neither listing broker(s) or information provider(s) shall be responsible for any typographical errors, misinformation, misprints and shall be held totally harmless. Listing(s) information is provided for consumer's personal, non-commercial use and may not be used for any purpose other than to identify prospective properties consumers may be interested

 All information deemed reliable but not guaranteed. All properties are subject to prior sale, change or withdrawal. Neither listing broker(s) or information provider(s) shall be responsible for any typographical errors, misinformation, misprints and shall be held totally harmless. Listing(s) information is provided for consumer's personal, non-commercial use and may not be used for any purpose other than to identify prospective properties consumers may be interested in purchasing. The data relating