
Open House Sun, Sep 13th 02:00 PM - 04:00 PM
Address
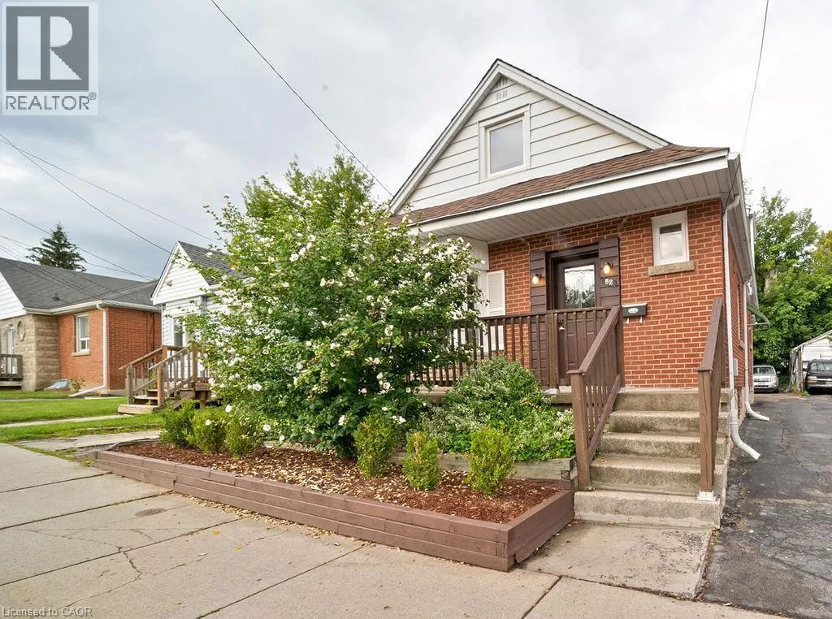
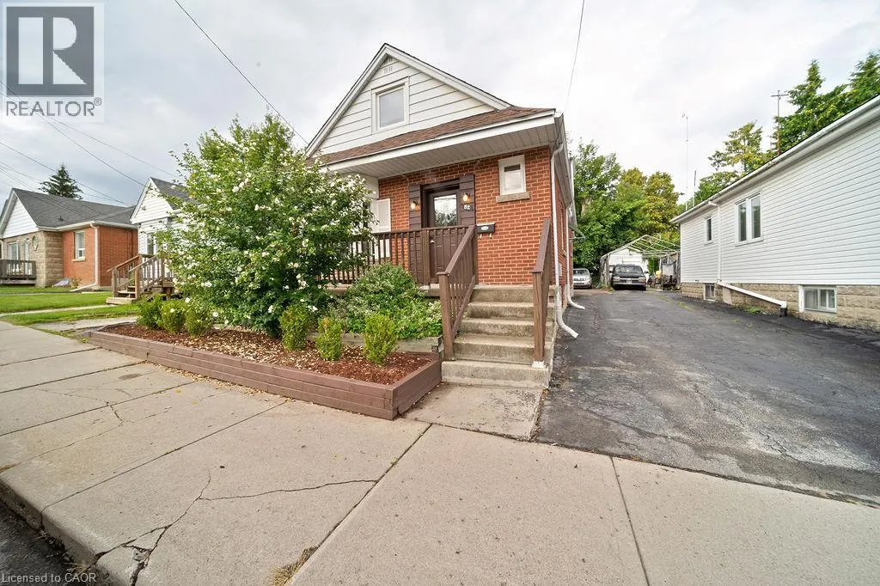
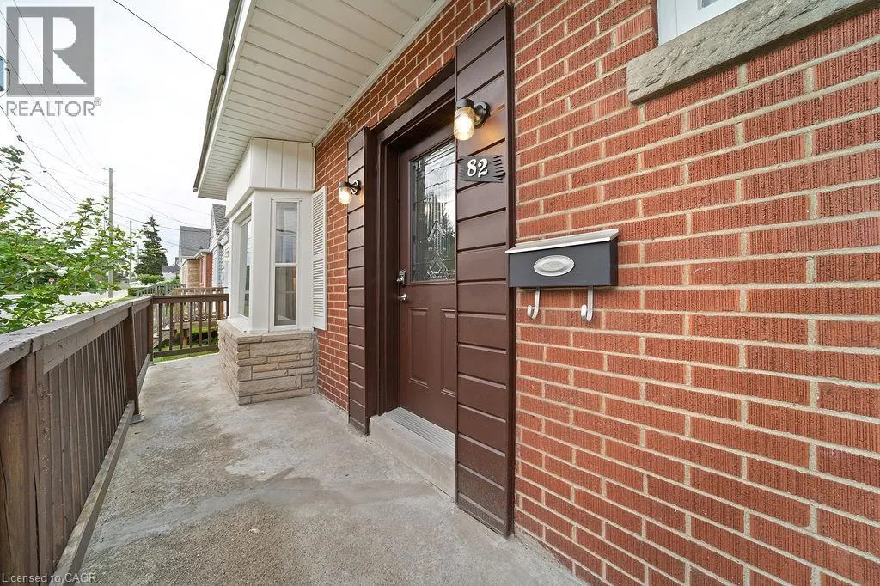
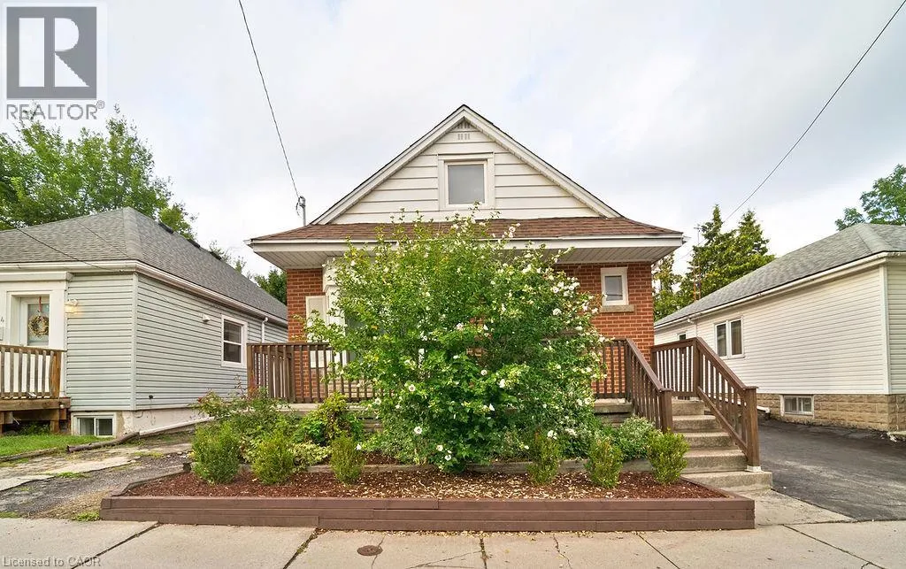
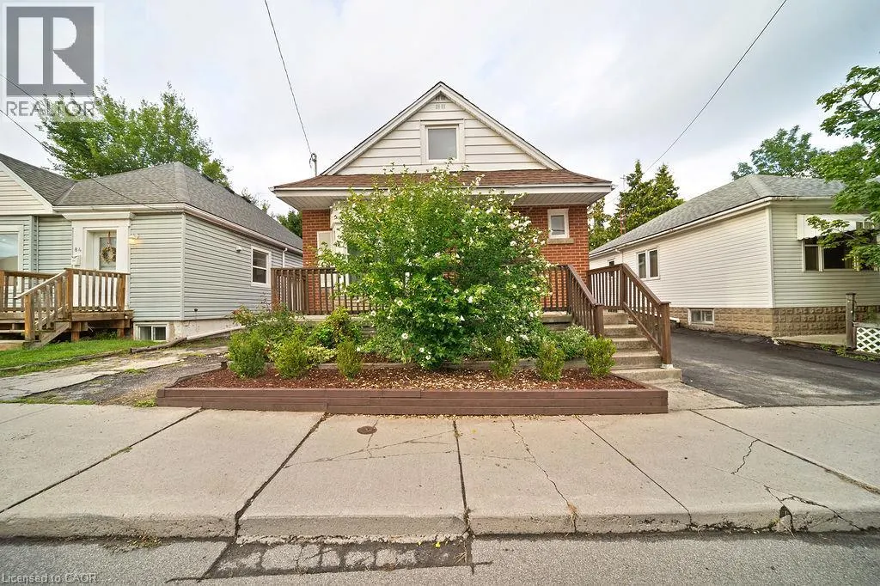
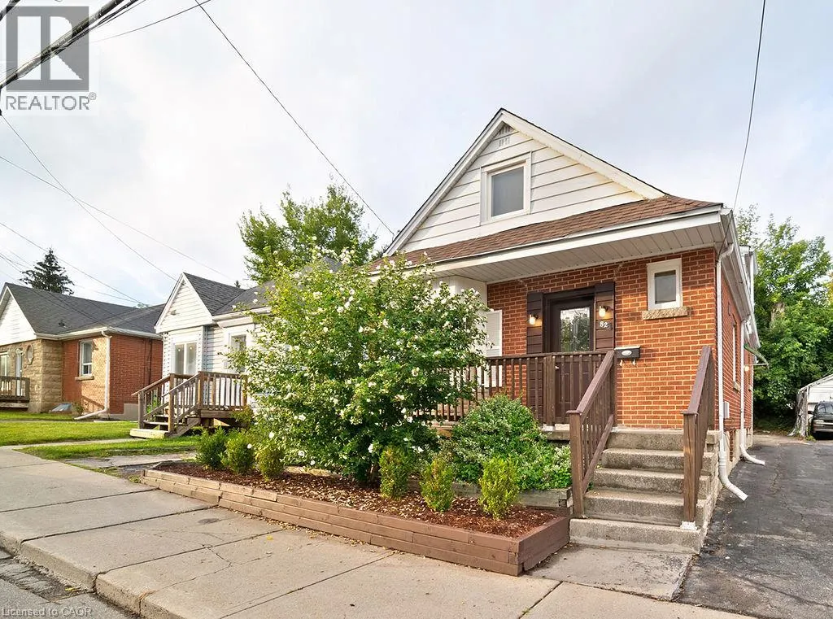
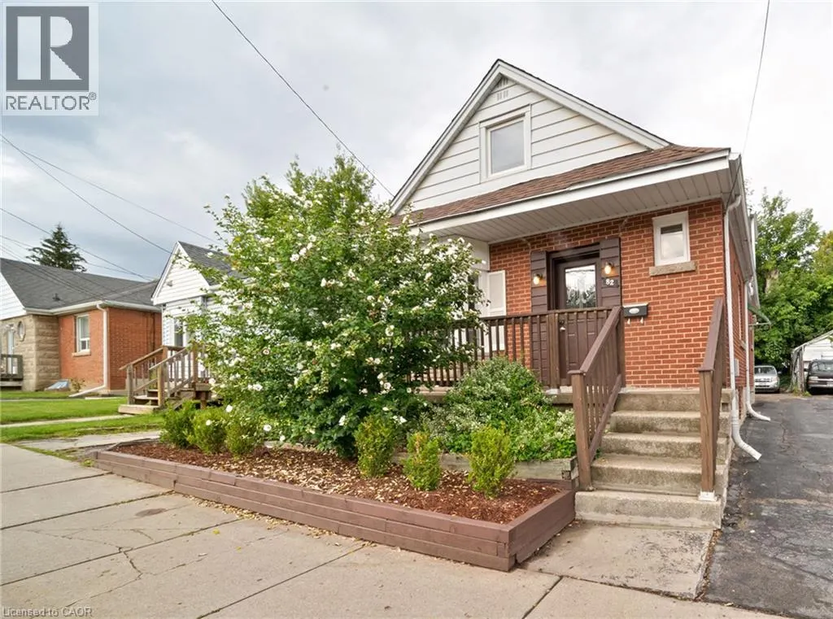
82 Whitney Avenue, Hamilton, ON
Price
$ 769,800
Open House Sun, Sep 13th 02:00 PM - 04:00 PM
Property Attributes
- ID#40857507
- TypeSingle Family
- Listing Status Active
- MunicipalityHamilton
- CityHamilton
- AreaHamilton
- Neighbourhood113 - Ainslie Wood
- Postal CodeL8S 2G5
- StyleOther
- Year Built1949
- Price$ 769,800
- Bedrooms4+3
- Bathrooms2
- Half Bathrooms0
- Sqr Footage1314
Data Source:
Canadian Real Estate Association (CREA)
Property Description
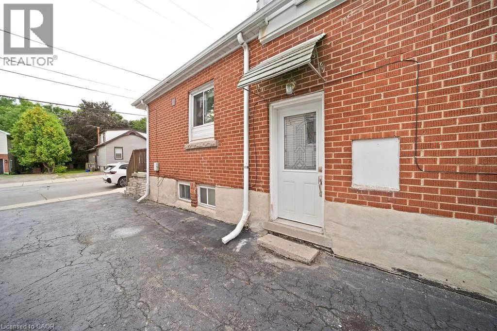
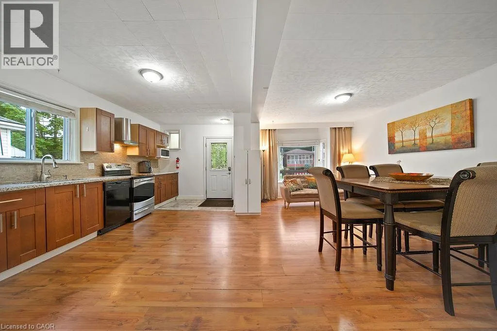
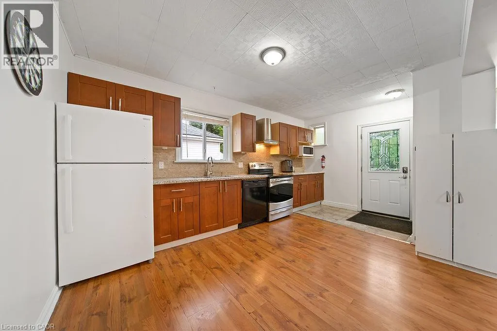
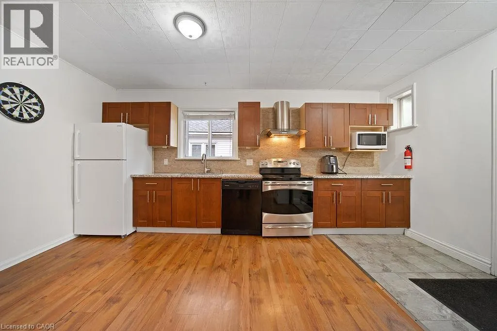
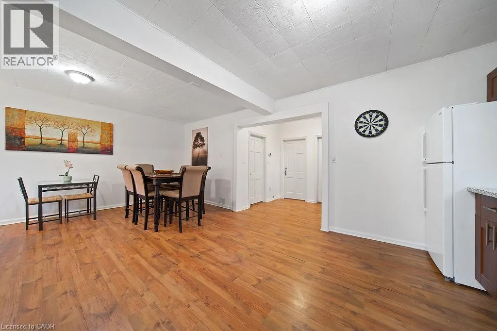
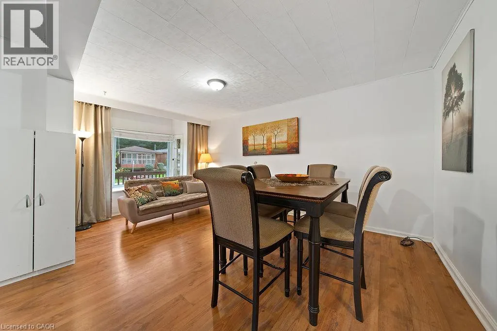
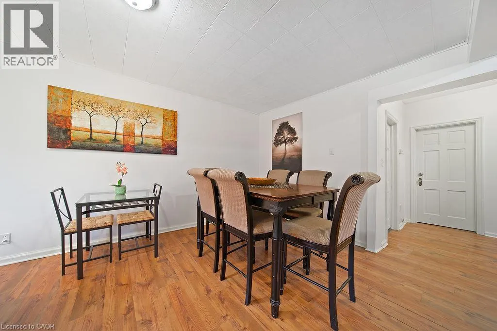
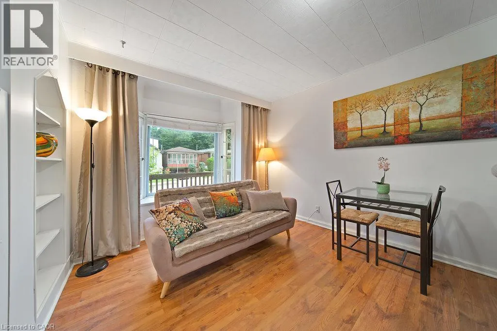
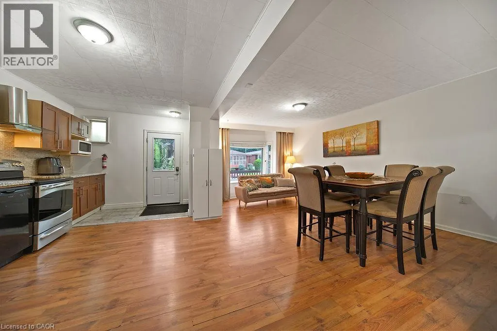
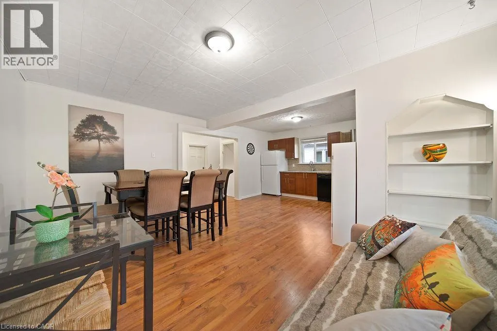
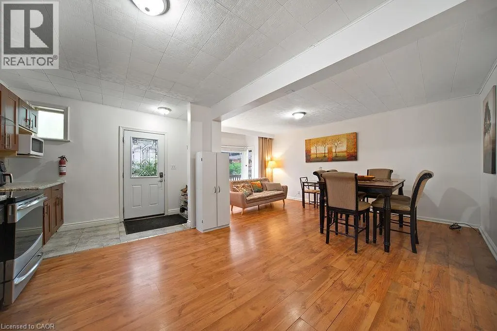
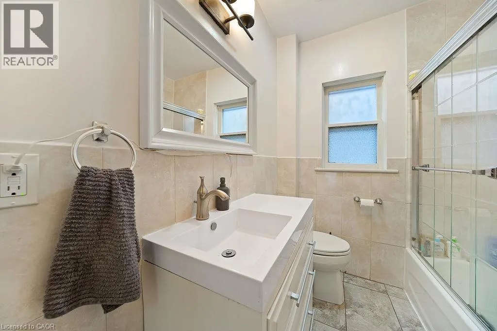
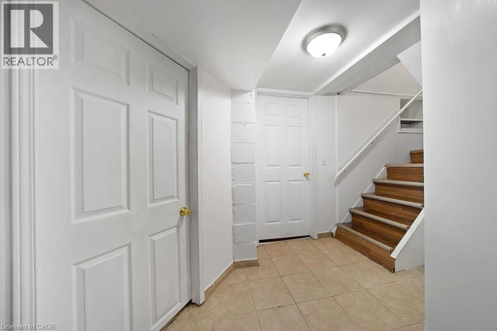
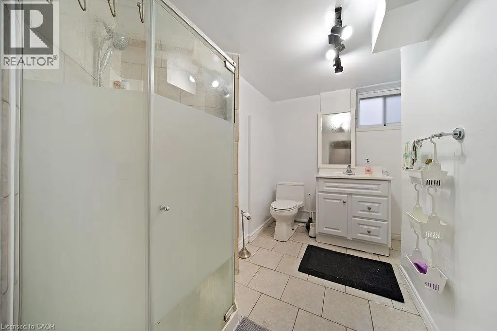
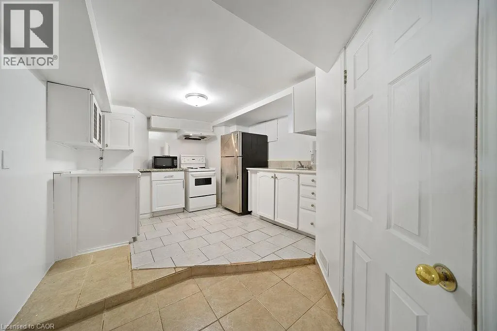
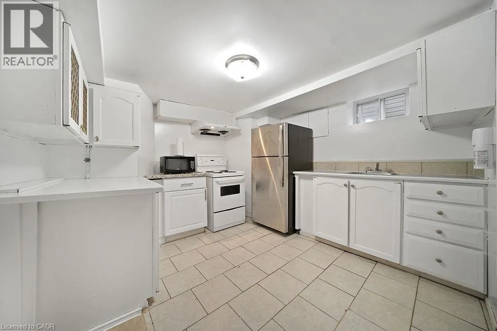
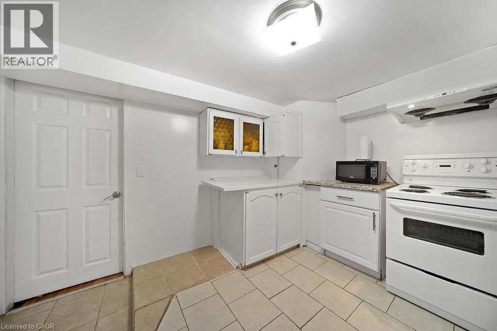
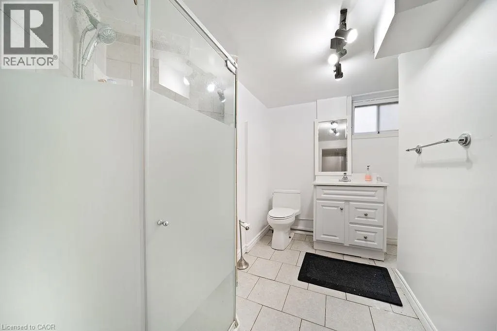
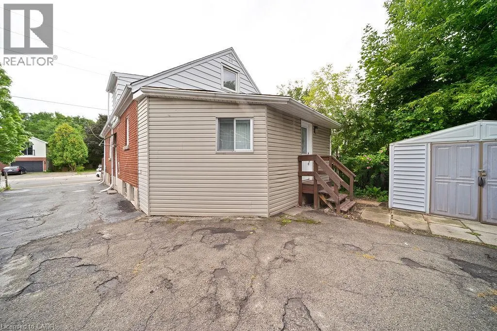
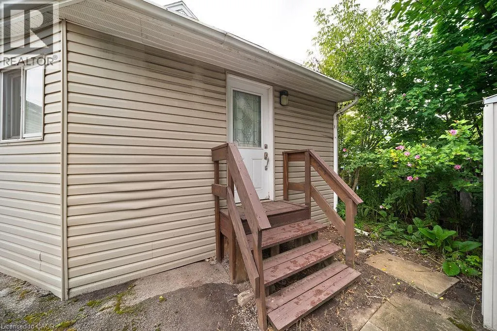
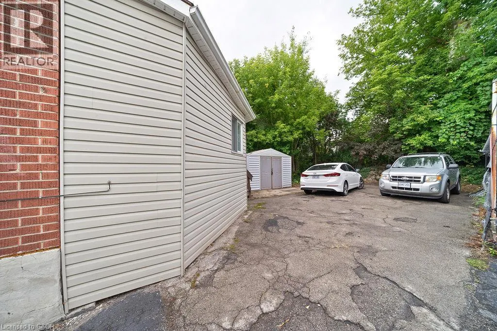
VERSATILE 7-BEDROOM HOME near McMaster University & McMaster Children's Hospital! Ready for immediate occupancy, this spacious 3-level home offers incredible flexibility for an end-user, extended family, or investor. Featuring 7 large bedrooms, 2 kitchens, 2 full bathrooms, multiple entrances, and plenty of on-site parking. Previously operated as an owner-occupied, self-managed fully LICENSED student rental, the property holds a VALID City of Hamilton Certificate of Compliance under the student rental by-law. Recent updates include new A/C (2025) with no outstanding rental items. Ideally located minutes from McMaster University, McMaster Children's Hospital, major highways, shopping, transit, and everyday amenities. Live in, rent out, or do both, the choice is yours. (id:7434)
General Features
| Features | Southern exposure, Shared Driveway |
|---|---|
| Property Type | Single Family |
| Zoning Description | C/S-1335 |
| Amenities | Hospital, Public Transit, Schools |
| Building Architectural Style | Other |
| Building Cooling Type | Central air conditioning |
| Location Description | Emerson Street to Whitney Avenue |
| Parking Space Total | 3 |
| Building Type | House |
| Ownership Type | Freehold |
| Building.StoriesTotal | 1.5 |
Interior Features
| Building Fireplace Present | False |
|---|---|
| Building Heating Type | Forced air |
| Building Heating Fuel | Natural gas |
| Basement Development | Finished |
| Basement Type | Full (Finished) |
| Construction Style Attachment | Detached |
| Living Area Range | 1314 |
| Bedrooms | 4+3 |
Exterior Features
| Land Amenities | Hospital, Public Transit, Schools |
|---|---|
| Sewer | Municipal sewage system |
| Exterior Finish | Brick |
Room Details
| Room | Dimensions | Level | Flooring | Details |
|---|---|---|---|---|
| 3pc Bathroom | 7'0'' x 10'0'' | Basement | ||
| 4pc Bathroom | 6'3'' x 7'6'' | Main level | ||
| Bedroom | 10'0'' x 11'5'' | Main level | ||
| Den | 20'0'' x 10'5'' | Main level | ||
| Kitchen | 16'5'' x 10'0'' | Main level | ||
| Laundry room | 9'5'' x 7'0'' | Basement | ||
| Living room/Dining room | 11'0'' x 15'6'' | Main level |
Amenities
- Views
- New Construction
- Adult 55+
- Lease To Own
- No Strata Fees
- Furnished
- Primary On Main
- Air Conditioning
- Seller Finance
- Green
- Fixer Upper
- Horse
- Golf
- Fireplace
- Deck
- Garage
- Basement
- Pool

Property vs Single Family Average in L8S 2G5
Price
Year Built
In The Neighbourhood
Open House
Hamilton
$ 669,999
- Type
- Single Family
- Size
- 2,252 SqFt
- Rooms
- 4 Beds + 2 Baths
Royal LePage State Realty Inc.
Hamilton
$ 1,700
- Type
- Single Family
- Size
- 1,235 SqFt
- Rooms
- 2 Beds + 1 Baths
Keller Williams Edge Realty
Hamilton
$ 750
- Type
- Single Family
- Size
- 950 SqFt
- Rooms
- 5 Beds + 2 Baths
Royal LePage State Realty Inc.
Hamilton
$ 3,750
- Type
- Single Family
- Size
- 950 SqFt
- Rooms
- 5 Beds + 2 Baths
Royal LePage State Realty Inc.
Hamilton
$ 599,900
- Type
- Single Family
- Size
- 2,022 SqFt
- Rooms
- 6 Beds + 2 Baths
Rock Star Real Estate Inc.
Open House
Hamilton
$ 720,000
- Type
- Single Family
- Size
- 1,325 SqFt
- Rooms
- 5 Beds + 2 Baths
RE/MAX Escarpment Golfi Realty Inc.
Hamilton
$ 699,900
- Type
- Single Family
- Size
- 1,135 SqFt
- Rooms
- 4 Beds + 2 Baths
RE/MAX Escarpment Realty Inc.
Hamilton
$ 599,900
- Type
- Single Family
- Size
- 2,160 SqFt
- Rooms
- 3 Beds + 1 Baths
Royal LePage State Realty Inc.
 Toronto Real Estate Board (TRREB); All information deemed reliable but not guaranteed. All properties are subject to prior sale, change or withdrawal. Neither listing broker(s) or information provider(s) shall be responsible for any typographical errors, misinformation, misprints and shall be held totally harmless. Listing(s) information is provided for consumer's personal, non-commercial use and may not be used for any purpose other than to identify prospective properties consumers may be interested

 All information deemed reliable but not guaranteed. All properties are subject to prior sale, change or withdrawal. Neither listing broker(s) or information provider(s) shall be responsible for any typographical errors, misinformation, misprints and shall be held totally harmless. Listing(s) information is provided for consumer's personal, non-commercial use and may not be used for any purpose other than to identify prospective properties consumers may be interested in purchasing. The data relating