
Address
563 N Wellington Street Unit# 2, Kitchener, ON
Price
$ 2,400
Property Attributes
- ID#40856034
- TypeSingle Family
- Listing Status Active
- MunicipalityKitchener
- CityKitchener
- AreaKitchener
- Neighbourhood212 - Downtown Kitchener/East Ward
- Postal CodeN2H 5L6
- StyleOther
- Year Built2026
- Price$ 2,400
- Bedrooms0+2
- Bathrooms1
- Half Bathrooms1
- Sqr Footage1100
Data Source:
Canadian Real Estate Association (CREA)
Property Description
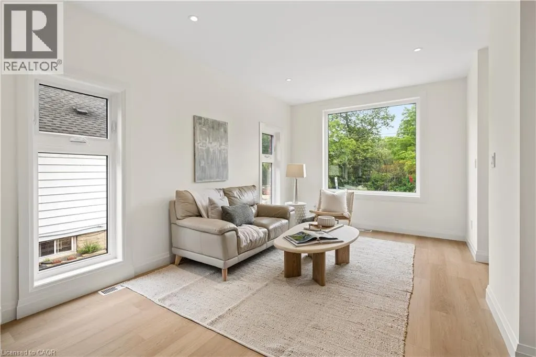
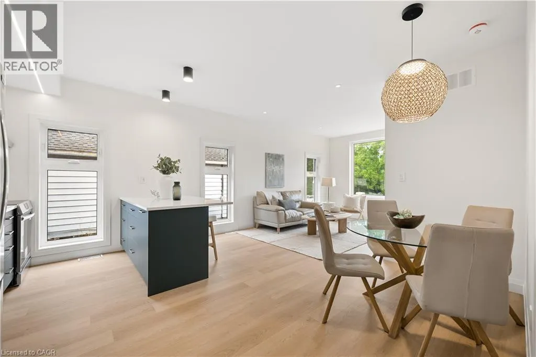
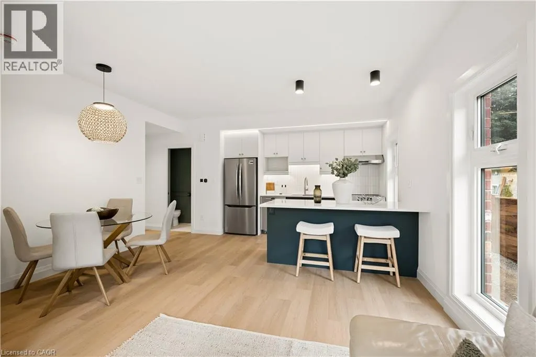
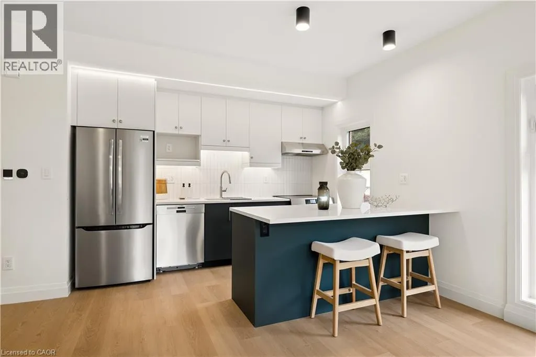
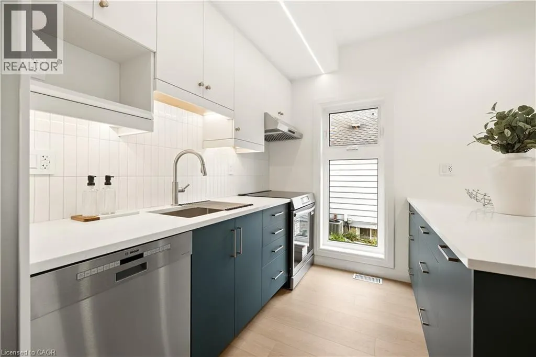
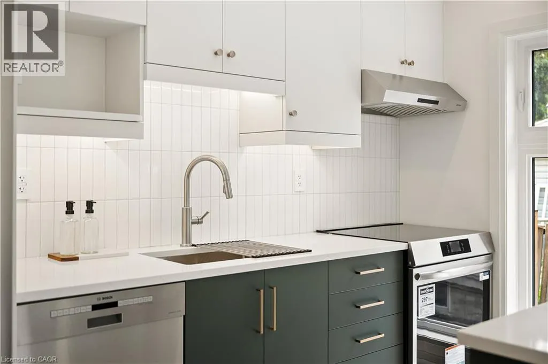
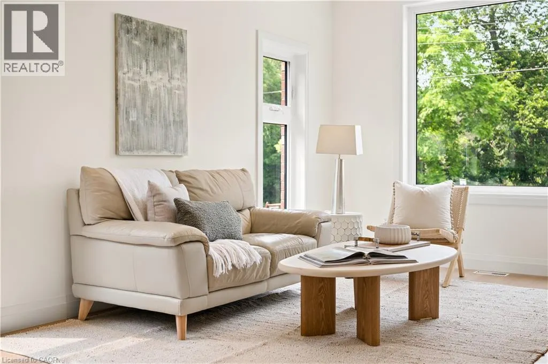
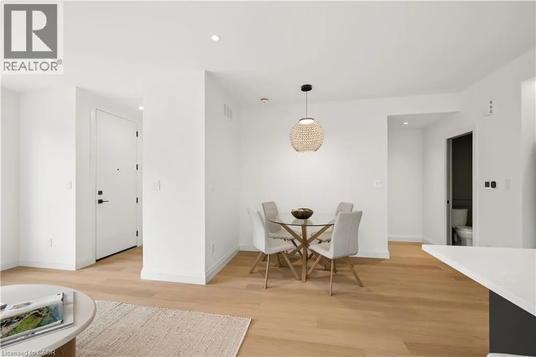
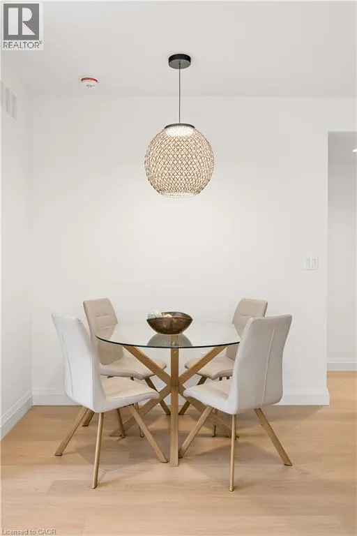
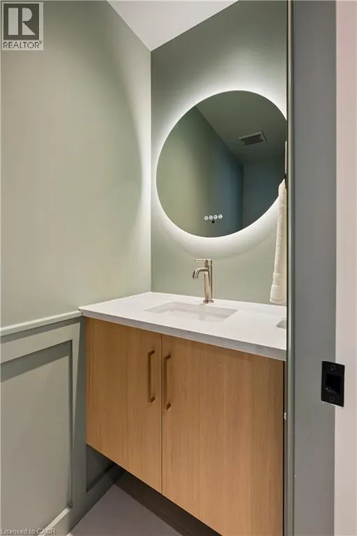
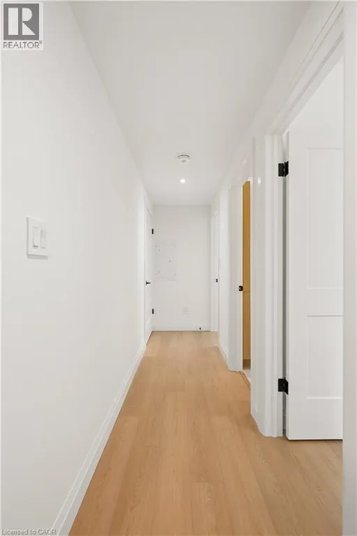
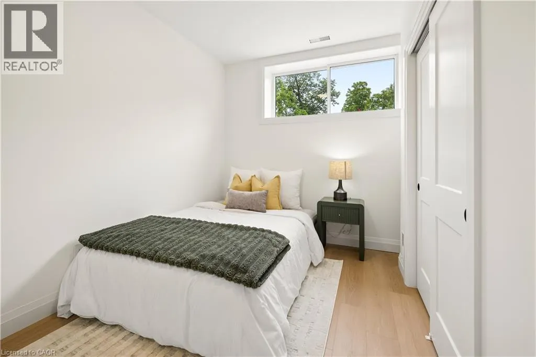
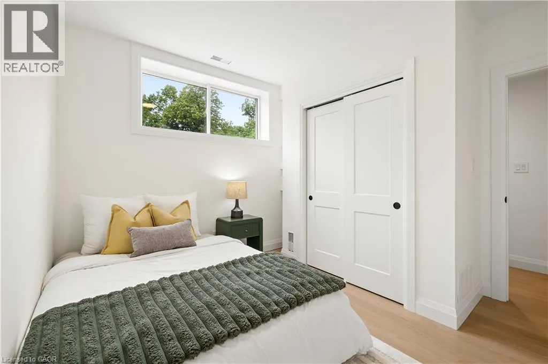
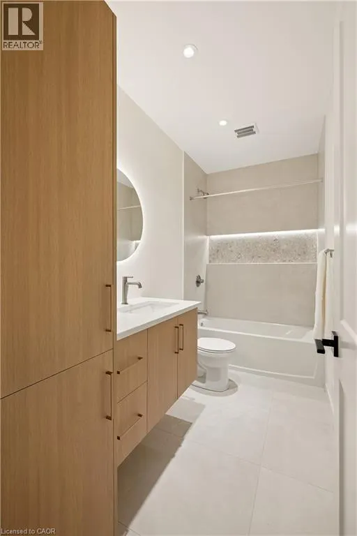
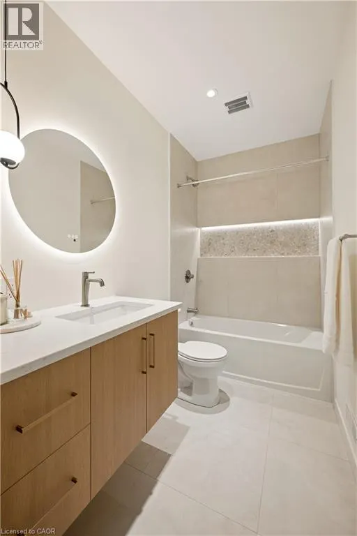
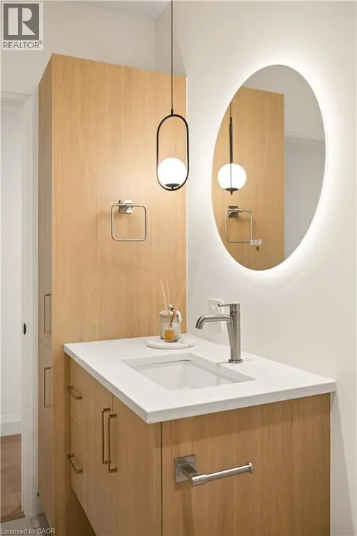
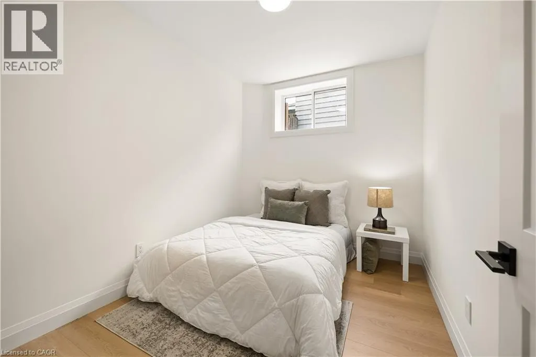
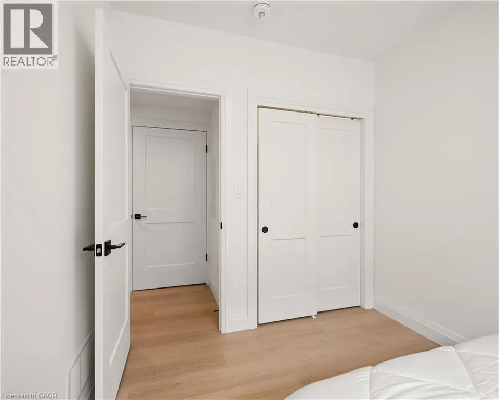
BRAND NEW LUXURY UNIT FOR LEASE! FREE PARKING AND UTILITIES INCLUDED FOR THE FIRST 3 MONTHS!! This beautifully finished 2 bedroom, 1.5 bathroom unit spans two stories, blending premium craftsmanship with modern comfort. The open-concept main floor layout allows for seamless living and entertaining, perfect for individuals or couples alike. Enjoy top-of-the-line appliances, quartz countertops, and designer finishes throughout the home. The show-stopping bathrooms and ensuite laundry add everyday convenience, while abundant natural light keeps the space bright and inviting. This home was thoughtfully built with the tenant's comfort in mind, featuring Sonopan soundproofing, air sealing with AeroBarrier, and specialty lighting throughout, plus separately metered hydro and independent heating and cooling controls for full control over your own space. Two in one ensuite washer/dryer! Located on Wellington Street North, you'll enjoy quick access to highways, trails, and Downtown Kitchener. One outside parking space is available for $100/month, ENJOY THE FIRST 3 MONTHS OF PARKING FREE! There is access to an EV charger and surface street parking nearby. Tenant is responsible for their own internet (id:7434)
General Features
| Features | Sump Pump |
|---|---|
| Property Type | Single Family |
| Lease | 2400.00 |
| Zoning Description | L1 |
| Amenities | Public Transit, Schools, Shopping |
| Building Appliances | Dishwasher, Dryer, Refrigerator, Stove, Washer, Hood Fan, Window Coverings |
| Building Architectural Style | Other |
| Parking Space Total | 1 |
| Building Type | House |
| Ownership Type | Leasehold |
| Building.StoriesTotal | 3 |
Interior Features
| Building Fireplace Present | False |
|---|---|
| Building Heating Type | Forced air |
| Basement Development | Finished |
| Basement Type | Full (Finished) |
| Construction Style Attachment | Detached |
| Living Area Range | 1100 |
| Bedrooms | 0+2 |
Exterior Features
| Land Amenities | Public Transit, Schools, Shopping |
|---|---|
| Landscape Features | Landscaped |
| Sewer | Municipal sewage system |
| Exterior Finish | Brick Veneer, Vinyl siding |
Room Details
| Room | Dimensions | Level | Flooring | Details |
|---|---|---|---|---|
| 2pc Bathroom | 6'11'' x 2'10'' | Main level | ||
| 4pc Bathroom | 10'2'' x 4'11'' | Lower level | ||
| Bedroom | 10'6'' x 8'2'' | Lower level | ||
| Dining room | 4'8'' x 6'8'' | Main level | ||
| Kitchen | 14'11'' x 8'5'' | Main level | ||
| Living room | 10'6'' x 17'0'' | Main level | ||
| Primary Bedroom | 10'5'' x 11'0'' | Lower level | ||
| Utility room | 5'3'' x 4'9'' | Lower level |
Amenities
- Views
- New Construction
- Adult 55+
- Lease To Own
- No Strata Fees
- Furnished
- Primary On Main
- Air Conditioning
- Seller Finance
- Green
- Fixer Upper
- Horse
- Golf
- Fireplace
- Deck
- Garage
- Basement
- Pool

Property vs Single Family Average in N2H 5L6
Price
Year Built
In The Neighbourhood
Open House
Kitchener
$ 1,990
- Type
- Single Family
- Size
- 1,042 SqFt
- Rooms
- 2 Beds + 1 Baths
RED AND WHITE REALTY INC.
Kitchener
$ 699,000
- Type
- Single Family
- Size
- 1,533 SqFt
- Rooms
- 5 Beds + 2 Baths
Royal LePage Wolle Realty
Kitchener
$ 2,500
- Type
- Single Family
- Size
- 1,919 SqFt
- Rooms
- 3 Beds + 1.5 Baths
KELLER WILLIAMS INNOVATION REALTY
Kitchener
$ 699,900
- Type
- Single Family
- Size
- 1,762 SqFt
- Rooms
- 4 Beds + 2.5 Baths
Royal LePage Wolle Realty
Kitchener
$ 699,900
- Type
- Single Family
- Size
- 1,543 SqFt
- Rooms
- 3 Beds + 2.5 Baths
RE/MAX TWIN CITY REALTY INC.
Kitchener
$ 2,490,000
- Type
- Single Family
- Size
- 1,862 SqFt
- Rooms
- 3 Beds + 2.5 Baths
RE/MAX TWIN CITY REALTY INC.
Kitchener
$ 589,900
- Type
- Single Family
- Size
- 2,786 SqFt
- Rooms
- 4 Beds + 2 Baths
RE/MAX TWIN CITY REALTY INC.
Kitchener
$ 2,600
- Type
- Single Family
- Size
- 1,200 SqFt
- Rooms
- 3 Beds + 1.5 Baths
SOLID STATE REALTY INC.
 Toronto Real Estate Board (TRREB); All information deemed reliable but not guaranteed. All properties are subject to prior sale, change or withdrawal. Neither listing broker(s) or information provider(s) shall be responsible for any typographical errors, misinformation, misprints and shall be held totally harmless. Listing(s) information is provided for consumer's personal, non-commercial use and may not be used for any purpose other than to identify prospective properties consumers may be interested

 All information deemed reliable but not guaranteed. All properties are subject to prior sale, change or withdrawal. Neither listing broker(s) or information provider(s) shall be responsible for any typographical errors, misinformation, misprints and shall be held totally harmless. Listing(s) information is provided for consumer's personal, non-commercial use and may not be used for any purpose other than to identify prospective properties consumers may be interested in purchasing. The data relating