
Just Listed
Address
190 East Avenue, Kitchener, ON
Price
$ 699,000
Property Attributes
- ID#40860813
- TypeSingle Family
- Listing Status Active
- MunicipalityKitchener
- CityKitchener
- AreaKitchener
- Neighbourhood212 - Downtown Kitchener/East Ward
- Postal CodeN2H 1Z2
- StyleBungalow
- Year Built1952
- Price$ 699,000
- Bedrooms4+1
- Bathrooms2
- Half Bathrooms0
- Sqr Footage1533
Data Source:
Canadian Real Estate Association (CREA)
Property Description
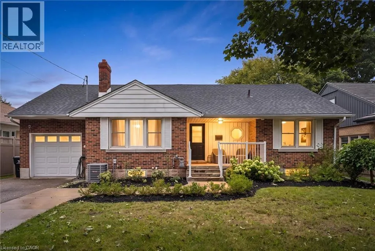
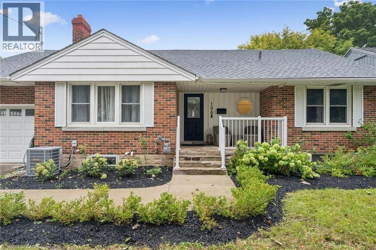
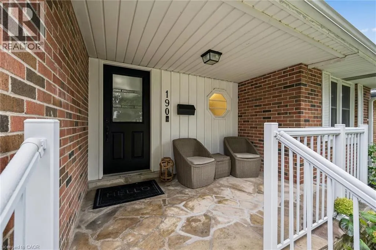
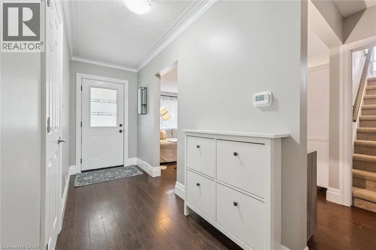
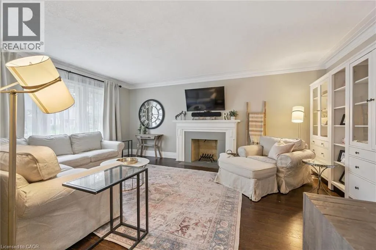
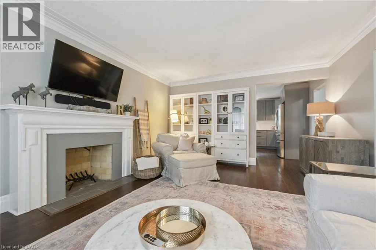
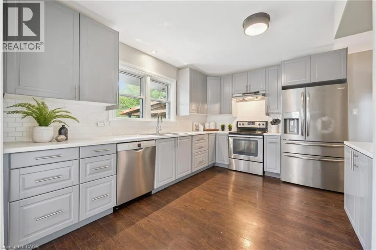
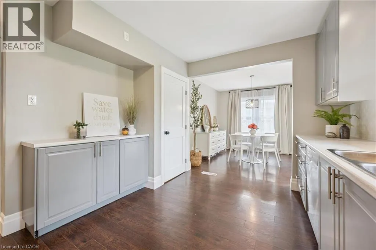
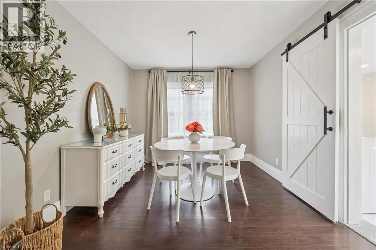
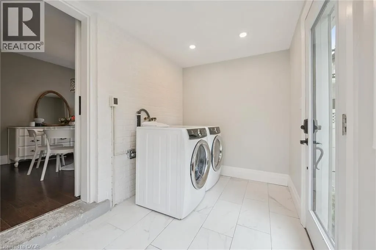
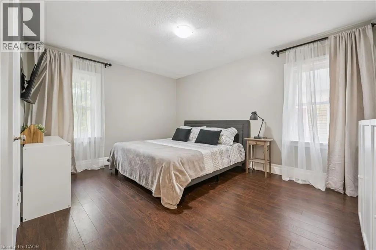
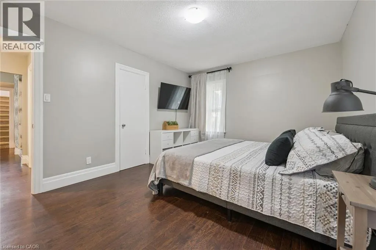
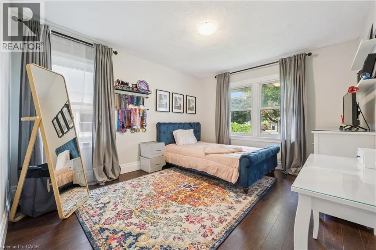
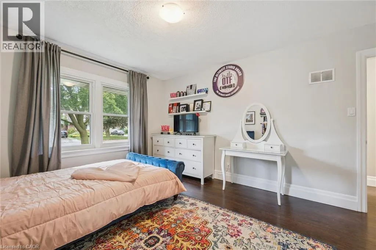
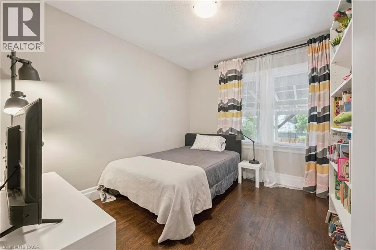
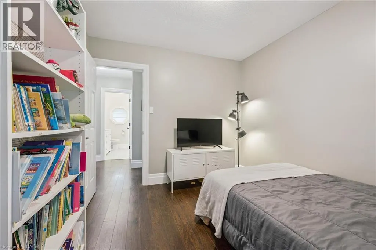
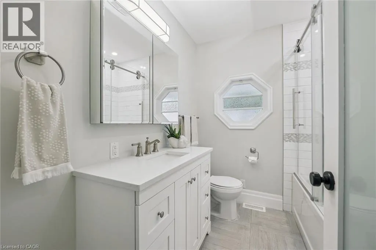
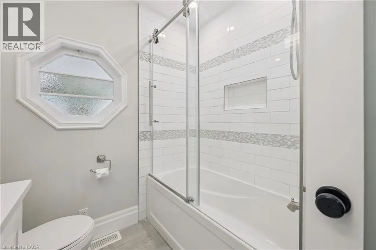
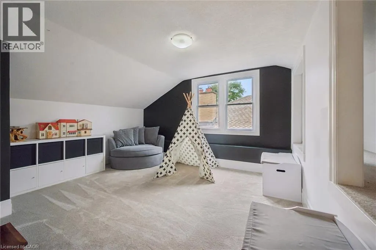
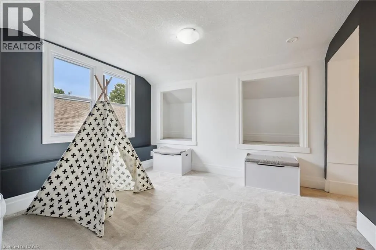
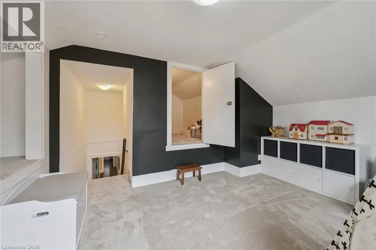
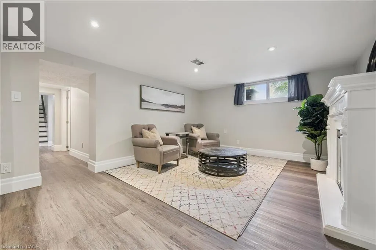
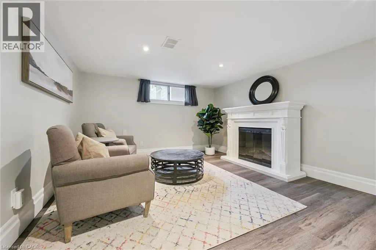
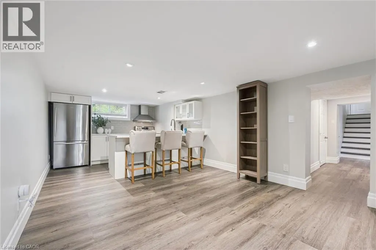
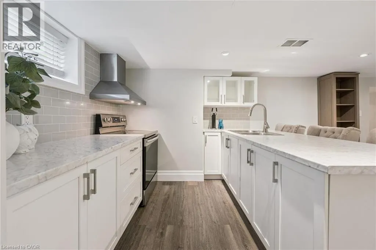
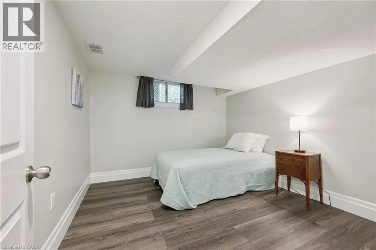
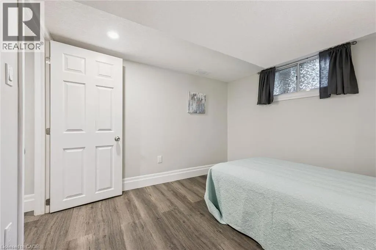
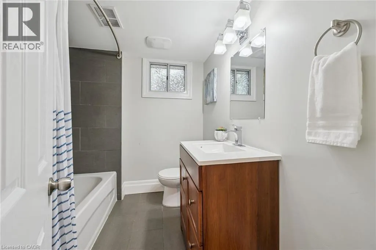
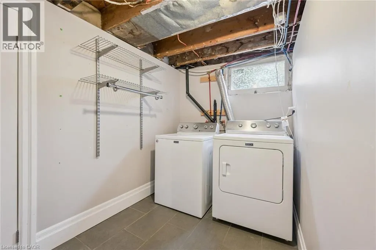
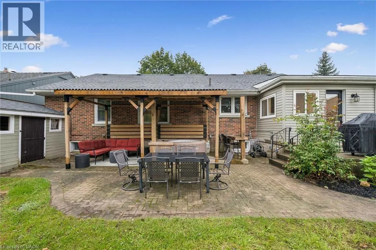
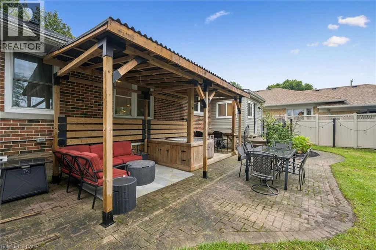
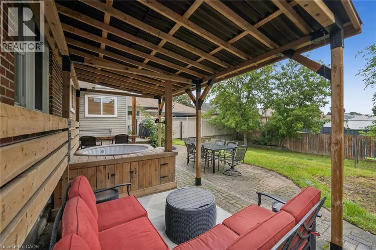
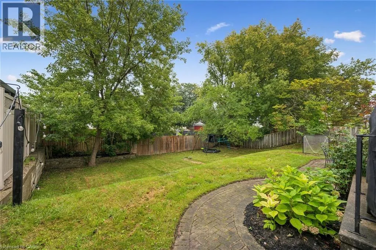
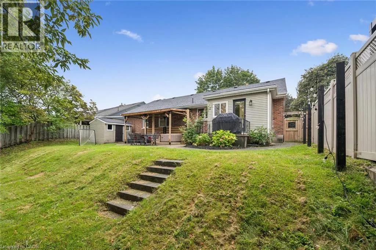
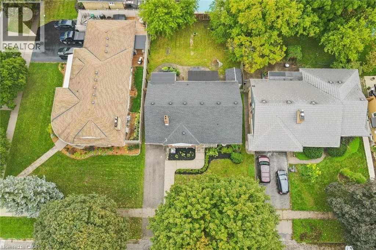
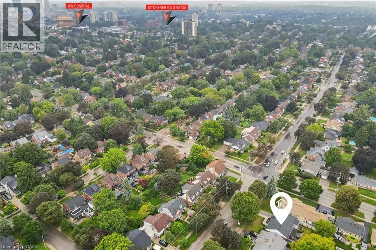
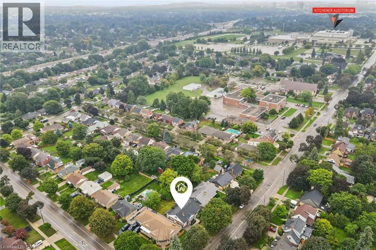
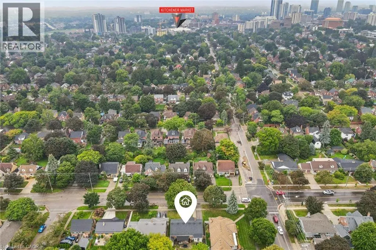
This could be the one you’ve been waiting for! Don’t miss this spacious and versatile home in the desirable East Ward. Situated on a private 59’ x 120’ mature lot, this bungaloft features 3 bedrooms (two are king-sized) and a 4pc bath on the main floor, with an additional 4th bedroom, or bonus space, in the loft. Designed for everyday living and family life, this home has a lovely covered front porch, generous foyer, large living room with a wood-burning fireplace, main floor laundry, spacious kitchen and dining area, and walk-out to the backyard with a gas BBQ hookup. Downstairs has been set up with an in-law suite perfect for extended family with a modern kitchen/wet bar, living area with electric fireplace, 5th bedroom, full bath and separate laundry. There is a ton of additional storage space in the basement as well as direct access off of the garage. Outside you will surely enjoy the privacy of the large fenced yard, covered patio with soft tub, lounge area, bar seating and outdoor lighting. It’s the perfect place to entertain or to slow things down and just enjoy. The East Ward is one of Kitchener’s older and most character-filled neighbourhoods, known for its tree-lined streets and connected community. Here you are walking distance to all of the action and games at The Aud, or a short walk to do your weekly shopping at the Kitchener Market. There are many schools and churches in the area, a leash-free dog park, and quick highway access. This is the type of home that you don’t to want leave, book your showing today! (id:7434)
General Features
| Features | In-Law Suite, Private Yard |
|---|---|
| Property Type | Single Family |
| Zoning Description | RES4 |
| Amenities | Hospital, Park, Place of Worship, Playground, Public Transit, Schools, Shopping |
| Building Appliances | Dishwasher, Dryer, Refrigerator, Stove, Water softener, Washer, Hood Fan, Garage door opener |
| Building Architectural Style | Bungalow |
| Building Cooling Type | Central air conditioning |
| Location Description | Weber St E to East Ave or Krug St to East Ave |
| Parking Space Total | 4 |
| Foundation Type | Poured Concrete |
| Building Type | House |
| Ownership Type | Freehold |
| Building.StoriesTotal | 1 |
Interior Features
| Building Fireplace Present | True |
|---|---|
| Building Fireplace Total | 2 |
| Building Fireplace Type | Other - See remarks,Other - See remarks |
| Building Heating Type | Forced air |
| Building Heating Fuel | Natural gas |
| Basement Development | Finished |
| Basement Type | Full (Finished) |
| Construction Style Attachment | Detached |
| Fireplace Fuel | Electric,Wood |
| Living Area Range | 1533 |
| Bedrooms | 4+1 |
Exterior Features
| Structure | Porch |
|---|---|
| Land Amenities | Hospital, Park, Place of Worship, Playground, Public Transit, Schools, Shopping |
| Sewer | Municipal sewage system |
| Exterior Finish | Aluminum siding, Brick, Vinyl siding |
Room Details
| Room | Dimensions | Level | Flooring | Details |
|---|---|---|---|---|
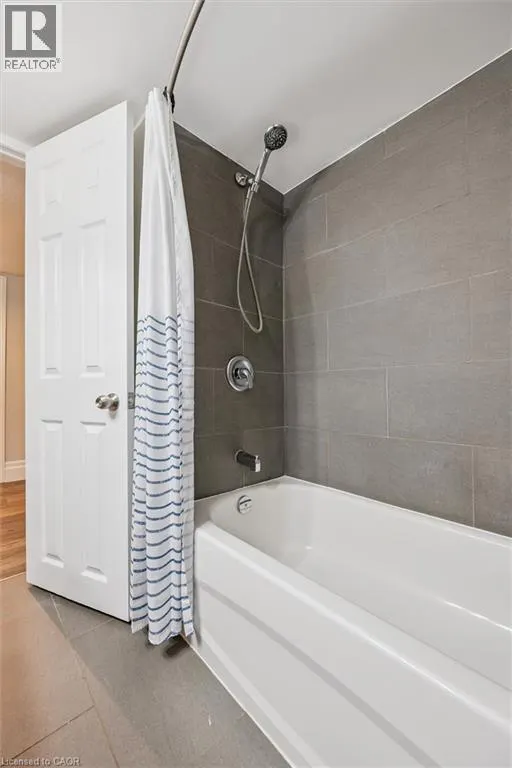
| 4pc Bathroom | 6'11'' x 7'5'' | Main level | ||
| Bedroom | 14'4'' x 15'5'' | Main level | ||
| Dining room | 10'10'' x 10'3'' | Main level | ||
| Eat in kitchen | 11'10'' x 10'6'' | Basement | ||
| Family room | 11'10'' x 19'1'' | Basement | ||
| Kitchen | 13'5'' x 10'5'' | Main level | ||
| Laundry room | 10'10'' x 6'7'' | Main level | ||
| Living room | 13'5'' x 22'4'' | Main level | ||
| Primary Bedroom | 11'4'' x 14'4'' | Main level | ||
| Storage | 10'5'' x 6'3'' | Basement | ||
| Utility room | 13'2'' x 18'1'' | Basement |
Amenities
- Views
- New Construction
- Adult 55+
- Lease To Own
- No Strata Fees
- Furnished
- Primary On Main
- Air Conditioning
- Seller Finance
- Green
- Fixer Upper
- Horse
- Golf
- Fireplace
- Deck
- Garage
- Basement
- Pool

Property vs Single Family Average in N2H 1Z2
Price
Year Built
In The Neighbourhood
Kitchener
$ 699,900
- Type
- Single Family
- Size
- 1,762 SqFt
- Rooms
- 4 Beds + 2.5 Baths
Royal LePage Wolle Realty
Kitchener
$ 749,000
- Type
- Single Family
- Size
- 1,543 SqFt
- Rooms
- 3 Beds + 2.5 Baths
RE/MAX TWIN CITY REALTY INC.
Kitchener
$ 2,490,000
- Type
- Single Family
- Size
- 1,862 SqFt
- Rooms
- 3 Beds + 2.5 Baths
RE/MAX TWIN CITY REALTY INC.
Kitchener
$ 589,900
- Type
- Single Family
- Size
- 2,786 SqFt
- Rooms
- 4 Beds + 2 Baths
RE/MAX TWIN CITY REALTY INC.
Kitchener
$ 2,600
- Type
- Single Family
- Size
- 1,200 SqFt
- Rooms
- 3 Beds + 1.5 Baths
SOLID STATE REALTY INC.
Kitchener
$ 765,000
- Type
- Single Family
- Size
- 2,079 SqFt
- Rooms
- 3 Beds + 2 Baths
Revel Realty Inc., Brokerage
 Toronto Real Estate Board (TRREB); All information deemed reliable but not guaranteed. All properties are subject to prior sale, change or withdrawal. Neither listing broker(s) or information provider(s) shall be responsible for any typographical errors, misinformation, misprints and shall be held totally harmless. Listing(s) information is provided for consumer's personal, non-commercial use and may not be used for any purpose other than to identify prospective properties consumers may be interested

 All information deemed reliable but not guaranteed. All properties are subject to prior sale, change or withdrawal. Neither listing broker(s) or information provider(s) shall be responsible for any typographical errors, misinformation, misprints and shall be held totally harmless. Listing(s) information is provided for consumer's personal, non-commercial use and may not be used for any purpose other than to identify prospective properties consumers may be interested in purchasing. The data relating