
Just Listed
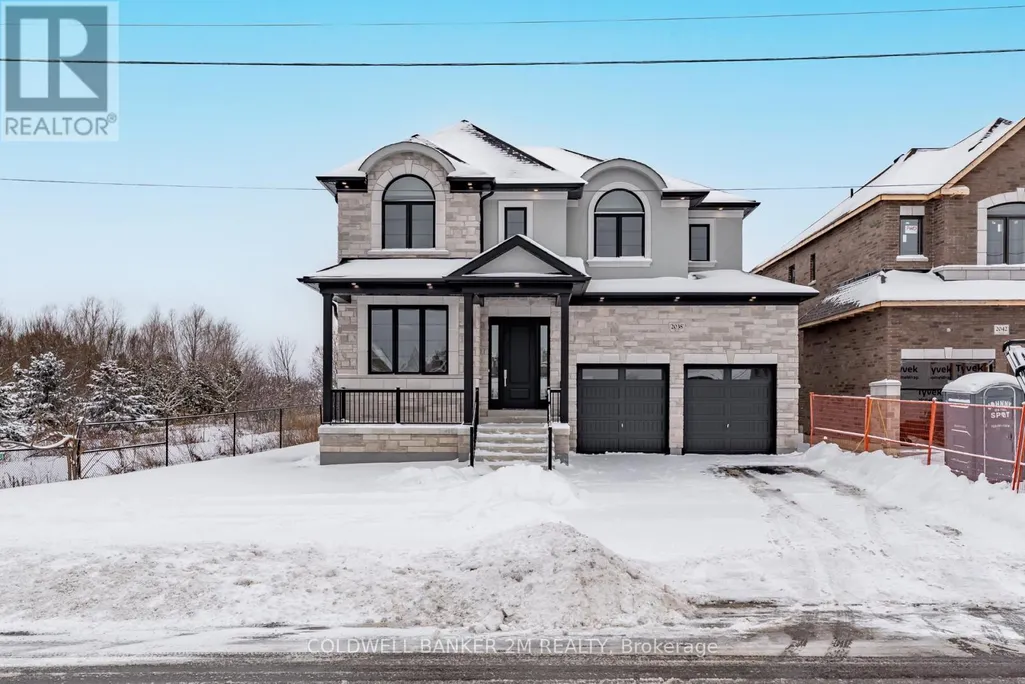
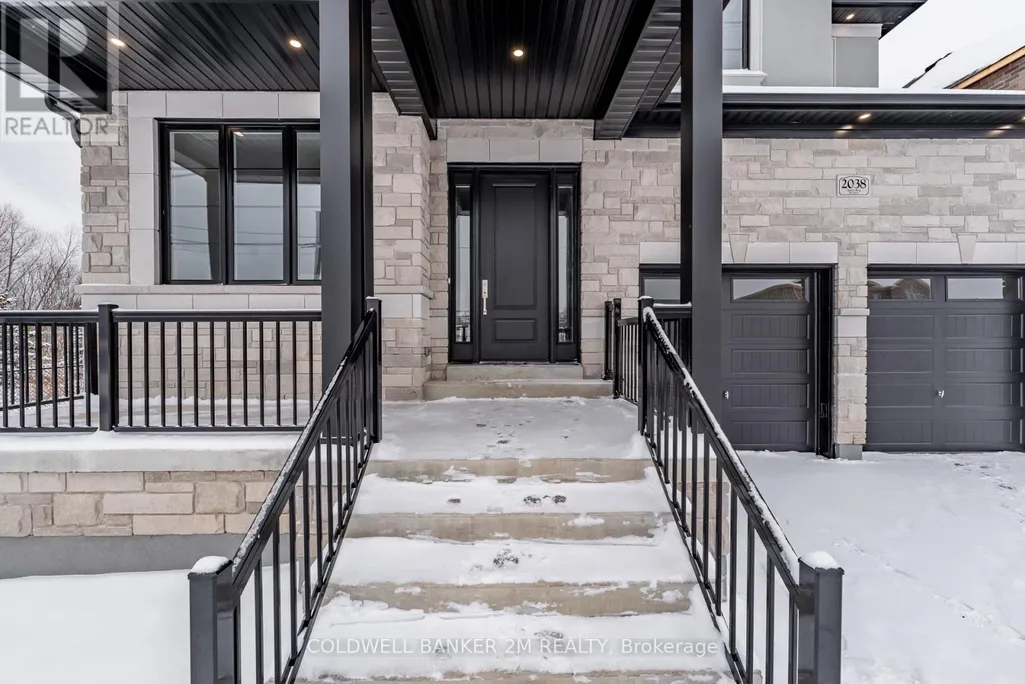
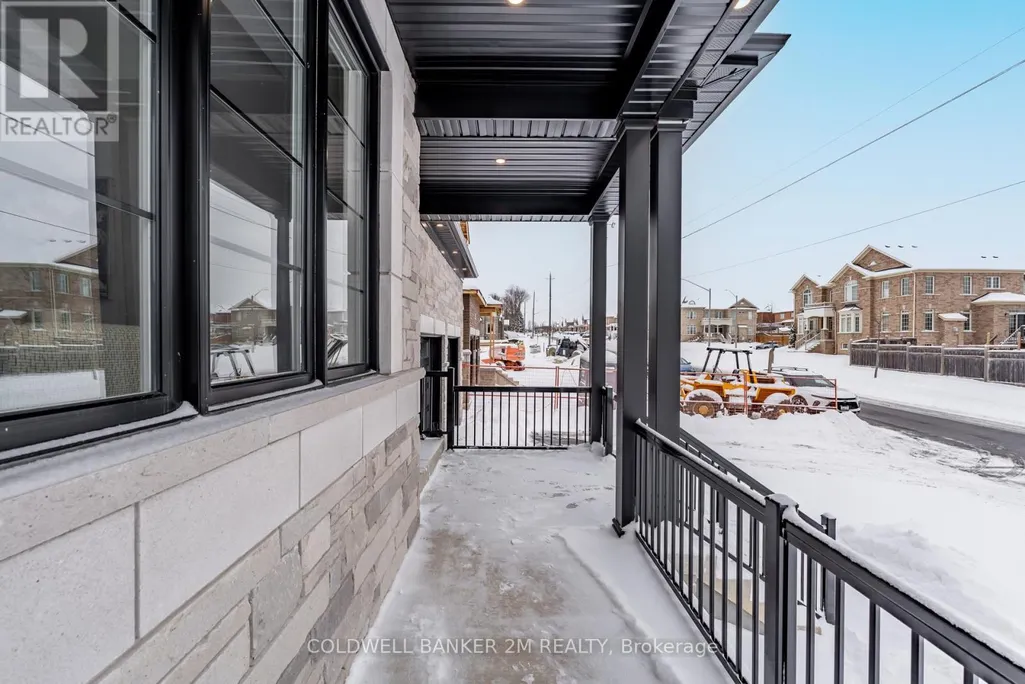
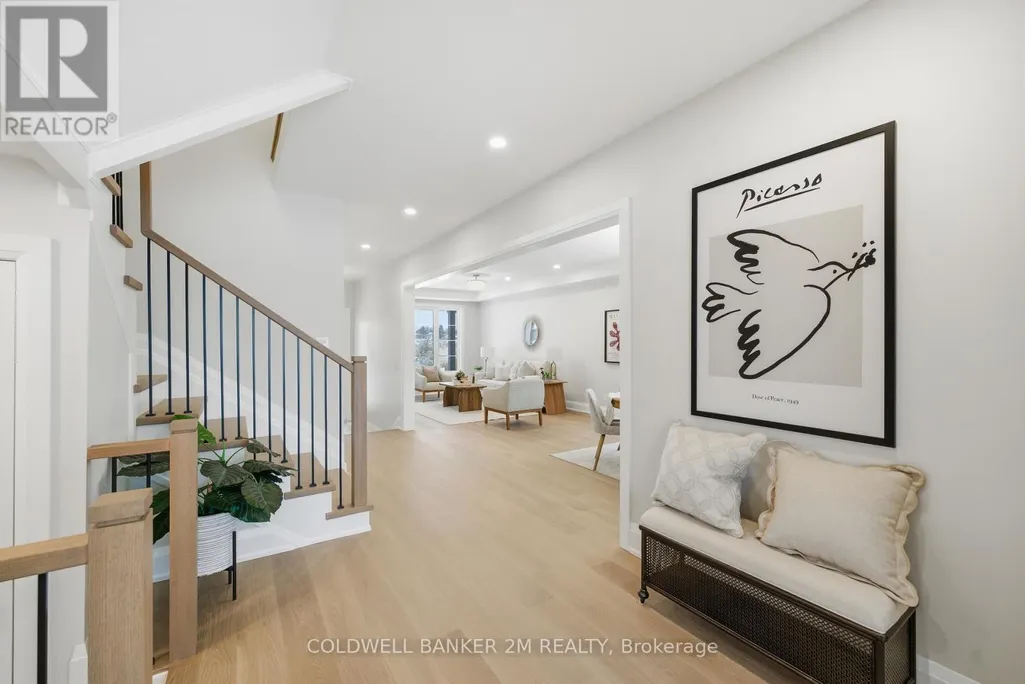
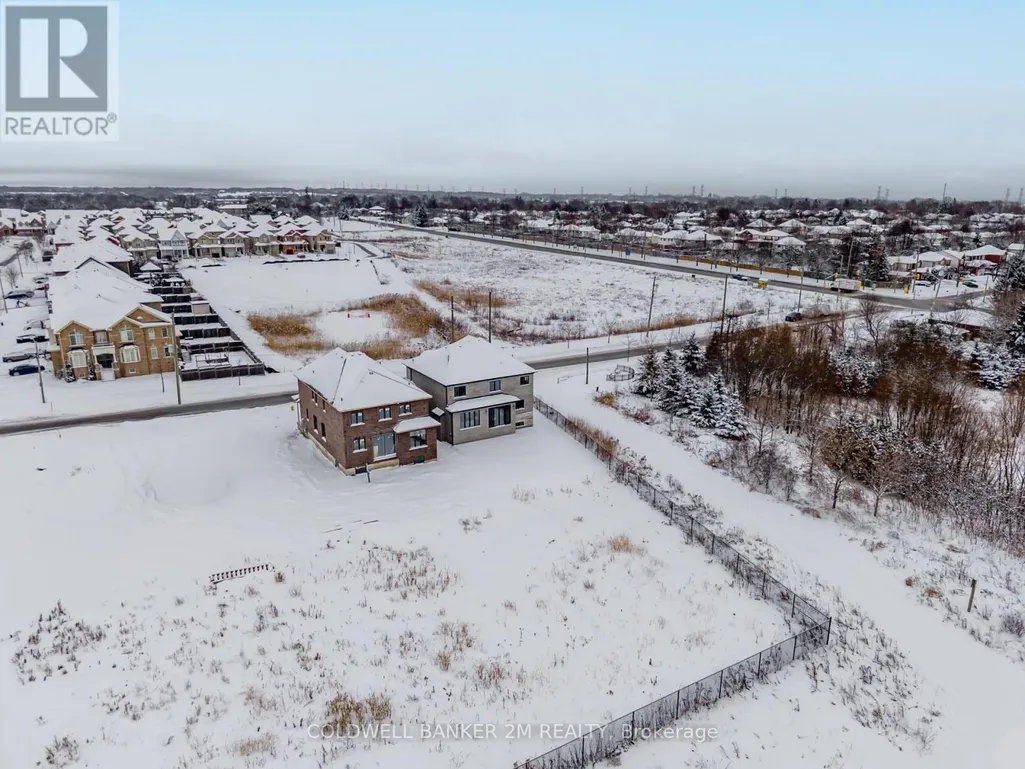
Address
2038 Rudell Road, Clarington (Newcastle), ON
Price
$ 1,349,990
Property Attributes
- ID#E13787988
- TypeSingle Family
- Listing Status Active
- MunicipalityClarington (Newcastle)
- CityClarington (Newcastle)
- AreaNewcastle
- NeighbourhoodNewcastle
- Postal CodeL1B 0L3
- Style
- Price$ 1,349,990
- Bedrooms4
- Bathrooms4
- Half Bathrooms0
Data Source:
Canadian Real Estate Association (CREA)
Property Description
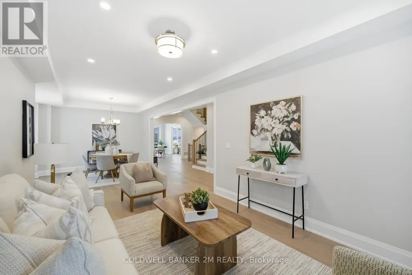
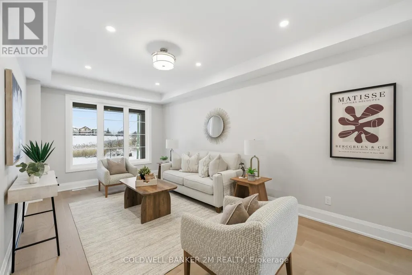
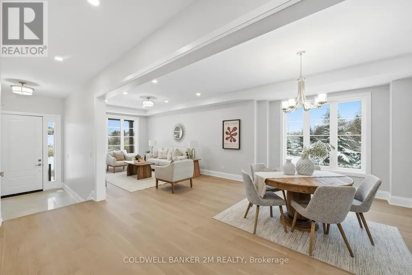
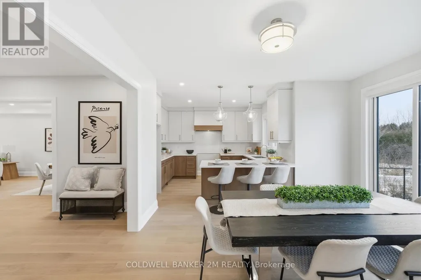
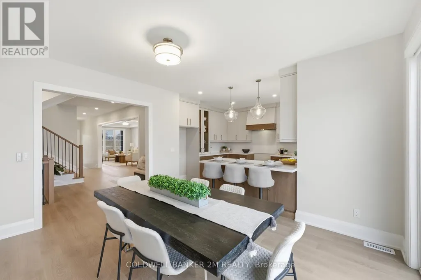
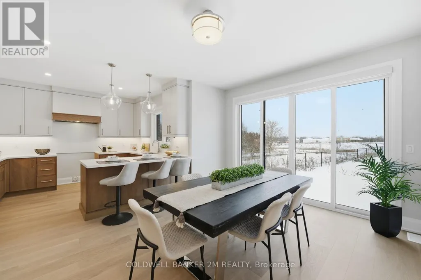
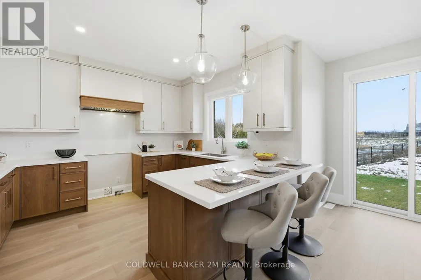
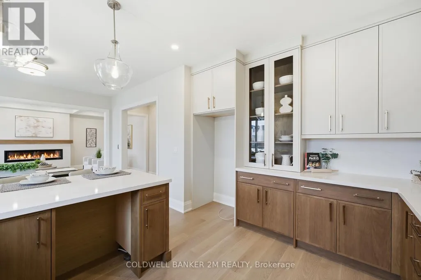
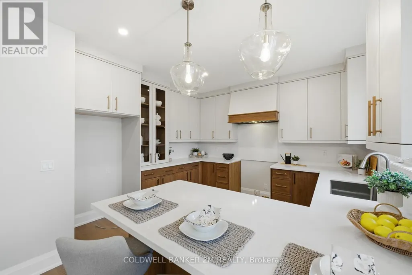
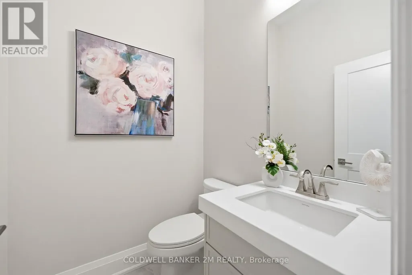
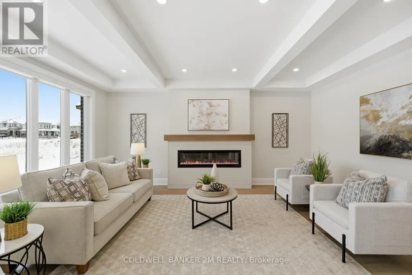
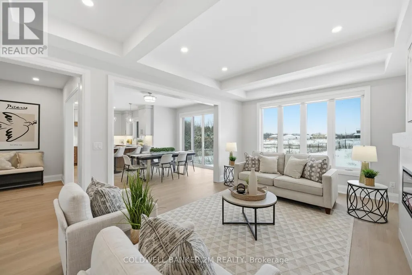
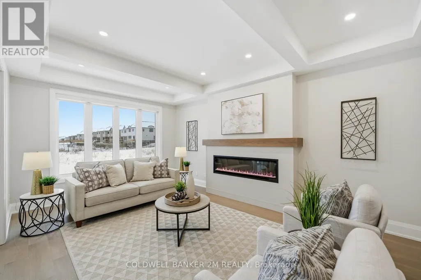
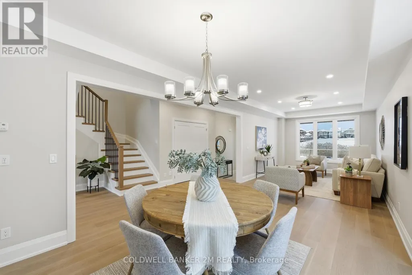
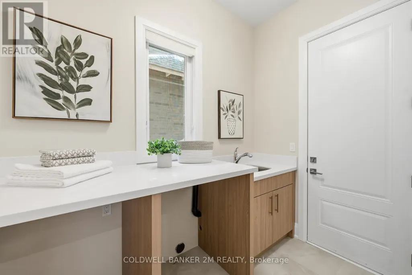
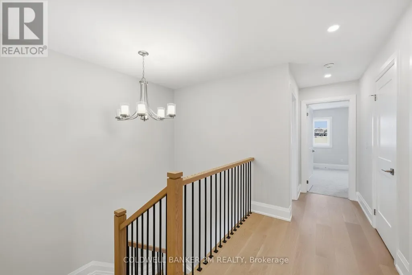
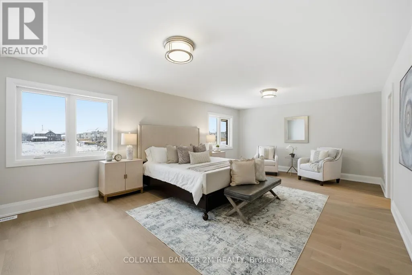
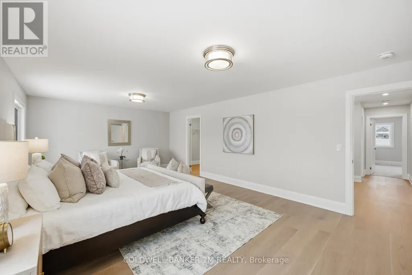
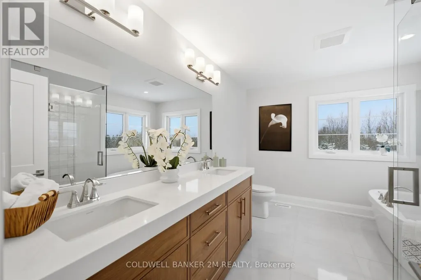
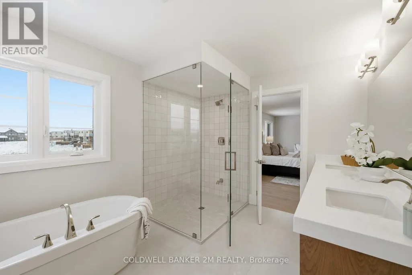
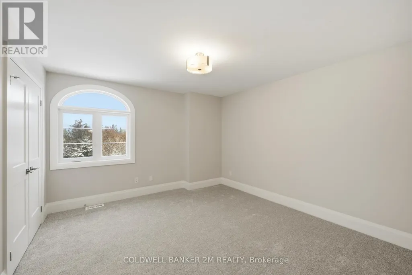
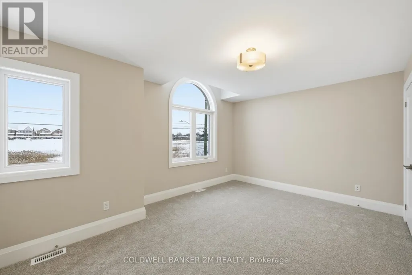
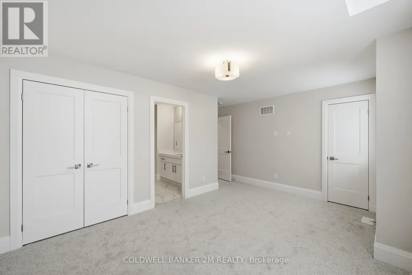
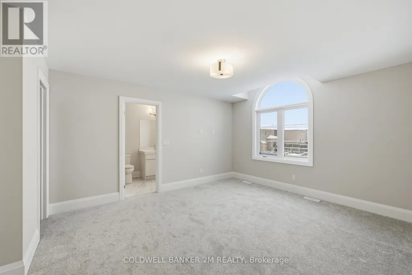
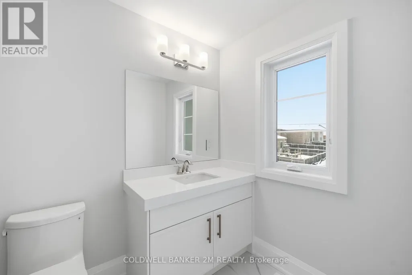
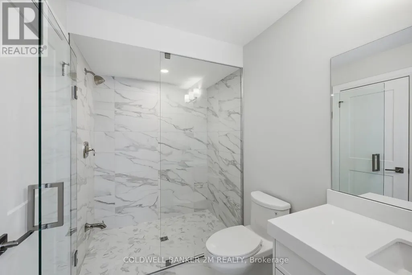
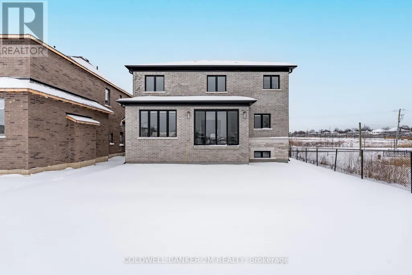
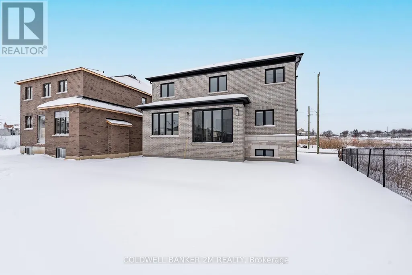
Set within a charming established community in Newcastle, this home will be built by Award-winning builder Delta-Rae Homes. You will find outstanding quality and finishes, exceptional upgrades and superior craftsmanship. Standards include 9-foot ceilings on the main level, smooth ceilings throughout all finished areas, quartz countertops in the kitchen and vanities from builders' standard options, shiplap panelled mantel with electric linear fireplace, glass shower in the primary ensuite and much more! 1 builder bonus package included with purchase of your Delta-Rae Home (see sales representative for details). Enjoying peace of mind with your Tarion Warranty. (id:7434)
General Features
| Features | Irregular lot size, Lighting |
|---|---|
| Property Type | Single Family |
| CommunityName | Newcastle |
| Building Age | New building |
| Building Amenities | Fireplace(s) |
| Building Cooling Type | None |
| Location Description | Hwy 2 and Rudell Rd |
| Parking Space Total | 4 |
| Foundation Type | Poured Concrete |
| Building Type | House |
| Ownership Type | Freehold |
| Building.StoriesTotal | 2 |
Interior Features
| Building Fireplace Present | True |
|---|---|
| Building Heating Type | Forced air |
| Building Heating Fuel | Natural gas |
| Basement Development | Unfinished |
| Basement Type | N/A (Unfinished) |
| Construction Style Attachment | Detached |
| Flooring Type | Hardwood, Carpeted |
| Living Area Range | 2500 |
| Bedrooms | 4 |
Exterior Features
| Structure | Porch |
|---|---|
| Sewer | Sanitary sewer |
| Exterior Finish | Brick, Stone |
Room Details
| Room | Dimensions | Level | Flooring | Details |
|---|---|---|---|---|
| Bedroom 2 | 3.6 m x 3.6 m | Second level | 3.6 m | |
| Bedroom 3 | 4.77 m x 3.5 m | Second level | 3.5 m | |
| Bedroom 4 | 3.96 m x 4.42 m | Second level | 4.42 m | |
| Dining room | 4.27 m x 3.35 m | Main level | 3.35 m | |
| Eating area | 4.27 m x 3.66 m | Main level | 3.66 m | |
| Family room | 5.64 m x 3.66 m | Main level | 3.66 m | |
| Kitchen | 3.2 m x 3.86 m | Main level | 3.86 m | |
| Living room | 5.18 m x 3.35 m | Main level | 3.35 m | |
| Primary Bedroom | 6.96 m x 4.41 m | Second level | 4.41 m |
Amenities
- Views
- New Construction
- Adult 55+
- Lease To Own
- No Strata Fees
- Furnished
- Primary On Main
- Air Conditioning
- Seller Finance
- Green
- Fixer Upper
- Horse
- Golf
- Fireplace
- Deck
- Garage
- Basement
- Pool

Property vs Single Family Average in L1B 0L3
Price
In The Neighbourhood
Open House
Clarington (Newcastle)
$ 799,000
- Type
- Single Family
- Rooms
- 4 Beds + 2.5 Baths
Royal Heritage Realty Ltd.
Open House
Clarington (Newcastle)
$ 989,000
- Type
- Single Family
- Rooms
- 3 Beds + 2.5 Baths
RE/MAX HALLMARK FIRST GROUP REALTY LTD.
Just Listed
Clarington (Newcastle)
$ 589,900
- Type
- Single Family
- Rooms
- 2 Beds + 2 Baths
SUTTON GROUP-HERITAGE REALTY INC.
Just Listed
Clarington (Newcastle)
$ 449,900
- Type
- Single Family
- Rooms
- 2 Beds + 2 Baths
RIGHT AT HOME REALTY
Just Listed
Clarington (Newcastle)
$ 689,900
- Type
- Single Family
- Rooms
- 2 Beds + 2 Baths
Real Broker Ontario Ltd.
Open House
Clarington (Newcastle)
$ 799,900
- Type
- Single Family
- Rooms
- 5 Beds + 2.5 Baths
Keller Williams Energy Real Estate
Just Listed
Clarington (Newcastle)
$ 1,049,000
- Type
- Single Family
- Rooms
- 4 Beds + 3.5 Baths
RE/MAX Rouge River Realty Ltd.
 Toronto Real Estate Board (TRREB); All information deemed reliable but not guaranteed. All properties are subject to prior sale, change or withdrawal. Neither listing broker(s) or information provider(s) shall be responsible for any typographical errors, misinformation, misprints and shall be held totally harmless. Listing(s) information is provided for consumer's personal, non-commercial use and may not be used for any purpose other than to identify prospective properties consumers may be interested

 All information deemed reliable but not guaranteed. All properties are subject to prior sale, change or withdrawal. Neither listing broker(s) or information provider(s) shall be responsible for any typographical errors, misinformation, misprints and shall be held totally harmless. Listing(s) information is provided for consumer's personal, non-commercial use and may not be used for any purpose other than to identify prospective properties consumers may be interested in purchasing. The data relating