
Just Listed
Address
23 Meredith Court, Clarington (Courtice), ON
Price
$ 764,900
Property Attributes
- ID#E13796846
- TypeSingle Family
- Listing Status Active
- MunicipalityClarington (Courtice)
- CityClarington (Courtice)
- AreaCourtice
- NeighbourhoodCourtice
- Postal CodeL1E 2V9
- Style
- Price$ 764,900
- Bedrooms3+1
- Bathrooms2
- Half Bathrooms1
Data Source:
Canadian Real Estate Association (CREA)
Property Description
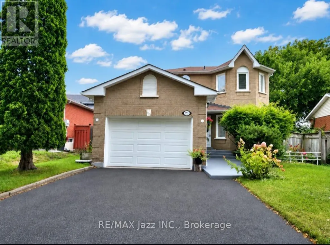
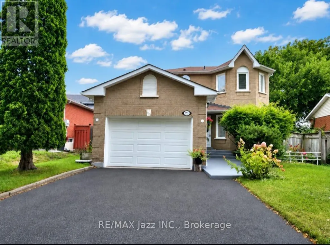
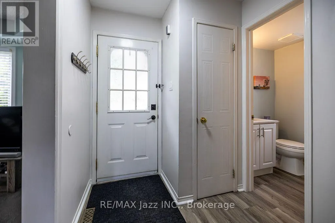
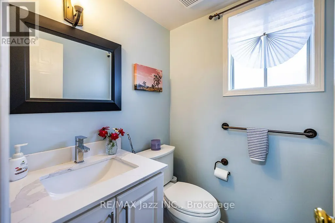
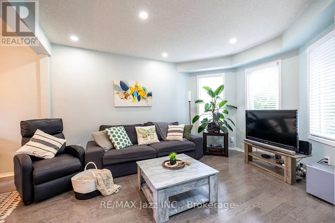
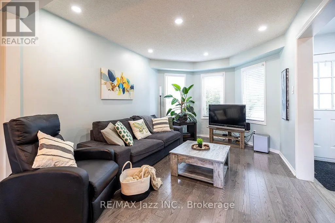
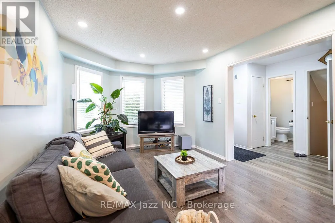
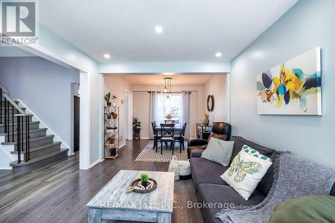
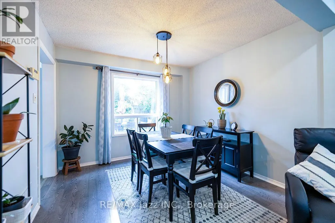
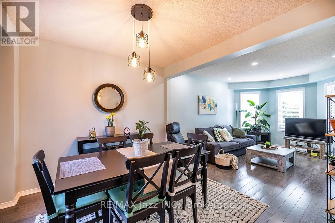
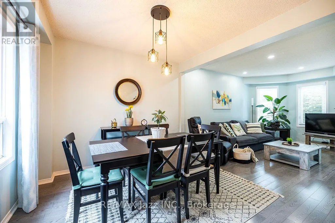
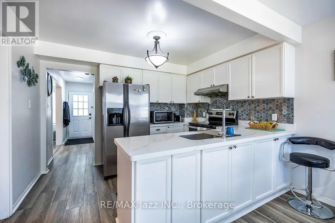
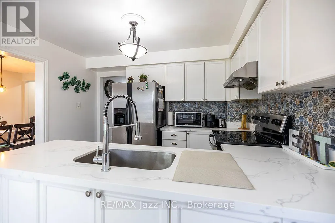
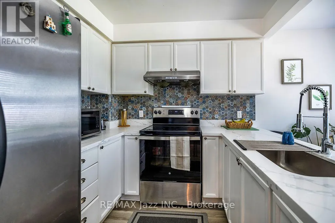
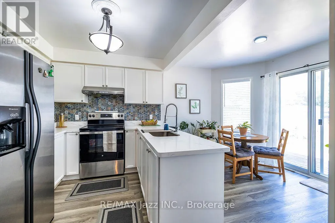
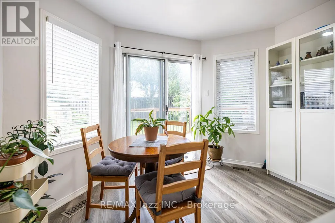
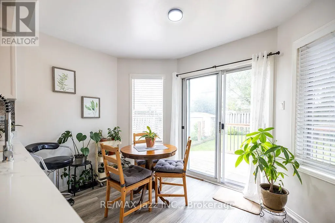
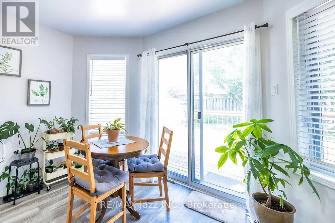
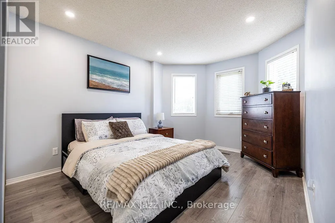
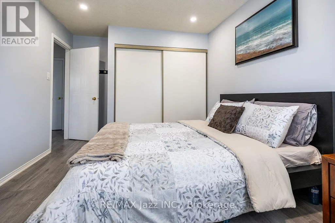
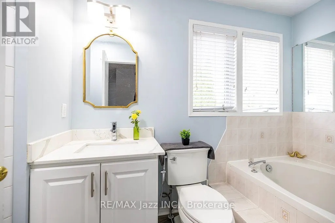
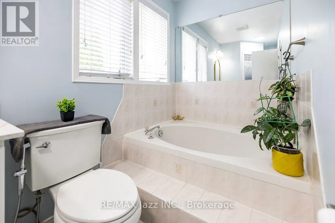
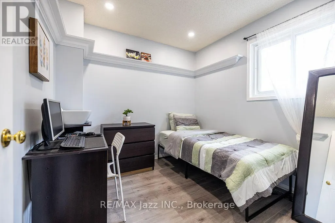
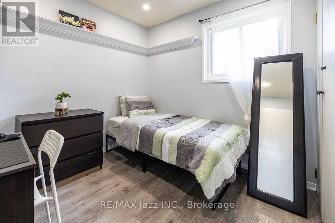
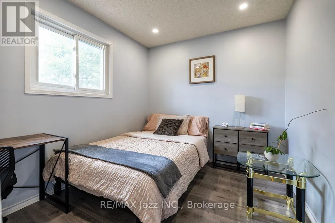
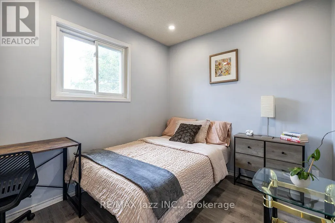
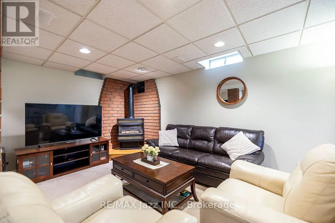
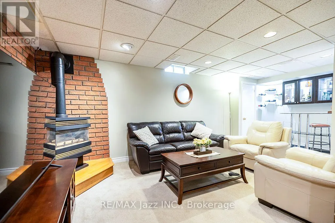
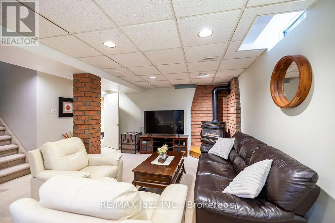
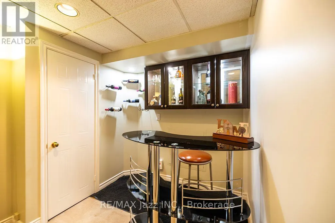
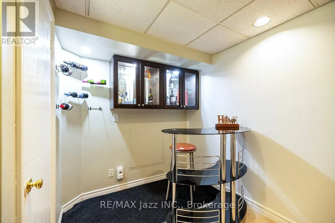
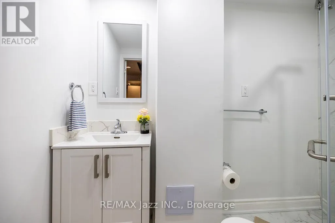
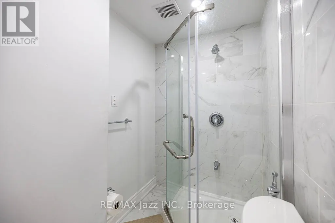
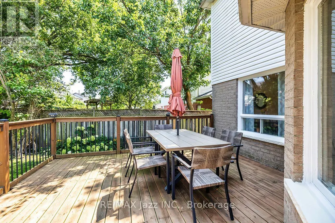
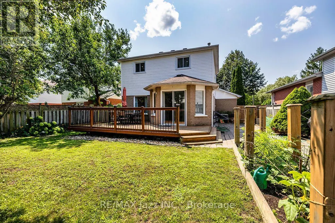
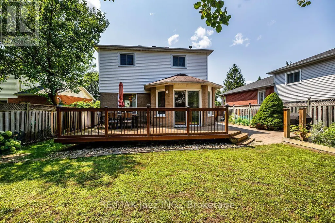
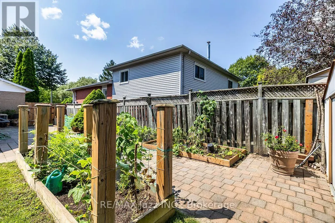
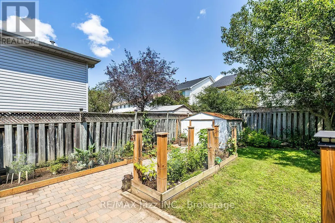
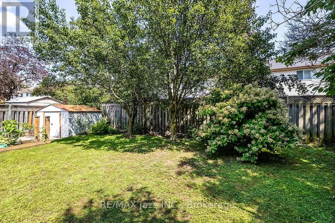
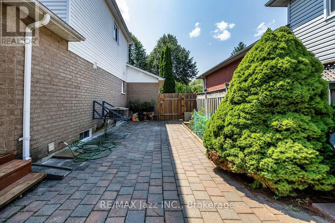
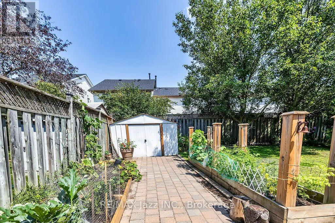
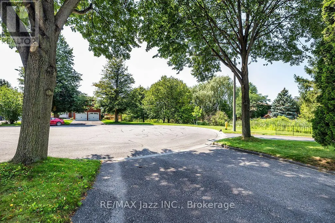
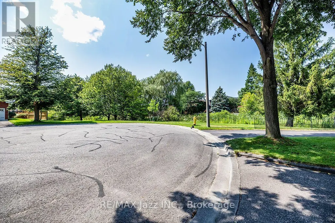
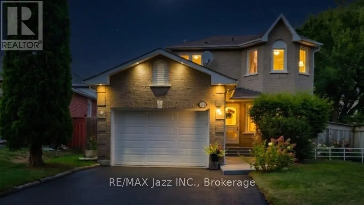
Court Living at Its Best! Welcome to 23 Meredith Court, an exceptional 3+1-bedroom, 3 bathroom detached home tucked away at the very end of a quiet and exceptionally private cul-de-sac in a desirable Courtice family neighbourhood. Set on a premium pie-shaped lot with no sidewalk and rare 5 car parking, this extensively renovated home offers an exceptional combination of privacy, space, style and modern comfort. Renovated from top to bottom, inside and out, the home has been thoughtfully transformed with quality finishes, contemporary design and everyday functionality in mind. The spacious layout features generous principal rooms, 3+1 bedrooms, ample closet space and plenty of flexibility for a growing family, guests, a home office or additional living space. The updated kitchen provides a stylish and functional setting for everyday living and entertaining, complemented by 3 beautifully renovated bathrooms and pot lights throughout. Outside, the fully fenced pie-shaped backyard offers exceptional privacy with a large deck, garden shed and generous space for family enjoyment. Beautifully landscaped front and rear yards add excellent curb appeal and create a private outdoor retreat. The attached garage features an updated electrical panel and garage door opener for added convenience. Perfectly positioned at the end of a quiet court with minimal traffic, no sidewalk and exceptional parking, this rare offering provides peaceful living in a family friendly setting close to schools, parks, shopping, dining and everyday amenities. 3+1 Bedrooms | 3 Bathrooms | Detached | Premium Pie-Shaped Lot | Rare 5 Car Parking | No Sidewalk | Extensively Renovated | End-of-Cul-de-Sac Privacy | Beautifully Landscaped | Court Living at Its Best! (id:7434)
General Features
| Features | Irregular lot size, Flat site, Lighting, Level |
|---|---|
| Community Features | Community Centre, School Bus |
| Property Type | Single Family |
| CommunityName | Courtice |
| Amenities | Park, Place of Worship, Schools |
| Building Amenities | Fireplace(s) |
| Building Appliances | Garage door opener remote(s), Water Heater, Water purifier, Blinds, Dishwasher, Garage door opener, Hood Fan, Stove, Window Coverings, Refrigerator |
| Building Cooling Type | Central air conditioning |
| Location Description | Cross Streets: Trulls Rd / George Reynolds Rd. ** Directions: From 401: Take Exit 426 and ON-418 to Durham Regional Hwy 2. Take exit Durham Regional Hwy 2 toward Oshawa, Continue on Durham Regional Hwy 2. Drive to Meredith Ct in Courtice. |
| Parking Space Total | 5 |
| Foundation Type | Concrete |
| Building Type | House |
| Ownership Type | Freehold |
| Building.StoriesTotal | 2 |
Interior Features
| Building Fireplace Present | True |
|---|---|
| Building Fireplace Total | 1 |
| Building Heating Type | Forced air |
| Building Heating Fuel | Natural gas |
| Basement Development | Finished |
| Basement Type | N/A (Finished) |
| Construction Style Attachment | Detached |
| Living Area Range | 1100 |
| Bedrooms | 3+1 |
Exterior Features
| Structure | Deck, Shed |
|---|---|
| Land Amenities | Park, Place of Worship, Schools |
| Landscape Features | Landscaped |
| Sewer | Sanitary sewer |
| Exterior Finish | Vinyl siding, Brick |
| Fence Type | Fenced yard |
Room Details
| Room | Dimensions | Level | Flooring | Details |
|---|---|---|---|---|
| Bedroom 2 | 3.1 m x 2.9 m | Upper Level | 2.9 m | |
| Bedroom 3 | 2.85 m x 2.75 m | Upper Level | 2.75 m | |
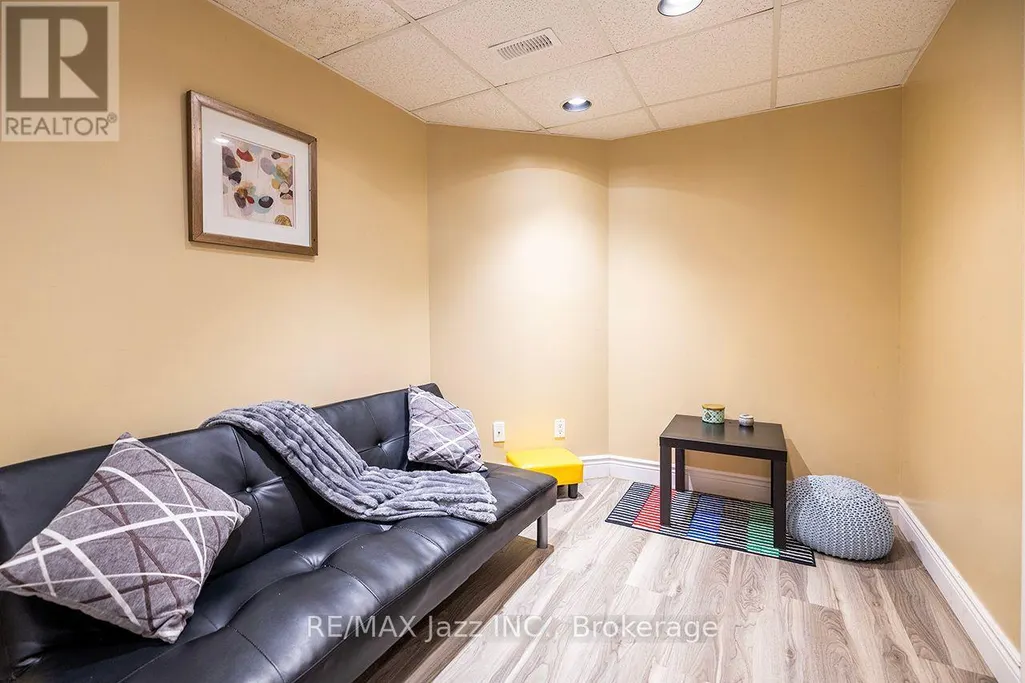
| Bedroom 4 | 2.9 m x 2.65 m | Lower level | 2.65 m | |
| Dining room | 3.15 m x 3.15 m | Main level | 3.15 m | |
| Eating area | 3.5 m x 2.3 m | Main level | 2.3 m | |
| Kitchen | 3.5 m x 2.6 m | Main level | 2.6 m | |
| Library | 4.1 m x 3.1 m | Main level | 3.1 m | |
| Primary Bedroom | 3.75 m x 3.15 m | Upper Level | 3.15 m | |
| Recreational, Games room | 7 m x 4 m | Lower level | 4 m |
Amenities
- Views
- New Construction
- Adult 55+
- Lease To Own
- No Strata Fees
- Furnished
- Primary On Main
- Air Conditioning
- Seller Finance
- Green
- Fixer Upper
- Horse
- Golf
- Fireplace
- Deck
- Garage
- Basement
- Pool

Property vs Single Family Average in L1E 2V9
Price
In The Neighbourhood
Just Listed
Clarington (Courtice)
$ 1,399,900
- Type
- Single Family
- Rooms
- 5 Beds + 4.5 Baths
TANYA TIERNEY TEAM REALTY INC.
Just Listed
Clarington (Courtice)
$ 894,900
- Type
- Single Family
- Rooms
- 3 Beds + 3.5 Baths
Royal Heritage Realty Ltd.
Open House
Clarington (Courtice)
$ 1,405,000
- Type
- Single Family
- Rooms
- 6 Beds + 3.5 Baths
Strive Realty Ltd.
Just Listed
Clarington (Courtice)
$ 699,000
- Type
- Single Family
- Rooms
- 3 Beds + 1 Baths
REAL BROKER ONTARIO LTD.
 Toronto Real Estate Board (TRREB); All information deemed reliable but not guaranteed. All properties are subject to prior sale, change or withdrawal. Neither listing broker(s) or information provider(s) shall be responsible for any typographical errors, misinformation, misprints and shall be held totally harmless. Listing(s) information is provided for consumer's personal, non-commercial use and may not be used for any purpose other than to identify prospective properties consumers may be interested

 All information deemed reliable but not guaranteed. All properties are subject to prior sale, change or withdrawal. Neither listing broker(s) or information provider(s) shall be responsible for any typographical errors, misinformation, misprints and shall be held totally harmless. Listing(s) information is provided for consumer's personal, non-commercial use and may not be used for any purpose other than to identify prospective properties consumers may be interested in purchasing. The data relating