
Just Listed
Address
14 Tabb Avenue, Clarington (Courtice), ON
Price
$ 894,900
Property Attributes
- ID#E13800792
- TypeSingle Family
- Listing Status Active
- MunicipalityClarington (Courtice)
- CityClarington (Courtice)
- AreaCourtice
- NeighbourhoodCourtice
- Postal CodeL1E 0B2
- Style
- Price$ 894,900
- Bedrooms3
- Bathrooms3
- Half Bathrooms1
Data Source:
Canadian Real Estate Association (CREA)
Property Description
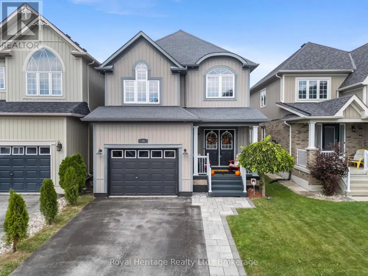
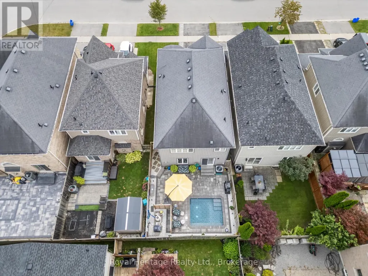
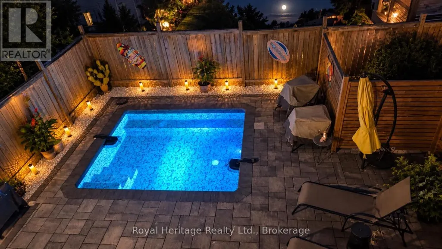
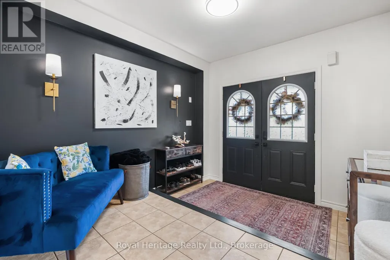
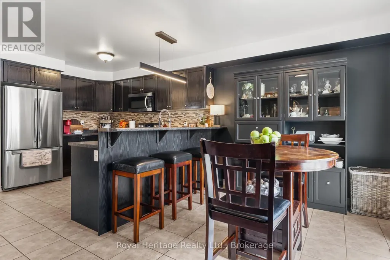
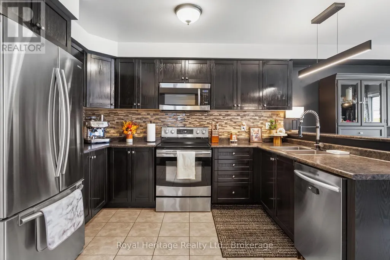
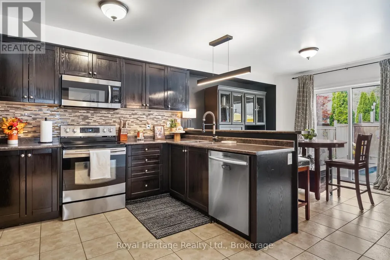
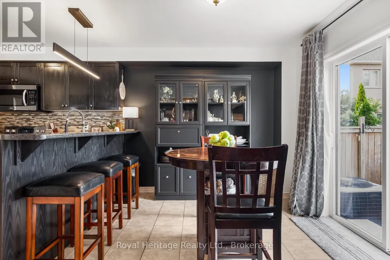
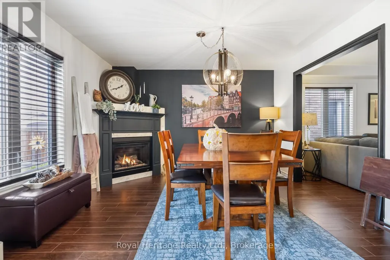
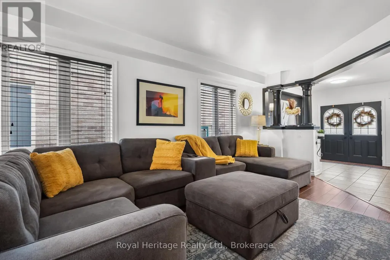
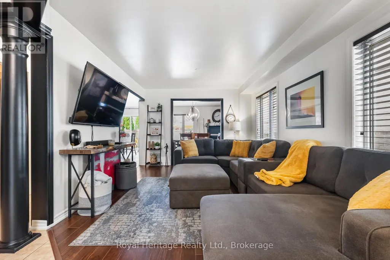
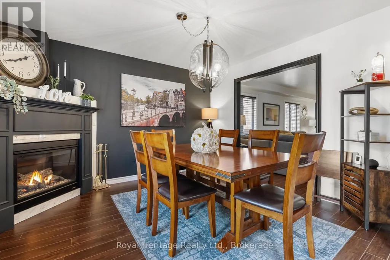
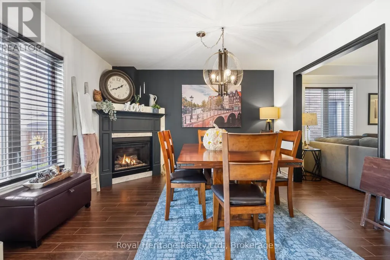
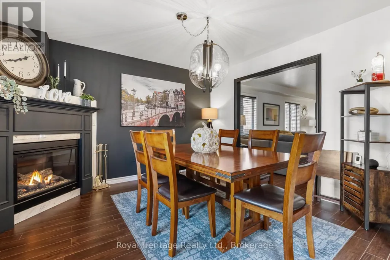
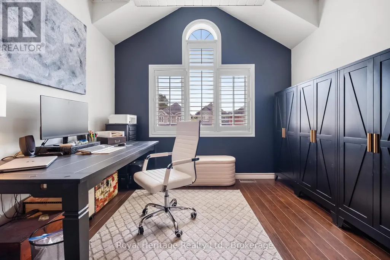
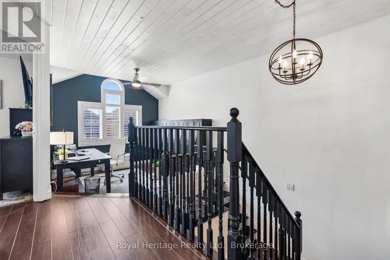
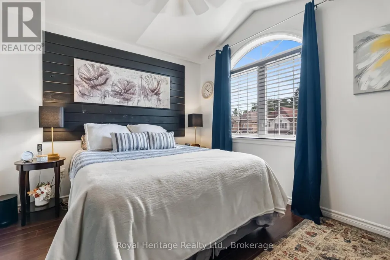
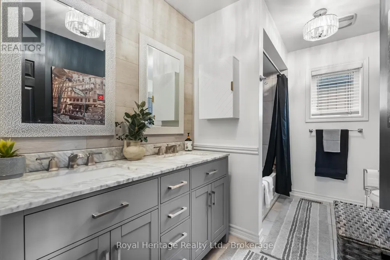
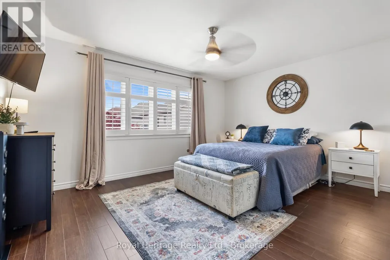
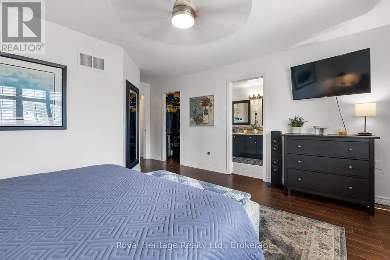
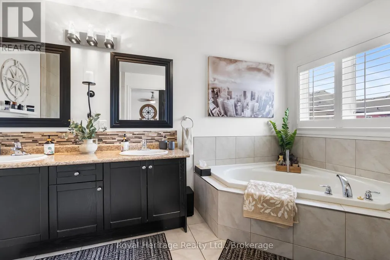
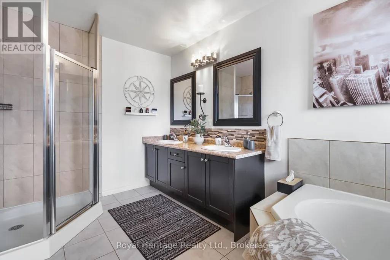
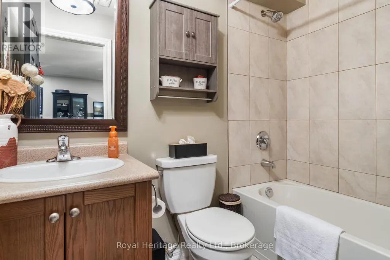
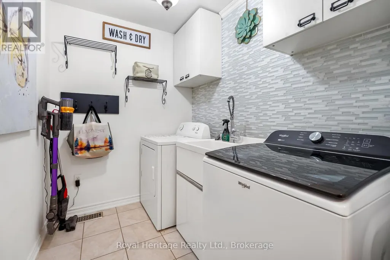
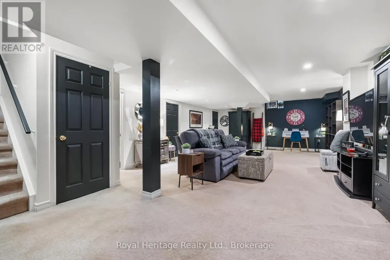
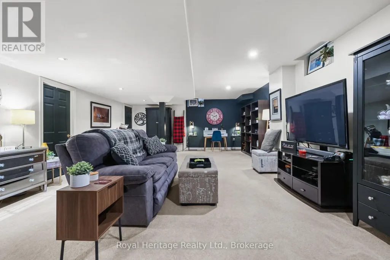
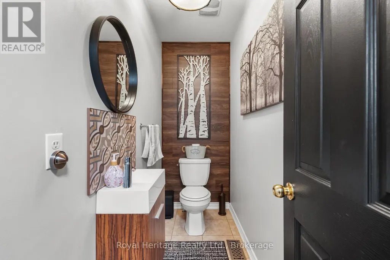
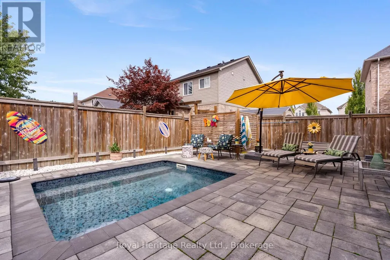
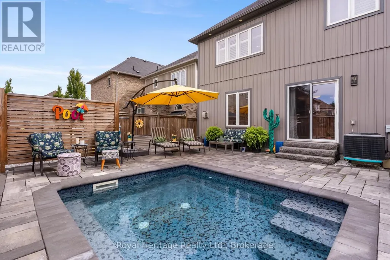
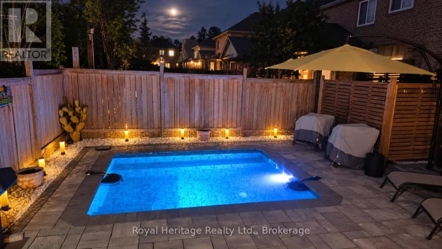
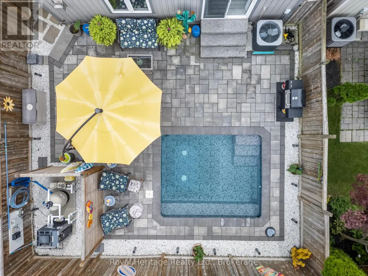
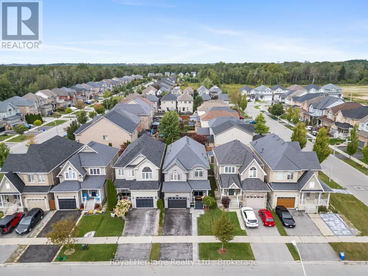
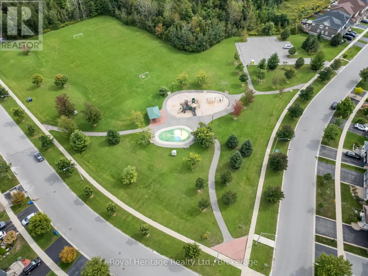
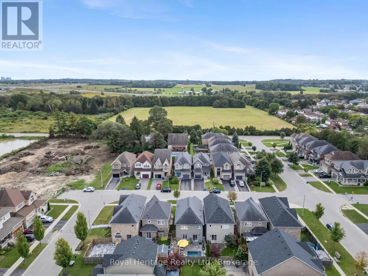
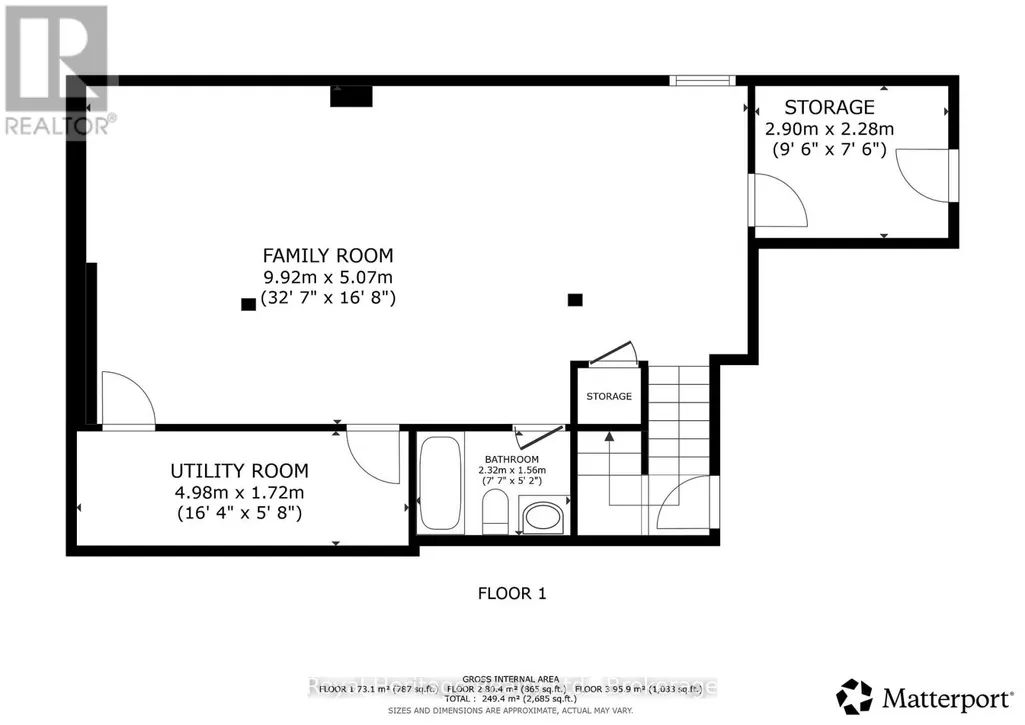
PERFECT FAMILY HOME IN ONE OF COURTICE'S MOST DESIRABLE NEIGHBOURHOODS? Welcome to this spacious 3-bedroom, 4-bathroom family home, ideally located with walking trails, a neighbourhood park and splash pad just around the corner, plus the Courtice Community Complex, recreation and shopping only minutes away.Step inside to a welcoming grand foyer and bright, open-concept layout designed for comfortable family living and entertaining. The main level offers a spacious living area, dining area with a cozy fireplace, and an eat-in kitchen with patio doors leading directly to the backyard.Upstairs, you'll discover an impressive great room with vaulted ceilings and large, bright windows - the perfect space for a home office, cozy den, family retreat or even a potential fourth bedroom.The primary suite features a walk-in closet and spacious 5-piece ensuite with a relaxing soaker tub. And for everyday convenience, you'll love having the laundry room right on the second floor.The finished basement provides even more living space with a large family room, additional 4-piece bathroom and plenty of storage. Direct garage access adds another level of convenience.And then comes the showstopper...Step outside into your own private backyard oasis! Unwind after a long day, entertain family and friends, or take a refreshing dip in the saltwater pool.This isn't just a home - it's a lifestyle, and it could be the perfect place for your family to make memories for years to come. (id:7434)
General Features
| Features | Cul-de-sac, Flat site |
|---|---|
| Pool Features | Salt Water Pool |
| Property Type | Single Family |
| Zoning Description | A EP |
| CommunityName | Courtice |
| Amenities | Park |
| Building Age | 6 to 15 years |
| Building Amenities | Fireplace(s) |
| Building Appliances | Garage door opener remote(s), Blinds, Dishwasher, Dryer, Garage door opener, Stove, Washer, Window Coverings, Refrigerator |
| Building Cooling Type | Central air conditioning |
| Location Description | Cross Streets: Nash Rd & Hancock Rd. ** Directions: Nash Rd to Harry Gay Dr to Tabb Ave. |
| Parking Space Total | 3 |
| Foundation Type | Poured Concrete |
| Building Type | House |
| Ownership Type | Freehold |
| Building.StoriesTotal | 2 |
Interior Features
| Building Fireplace Present | True |
|---|---|
| Building Fireplace Total | 1 |
| Building Heating Type | Forced air |
| Building Heating Fuel | Natural gas |
| Basement Development | Finished |
| Basement Type | N/A (Finished) |
| Construction Style Attachment | Link |
| Living Area Range | 2000 |
| Bedrooms | 3 |
Exterior Features
| Pool Type | Inground pool |
|---|---|
| Structure | Patio(s), Porch |
| ViewType | City view |
| Land Amenities | Park |
| Sewer | Sanitary sewer |
| Exterior Finish | Vinyl siding |
Room Details
| Room | Dimensions | Level | Flooring | Details |
|---|---|---|---|---|
| Bathroom | 2.6 m x 3.9 m | Upper Level | 3.9 m | |
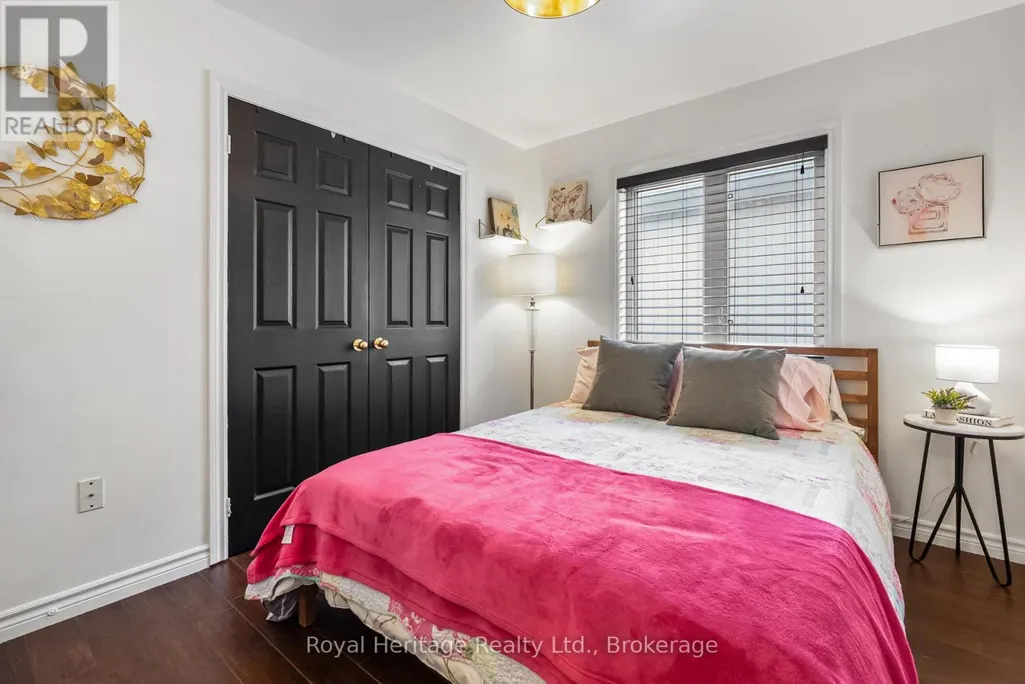
| Bedroom 2 | 3.4 m x 2.7 m | Upper Level | 2.7 m | |
| Bedroom 3 | 3.8 m x 3.06 m | Upper Level | 3.06 m | |
| Dining room | 3.6 m x 3.37 m | Main level | 3.37 m | |
| Family room | 9.84 m x 5.03 m | Basement | 5.03 m | |
| Foyer | 3.5 m x 3.01 m | Main level | 3.01 m | |
| Great room | 4.3 m x 3.27 m | Upper Level | 3.27 m | |
| Kitchen | 6 m x 3.7 m | Main level | 3.7 m | |
| Laundry room | 2.5 m x 1.8 m | Upper Level | 1.8 m | |
| Living room | 3.3 m x 5.7 m | Main level | 5.7 m | |
| Other | 2.9 m x 2.8 m | Basement | 2.8 m | |
| Primary Bedroom | 4.63 m x 4.2 m | Upper Level | 4.2 m | |
| Utility room | 4.9 m x 1.6 m | Lower level | 1.6 m |
Amenities
- Views
- New Construction
- Adult 55+
- Lease To Own
- No Strata Fees
- Furnished
- Primary On Main
- Air Conditioning
- Seller Finance
- Green
- Fixer Upper
- Horse
- Golf
- Fireplace
- Deck
- Garage
- Basement
- Pool

Property vs Single Family Average in L1E 0B2
Price
In The Neighbourhood
Just Listed
Clarington (Courtice)
$ 1,399,900
- Type
- Single Family
- Rooms
- 5 Beds + 4.5 Baths
TANYA TIERNEY TEAM REALTY INC.
Just Listed
Clarington (Courtice)
$ 764,900
- Type
- Single Family
- Rooms
- 4 Beds + 2.5 Baths
RE/MAX Jazz INC.
Open House
Clarington (Courtice)
$ 1,405,000
- Type
- Single Family
- Rooms
- 6 Beds + 3.5 Baths
Strive Realty Ltd.
Just Listed
Clarington (Courtice)
$ 699,000
- Type
- Single Family
- Rooms
- 3 Beds + 1 Baths
REAL BROKER ONTARIO LTD.
 Toronto Real Estate Board (TRREB); All information deemed reliable but not guaranteed. All properties are subject to prior sale, change or withdrawal. Neither listing broker(s) or information provider(s) shall be responsible for any typographical errors, misinformation, misprints and shall be held totally harmless. Listing(s) information is provided for consumer's personal, non-commercial use and may not be used for any purpose other than to identify prospective properties consumers may be interested

 All information deemed reliable but not guaranteed. All properties are subject to prior sale, change or withdrawal. Neither listing broker(s) or information provider(s) shall be responsible for any typographical errors, misinformation, misprints and shall be held totally harmless. Listing(s) information is provided for consumer's personal, non-commercial use and may not be used for any purpose other than to identify prospective properties consumers may be interested in purchasing. The data relating