
Just Listed
Address
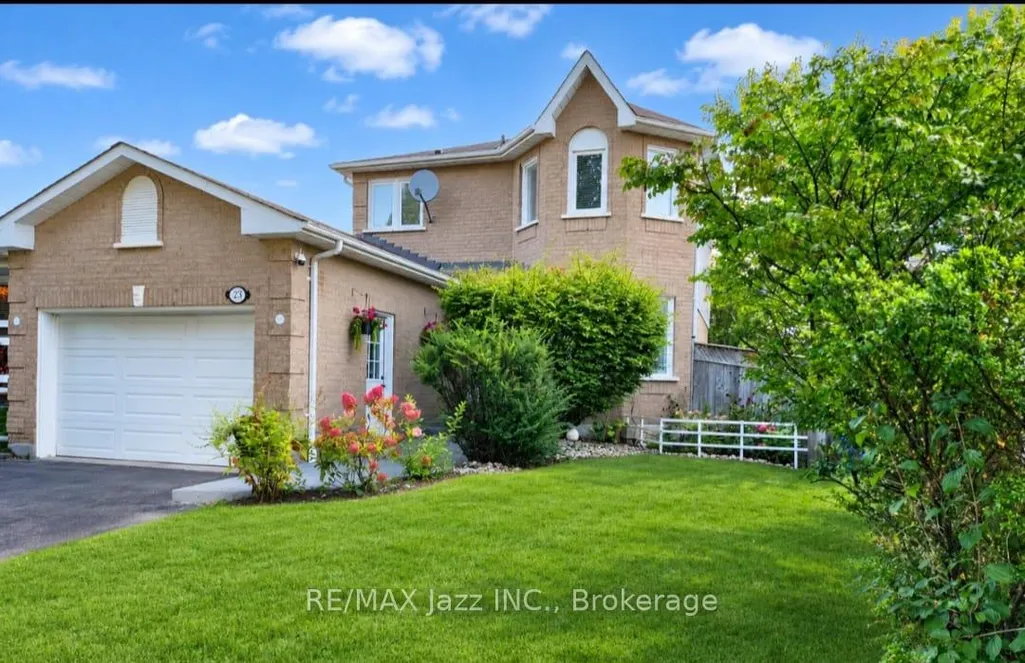
23 Meredith Court, Clarington, ON
Price
$ 764,900
Property Attributes
- ID#E13796846
- TypeSingle Family
- Listing Status New
- CityClarington
- AreaCourtice
- NeighbourhoodCourtice
- Postal CodeL1E 2V9
- Style2-Storey
- Taxes$ 4720
- Price$ 764,900
- Bedrooms4
- Full Bathrooms3
- Half Bathrooms0
- Sqr Footage1100-1500
Data Source:
Toronto Real Estate Board (TRREB)
Property Description
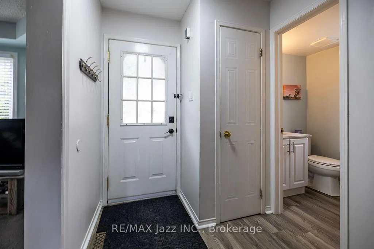
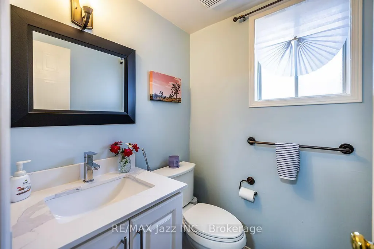
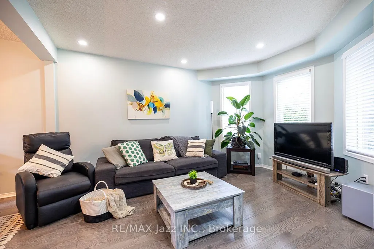
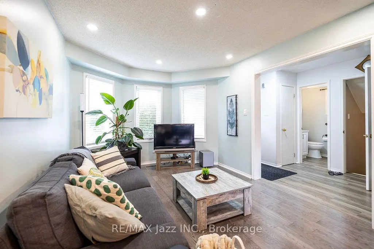
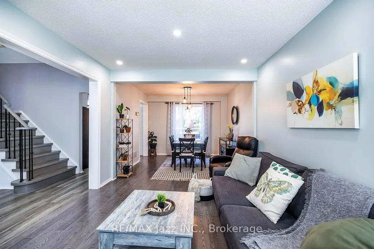
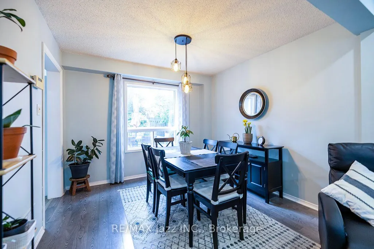
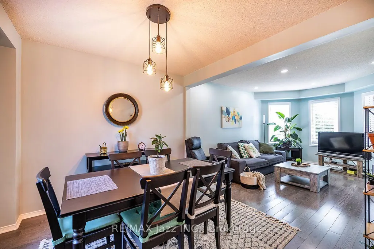
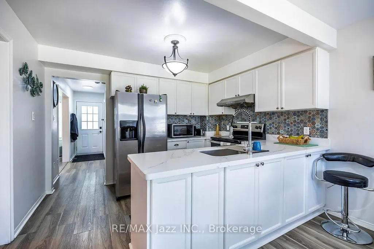
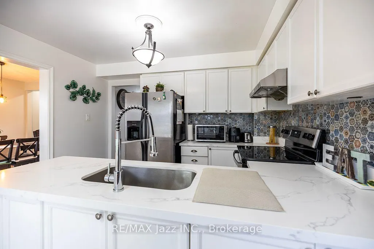
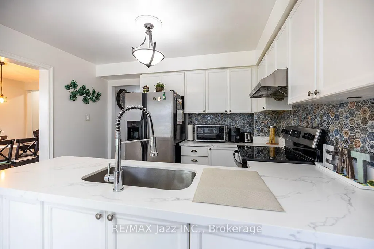
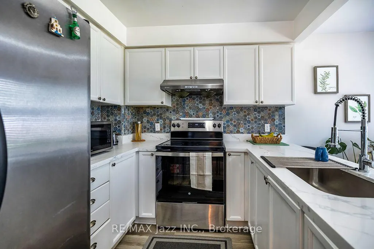
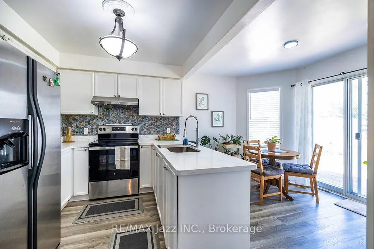
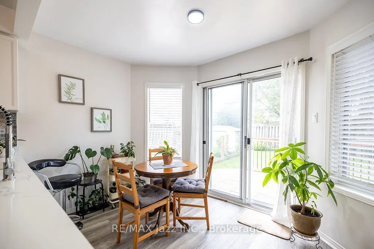
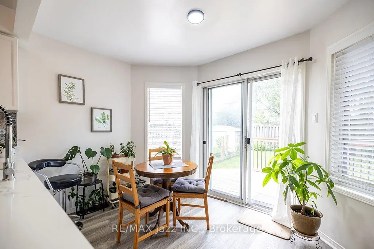
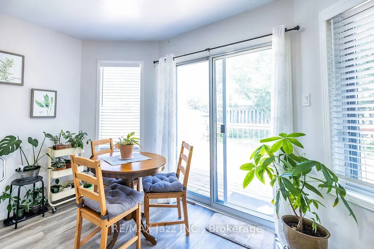
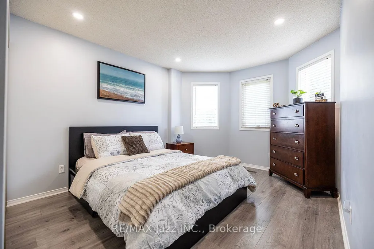
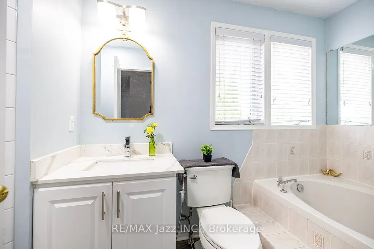
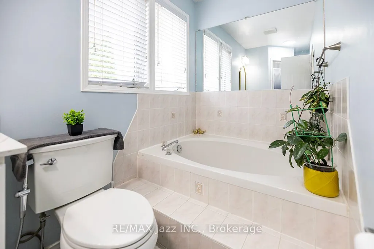
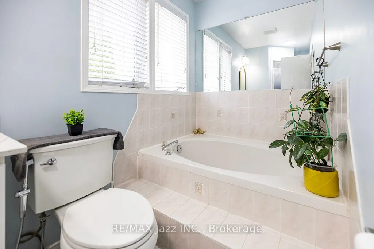
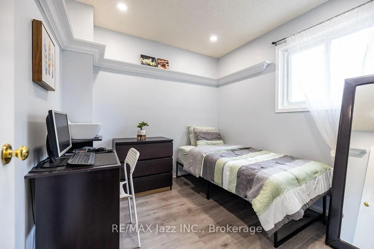
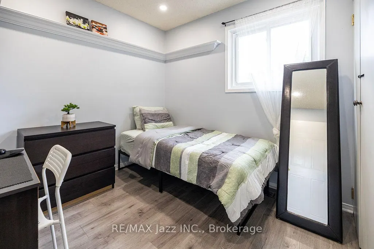
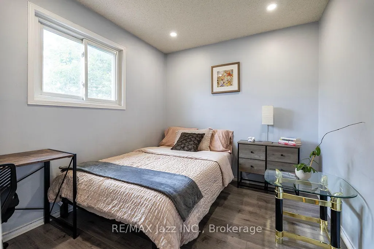
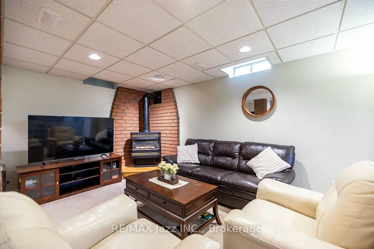
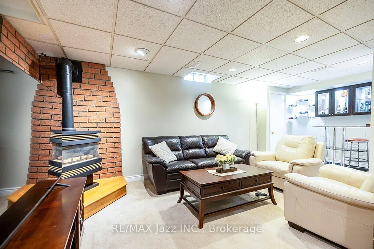
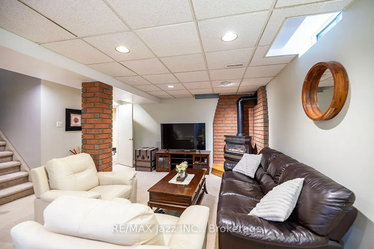
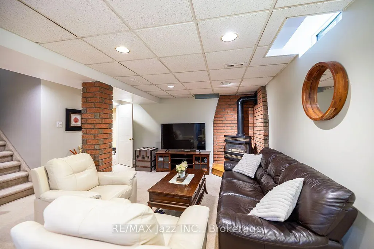
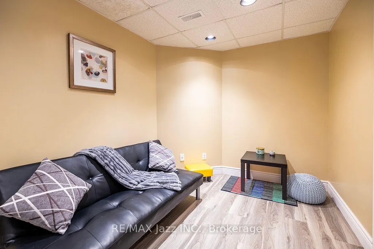
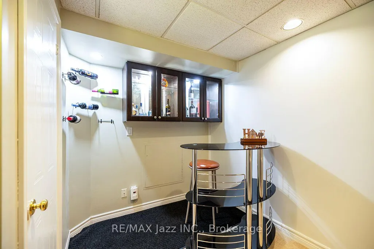
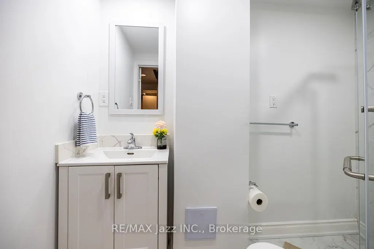
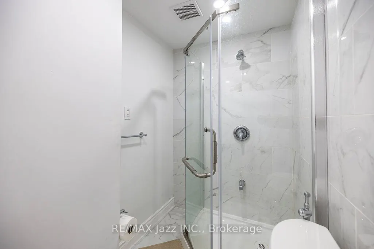
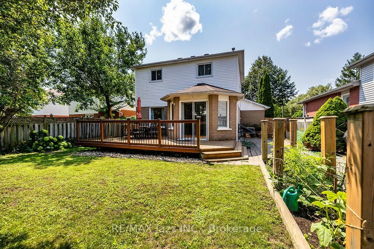
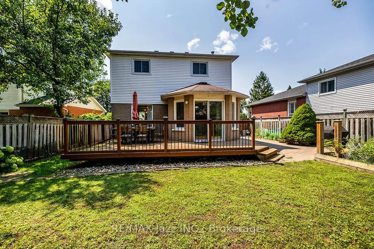
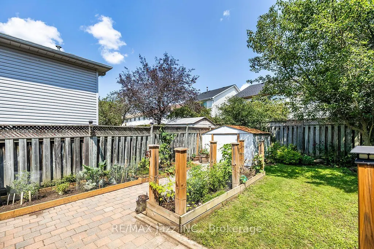
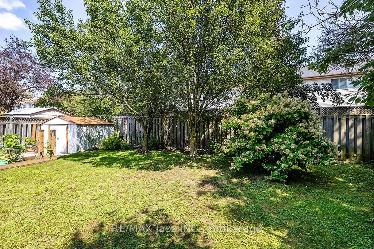
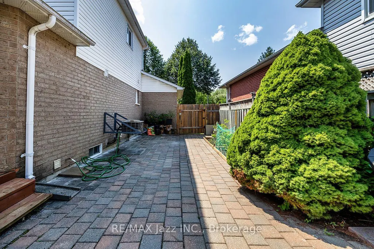
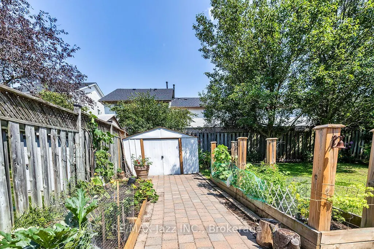
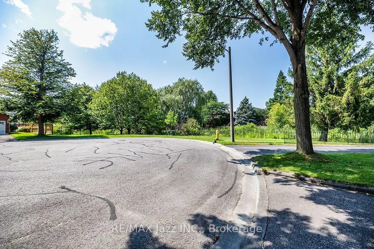
Court Living at Its Best! Welcome to 23 Meredith Court, an exceptional 3+1-bedroom, 3 bathroom detached home tucked away at the very end of a quiet and exceptionally private cul-de-sac in a desirable Courtice family neighbourhood. Set on a premium pie-shaped lot with no sidewalk and rare 5 car parking, this extensively renovated home offers an exceptional combination of privacy, space, style and modern comfort. Renovated from top to bottom, inside and out, the home has been thoughtfully transformed with quality finishes, contemporary design and everyday functionality in mind. The spacious layout features generous principal rooms, 3+1 bedrooms, ample closet space and plenty of flexibility for a growing family, guests, a home office or additional living space. The updated kitchen provides a stylish and functional setting for everyday living and entertaining, complemented by 3 beautifully renovated bathrooms and pot lights throughout. Outside, the fully fenced pie-shaped backyard offers exceptional privacy with a large deck, garden shed and generous space for family enjoyment. Beautifully landscaped front and rear yards add excellent curb appeal and create a private outdoor retreat. The attached garage features an updated electrical panel and garage door opener for added convenience. Perfectly positioned at the end of a quiet court with minimal traffic, no sidewalk and exceptional parking, this rare offering provides peaceful living in a family friendly setting close to schools, parks, shopping, dining and everyday amenities. 3+1 Bedrooms | 3 Bathrooms | Detached | Premium Pie-Shaped Lot | Rare 5 Car Parking | No Sidewalk | Extensively Renovated | End-of-Cul-de-Sac Privacy | Beautifully Landscaped | Court Living at Its Best!
| Price History | |
|---|---|
| 9/17/2026 | Listed $764,900 |
General Features
| Sewer | Sewer |
|---|---|
| Cooling | Central Air |
| Roof | Asphalt Shingle |
| Architectural Style | 2-Storey |
| Pool Features | None |
| Construction Materials | Vinyl Siding,Brick |
| Heater Type | Forced Air |
| Parking Spaces | 4 |
| Topography | Flat,Level |
| Property Subtype | Detached |
| Tax Year | 2025 |
| Lot Depth | 117.0 |
| PropertyFeatures | Park,Place Of Worship,Fenced Yard,Rec./Commun.Centre,School,School Bus Route |
| County | Durham |
| New Construction | No |
| Property Type | Residential Freehold |
| Attached Garage | No |
| Facing Direction | East |
| Garage Y/N | Yes |
| Other Structures | Garden Shed |
| Status | New |
| City | Clarington |
| Senior Community Y/N | No |
| Lot Size Units | Feet |
| Property Attached Y/N | No |
| Tax Annual Amount | 4720.0 |
| Virtual Tour | https://www.homeforsale.at/23_MEREDITH_COURT_kztm09-78rs?show_listing_video=1 |
| Standard Status | Active |
| Occupancy Type | Owner |
| Legal Description | PCL 12-1 SEC 40M1684; LT 12 PL 40M1684 ; MUNICIPALITY OF CLARINGTON |
Interior Features
| Interior Amenities | Auto Garage Door Remote,ERV/HRV,Water Heater,Water Purifier |
|---|---|
| Basement | Finished |
| Fireplace Features | Natural Gas,Rec Room |
| Heat Source | Gas |
| Basement (Y/N) | No |
| Air Conditioning Y/N | Yes |
| Heating Y/N | Yes |
| Fireplace Y/N | Yes |
| Total Bedrooms | 4 |
| Elevator? | No |
| Total Baths | 3 |
| Bedrooms | 3+1 |
| Living Area Range | 1100-1500 |
Exterior Features
| Exterior Amenities | Deck,Landscaped,Lighting,Privacy,Year Round Living |
|---|---|
| Waterfront | None |
| Parking Features | Private Double |
| Total Parking | 5.5 |
| Garage Type | Attached |
| Foundation Details | Concrete |
| Spa | No |
| Lot Size Source | GeoWarehouse |
| Waterfront Y/N | No |
| Covered Spaces | 1.5 |
Amenities
- Views
- New Construction
- Adult 55+
- Lease To Own
- No Strata Fees
- Furnished
- Primary On Main
- Air Conditioning
- Seller Finance
- Green
- Fixer Upper
- Horse
- Golf
- Fireplace
- Deck
- Garage
- Basement
- Pool
Property vs Single Family Average in L1E 2V9
Price
Taxes
In The Neighbourhood
Just Listed
Clarington (Courtice)
$ 1,399,900
- Type
- Single Family
- Rooms
- 5 Beds + 4.5 Baths
TANYA TIERNEY TEAM REALTY INC.
Just Listed
Clarington (Courtice)
$ 894,900
- Type
- Single Family
- Rooms
- 3 Beds + 3.5 Baths
Royal Heritage Realty Ltd.
Open House
Clarington (Courtice)
$ 1,405,000
- Type
- Single Family
- Rooms
- 6 Beds + 3.5 Baths
Strive Realty Ltd.
Just Listed
Clarington (Courtice)
$ 699,000
- Type
- Single Family
- Rooms
- 3 Beds + 1 Baths
REAL BROKER ONTARIO LTD.
Just Listed
Clarington (Courtice)
$ 950,000
- Type
- Single Family
- Rooms
- 3 Beds + 3 Baths
WEB MAX REALTY INC.
 Toronto Real Estate Board (TRREB); All information deemed reliable but not guaranteed. All properties are subject to prior sale, change or withdrawal. Neither listing broker(s) or information provider(s) shall be responsible for any typographical errors, misinformation, misprints and shall be held totally harmless. Listing(s) information is provided for consumer's personal, non-commercial use and may not be used for any purpose other than to identify prospective properties consumers may be interested

 All information deemed reliable but not guaranteed. All properties are subject to prior sale, change or withdrawal. Neither listing broker(s) or information provider(s) shall be responsible for any typographical errors, misinformation, misprints and shall be held totally harmless. Listing(s) information is provided for consumer's personal, non-commercial use and may not be used for any purpose other than to identify prospective properties consumers may be interested in purchasing. The data relating