
Just Listed







Address
2 Wood Duck Island Way, Markham (Greensborough), ON
Price
$ 1,688,000
Property Attributes
- ID#N13815898
- TypeSingle Family
- Listing Status Active
- MunicipalityMarkham (Greensborough)
- CityMarkham (Greensborough)
- AreaGreensborough
- NeighbourhoodGreensborough
- Postal CodeL6E 1B4
- Style
- Price$ 1,688,000
- Bedrooms2+1
- Bathrooms4
- Half Bathrooms0
Data Source:
Canadian Real Estate Association (CREA)
Property Description
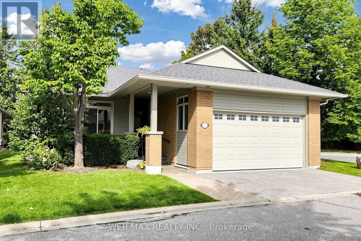
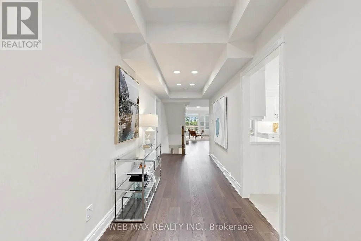
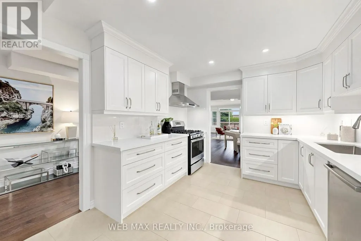
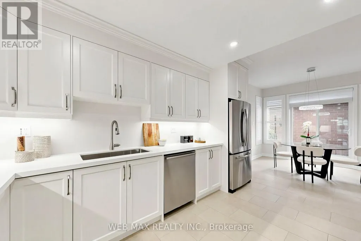
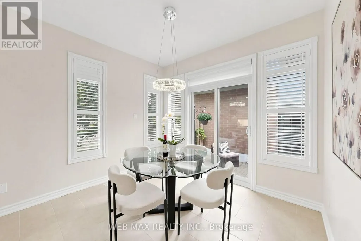
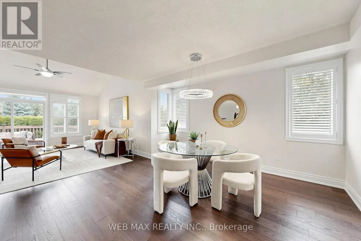
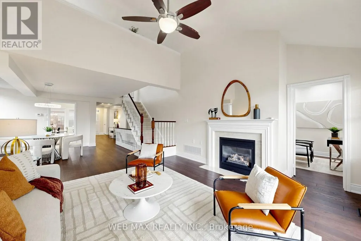
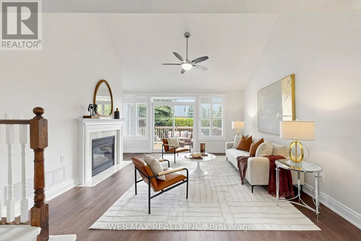
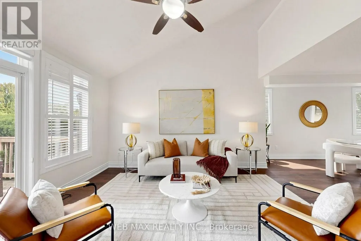
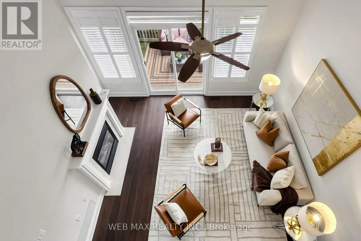
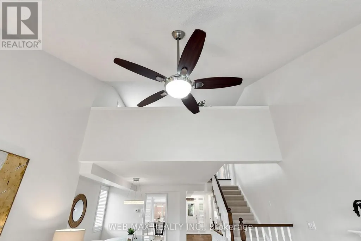
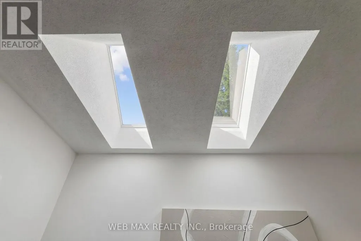
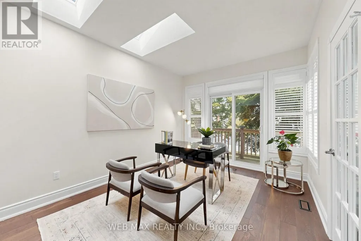
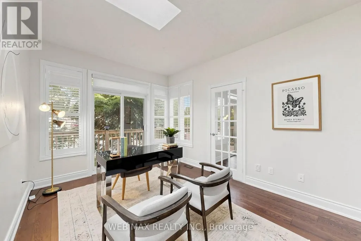
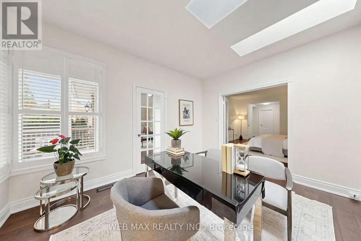
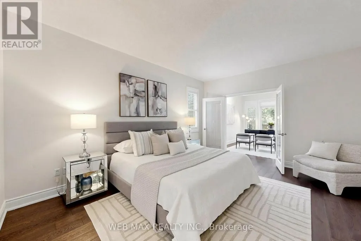
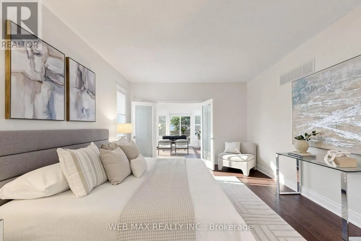
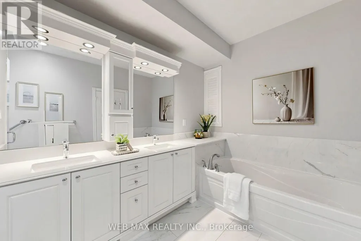
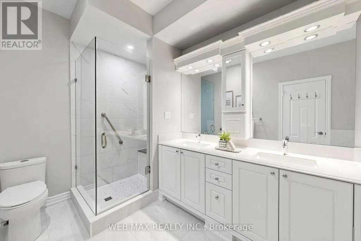
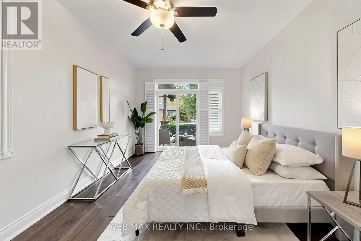
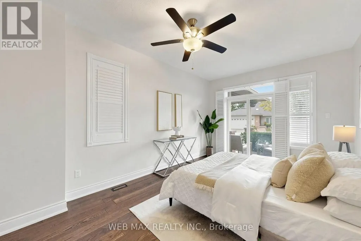
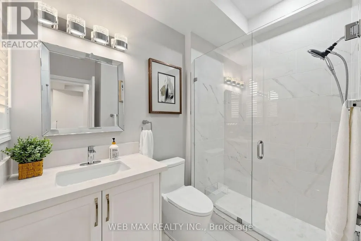
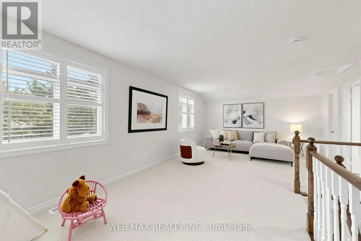
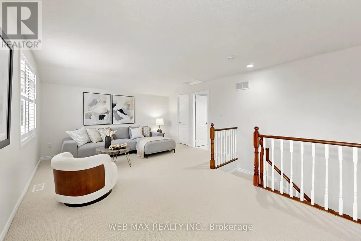
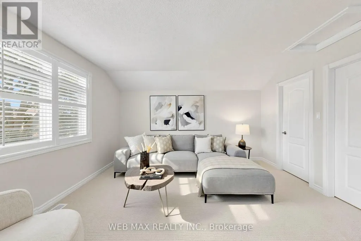
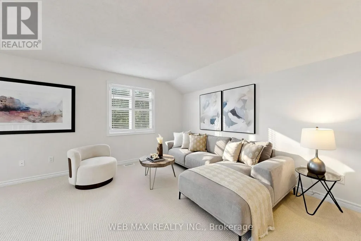
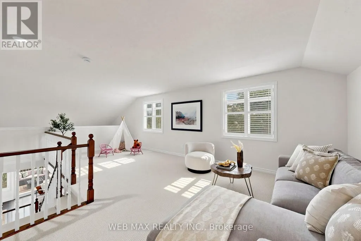
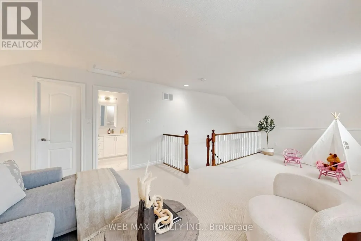
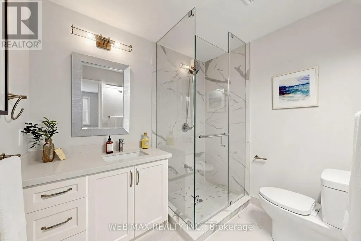
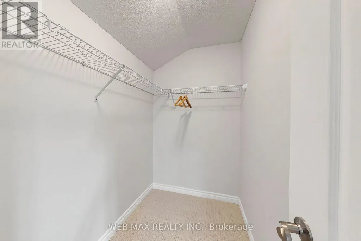
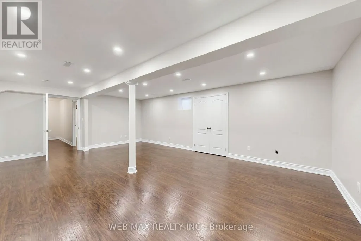
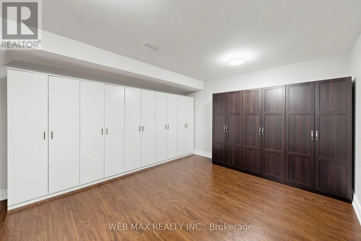
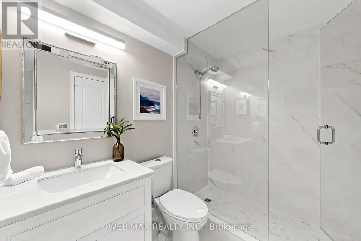
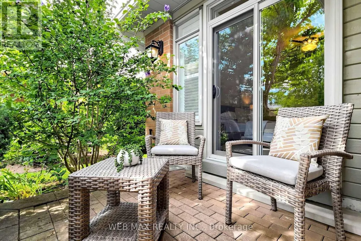
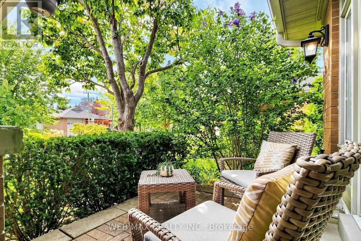
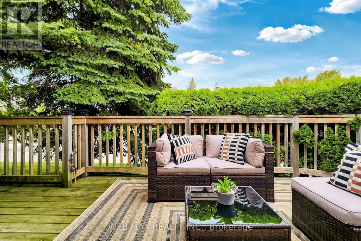
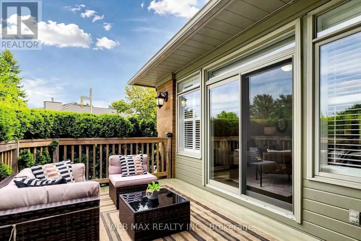
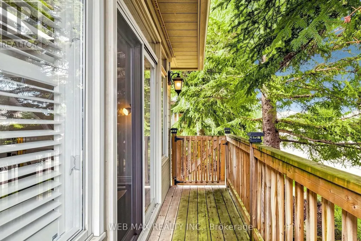
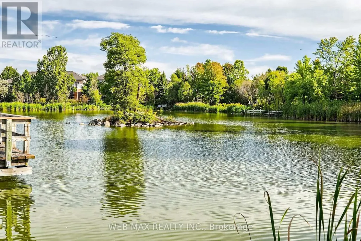
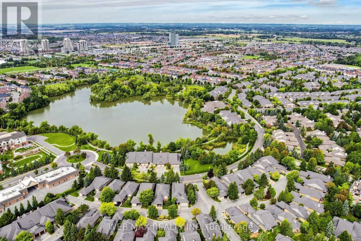
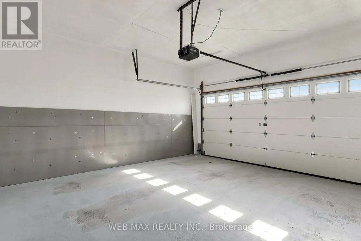
Rarely offered detached bungaloft (2401sq ft) 2-car garage meticulously renovated throughout in a move-in-ready condition. Enjoy resort-style living in one of Markham's most desirable communities at Swan Lake's gated adult lifestyle community. Main level features two large bedrooms, including a spacious primary bedroom with walk-in closet and 5-piece ensuite, and second bedroom with a 3-piece bathroom and double closet. An open-concept living and dining space, soaring ceilings, and an custom kitchen with gas range and breakfast area create an elegant and inviting space for everyday living and entertaining. A private skylit retreat room provides a quiet space for a library, reading lounge and an office. The expansive upgraded loft, complete with a newly renovated 3-piece bathroom, offers excellent flexibility as a guest suite, family room, or additional bedroom. Fully finished large basement adds additional living space, and includes a large recreation area, bedroom, bathroom, flex room suitable for a walk-in closet or gym, and an upgraded storage room with built-in cabinetry. Multiple walkouts open to a private landscaped backyard with patio, deck, and BBQ gas line. Additional highlights include high-quality hardwood floors, upgraded lighting, French doors, gas fireplace and custom window coverings. All Appliances included. Stainless steel fridge, gas stove, range hood, washer and dryer, furnace, HEPA filter system, garage door opener and 200-amp service which all complete this impressive home. (id:7434)
General Features
| Features | Cul-de-sac, Conservation/green belt, Balcony |
|---|---|
| Community Features | Pets Allowed With Restrictions, Community Centre |
| Property Type | Single Family |
| CommunityName | Greensborough |
| Amenities | Hospital, Park |
| Building Amenities | Recreation Centre, Party Room, Security/Concierge |
| Building Appliances | Garage door opener remote(s), Central Vacuum, Water Heater, Dryer, Garage door opener, Gas stove(s), Washer, Refrigerator |
| Building Cooling Type | Central air conditioning |
| Location Description | Cross Streets: Highway #48 & 16th Avenue. ** Directions: Swan Lake, near Highway #48 & 16th Avenue. |
| Parking Space Total | 3 |
| Building Type | House |
| Maintenance Fee | 1219.45 |
| Ownership Type | Condominium/Strata |
| Building.StoriesTotal | 1.5 |
Interior Features
| Building Fireplace Present | True |
|---|---|
| Building Heating Type | Forced air |
| Building Heating Fuel | Natural gas |
| Basement Development | Finished |
| Basement Type | N/A (Finished) |
| Construction Style Attachment | Detached |
| Flooring Type | Hardwood, Carpeted |
| Living Area Range | 2250 |
| Bedrooms | 2+1 |
Exterior Features
| Pool Type | Indoor pool, Outdoor pool |
|---|---|
| Structure | Tennis Court |
| Land Amenities | Hospital, Park |
| Exterior Finish | Brick |
Room Details
| Room | Dimensions | Level | Flooring | Details |
|---|---|---|---|---|
| Bathroom | 2.44 m x 1.89 m | Basement | 1.89 m | |
| Bedroom 2 | 4.88 m x 3.45 m | Main level | 3.45 m | |
| Dining room | 4.22 m x 3.35 m | Main level | 3.35 m | |
| Eating area | 4.8 m x 3.2 m | Main level | 3.2 m | |
| Kitchen | 4.8 m x 3.2 m | Main level | 3.2 m | |
| Living room | 4.4 m x 4.26 m | Main level | 4.26 m | |
| Loft | 7.5 m x 3.86 m | Upper Level | 3.86 m | |
| Office | 4.19 m x 3.15 m | Main level | 3.15 m | |
| Primary Bedroom | 5.2 m x 3.97 m | Main level | 3.97 m | |
| Recreational, Games room | 7.34 m x 5.07 m | Basement | 5.07 m |
Amenities
- Views
- New Construction
- Adult 55+
- Lease To Own
- No Strata Fees
- Furnished
- Primary On Main
- Air Conditioning
- Seller Finance
- Green
- Fixer Upper
- Horse
- Golf
- Fireplace
- Deck
- Garage
- Basement
- Pool

Property vs Single Family Average in L6E 1B4
Price
In The Neighbourhood
Just Listed
Markham (Greensborough)
$ 4,000
- Type
- Single Family
- Rooms
- 5 Beds + 3.5 Baths
RE/MAX ROUGE RIVER REALTY LTD.
Open House
Markham (Greensborough)
$ 1,188,000
- Type
- Single Family
- Rooms
- 4 Beds + 3.5 Baths
CENTURY 21 ATRIA REALTY INC.
Open House
Markham (Greensborough)
$ 1,380,000
- Type
- Single Family
- Rooms
- 6 Beds + 3.5 Baths
ANJIA REALTY
Open House
Markham (Greensborough)
$ 1,450,000
- Type
- Single Family
- Rooms
- 4 Beds + 3.5 Baths
ANJIA REALTY
Markham (Greensborough)
$ 1,500,000
- Type
- Single Family
- Rooms
- 4 Beds + 3.5 Baths
RE/MAX ALL-STARS BENCZIK KAVANAGH TEAM
 Toronto Real Estate Board (TRREB); All information deemed reliable but not guaranteed. All properties are subject to prior sale, change or withdrawal. Neither listing broker(s) or information provider(s) shall be responsible for any typographical errors, misinformation, misprints and shall be held totally harmless. Listing(s) information is provided for consumer's personal, non-commercial use and may not be used for any purpose other than to identify prospective properties consumers may be interested

 All information deemed reliable but not guaranteed. All properties are subject to prior sale, change or withdrawal. Neither listing broker(s) or information provider(s) shall be responsible for any typographical errors, misinformation, misprints and shall be held totally harmless. Listing(s) information is provided for consumer's personal, non-commercial use and may not be used for any purpose other than to identify prospective properties consumers may be interested in purchasing. The data relating