
Just Listed

Address
1796 Castlemore Avenue, Markham (Greensborough), ON
Price
$ 4,000
Property Attributes
- ID#N13816110
- TypeSingle Family
- Listing Status Active
- MunicipalityMarkham (Greensborough)
- CityMarkham (Greensborough)
- AreaGreensborough
- NeighbourhoodGreensborough
- Postal CodeL6E 2E5
- Style
- Price$ 4,000
- Bedrooms4+1
- Bathrooms3
- Half Bathrooms1
Data Source:
Canadian Real Estate Association (CREA)
Property Description
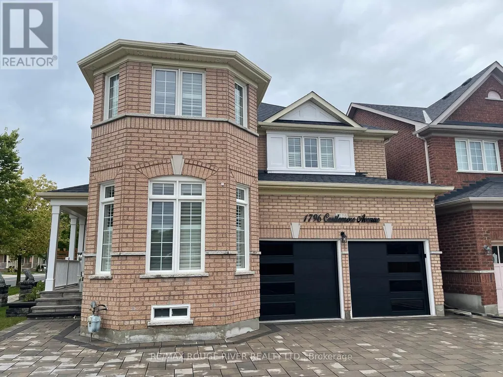
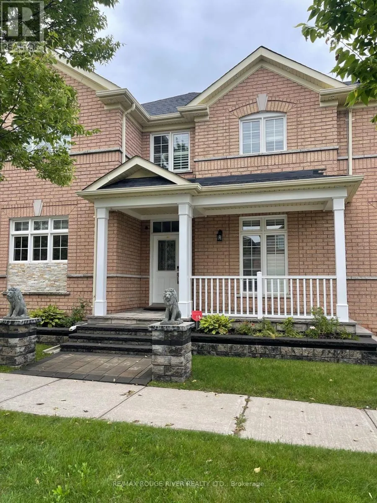
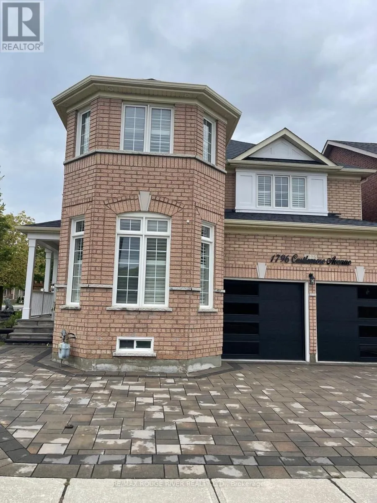
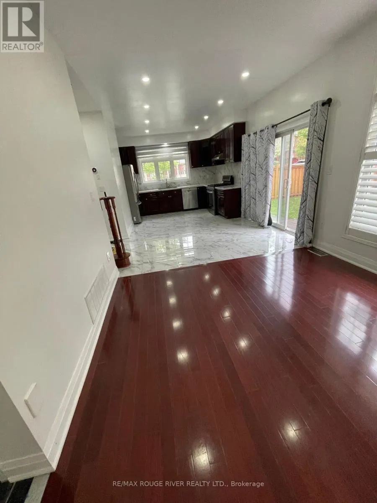
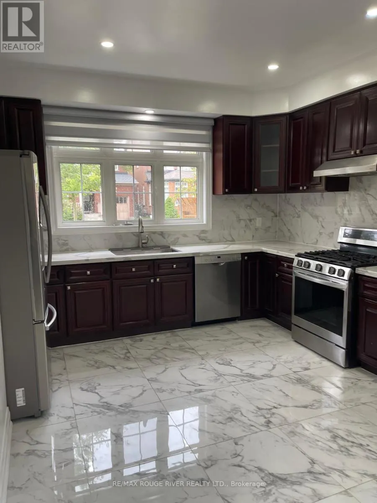
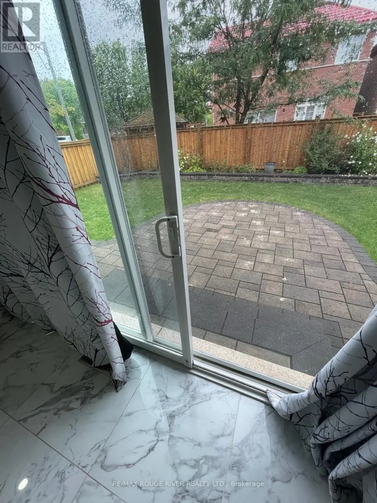
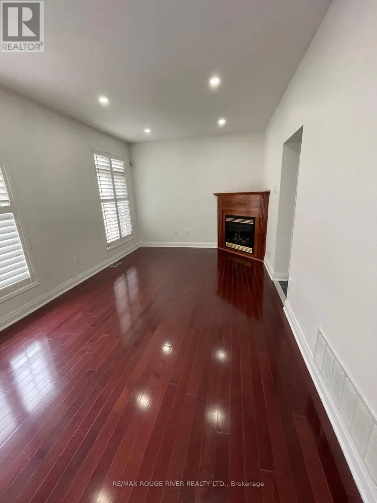
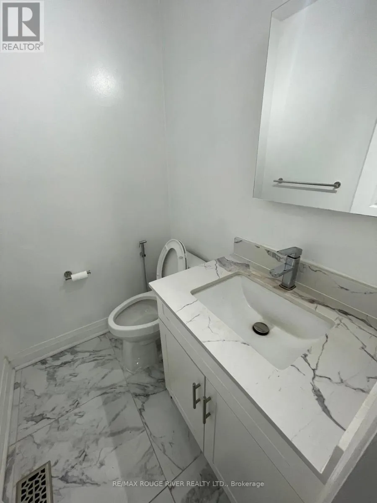
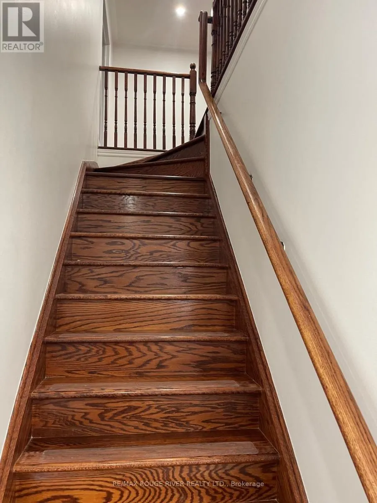
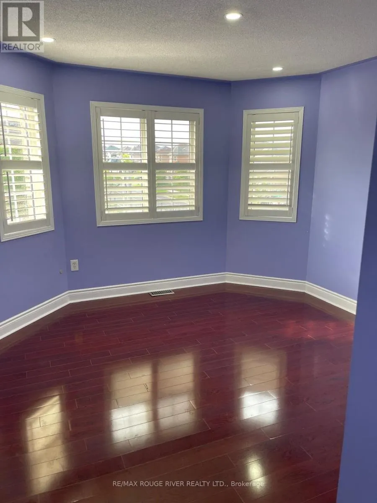
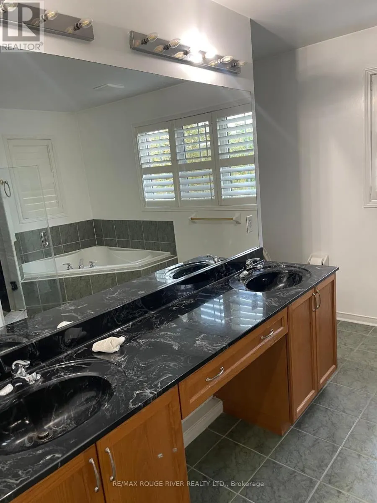
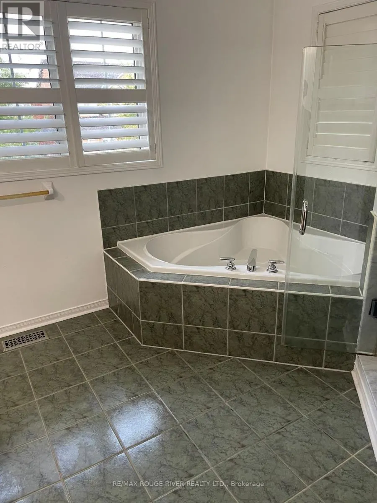
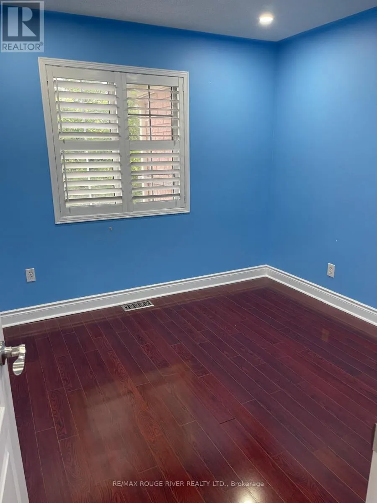
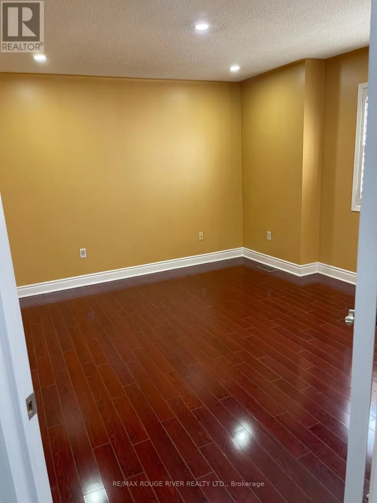
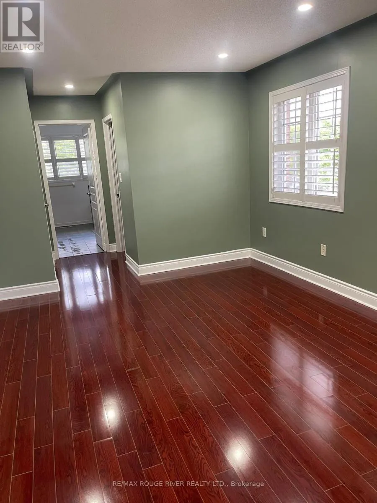
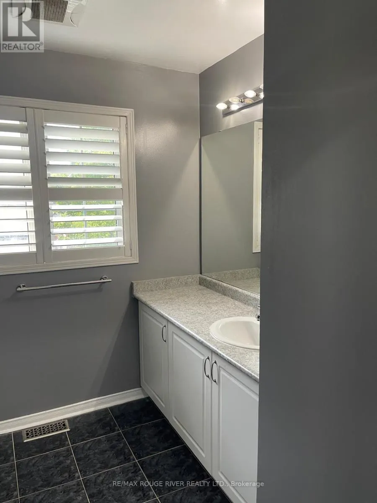
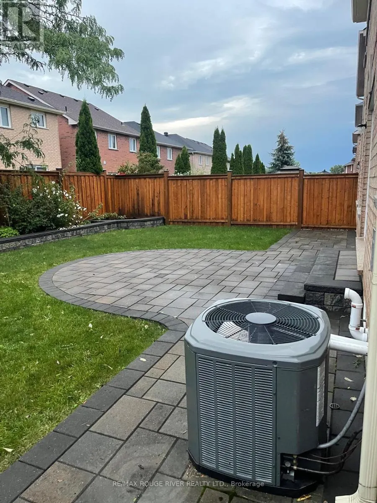
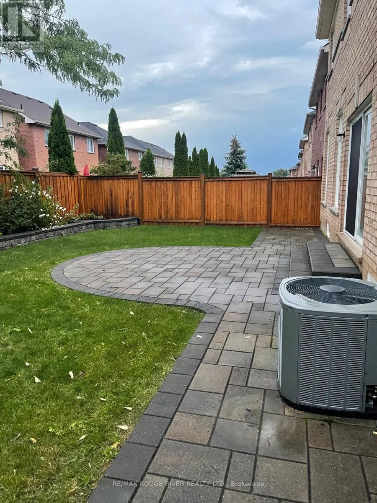
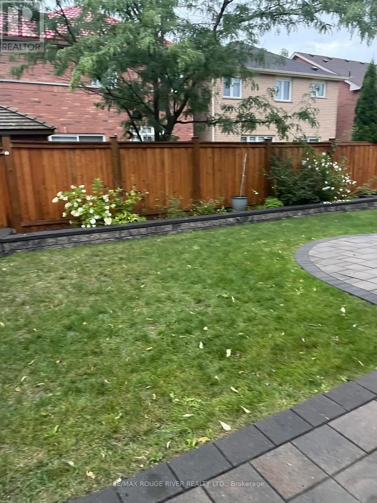
Stunning Detached Home in the Heart of the Sought-After Greensborough Neighborhood! This Light-Filled Layout Features Spacious Open-Concept Living And Dining Rooms With Gleaming Hardwood Floors, Bright Windows, and a Separate Family Room Complete With a Cozy Fireplace. The Beautifully Designed Kitchen Serves as the Heart of the Home, Offering Stainless Steel Appliances, Pot Lights, and a Sun-Filled Breakfast Area With a Seamless Walkout to a Fully Fenced Backyard. Upstairs Boasts 4 Spacious Bedrooms, Including a Primary Bedroom With a 5-Piece Ensuite and Walk-in Closet. The Additional Bedrooms Feature Generous Closets, Large Windows, and Bright Pot Lights. The Fully Finished Basement Adds Amazing Living Space With Bedroom, Kitchen, and Washroom, Ideal for Extended Family or Guests. Enjoy the Convenience of Main Floor Laundry and Direct Garage Access. Steps to Schools (Sam Chapman PS), Nicholas Miller Park, Community Centers, and Easy Access to Hwy 407! A True Turn-key Gem That Combines Luxury, Comfort, And Convenience Just Move In And Enjoy! (id:7434)
General Features
| Property Type | Single Family |
|---|---|
| Lease | 4000.00 |
| CommunityName | Greensborough |
| Building Cooling Type | Central air conditioning |
| Location Description | Cross Streets: Castlemore & Markham. ** Directions: Castlemore Ave & Alfred Paterson Dr. |
| Parking Space Total | 4 |
| Building Type | House |
| Ownership Type | Freehold |
| Building.StoriesTotal | 2 |
Interior Features
| Building Fireplace Present | True |
|---|---|
| Building Heating Type | Forced air |
| Building Heating Fuel | Natural gas |
| Basement Development | Finished |
| Basement Type | N/A (Finished) |
| Construction Style Attachment | Detached |
| Flooring Type | Hardwood, Ceramic, Laminate |
| Living Area Range | 2000 |
| Bedrooms | 4+1 |
Exterior Features
| Sewer | Sanitary sewer |
|---|---|
| Exterior Finish | Brick |
Room Details
| Room | Dimensions | Level | Flooring | Details |
|---|---|---|---|---|
| Bedroom | Measurements not available | Basement | ||
| Bedroom 2 | 3.9 m x 3.45 m | Second level | 3.45 m | |
| Bedroom 3 | 3.67 m x 3.35 m | Second level | 3.35 m | |
| Bedroom 4 | 3.05 m x 3.05 m | Second level | 3.05 m | |
| Dining room | 7.33 m x 3.67 m | Main level | 3.67 m | |
| Eating area | 3.33 m x 2.73 m | Main level | 2.73 m | |
| Family room | 4.88 m x 3.35 m | Main level | 3.35 m | |
| Kitchen | 1.12 m x 3.97 m | Main level | 3.97 m | |
| Living room | 7.33 m x 3.67 m | Main level | 3.67 m | |
| Primary Bedroom | 5.5 m x 3.35 m | Second level | 3.35 m |
Amenities
- Views
- New Construction
- Adult 55+
- Lease To Own
- No Strata Fees
- Furnished
- Primary On Main
- Air Conditioning
- Seller Finance
- Green
- Fixer Upper
- Horse
- Golf
- Fireplace
- Deck
- Garage
- Basement
- Pool

Property vs Single Family Average in L6E 2E5
In The Neighbourhood
Just Listed
Markham (Greensborough)
$ 1,688,000
- Type
- Single Family
- Rooms
- 3 Beds + 4 Baths
WEB MAX REALTY INC.
Open House
Markham (Greensborough)
$ 1,188,000
- Type
- Single Family
- Rooms
- 4 Beds + 3.5 Baths
CENTURY 21 ATRIA REALTY INC.
Open House
Markham (Greensborough)
$ 1,380,000
- Type
- Single Family
- Rooms
- 6 Beds + 3.5 Baths
ANJIA REALTY
Open House
Markham (Greensborough)
$ 1,450,000
- Type
- Single Family
- Rooms
- 4 Beds + 3.5 Baths
ANJIA REALTY
Markham (Greensborough)
$ 1,500,000
- Type
- Single Family
- Rooms
- 4 Beds + 3.5 Baths
RE/MAX ALL-STARS BENCZIK KAVANAGH TEAM
 Toronto Real Estate Board (TRREB); All information deemed reliable but not guaranteed. All properties are subject to prior sale, change or withdrawal. Neither listing broker(s) or information provider(s) shall be responsible for any typographical errors, misinformation, misprints and shall be held totally harmless. Listing(s) information is provided for consumer's personal, non-commercial use and may not be used for any purpose other than to identify prospective properties consumers may be interested

 All information deemed reliable but not guaranteed. All properties are subject to prior sale, change or withdrawal. Neither listing broker(s) or information provider(s) shall be responsible for any typographical errors, misinformation, misprints and shall be held totally harmless. Listing(s) information is provided for consumer's personal, non-commercial use and may not be used for any purpose other than to identify prospective properties consumers may be interested in purchasing. The data relating