
Address
11 Campbell Court, Springwater (Hillsdale), ON
Price
$ 749,900
Property Attributes
- ID#S13722350
- TypeSingle Family
- Listing Status Active
- MunicipalitySpringwater (Hillsdale)
- CitySpringwater (Hillsdale)
- AreaHillsdale
- NeighbourhoodHillsdale
- Postal CodeL0L 1V0
- Style
- Price$ 749,900
- Bedrooms4
- Bathrooms2
- Half Bathrooms1
Data Source:
Canadian Real Estate Association (CREA)
Property Description
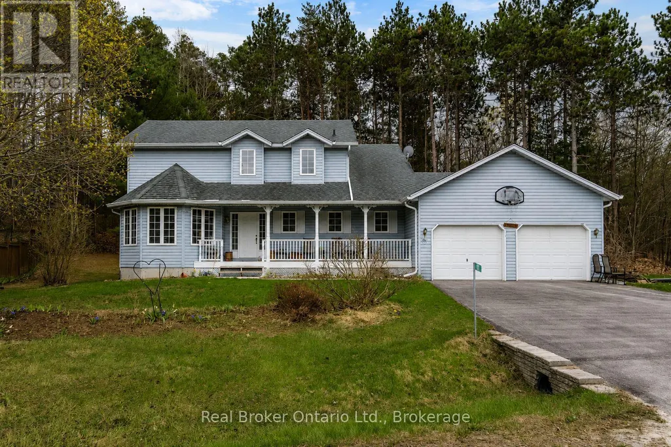
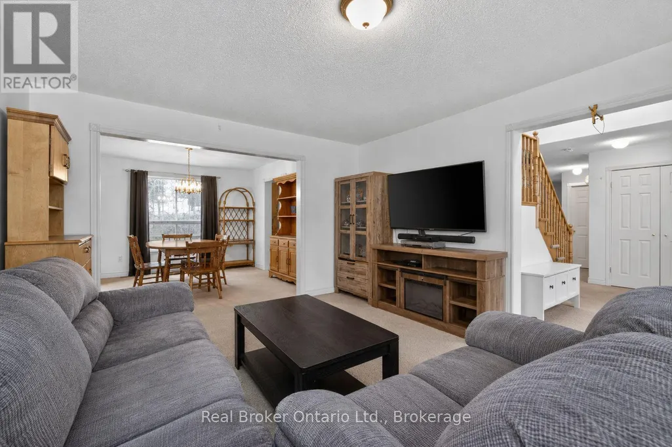
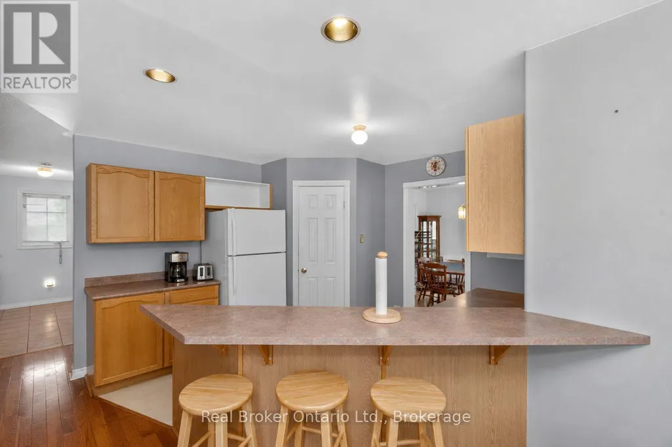
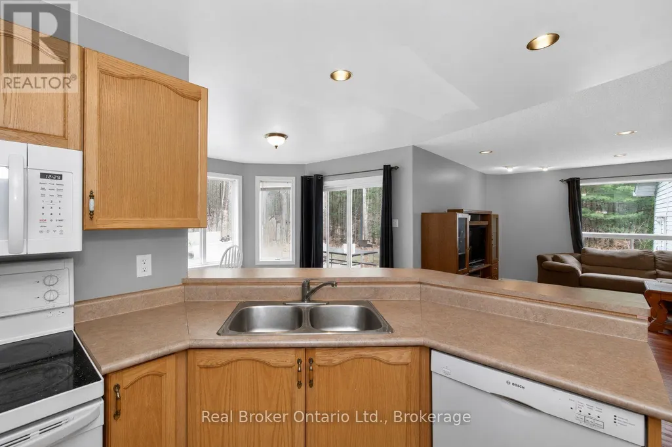
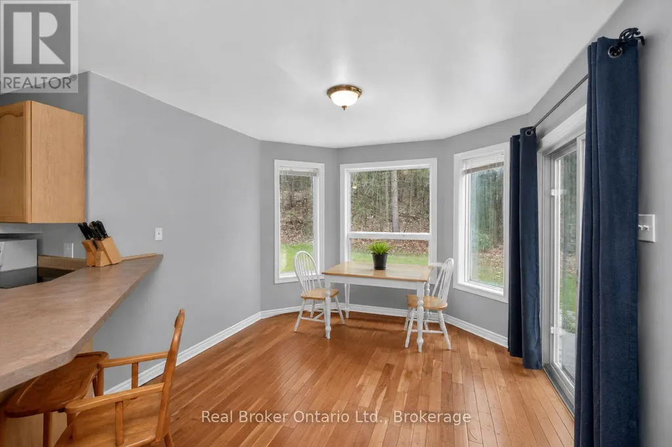
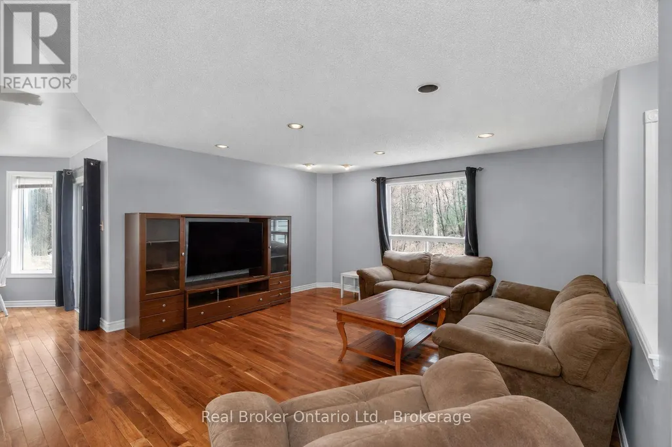
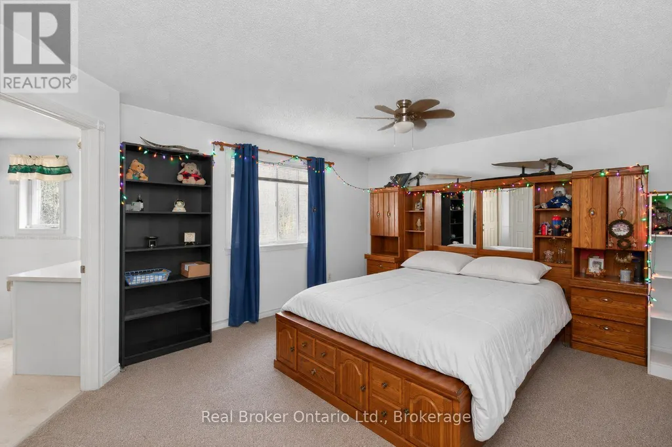
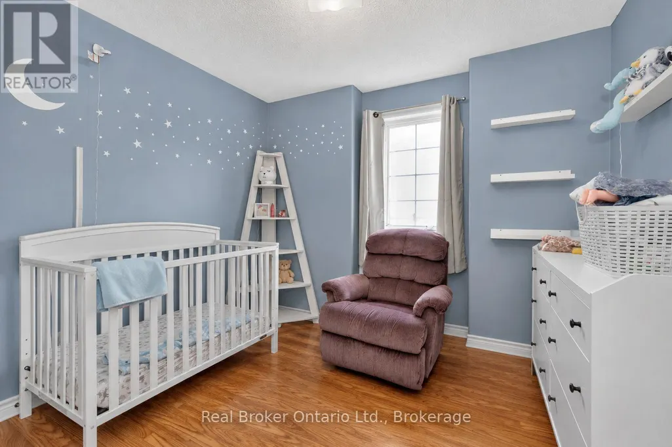
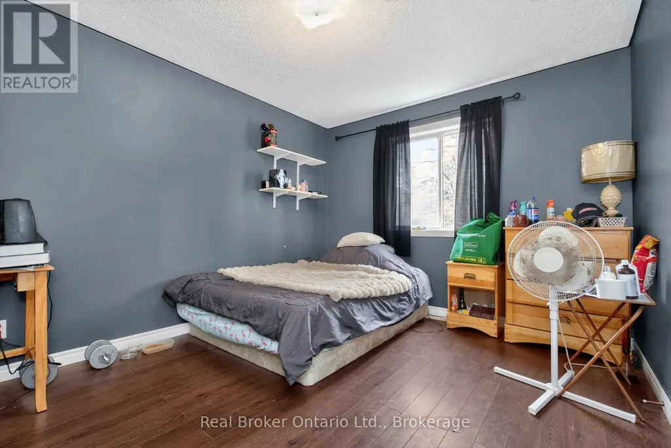
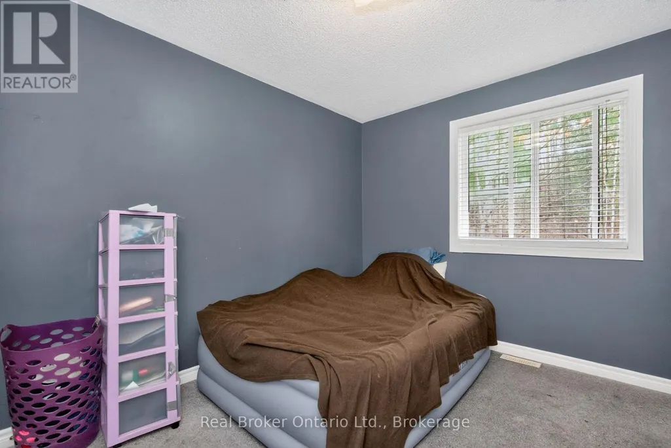
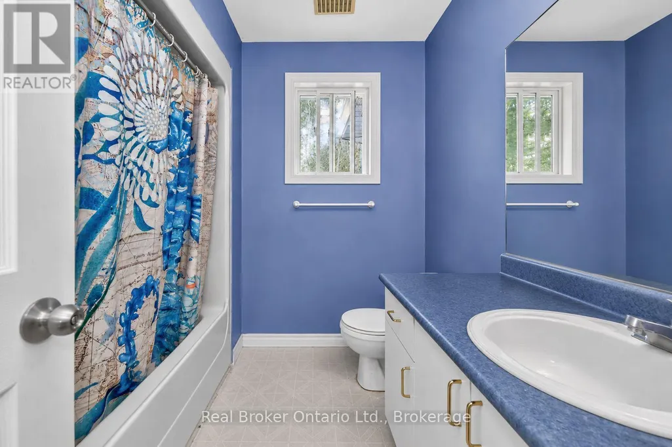
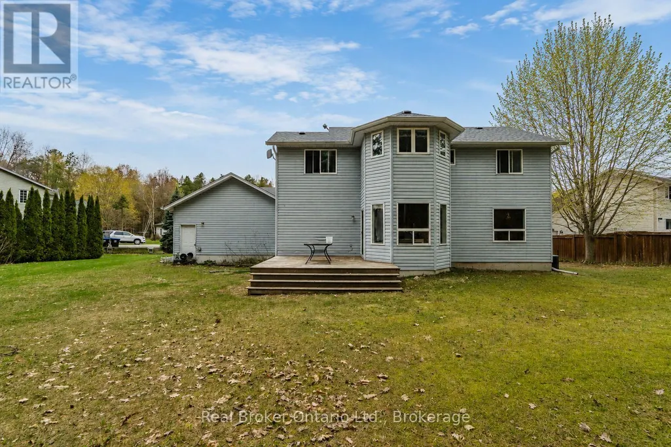
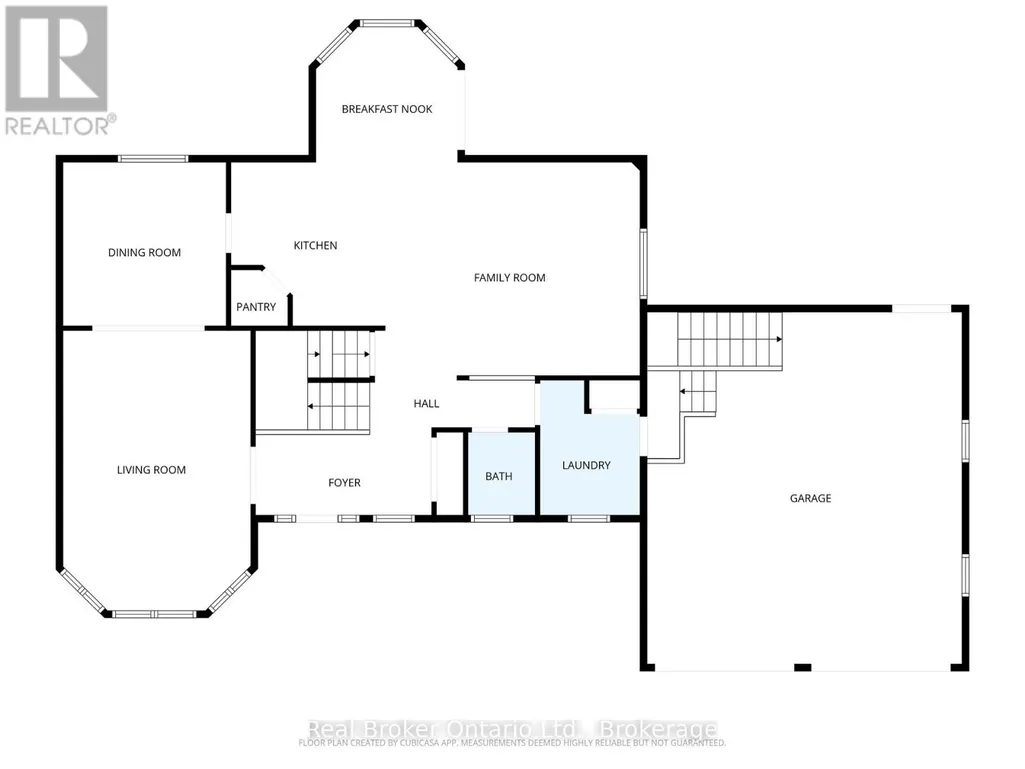
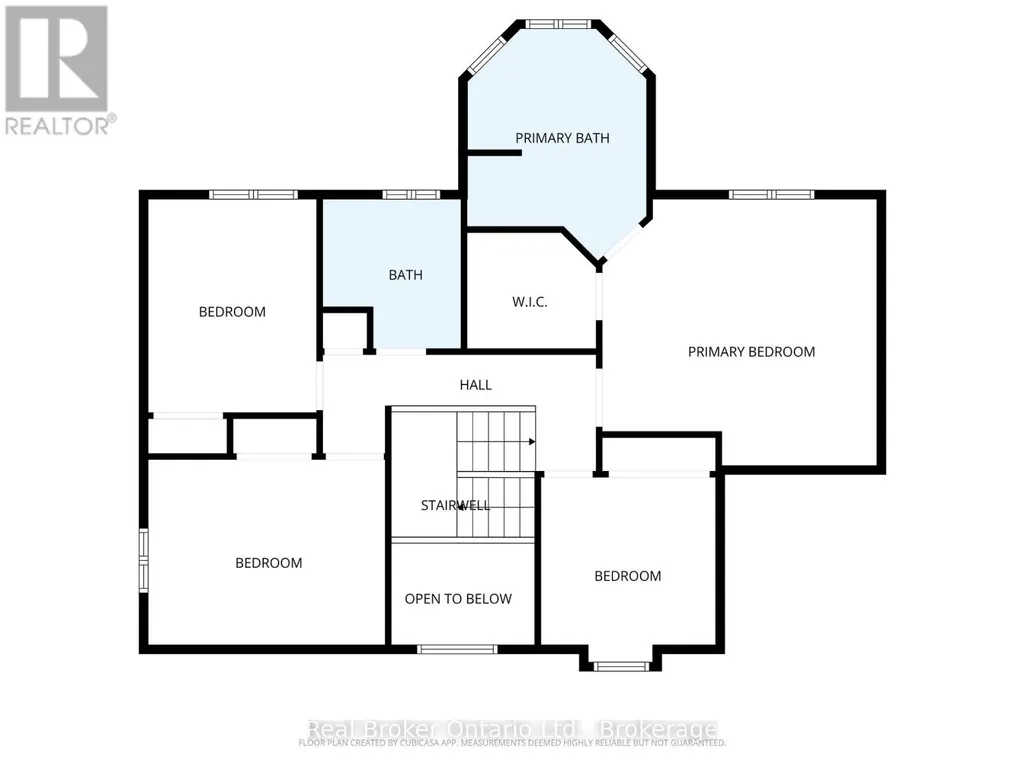
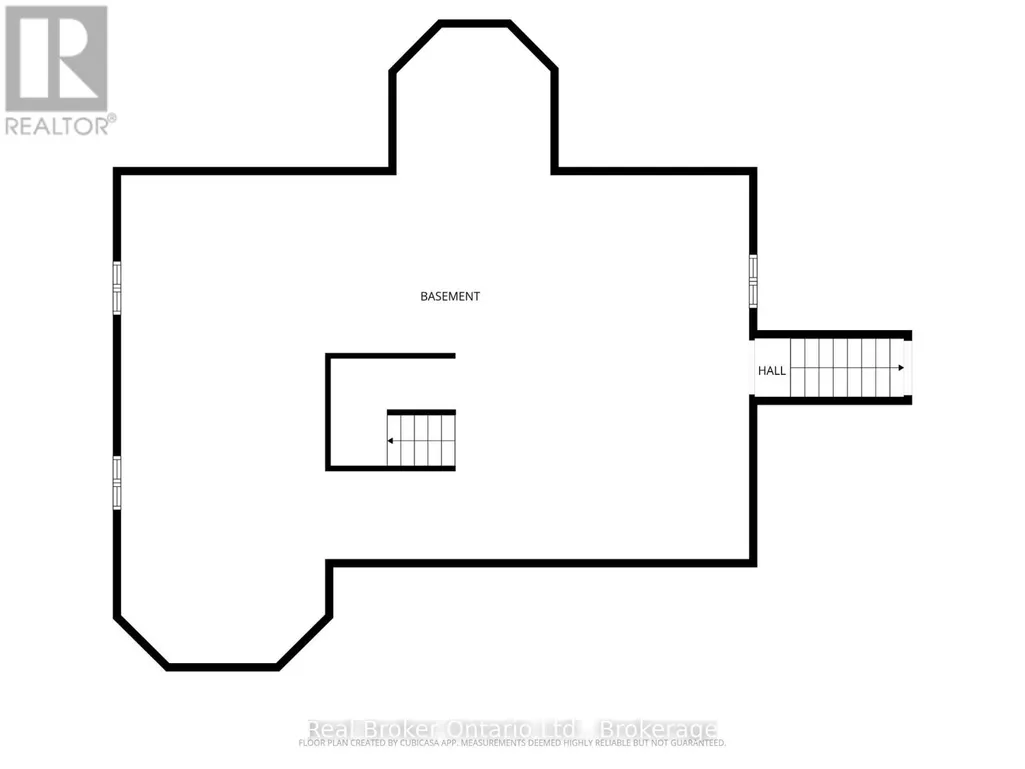
Welcome to 11 Campbell Court, nestled on a quiet cul-de-sac in the charming community of Hillsdale. This 4-bedroom, 3-bathroom family home offers the perfect combination of comfort, functionality, and future potential. Designed for modern family living, the bright kitchen overlooks an eat in nook and the family room, creating an ideal space for entertaining guests or enjoying family gatherings. The thoughtful layout provides ample room for growing families, with four generous bedrooms including a primary suite complete with a private ensuite bath. A 4 piece main bathroom serves the additional bedrooms. The unfinished basement offers endless possibilities, featuring convenient garage access and excellent potential for additional living space, a recreation area, home office, or future in-law suite. Outside, enjoy your morning coffee or unwind in the evening on the covered front porch. Located in a family-friendly neighbourhood with easy access to schools, parks, recreation, and commuter routes to Barrie and m\\Midland, this home presents an incredible opportunity to customize and add value while enjoying the peaceful lifestyle Hillsdale has to offer. Don't miss your chance to make this wonderful property your next home! (id:7434)
General Features
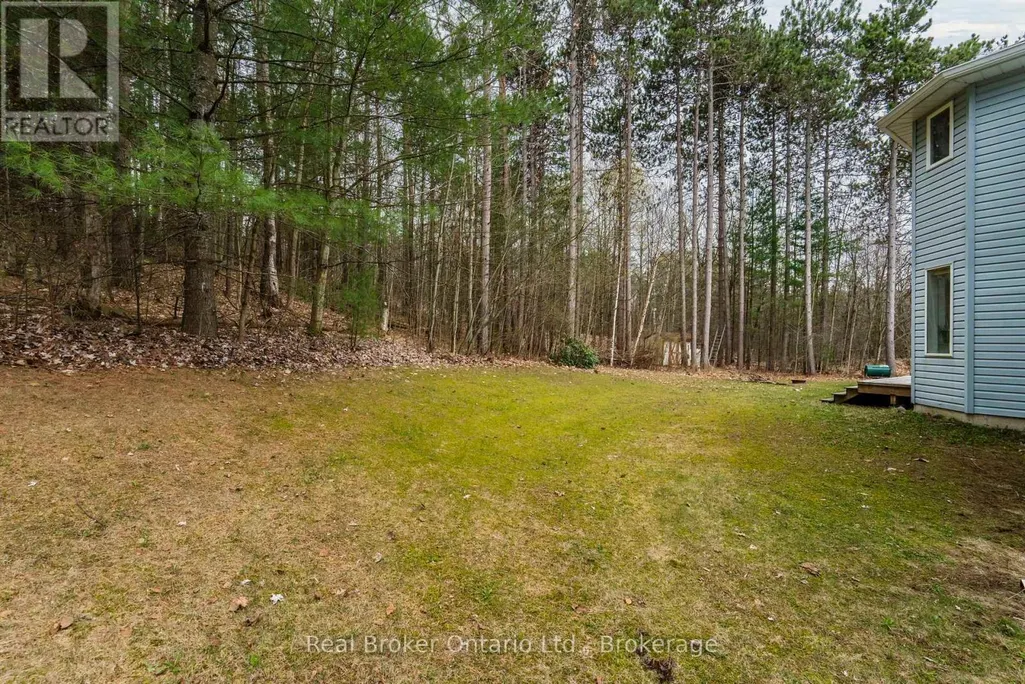
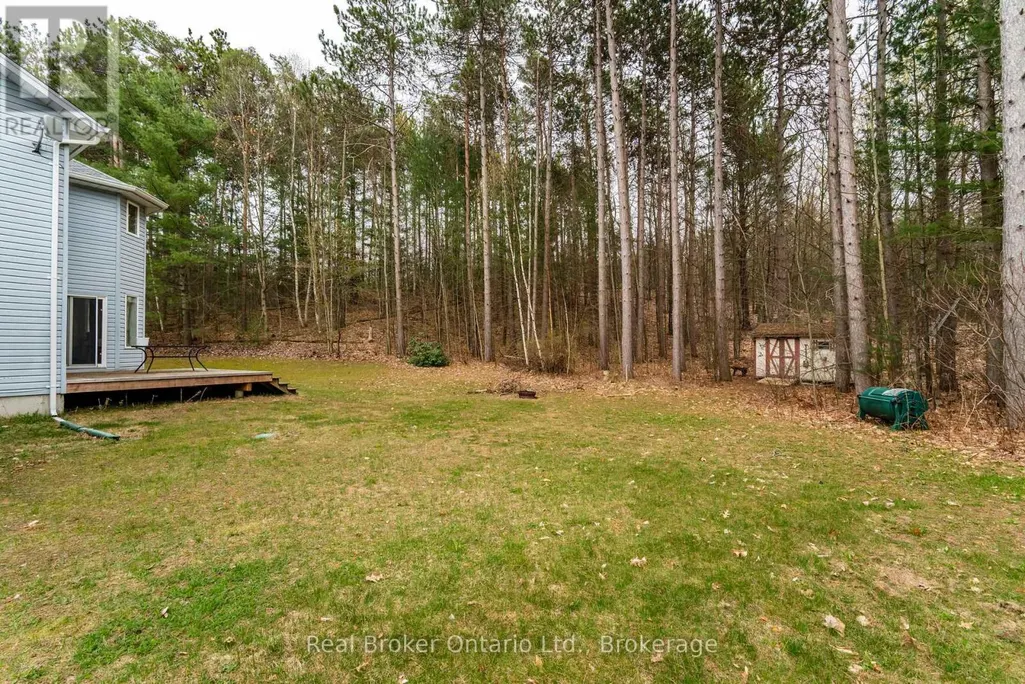
| Features | Wooded area, Irregular lot size, Sump Pump |
|---|---|
| Community Features | School Bus |
| Property Type | Single Family |
| CommunityName | Hillsdale |
| Amenities | Park, Schools, Ski area, Golf Nearby |
| Building Age | 16 to 30 years |
| Building Appliances | Dishwasher, Dryer, Microwave, Stove, Washer, Refrigerator |
| Building Cooling Type | Central air conditioning |
| Location Description | Cross Streets: Hwy 93 (Penetanguishene Rd) Albert St. ** Directions: Hwy 93 to Robert Blvd to Davenport Dr to Campbell Crt. |
| Parking Space Total | 6 |
| Foundation Type | Poured Concrete |
| Building Type | House |
| Ownership Type | Freehold |
| Building.StoriesTotal | 2 |
Interior Features
| Building Fireplace Present | False |
|---|---|
| Building Heating Type | Forced air |
| Building Heating Fuel | Natural gas |
| Basement Development | Unfinished |
| Basement Type | Full (Unfinished) |
| Construction Style Attachment | Detached |
| Living Area Range | 2000 |
| Bedrooms | 4 |
Exterior Features
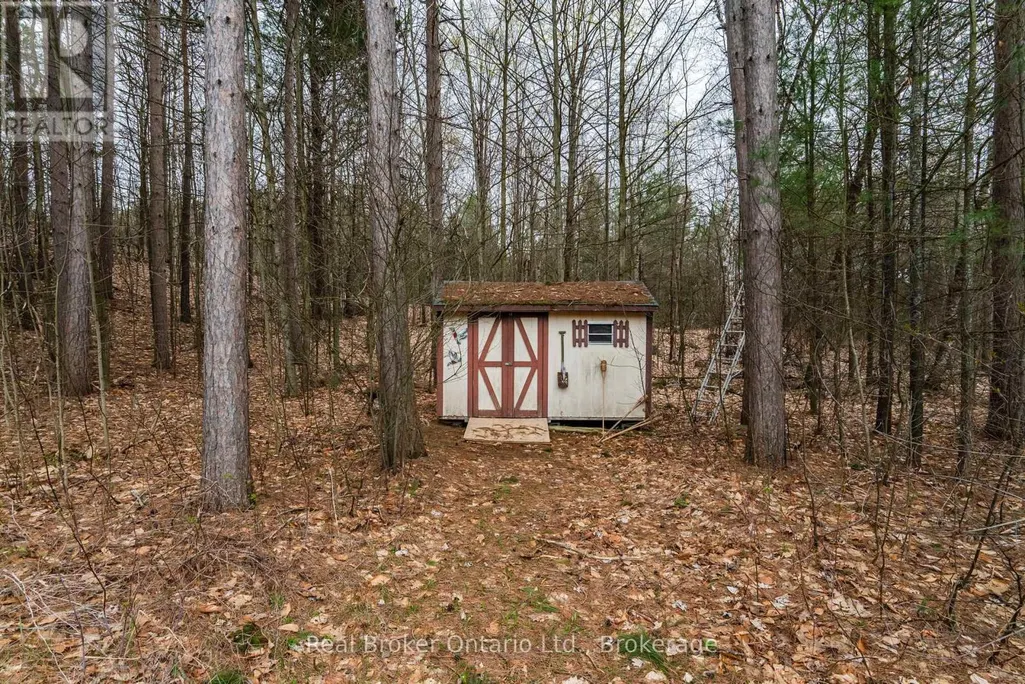
| Structure | Deck, Shed |
|---|---|
| Land Amenities | Park, Schools, Ski area, Golf Nearby |
| Sewer | Septic System |
| Exterior Finish | Vinyl siding |
Room Details
| Room | Dimensions | Level | Flooring | Details |
|---|---|---|---|---|
| Bedroom 2 | 3.16 m x 2.99 m | Upper Level | 2.99 m | |
| Bedroom 3 | 3.14 m x 4.05 m | Upper Level | 4.05 m | |
| Bedroom 4 | 3.65 m x 2.88 m | Upper Level | 2.88 m | |
| Dining room | 3.53 m x 3.52 m | Main level | 3.52 m | |
| Eating area | 2.92 m x 3.06 m | Main level | 3.06 m | |
| Family room | 4.6 m x 5.72 m | Main level | 5.72 m | |
| Foyer | 1.74 m x 3.8 m | Main level | 3.8 m | |
| Kitchen | 3.53 m x 3.34 m | Main level | 3.34 m | |
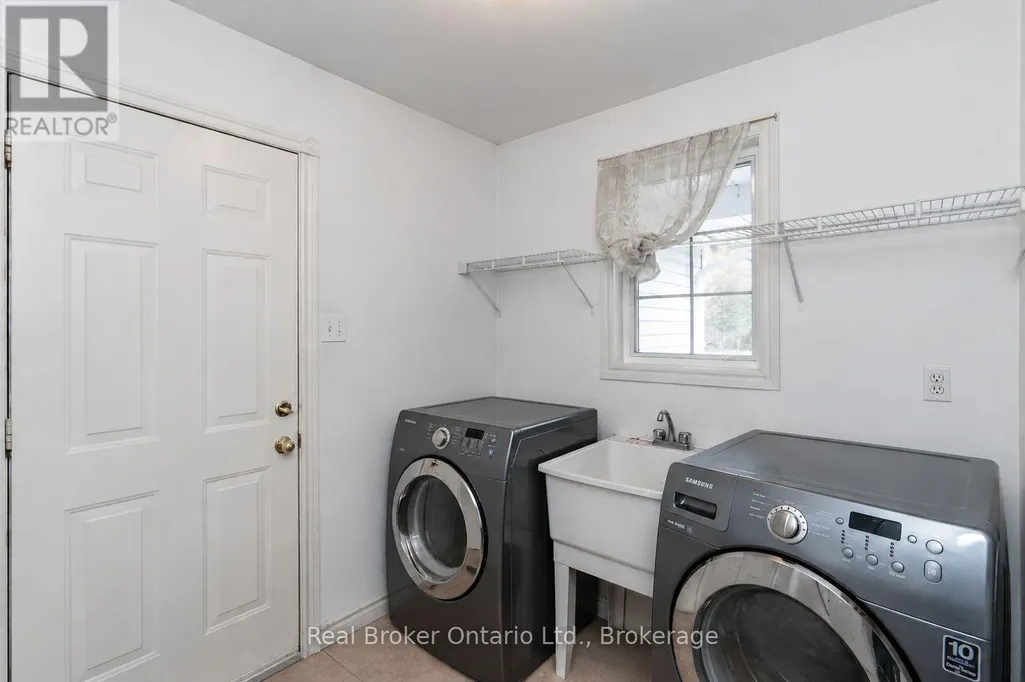
| Laundry room | 2.91 m x 2.16 m | Main level | 2.16 m | |
| Living room | 6.04 m x 4.05 m | Main level | 4.05 m | |
| Primary Bedroom | 4.55 m x 4.69 m | Upper Level | 4.69 m |
Amenities
- Views
- New Construction
- Adult 55+
- Lease To Own
- No Strata Fees
- Furnished
- Primary On Main
- Air Conditioning
- Seller Finance
- Green
- Fixer Upper
- Horse
- Golf
- Fireplace
- Deck
- Garage
- Basement
- Pool

Property vs Single Family Average in L0L 1V0
Price
In The Neighbourhood
Regina
$ 319,900
- Type
- Single Family
- Size
- 1,936 SqFt
- Rooms
- 5 Beds + 2 Baths
Century 21 Dome Realty Inc.
Regina
$ 529,900
- Type
- Single Family
- Size
- 1,945 SqFt
- Rooms
- 4 Beds + 2 Baths
Century 21 Dome Realty Inc.
Regina
$ 379,900
- Type
- Single Family
- Size
- 1,108 SqFt
- Rooms
- 6 Beds + 2 Baths
Century 21 Dome Realty Inc.
Regina
$ 399,900
- Type
- Single Family
- Size
- 1,360 SqFt
- Rooms
- 4 Beds + 3 Baths
Realty Executives Diversified Realty
Springwater (Hillsdale)
$ 609,000
- Type
- Single Family
- Rooms
- 2 Beds + 1 Baths
RE/MAX HALLMARK CHAY REALTY
Regina
$ 399,900
- Type
- Single Family
- Size
- 2,506 SqFt
- Rooms
- 6 Beds + 4 Baths
Century 21 Dome Realty Inc.
 Toronto Real Estate Board (TRREB); All information deemed reliable but not guaranteed. All properties are subject to prior sale, change or withdrawal. Neither listing broker(s) or information provider(s) shall be responsible for any typographical errors, misinformation, misprints and shall be held totally harmless. Listing(s) information is provided for consumer's personal, non-commercial use and may not be used for any purpose other than to identify prospective properties consumers may be interested

 All information deemed reliable but not guaranteed. All properties are subject to prior sale, change or withdrawal. Neither listing broker(s) or information provider(s) shall be responsible for any typographical errors, misinformation, misprints and shall be held totally harmless. Listing(s) information is provided for consumer's personal, non-commercial use and may not be used for any purpose other than to identify prospective properties consumers may be interested in purchasing. The data relating