


Address
1960 Cowan Crescent, Regina, SK
Price
$ 319,900
Property Attributes
- ID#SK048009
- TypeSingle Family
- Listing Status Active
- MunicipalityRegina
- CityRegina
- AreaRegina
- NeighbourhoodHillsdale
- Postal CodeS4S 4C6
- Style
- Year Built1958
- Price$ 319,900
- Bedrooms5
- Bathrooms2
- Half Bathrooms0
- Sqr Footage1936
Data Source:
Canadian Real Estate Association (CREA)
Property Description
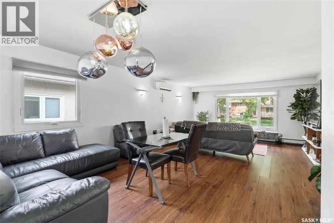
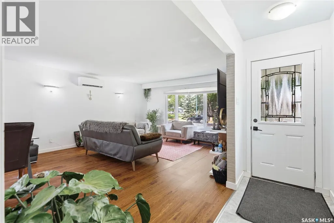
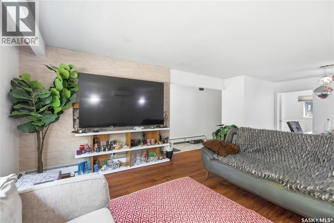
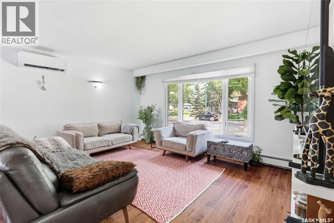
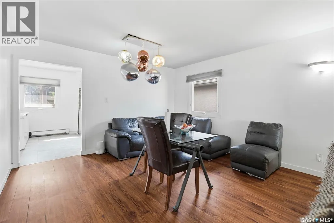
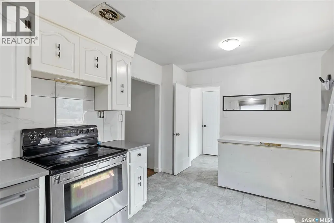
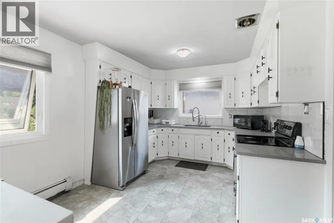
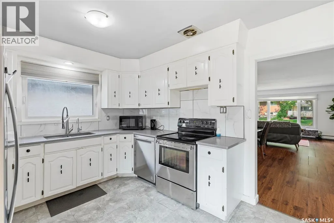
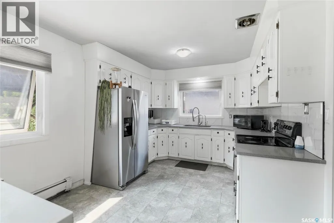
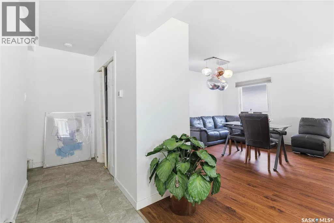
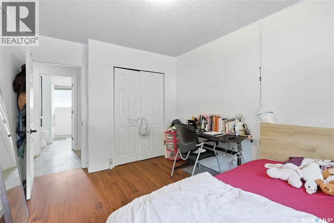
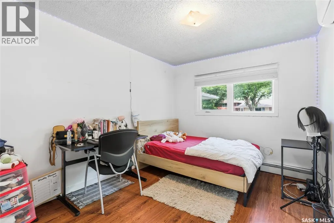
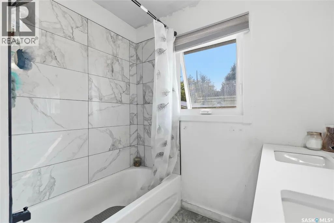
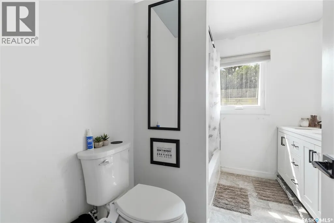
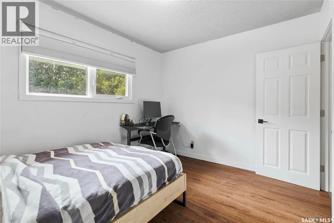
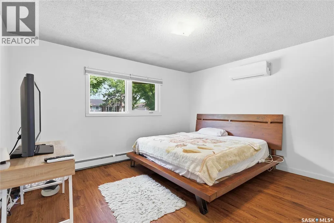
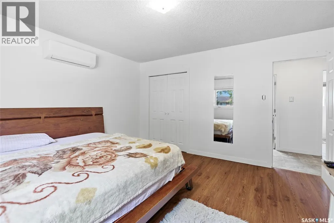
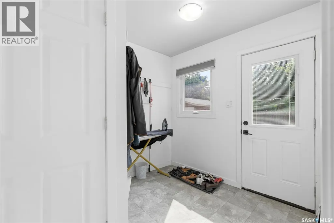
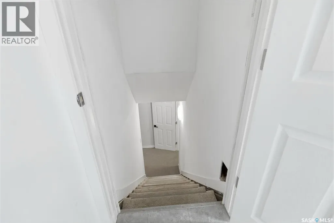
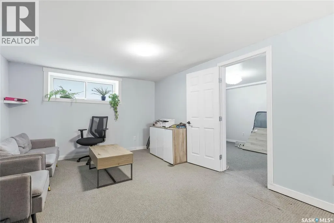
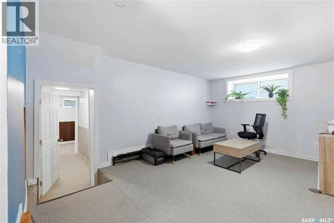
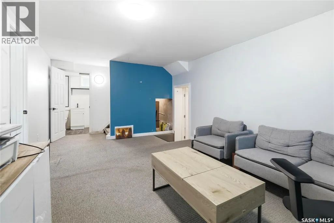
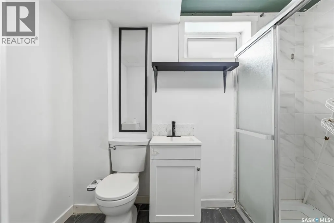
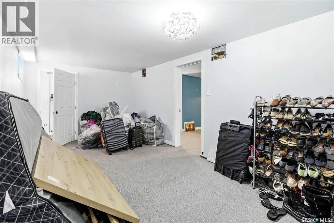
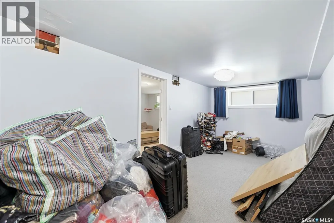
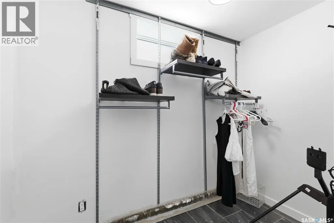
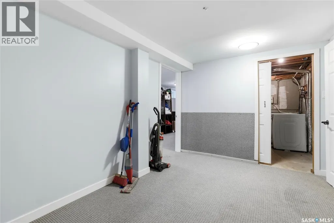
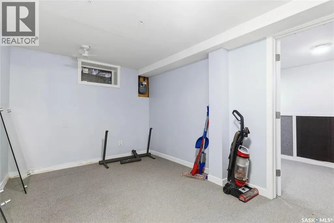
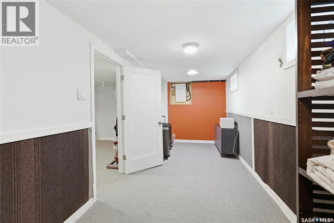
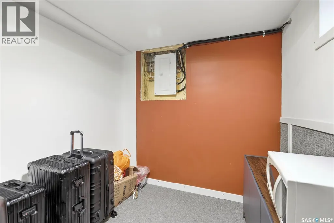
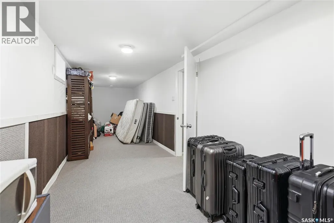
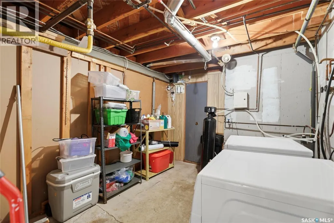
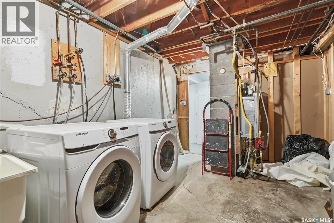
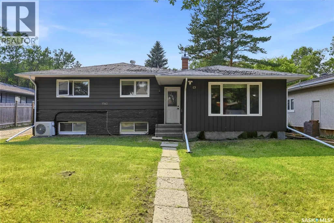
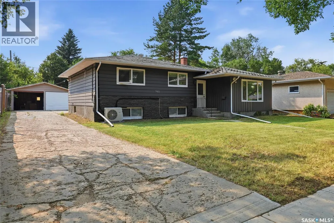
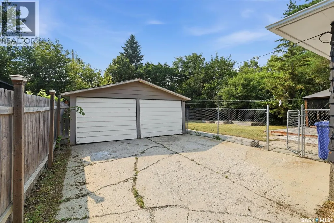
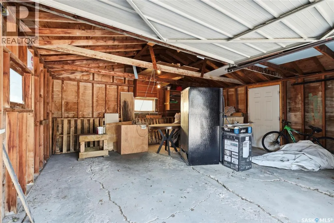
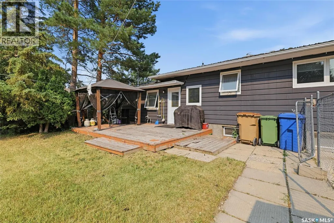
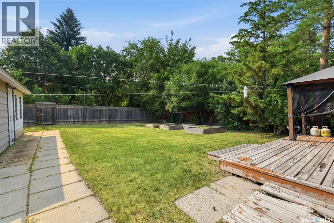
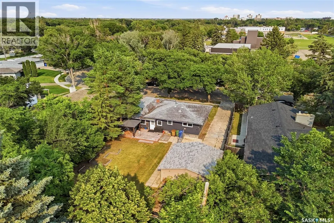
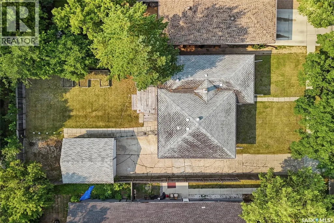
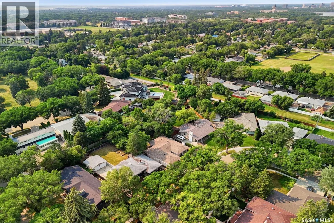
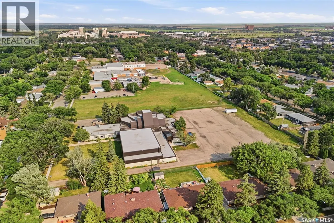
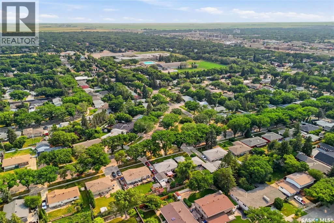
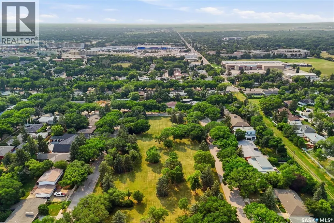
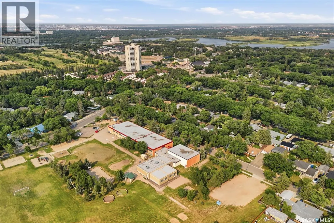
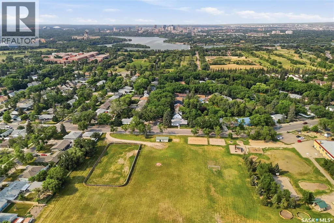
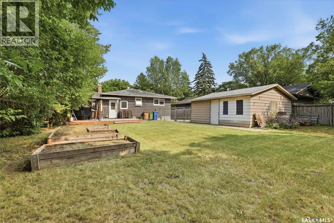
Location, Location, Location! This spacious 1,936 sq. ft. four-level split on beautiful treelined Cowan Crescent in the heart of Hillsdale, situated on an enormous 8,374 sq. ft. lot and within walking-distance to Wascana Park, McVeety Elementary, École Monseigneur de Laval, Campbell Collegiate, LeBoldus High School, the University of Regina, restaurants and shopping centres. This home offers mature landscaping, a west-facing backyard, a large deck, and a double detached garage. Upon entry the bright front foyer opens to a generous living room with plush laminate flooring and a large picture window ensuing abundance of natural light, creating a warm and inviting main floor that flows into the formal dining area. The large U-shaped kitchen features numerous white oak cabinets, stainless-steel appliances, window, rectified porcelain backsplash and a spacious mudroom nearby that was previously used for main-floor laundry. Upstairs features three large comfortable bedrooms with newer laminate flooring and an updated four-piece bathroom. The third level showcase one-bedroom, spacious family room and 3-piece bath. The fourth level (basement) features the 5th room, large den, storage and utilities room. Recent updates include a 2024 boiler with hot water on demand and a newer 100-amp electrical panel, newer floorings, newer paint, Central AC and PVC windows. (id:7434)
General Features
| Features | Treed, Rectangular, Paved driveway, Sump Pump |
|---|---|
| Property Type | Single Family |
| Neighbourhood | Hillsdale |
| Building Appliances | Washer, Refrigerator, Dryer, Microwave, Window Coverings, Stove |
| Building Cooling Type | Central air conditioning |
| Building Type | House |
| Ownership Type | Freehold |
Interior Features
| Building Fireplace Present | False |
|---|---|
| Building Heating Type | Hot Water |
| Building Heating Fuel | Natural gas |
| Basement Development | Finished |
| Basement Type | Full (Finished) |
| Construction Style Attachment | Detached |
| Living Area Range | 1936 |
| Bedrooms | 5 |
Exterior Features
| Structure | Deck |
|---|---|
| Landscape Features | Lawn, Garden Area |
| Fence Type | Fence |
Room Details
| Room | Dimensions | Level | Flooring | Details |
|---|---|---|---|---|
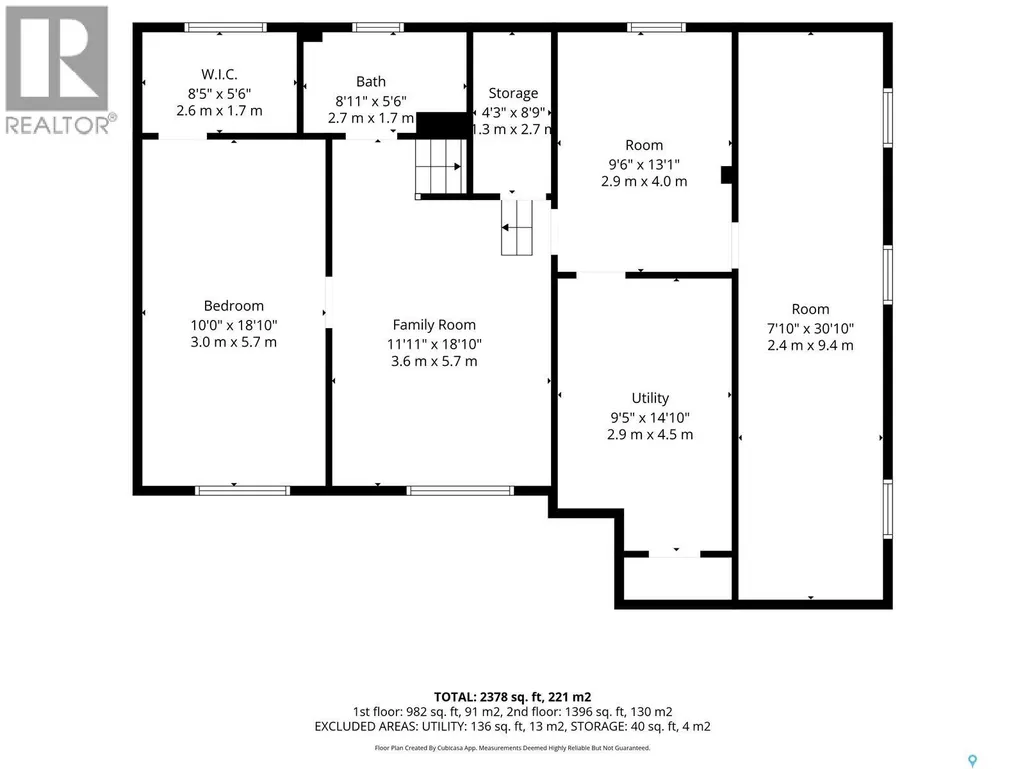
| 3pc Bathroom | 5'6" x 8'11" | Third level | ||
| 4pc Bathroom | 9'6" x 7'3" | Second level | ||
| Bedroom | 30'10" x 7'10" | Basement | ||
| Den | 13'1" x 9'6" | Basement | ||
| Dining room | 12'1 x 15'5" | Main level | ||
| Family room | 18'10" x 11'11" | Third level | ||
| Kitchen | 10'6" x 15'5" | Main level | ||
| Laundry room | 14'10" x 9'5" | Basement | ||
| Living room | 12'9" x 15'6" | Main level | ||
| Mud room | 9'6" x 7'10" | Main level | ||
| Primary Bedroom | 12'9" x 13'8" | Second level | ||
| Storage | 8'9" x 4'3" | Third level |
Amenities
- Views
- New Construction
- Adult 55+
- Lease To Own
- No Strata Fees
- Furnished
- Primary On Main
- Air Conditioning
- Seller Finance
- Green
- Fixer Upper
- Horse
- Golf
- Fireplace
- Deck
- Garage
- Basement
- Pool

Property vs Single Family Average in S4S 4C6
Price
Year Built
In The Neighbourhood
Regina
$ 529,900
- Type
- Single Family
- Size
- 1,945 SqFt
- Rooms
- 4 Beds + 2 Baths
Century 21 Dome Realty Inc.
Regina
$ 379,900
- Type
- Single Family
- Size
- 1,108 SqFt
- Rooms
- 6 Beds + 2 Baths
Century 21 Dome Realty Inc.
Regina
$ 399,900
- Type
- Single Family
- Size
- 1,360 SqFt
- Rooms
- 4 Beds + 3 Baths
Realty Executives Diversified Realty
Springwater (Hillsdale)
$ 749,900
- Type
- Single Family
- Rooms
- 4 Beds + 2.5 Baths
Real Broker Ontario Ltd.
Springwater (Hillsdale)
$ 609,000
- Type
- Single Family
- Rooms
- 2 Beds + 1 Baths
RE/MAX HALLMARK CHAY REALTY
Regina
$ 399,900
- Type
- Single Family
- Size
- 2,506 SqFt
- Rooms
- 6 Beds + 4 Baths
Century 21 Dome Realty Inc.
 Toronto Real Estate Board (TRREB); All information deemed reliable but not guaranteed. All properties are subject to prior sale, change or withdrawal. Neither listing broker(s) or information provider(s) shall be responsible for any typographical errors, misinformation, misprints and shall be held totally harmless. Listing(s) information is provided for consumer's personal, non-commercial use and may not be used for any purpose other than to identify prospective properties consumers may be interested

 All information deemed reliable but not guaranteed. All properties are subject to prior sale, change or withdrawal. Neither listing broker(s) or information provider(s) shall be responsible for any typographical errors, misinformation, misprints and shall be held totally harmless. Listing(s) information is provided for consumer's personal, non-commercial use and may not be used for any purpose other than to identify prospective properties consumers may be interested in purchasing. The data relating