
Address
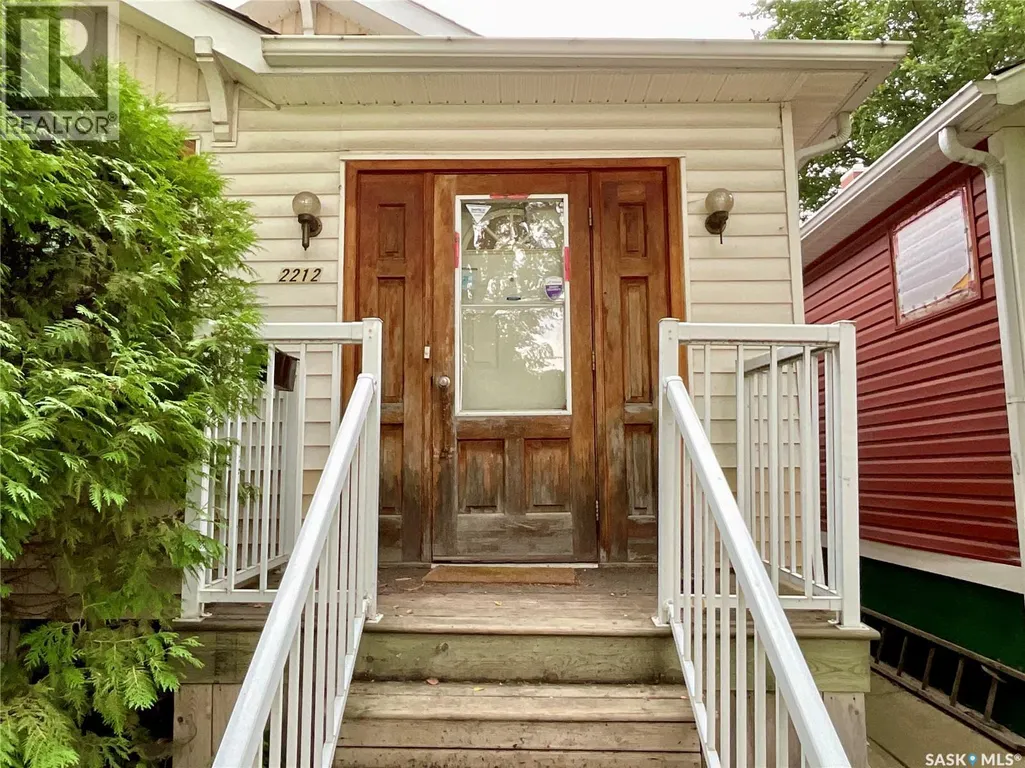
2212 Montreal Street, Regina, SK
Price
$ 159,900
Property Attributes
- ID#SK046810
- TypeSingle Family
- Listing Status Active
- MunicipalityRegina
- CityRegina
- AreaRegina
- NeighbourhoodGeneral Hospital
- Postal CodeS4P 1L6
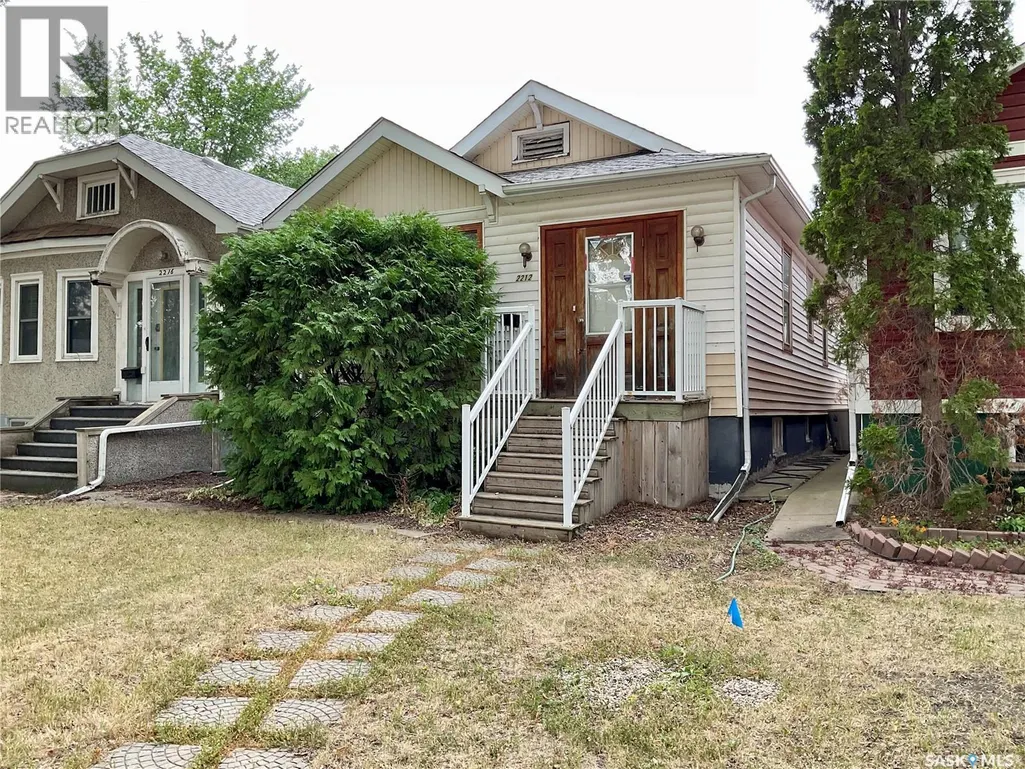
- StyleBungalow
- Year Built1928
- Price$ 159,900
- Bedrooms2
- Bathrooms1
- Half Bathrooms0
- Sqr Footage945
Data Source:
Canadian Real Estate Association (CREA)
Property Description
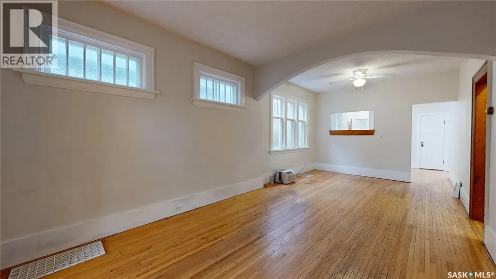
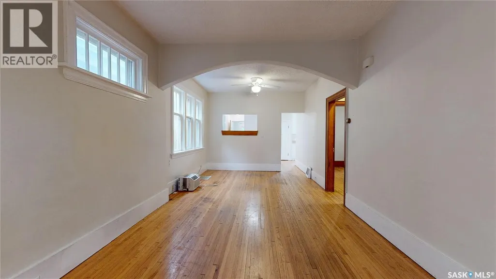
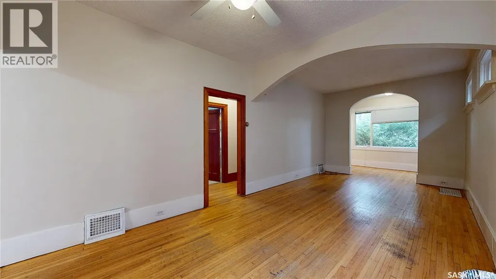
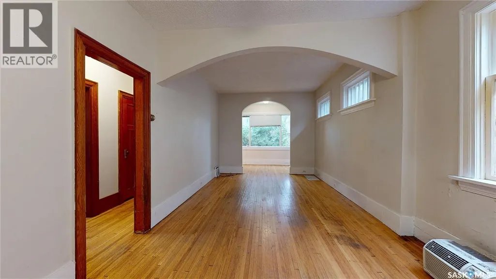
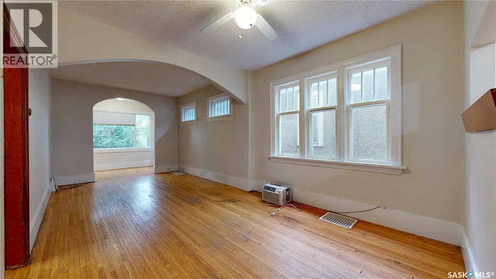
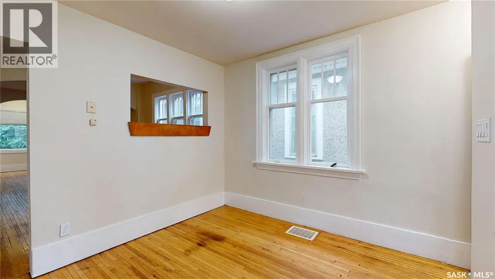
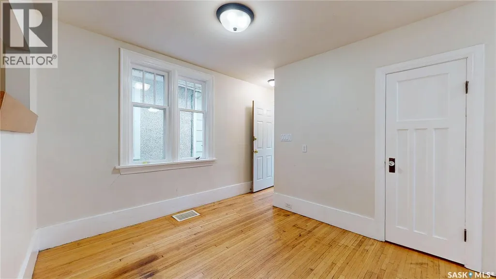
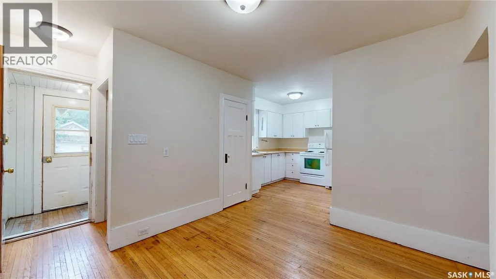
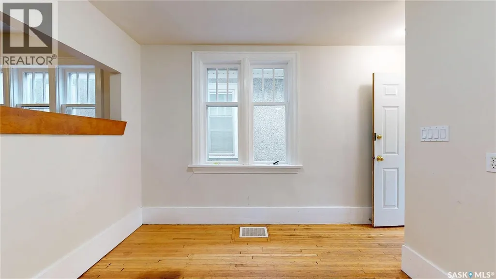
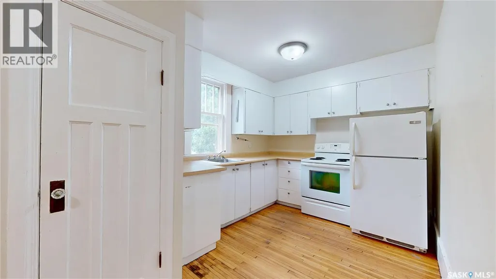
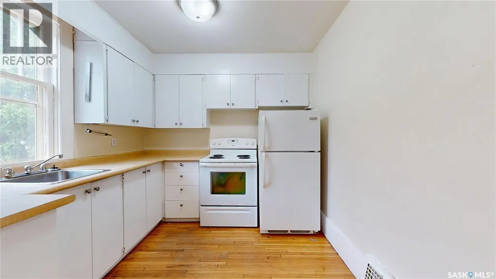
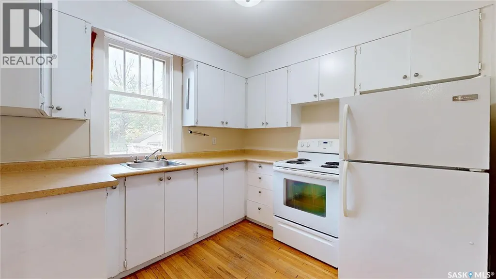
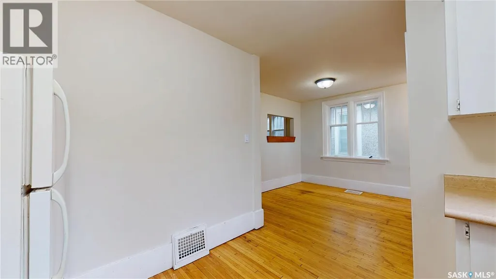
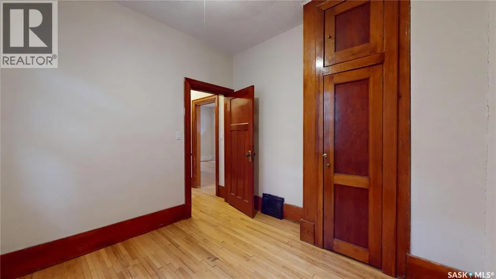
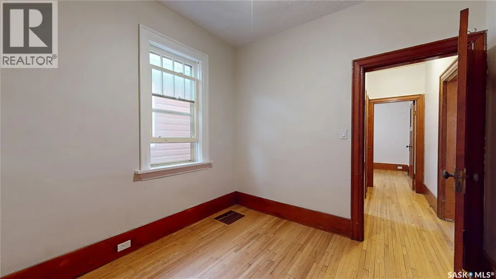
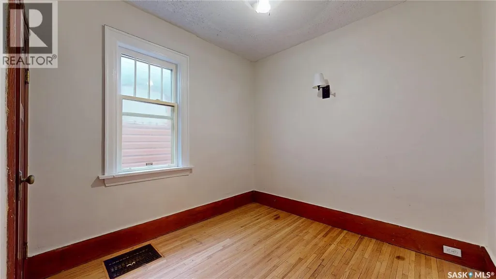
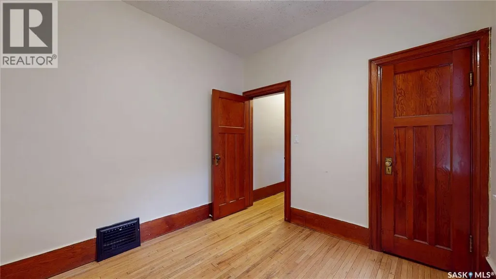
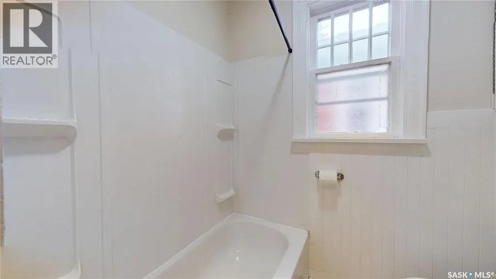
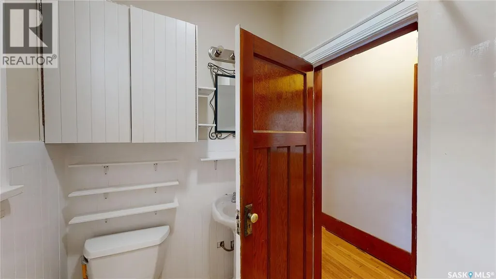
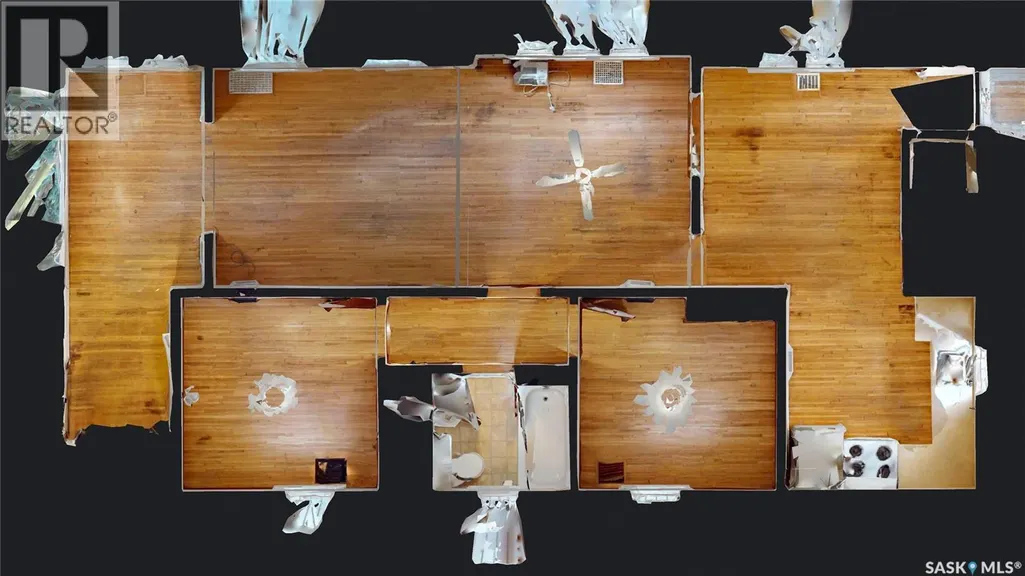
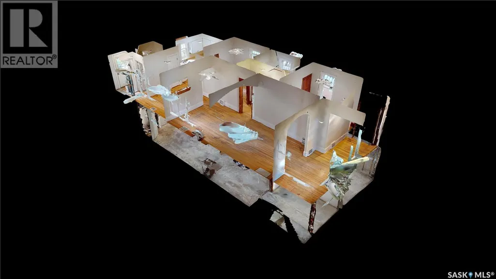
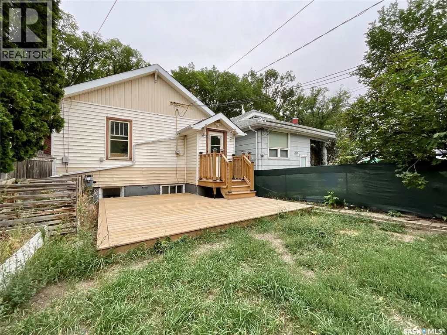
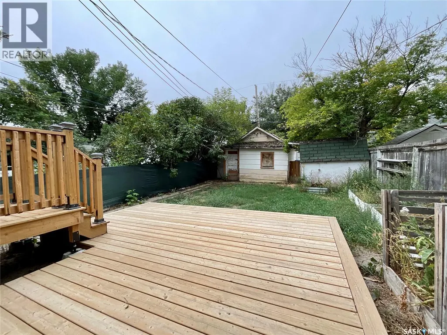
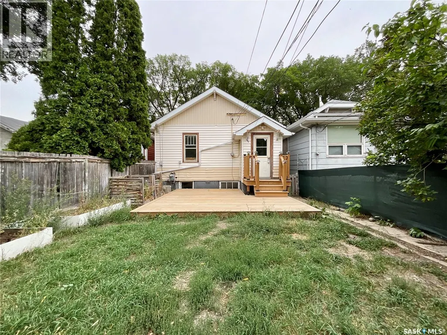
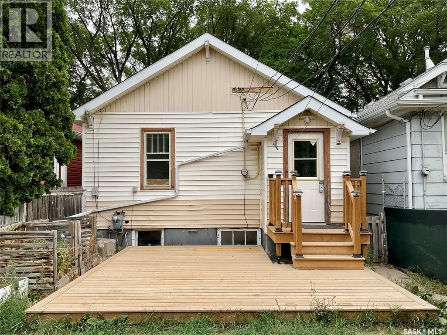
Want to own your own home and pay less than current rent? This home provides that opportunity. This 945 sq ft home offers plenty of room to live – with a good sized living and dining area with a wall opening to the kitchen which has another eating nook or office area. The two bedrooms are a good size with room for your things. The front of the house also has a beautiful sitting area, reading nook, or whatever you want it to be. Except for the bathroom the whole main floor has original hardwood floors – which is a great timeless feature to have. The main floor is also in neutral colours with updated fixtures giving it that updated feel. The basement is wide open and could be developed how you see fit. Or it could be left adding lots of storage space. The backyard has an excellent deck to hang out on, garden boxes, you can grow whatever you wish, and space that isn’t too big or too small to really make it your own. Nice location close to schools, spray park and outdoor swimming pool, transit, the hospital, and so much more. The neighbourhood is quiet and has a great feel. At this price – you may want to come and check it out. (id:7434)
General Features
| Features | Treed, Rectangular |
|---|---|
| Property Type | Single Family |
| Neighbourhood | General Hospital |
| Building Appliances | Washer, Refrigerator, Dryer, Stove |
| Building Architectural Style | Bungalow |
| Building Cooling Type | Central air conditioning, Wall unit |
| Building Type | House |
| Ownership Type | Freehold |
| Building.StoriesTotal | 1 |
Interior Features
| Building Fireplace Present | False |
|---|---|
| Building Heating Type | Forced air |
| Building Heating Fuel | Natural gas |
| Basement Development | Unfinished |
| Basement Type | Full (Unfinished) |
| Construction Style Attachment | Detached |
| Living Area Range | 945 |
| Bedrooms | 2 |
Exterior Features
| Structure | Deck |
|---|---|
| Landscape Features | Lawn, Garden Area |
| Fence Type | Fence |
Room Details
| Room | Dimensions | Level | Flooring | Details |
|---|---|---|---|---|
| 4pc Bathroom | 6 ft ,5 in x 4 ft ,11 in | Main level | 4 ft ,11 in | |
| Bedroom | 9 ft ,5 in x 9 ft ,2 in | Main level | 9 ft ,2 in | |
| Dining room | 10 ft ,5 in x 9 ft ,6 in | Main level | 9 ft ,6 in | |
| Foyer | 17 ft ,9 in x 6 ft ,6 in | Main level | 6 ft ,6 in | |
| Kitchen | 9 ft ,10 in x 8 ft ,11 in | Main level | 8 ft ,11 in | |
| Living room | 22 ft ,8 in x 11 ft | Main level | 11 ft |
Amenities
- Views
- New Construction
- Adult 55+
- Lease To Own
- No Strata Fees
- Furnished
- Primary On Main
- Air Conditioning
- Seller Finance
- Green
- Fixer Upper
- Horse
- Golf
- Fireplace
- Deck
- Garage
- Basement
- Pool

Property vs Single Family Average in S4P 1L6
Price
Year Built
In The Neighbourhood
Open House
Guelph (General Hospital)
$ 724,999
- Type
- Single Family
- Rooms
- 4 Beds + 2 Baths
Royal LePage Royal City Realty
Regina
$ 214,900
- Type
- Single Family
- Size
- 1,021 SqFt
- Rooms
- 4 Beds + 2 Baths
Coldwell Banker Local Realty
Open House
Regina
$ 210,000
- Type
- Single Family
- Size
- 750 SqFt
- Rooms
- 3 Beds + 2 Baths
Realtyone Real Estate Services Inc.
Guelph (General Hospital)
$ 1,249,900
- Type
- Single Family
- Rooms
- 5 Beds + 3.5 Baths
Eve Claxton Realty Inc
Guelph (General Hospital)
$ 729,900
- Type
- Single Family
- Rooms
- 4 Beds + 2 Baths
RE/MAX Real Estate Centre Inc
 Toronto Real Estate Board (TRREB); All information deemed reliable but not guaranteed. All properties are subject to prior sale, change or withdrawal. Neither listing broker(s) or information provider(s) shall be responsible for any typographical errors, misinformation, misprints and shall be held totally harmless. Listing(s) information is provided for consumer's personal, non-commercial use and may not be used for any purpose other than to identify prospective properties consumers may be interested

 All information deemed reliable but not guaranteed. All properties are subject to prior sale, change or withdrawal. Neither listing broker(s) or information provider(s) shall be responsible for any typographical errors, misinformation, misprints and shall be held totally harmless. Listing(s) information is provided for consumer's personal, non-commercial use and may not be used for any purpose other than to identify prospective properties consumers may be interested in purchasing. The data relating