



Address
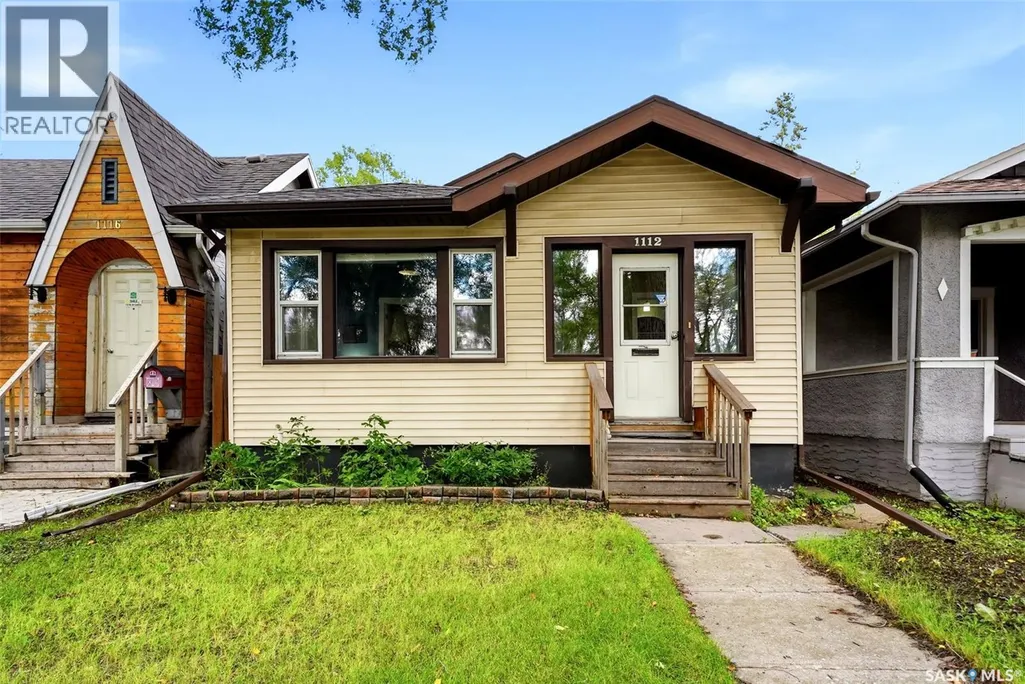
1112 College Avenue, Regina, SK
Price
$ 214,900
Property Attributes
- ID#SK048257
- TypeSingle Family
- Listing Status Active
- MunicipalityRegina
- CityRegina
- AreaRegina
- NeighbourhoodGeneral Hospital
- Postal CodeS4P 1A8
- StyleBungalow
- Year Built1923
- Price$ 214,900
- Bedrooms4
- Bathrooms2
- Half Bathrooms0
- Sqr Footage1021
Data Source:
Canadian Real Estate Association (CREA)
Property Description
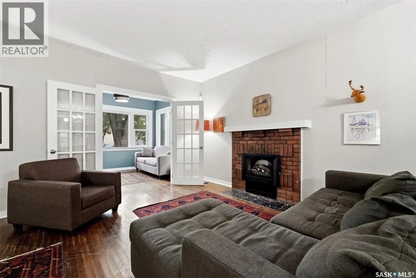
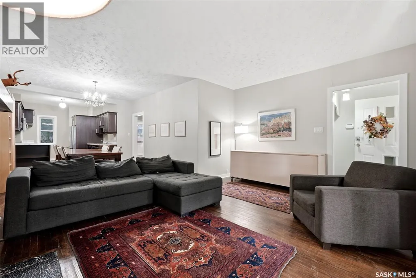
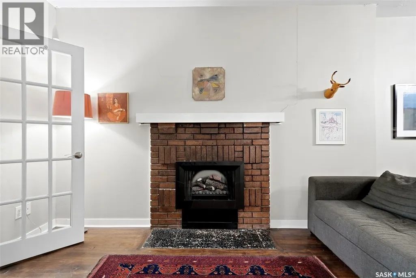
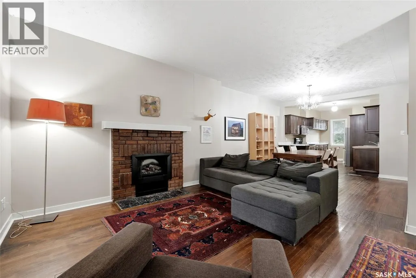
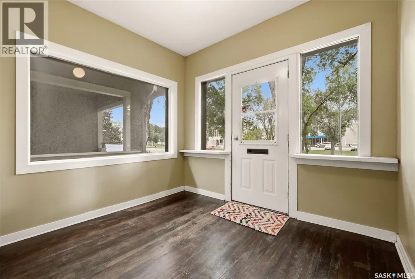
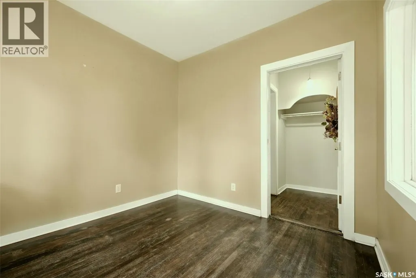
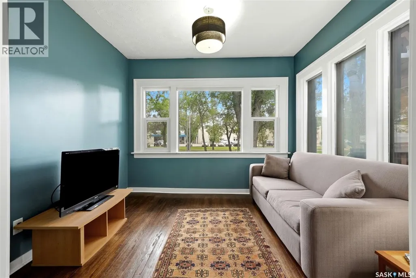
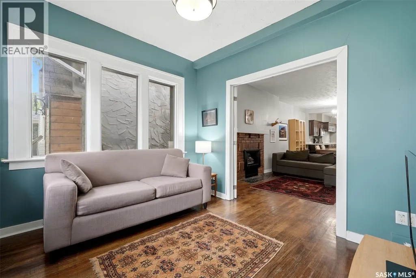
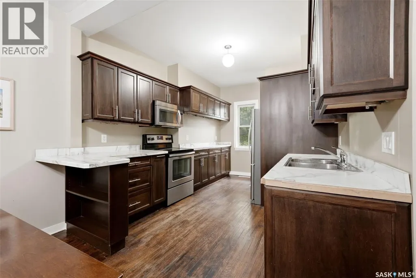
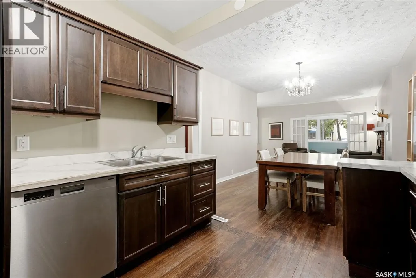
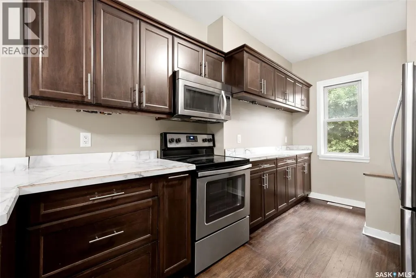
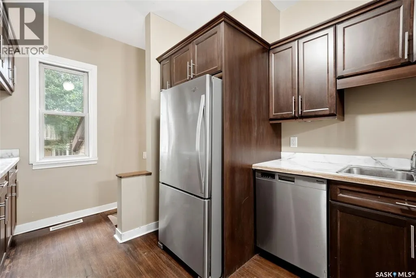
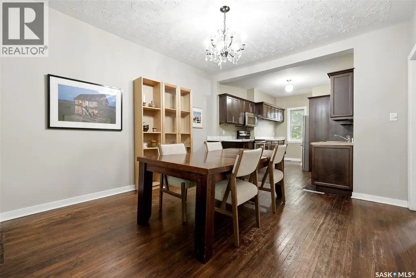
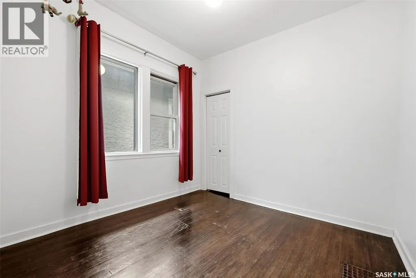
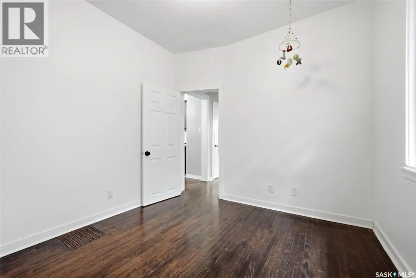
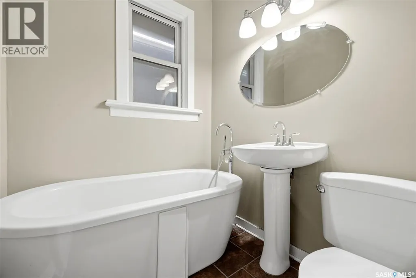
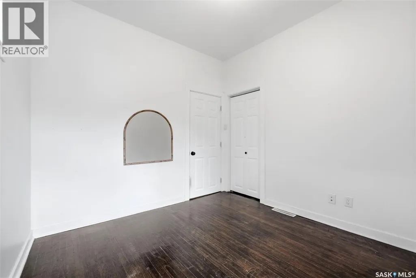
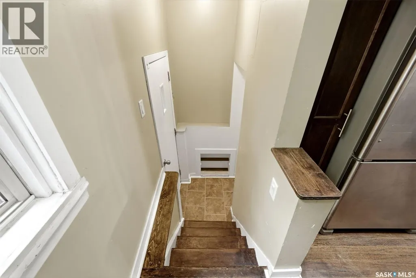
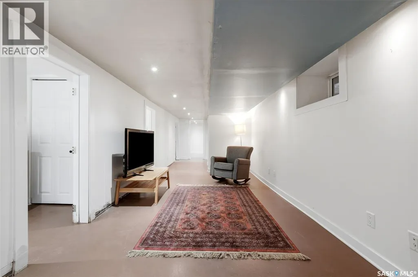
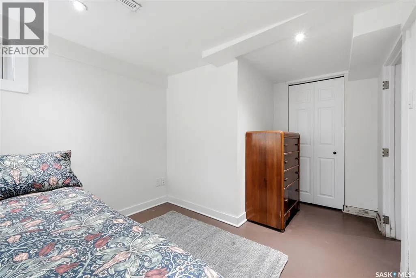
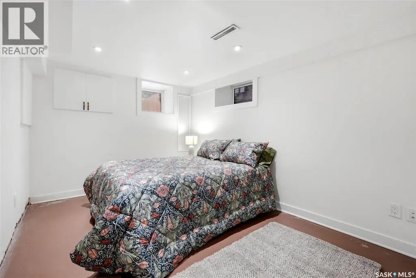
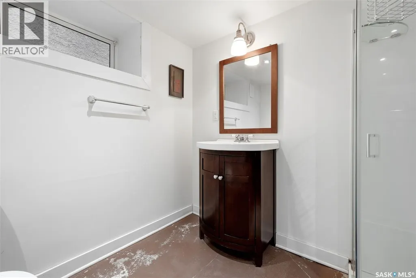
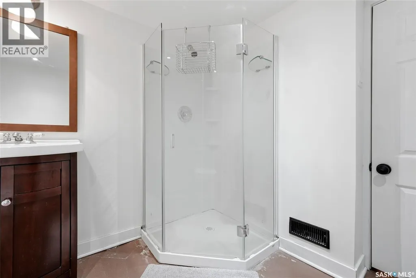
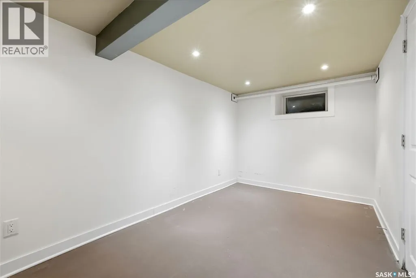
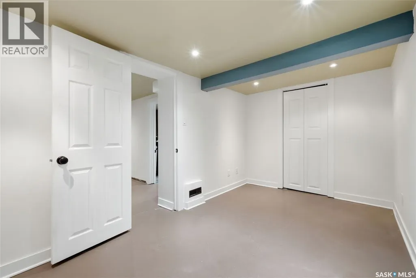
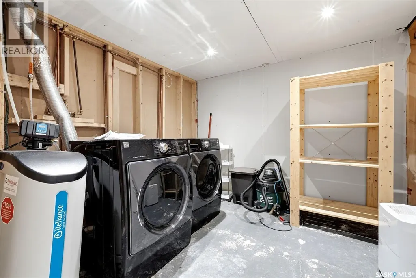
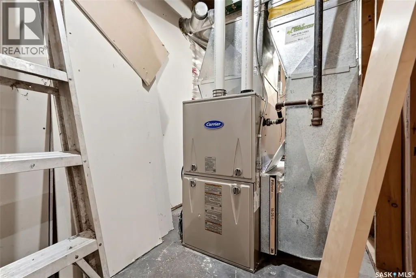
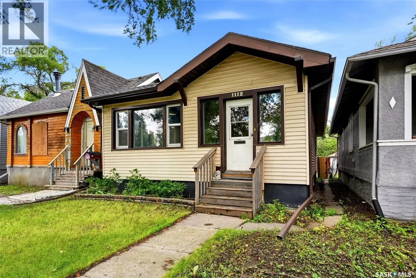
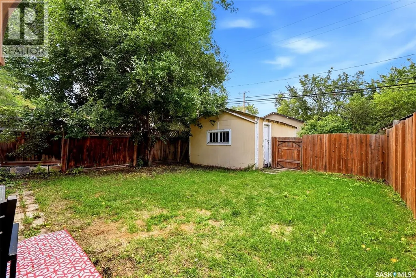
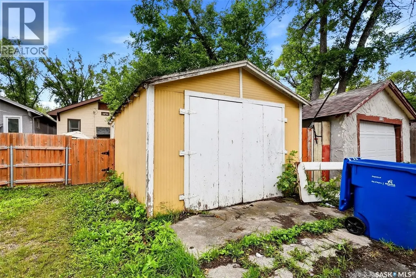
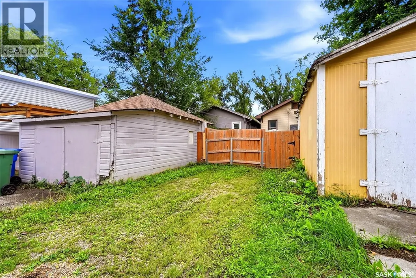
Welcome to 1112 College Avenue, ideally located in Regina’s General Hospital neighbourhood, close to Wascana Park, downtown, schools, shopping, restaurants and all the amenities you need. This 1,021 sq. ft. bungalow offers 4 bedrooms and 2 bathrooms, with 2 bedrooms and a 3 piece bath on each level, providing plenty of living space at an attractive price point. The main floor features a welcoming front porch, bright den with loads of windows, spacious living room with fireplace, and an open dining and kitchen area with rich wood cabinetry and stainless steel appliances, making it a great space for everyday living and entertaining. Down the hall are two bedrooms and an updated 3 piece bathroom. The lower level adds a comfortable recreation room, two additional bedrooms, 3 piece bathroom, laundry and utility/storage space. Outside, enjoy the mature, treed 3,507 sq. ft. lot with patio area, lawn space and a single detached garage with convenient laneway access, plus an additional parking spot. A great opportunity to own a well located home with flexible living space in a desirable south central Regina neighbourhood. (id:7434)
General Features
| Features | Treed, Lane, Rectangular, Sump Pump |
|---|---|
| Property Type | Single Family |
| Neighbourhood | General Hospital |
| Building Appliances | Washer, Refrigerator, Dishwasher, Dryer, Microwave, Window Coverings, Stove |
| Building Architectural Style | Bungalow |
| Building Type | House |
| Ownership Type | Freehold |
| Building.StoriesTotal | 1 |
Interior Features
| Building Fireplace Present | True |
|---|---|
| Building Fireplace Type | Conventional |
| Building Heating Type | Forced air |
| Building Heating Fuel | Natural gas |
| Basement Development | Finished |
| Basement Type | Full (Finished) |
| Construction Style Attachment | Detached |
| Fireplace Fuel | Electric |
| Living Area Range | 1021 |
| Bedrooms | 4 |
Exterior Features
| Structure | Patio(s) |
|---|---|
| Landscape Features | Lawn |
| Fence Type | Fence |
Room Details
| Room | Dimensions | Level | Flooring | Details |
|---|---|---|---|---|
| 3pc Bathroom | 5 ft ,11 in x 5 ft ,9 in | Main level | 5 ft ,9 in | |
| Bedroom | 9 ft ,11 in x 9 ft ,5 in | Main level | 9 ft ,5 in | |
| Den | 10 ft ,10 in x 9 ft ,5 in | Main level | 9 ft ,5 in | |
| Dining room | 12 ft ,1 in x 12 ft | Main level | 12 ft | |
| Enclosed porch | 9 ft ,8 in x 9 ft ,6 in | Main level | 9 ft ,6 in | |
| Kitchen | 14 ft ,4 in x 9 ft ,11 in | Main level | 9 ft ,11 in | |
| Laundry room | 8 ft ,11 in x 8 ft | Basement | 8 ft | |
| Living room | 16 ft x 12 ft ,10 in | Main level | 12 ft ,10 in | |
| Other | Measurements not available | Basement |
Amenities
- Views
- New Construction
- Adult 55+
- Lease To Own
- No Strata Fees
- Furnished
- Primary On Main
- Air Conditioning
- Seller Finance
- Green
- Fixer Upper
- Horse
- Golf
- Fireplace
- Deck
- Garage
- Basement
- Pool

Property vs Single Family Average in S4P 1A8
Price
Year Built
In The Neighbourhood
Open House
Regina
$ 190,000
- Type
- Single Family
- Size
- 770 SqFt
- Rooms
- 3 Beds + 2 Baths
Boyes Group Realty Inc.
Open House
Guelph (General Hospital)
$ 874,900
- Type
- Single Family
- Rooms
- 4 Beds + 1.5 Baths
Chestnut Park Realty (Southwestern Ontario) Ltd
Open House
Guelph (General Hospital)
$ 724,999
- Type
- Single Family
- Rooms
- 4 Beds + 2 Baths
Royal LePage Royal City Realty
Guelph (General Hospital)
$ 1,249,900
- Type
- Single Family
- Rooms
- 5 Beds + 3.5 Baths
Eve Claxton Realty Inc
Guelph (General Hospital)
$ 729,900
- Type
- Single Family
- Rooms
- 4 Beds + 2 Baths
RE/MAX Real Estate Centre Inc
 Toronto Real Estate Board (TRREB); All information deemed reliable but not guaranteed. All properties are subject to prior sale, change or withdrawal. Neither listing broker(s) or information provider(s) shall be responsible for any typographical errors, misinformation, misprints and shall be held totally harmless. Listing(s) information is provided for consumer's personal, non-commercial use and may not be used for any purpose other than to identify prospective properties consumers may be interested

 All information deemed reliable but not guaranteed. All properties are subject to prior sale, change or withdrawal. Neither listing broker(s) or information provider(s) shall be responsible for any typographical errors, misinformation, misprints and shall be held totally harmless. Listing(s) information is provided for consumer's personal, non-commercial use and may not be used for any purpose other than to identify prospective properties consumers may be interested in purchasing. The data relating