
Address
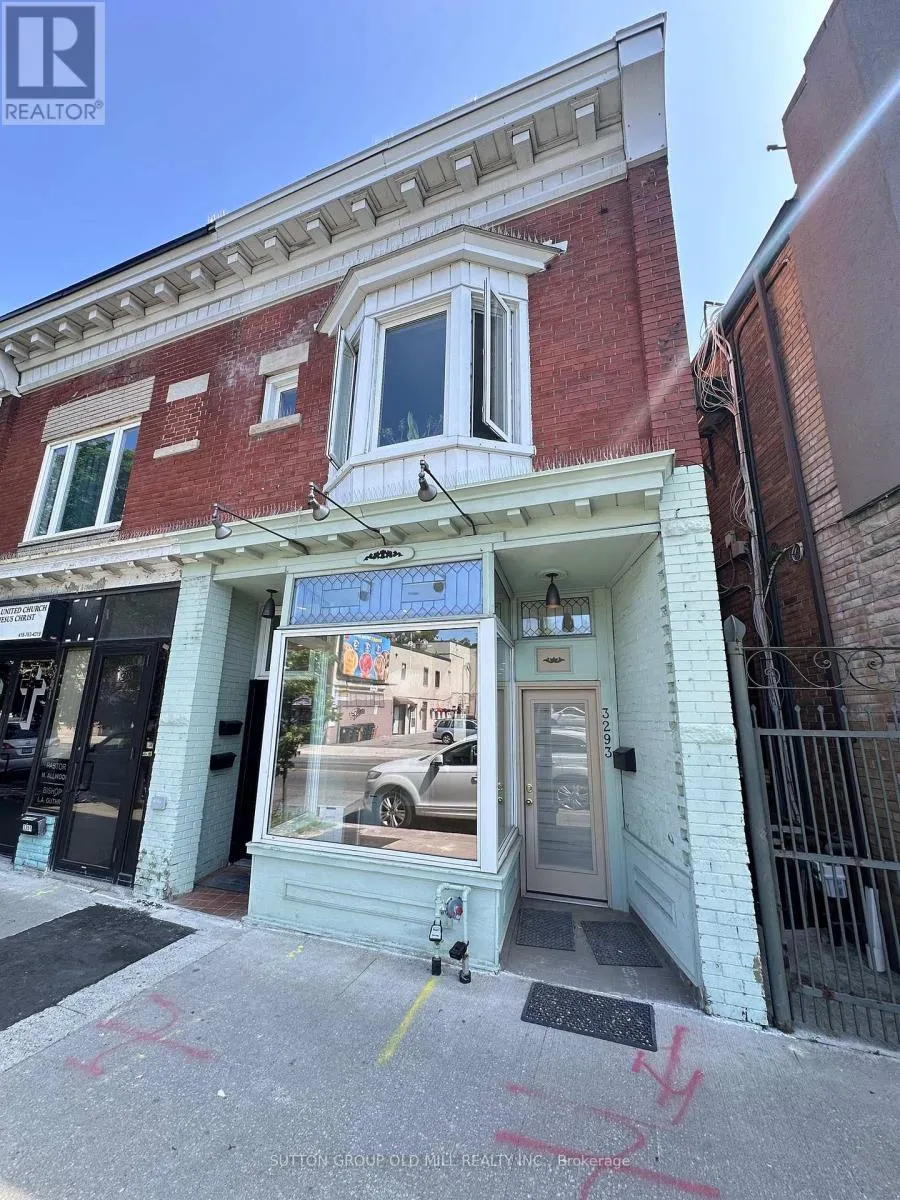
2nd Floor - 3293 Dundas Street W, Toronto (Junction Area), ON
Price
$ 2,850
Property Attributes
- ID#W13715692
- TypeSingle Family
- Listing Status Active
- MunicipalityToronto (Junction Area)
- CityToronto (Junction Area)
- AreaJunction Area
- NeighbourhoodJunction Area
- Postal CodeM6P 2A5
- Style
- Price$ 2,850
- Bedrooms1+1
- Bathrooms1
- Half Bathrooms0
Data Source:
Canadian Real Estate Association (CREA)
Property Description
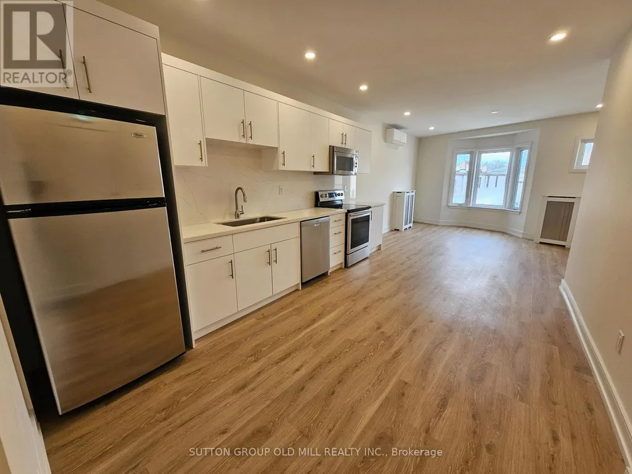
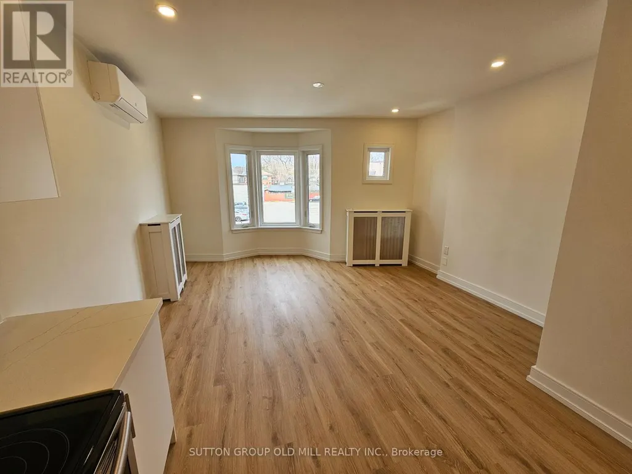
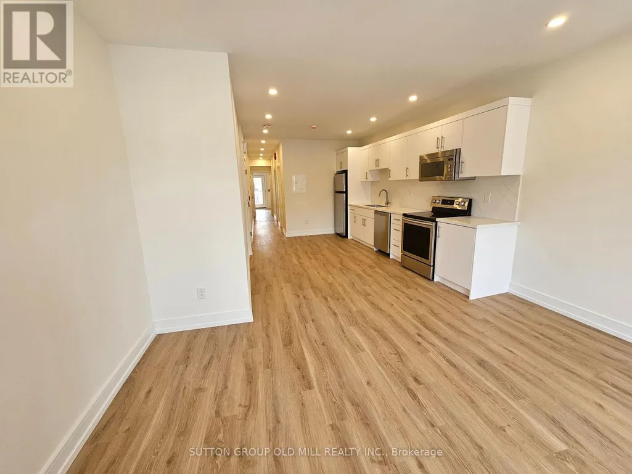
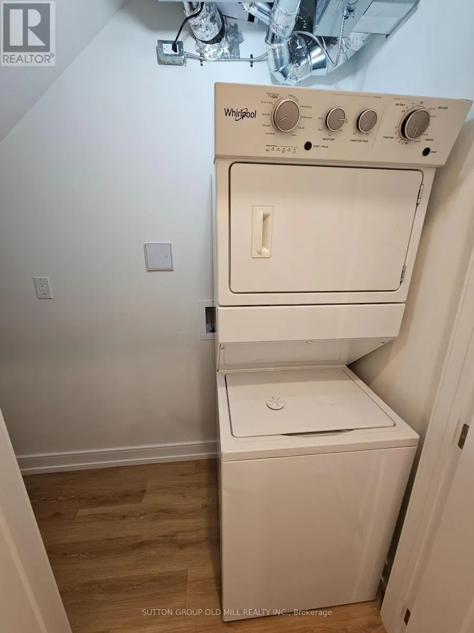
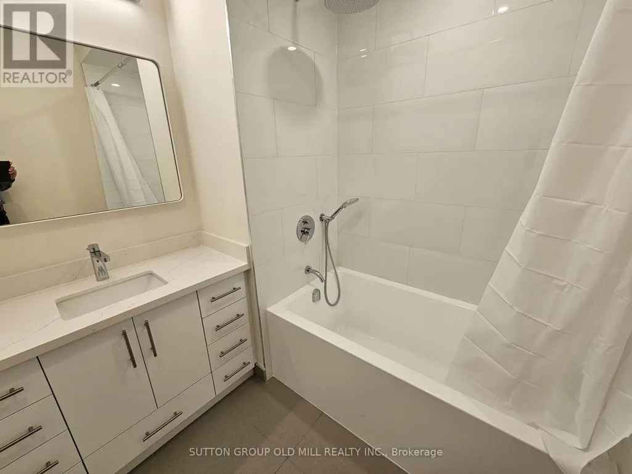
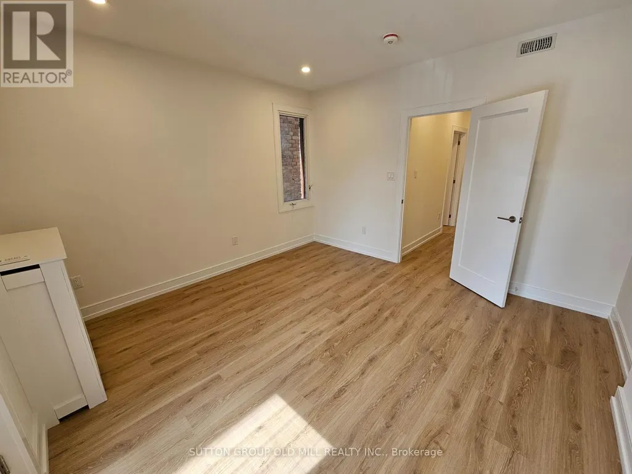
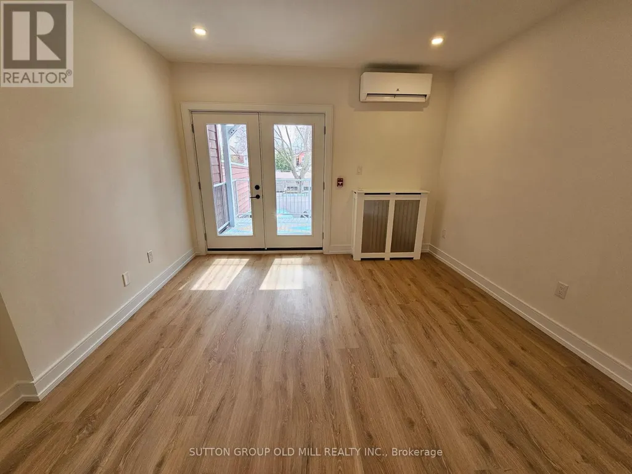
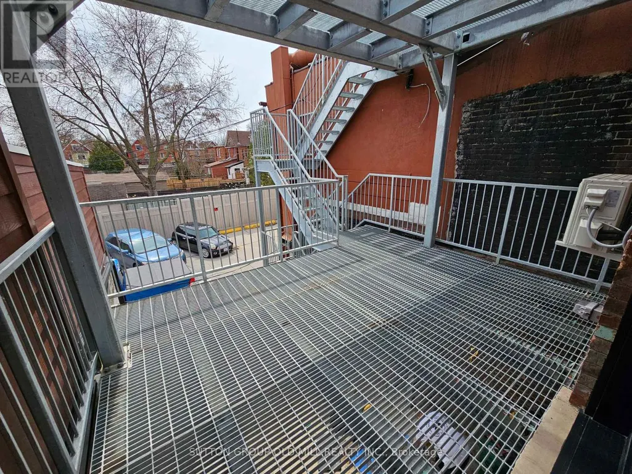
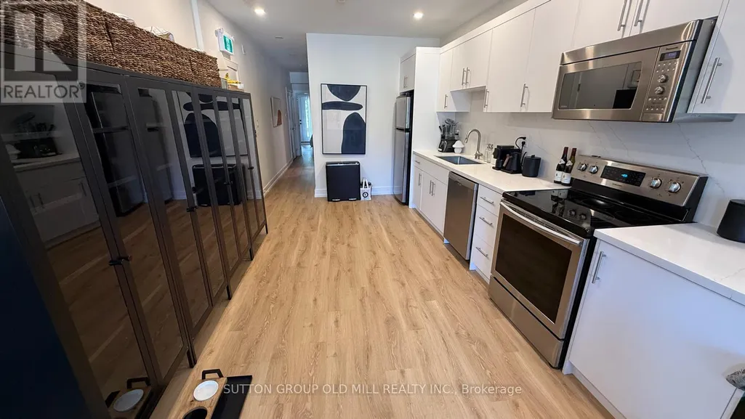
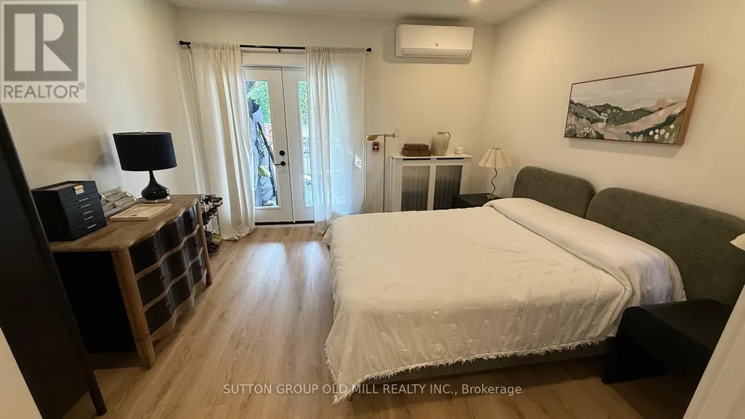
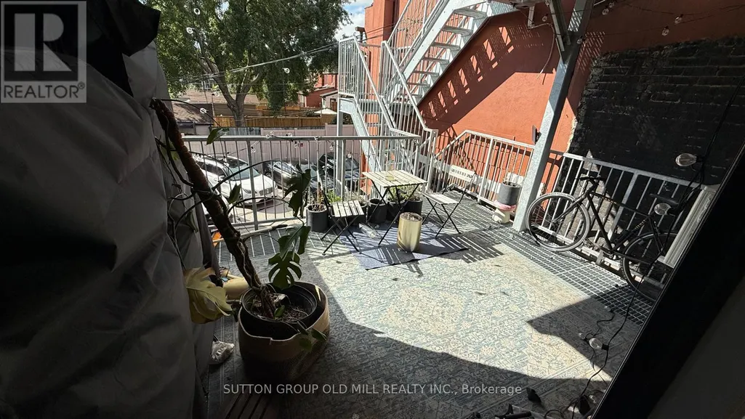
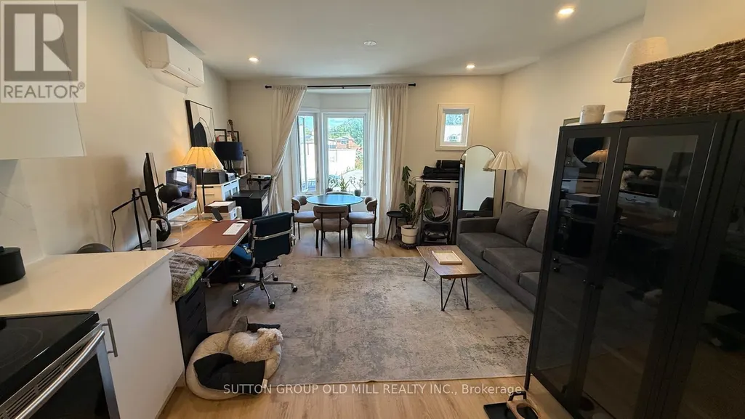
Modern 1+1 bedroom walk-up apartment with private deck in trendy Junction neighbourhood. Almost 800 Square Feet, newly built in 2024, smoke-free apartment perfect for urban professionals and young families who want stylish living, vibrant community vibes, and unbeatable walkability. Bright, open-concept kitchen with new appliances. Primary bedroom opens up onto 150 SF deck. TTC bus routes (40 Junction and 71 Runnymede) and walking distance to High Park and Humber River trials. Surrounded by grocery options including Loblaws, Summerhill Market, FreshCo, Nations, and No Frills. Enjoy live music, microbreweries, laid-back bars, boutique shops, galleries, and an ever-growing lineup of local cafes and restaurants along Dundas Street West. See virtual tour. (id:7434)
General Features
| Property Type | Single Family |
|---|---|
| Lease | 2850.00 |
| CommunityName | Junction Area |
| Amenities | Hospital, Park, Public Transit, Schools |
| Building Amenities | Separate Heating Controls, Separate Electricity Meters |
| Building Cooling Type | Wall unit |
| Location Description | Cross Streets: Dundas / Runnymede. ** Directions: East of Runnymede at Dundas St W. |
| Foundation Type | Unknown |
| Building Type | Other |
| Building.StoriesTotal | 3 |
Interior Features
| Building Fireplace Present | False |
|---|---|
| Building Heating Type | Heat Pump, Radiant heat |
| Building Heating Fuel | Natural gas |
| Basement Type | None |
| Living Area Range | 700 |
| Bedrooms | 1+1 |
Exterior Features
| Land Amenities | Hospital, Park, Public Transit, Schools |
|---|---|
| Sewer | Sanitary sewer |
| Exterior Finish | Brick |
Room Details
| Room | Dimensions | Level | Flooring | Details |
|---|---|---|---|---|
| Bathroom | 2.08 m x 2.2 m | Second level | 2.2 m | |
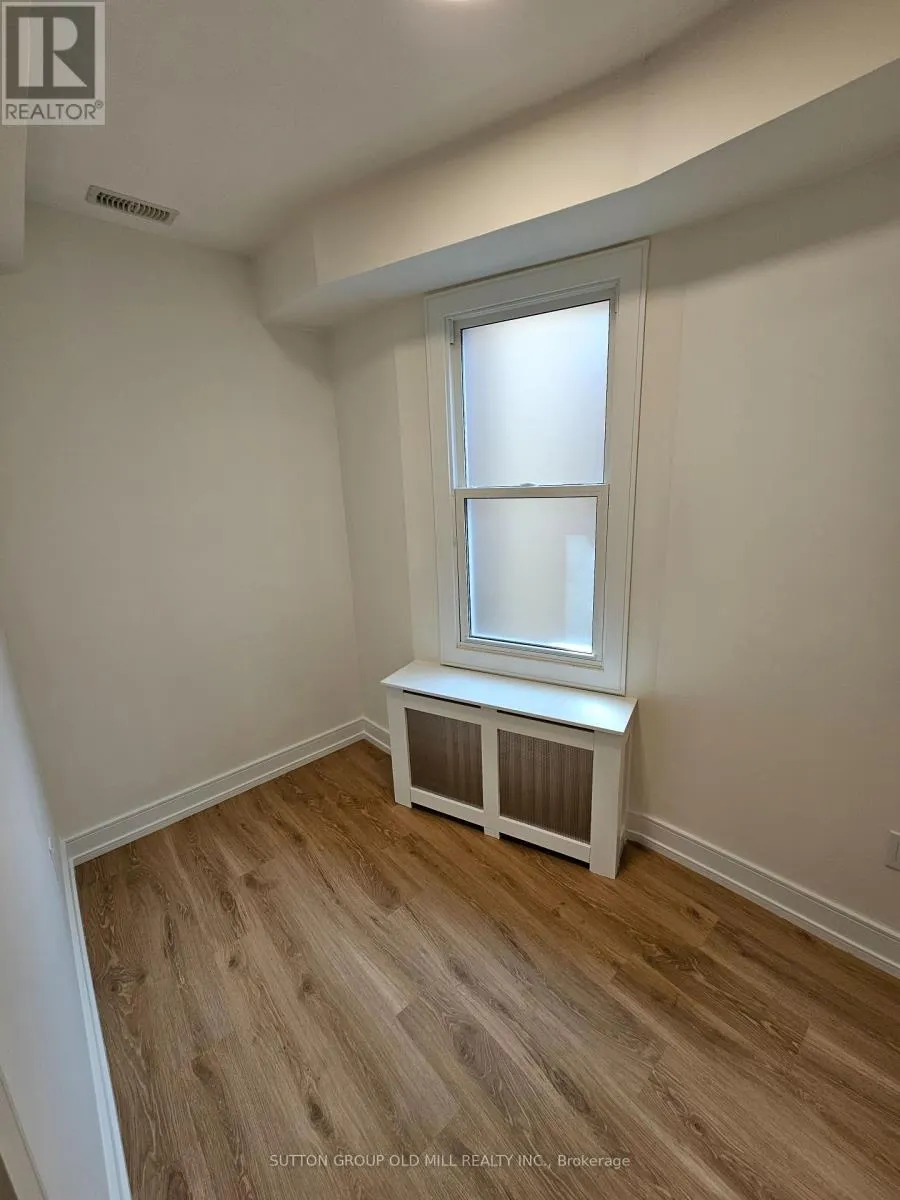
| Bedroom 2 | 2.95 m x 2 m | Second level | 2 m | |
| Kitchen | 3.27 m x 4.52 m | Second level | 4.52 m | |
| Living room | 4.28 m x 4.19 m | Second level | 4.19 m | |
| Primary Bedroom | 3.83 m x 3.82 m | Second level | 3.82 m |
Amenities
- Views
- New Construction
- Adult 55+
- Lease To Own
- No Strata Fees
- Furnished
- Primary On Main
- Air Conditioning
- Seller Finance
- Green
- Fixer Upper
- Horse
- Golf
- Fireplace
- Deck
- Garage
- Basement
- Pool

Property vs Single Family Average in M6P 2A5
Price
In The Neighbourhood
Just Listed
Toronto (Junction Area)
$ 1,500
- Type
- Single Family
- Rooms
- 0 Beds + 1 Baths
PROPERTY.CA INC.
Just Listed
Toronto (Junction Area)
$ 799,999
- Type
- Single Family
- Rooms
- 3 Beds + 2 Baths
REAL ESTATE HOMEWARD
Open House
Toronto (Junction Area)
$ 1,599,000
- Type
- Single Family
- Rooms
- 4 Beds + 3 Baths
ROYAL LEPAGE REAL ESTATE SERVICES LTD.
Open House
Toronto (Junction Area)
$ 2,499,900
- Type
- Single Family
- Rooms
- 5 Beds + 4.5 Baths
REAL BROKER ONTARIO LTD.
 Toronto Real Estate Board (TRREB); All information deemed reliable but not guaranteed. All properties are subject to prior sale, change or withdrawal. Neither listing broker(s) or information provider(s) shall be responsible for any typographical errors, misinformation, misprints and shall be held totally harmless. Listing(s) information is provided for consumer's personal, non-commercial use and may not be used for any purpose other than to identify prospective properties consumers may be interested

 All information deemed reliable but not guaranteed. All properties are subject to prior sale, change or withdrawal. Neither listing broker(s) or information provider(s) shall be responsible for any typographical errors, misinformation, misprints and shall be held totally harmless. Listing(s) information is provided for consumer's personal, non-commercial use and may not be used for any purpose other than to identify prospective properties consumers may be interested in purchasing. The data relating