
Address
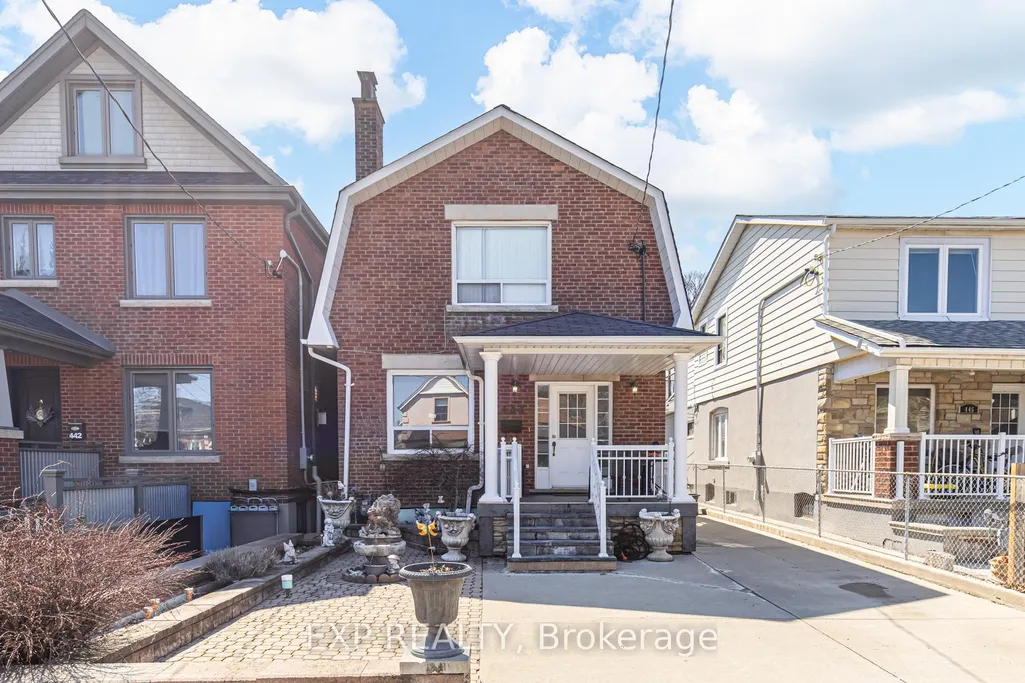
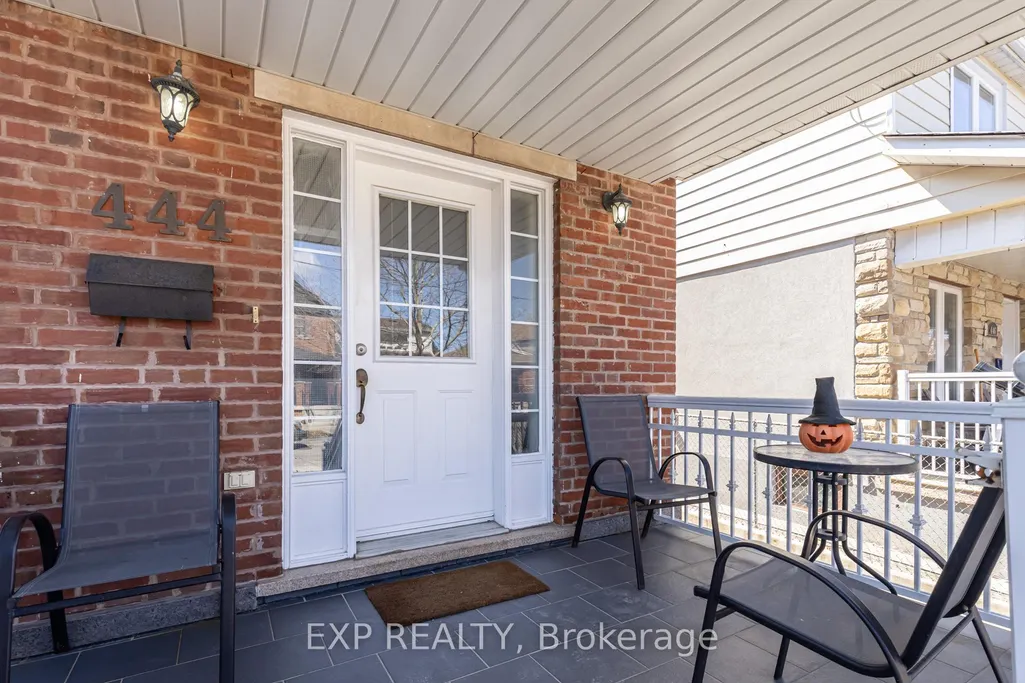
444 Maybank Avenue, Toronto, ON
Price
$ 1,068,000
Property Attributes
- ID#W13730782
- TypeSingle Family
- Listing Status New
- CityToronto
- AreaJunction Area
- NeighbourhoodJunction Area
- Postal CodeM6N 3S8
- Style2-Storey
- Taxes$ 4004
- Price$ 1,068,000
- Bedrooms5
- Full Bathrooms3
- Half Bathrooms0
- Sqr Footage1100-1500
Data Source:
Toronto Real Estate Board (TRREB)
Property Description
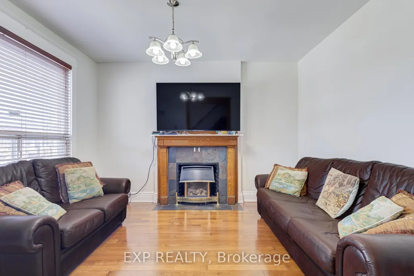
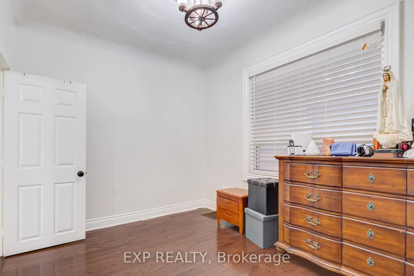
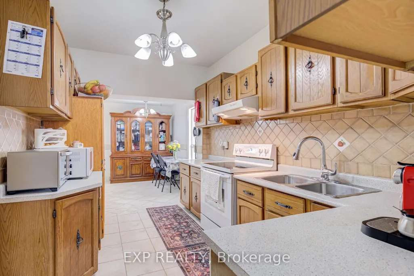
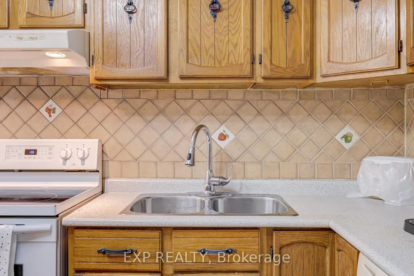
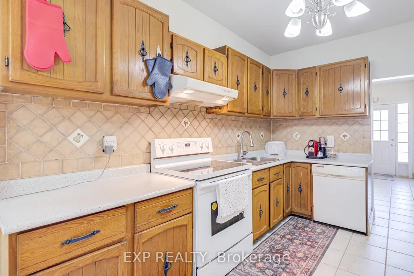
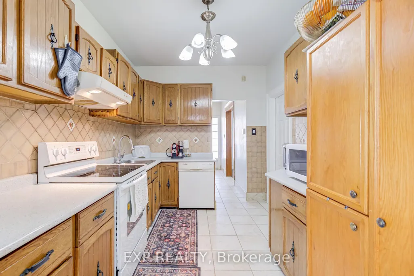
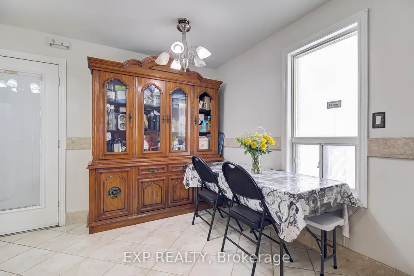
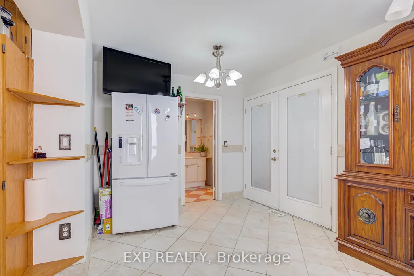
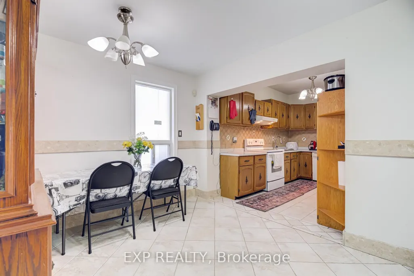
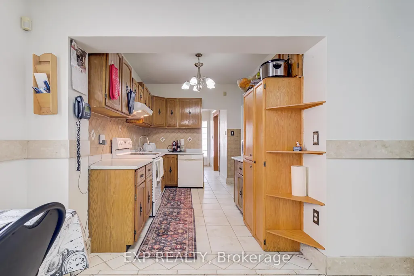
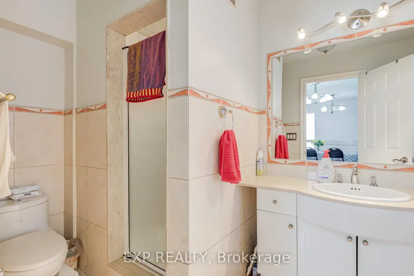
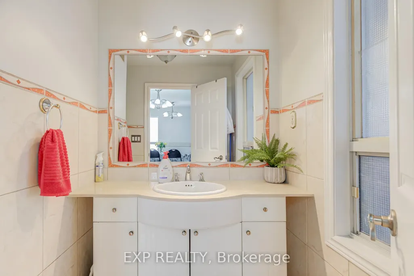
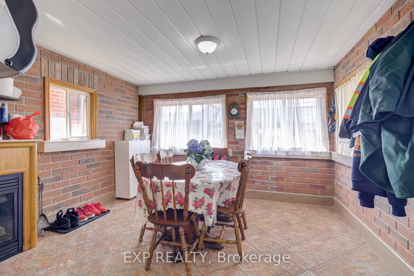
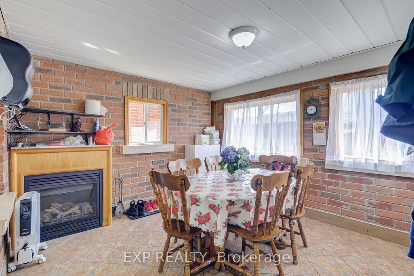
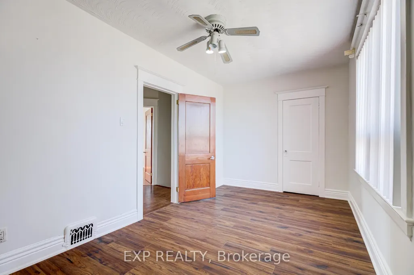
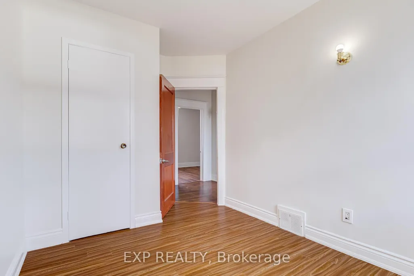
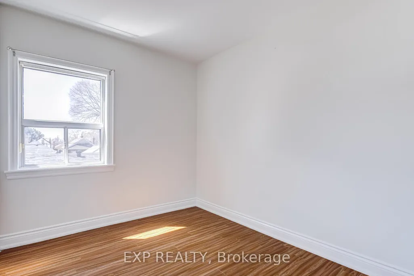
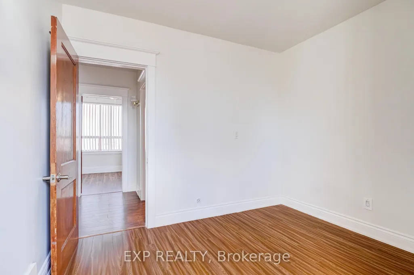
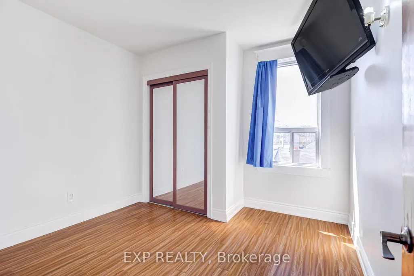
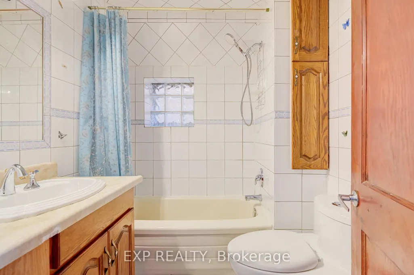
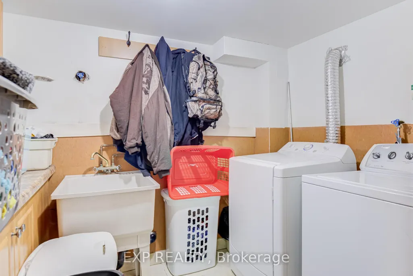
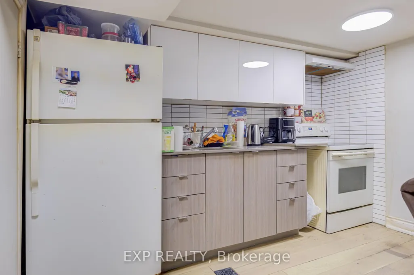
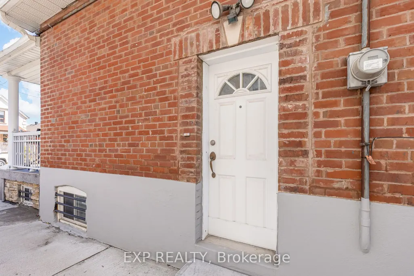
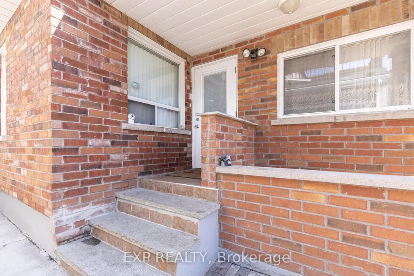
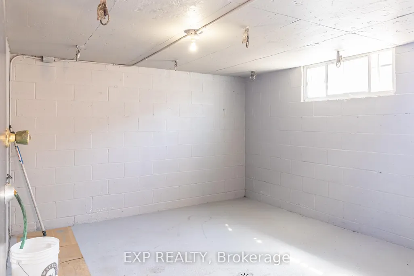
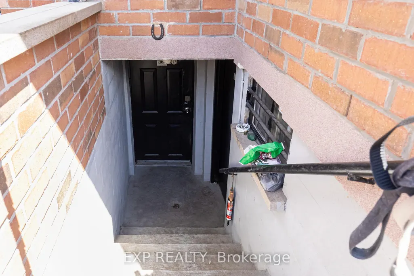
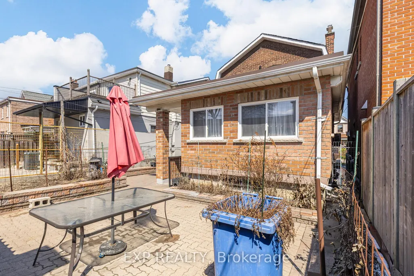
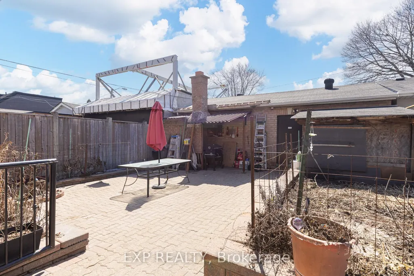
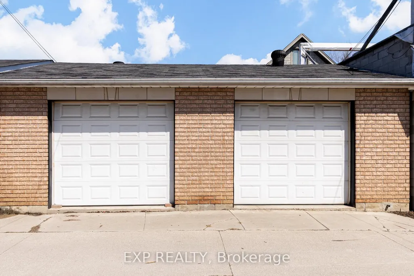
Welcome To 444 Maybank Ave - An Exceptionally Spacious 2-Storey Home Sitting On A 31 Foot Wide Lot. Featuring A Large Private Driveway With Ample Parking Plus Bonus Laneway Access To A Super Rare 3-Car Garage (630 Sq Ft). This Property Offers Outstanding Functionality And Future Potential-Including The Possibility Of A Laneway House (See Report). Boasting A Generous And Versatile Layout With A Bathroom On Every Floor, Ideal For Growing Families Or Multi-Generational Living. A Bright And Expansive Sunroom Off The Kitchen Provides The Perfect Space For Relaxing Or Entertaining. The Separate Entrance To The Basement Leads To A Fully Self-Contained Suite Complete With Its Own Kitchen, Bedroom, And Bathroom-Perfect For In-Law Living Or Potential Rental Income. Newer Furnace & AC. Amazing Location! Just Steps To Stockyards Village Which Features Every Amenity You Can Imagine. Transit Is A Breeze With A Short Bus Ride To The Bloor Subway Line, And Commuters Will Appreciate Quick Connections To Black Creek Drive And Nearby Highways. Spend Your Weekends Exploring Nearby Vibrant Neighbourhoods Like Bloor West Village, High Park, The Junction, Dundas West & Much More. Set Within A Neighbourhood In Transition, This Is An Excellent Opportunity To Invest In An Area Experiencing Ongoing Growth And Revitalization.
| Price History | |
|---|---|
| 9/1/2026 | Listed $1,068,000 |
General Features
| Sewer | Sewer |
|---|---|
| Cooling | Central Air |
| Roof | Flat,Shingles |
| Architectural Style | 2-Storey |
| Pool Features | None |
| Construction Materials | Brick |
| Heater Type | Forced Air |
| Parking Spaces | 3 |
| Property Subtype | Detached |
| Tax Year | 2025 |
| Lot Depth | 120.0 |
| County | Toronto |
| New Construction | No |
| Property Type | Residential Freehold |
| Attached Garage | No |
| Facing Direction | West |
| Garage Y/N | Yes |
| Status | New |
| City | Toronto W02 |
| Senior Community Y/N | No |
| Lot Size Units | Feet |
| Property Attached Y/N | No |
| Tax Annual Amount | 4004.2 |
| Standard Status | Active |
| Occupancy Type | Owner |
| Legal Description | PT LT 55-56 PL 937 WEST TORONTO JUNCTION AS IN CA368562; S/T EXECUTION 00-011441,IF ENFORCEABLE; TORONTO,CITY OF TORONTO |
Interior Features
| Interior Amenities | Carpet Free |
|---|---|
| Basement | Apartment,Separate Entrance |
| Heat Source | Gas |
| Basement (Y/N) | No |
| Air Conditioning Y/N | Yes |
| Heating Y/N | Yes |
| Fireplace Y/N | Yes |
| Total Bedrooms | 5 |
| Elevator? | No |
| Total Baths | 3 |
| Bedrooms | 4+1 |
| Living Area Range | 1100-1500 |
Exterior Features
| Parking Features | Private,Lane |
|---|---|
| Total Parking | 6.0 |
| Garage Type | Detached |
| Foundation Details | Unknown |
| Spa | No |
| Waterfront Y/N | No |
| Covered Spaces | 3.0 |
Amenities
- Views
- New Construction
- Adult 55+
- Lease To Own
- No Strata Fees
- Furnished
- Primary On Main
- Air Conditioning
- Seller Finance
- Green
- Fixer Upper
- Horse
- Golf
- Fireplace
- Deck
- Garage
- Basement
- Pool
Property vs Single Family Average in M6N 3S8
Price
Visits
In The Neighbourhood
Just Listed
Toronto (Junction Area)
$ 1,500
- Type
- Single Family
- Rooms
- 0 Beds + 1 Baths
PROPERTY.CA INC.
Toronto (Junction Area)
$ 1,599,000
- Type
- Single Family
- Rooms
- 4 Beds + 3 Baths
ROYAL LEPAGE REAL ESTATE SERVICES LTD.
Toronto (Junction Area)
$ 2,499,900
- Type
- Single Family
- Rooms
- 5 Beds + 4.5 Baths
REAL BROKER ONTARIO LTD.
Toronto (Junction Area)
$ 1,800
- Type
- Single Family
- Rooms
- 0 Beds + 1 Baths
HOMELIFE NEW WORLD REALTY INC.
 Toronto Real Estate Board (TRREB); All information deemed reliable but not guaranteed. All properties are subject to prior sale, change or withdrawal. Neither listing broker(s) or information provider(s) shall be responsible for any typographical errors, misinformation, misprints and shall be held totally harmless. Listing(s) information is provided for consumer's personal, non-commercial use and may not be used for any purpose other than to identify prospective properties consumers may be interested

 All information deemed reliable but not guaranteed. All properties are subject to prior sale, change or withdrawal. Neither listing broker(s) or information provider(s) shall be responsible for any typographical errors, misinformation, misprints and shall be held totally harmless. Listing(s) information is provided for consumer's personal, non-commercial use and may not be used for any purpose other than to identify prospective properties consumers may be interested in purchasing. The data relating