
Address
1168 Havendale Boulevard, Burlington (Tyandaga), ON
Price
$ 1,950,000
Property Attributes
- ID#W13721484
- TypeSingle Family
- Listing Status Active
- MunicipalityBurlington (Tyandaga)
- CityBurlington (Tyandaga)
- AreaTyandaga
- NeighbourhoodTyandaga
- Postal CodeL7P 3E3
- Style
- Price$ 1,950,000
- Bedrooms4
- Bathrooms2
- Half Bathrooms1
Data Source:
Canadian Real Estate Association (CREA)
Property Description
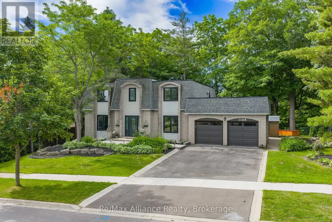
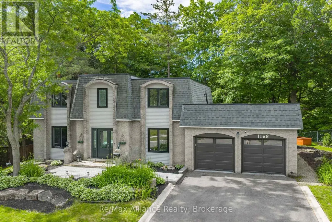
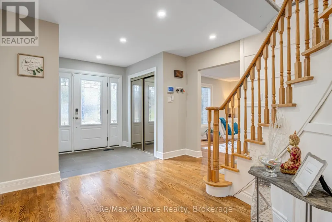
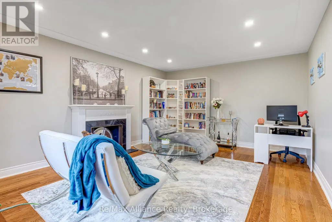
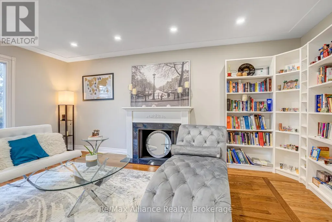
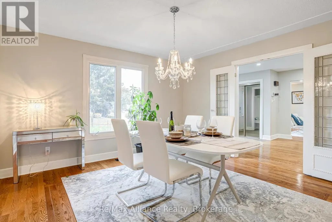
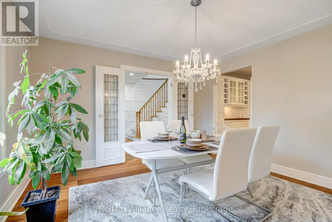
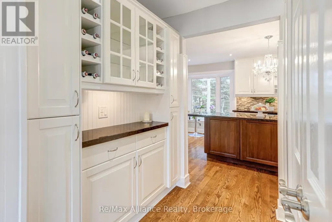
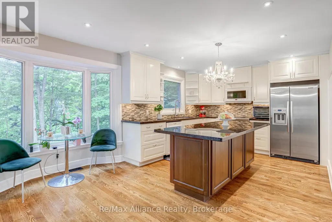
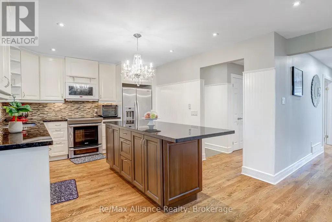
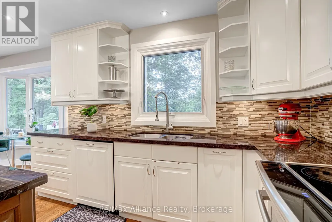
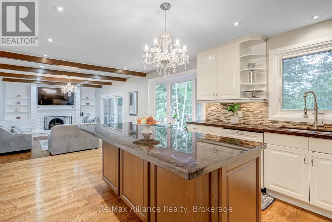
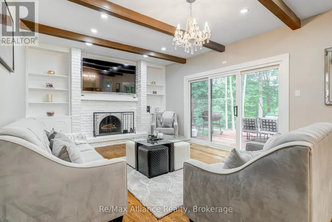
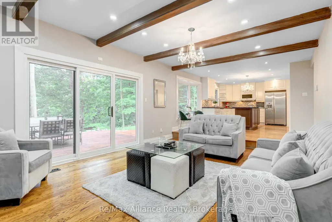
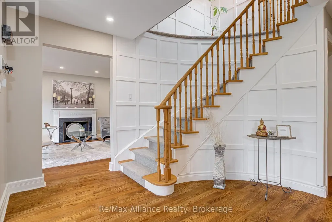
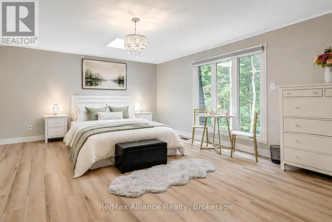
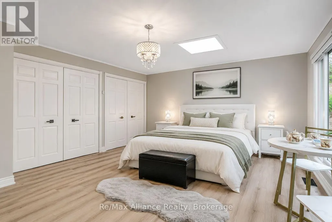
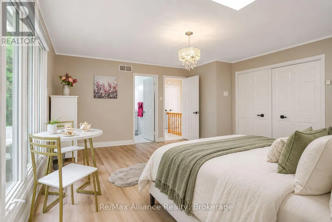
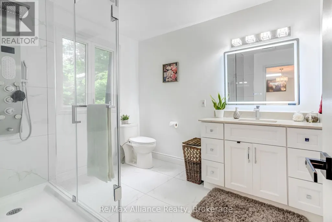
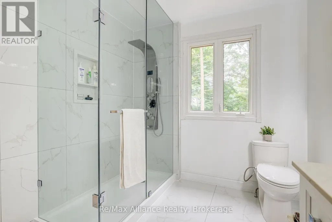
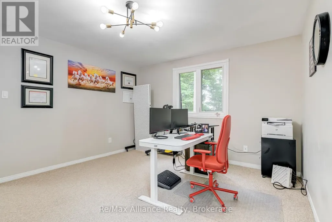
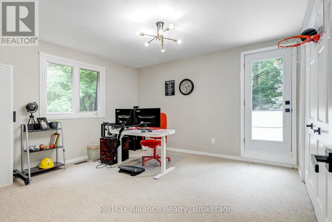
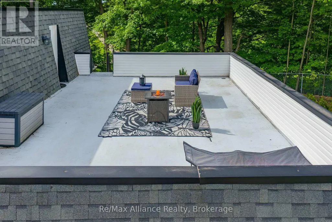
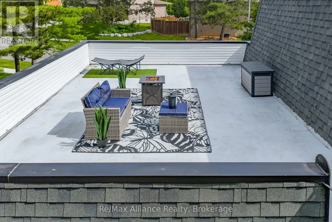
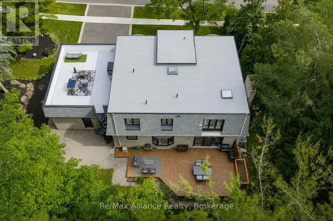
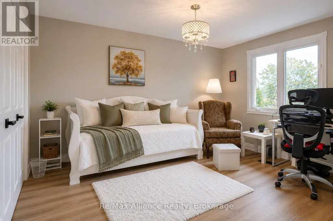
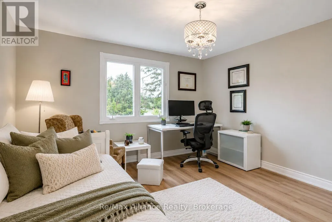
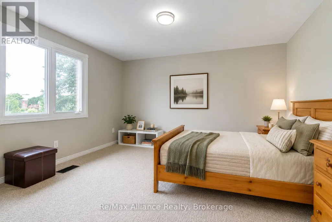
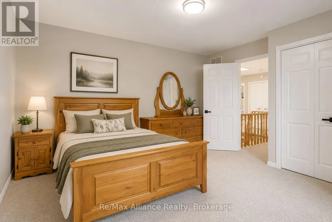
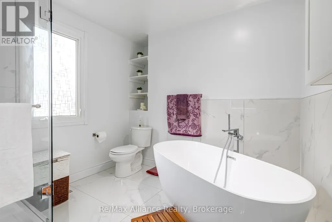
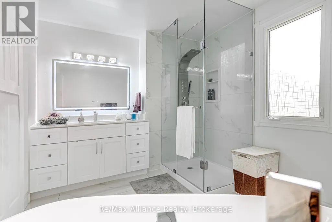
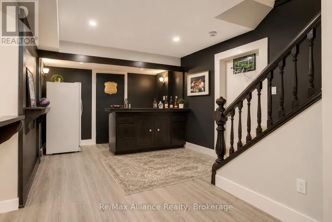
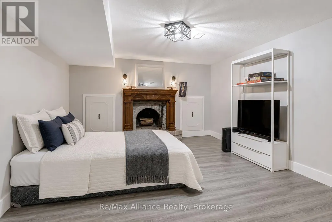
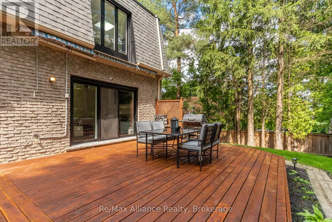
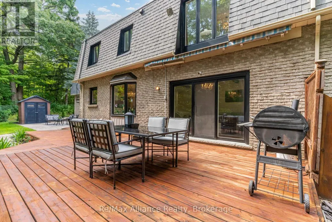
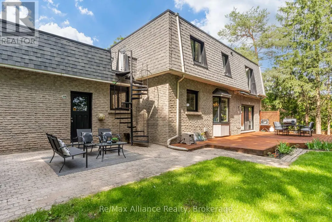
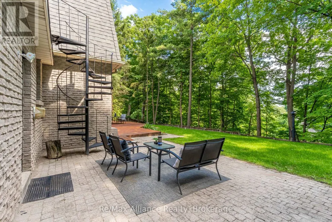
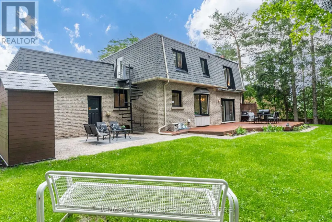
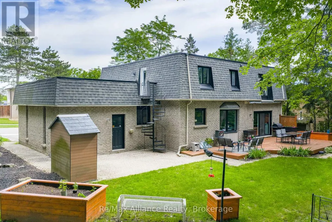
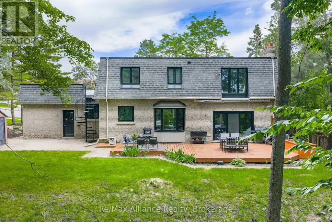
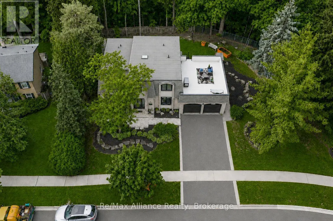
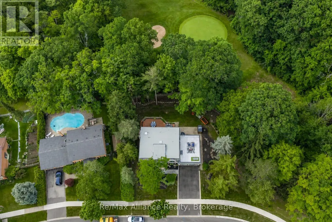
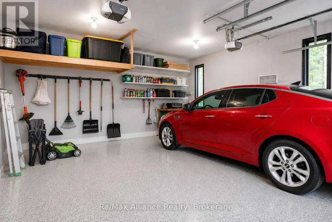
Exceptional 4-bedroom, 2.5-bathroom family home on a spectacular lot backing directly onto Tyandaga Golf Course. Located in Burlington's sought-after Tyandaga neighbourhood, this beautifully updated home offers the perfect blend of privacy, nature, & convenience, just minutes to City View Park, hiking trails, Highways 403 & 407, shopping, & everyday amenities. Surrounded by mature trees & lush landscaping, this property offers a true cottage-like escape in the heart of the city. The family-oriented layout is designed for comfortable everyday living & entertaining, featuring spacious principal rms, generous bedrooms, abundant storage, & seamless indoor-outdoor living. The private backyard offers direct access to the golf course & nearby trails, creating a peaceful, park-like setting. Extensively renovated throughout, this move-in ready home features a new roof, freshly painted interior & exterior, renovated main & primary bathrooms, upgraded lighting, new laminate flooring in the primary bedroom, upgraded hardware, painted fireplace & built-in shelving, new dishwasher & refrigerator, tankless water heater, whole-home water softener, updated garage drywall & flooring, resurfaced driveway, & professionally landscaped grounds. Natural light fills the home through two skylights, including one above the staircase & another in the spacious primary suite. The primary retreat also features crown moulding & a private terrace rm w/ new fiberglass composite flooring, updated siding & capping, new lighting, & a new glass door leading to the roof top terrace, offering peaceful views of the surrounding greenery. Offering exceptional character, extensive renovations, a functional family layout, &one of Tyandaga's most desirable golf course settings, this is a rare opportunity to own a truly special home where everyday living feels like a private retreat. (id:7434)
General Features
| Property Type | Single Family |
|---|---|
| Zoning Description | O1, R2.2 |
| CommunityName | Tyandaga |
| Amenities | Golf Nearby, Park, Place of Worship, Public Transit, Schools |
| Building Age | 31 to 50 years |
| Building Amenities | Fireplace(s) |
| Building Appliances | Garage door opener remote(s), Water Heater, Dishwasher, Dryer, Garage door opener, Stove, Washer, Window Coverings, Refrigerator |
| Building Cooling Type | Central air conditioning |
| Location Description | Cross Streets: Brant Street/Upper Middle Rd. ** Directions: Brant St North of 407 to HavendaleBlvd. |
| Parking Space Total | 6 |
| Foundation Type | Concrete |
| Building Type | House |
| Ownership Type | Freehold |
| Building.StoriesTotal | 2 |
Interior Features
| Building Fireplace Present | True |
|---|---|
| Building Fireplace Total | 2 |
| Building Heating Type | Forced air |
| Building Heating Fuel | Natural gas |
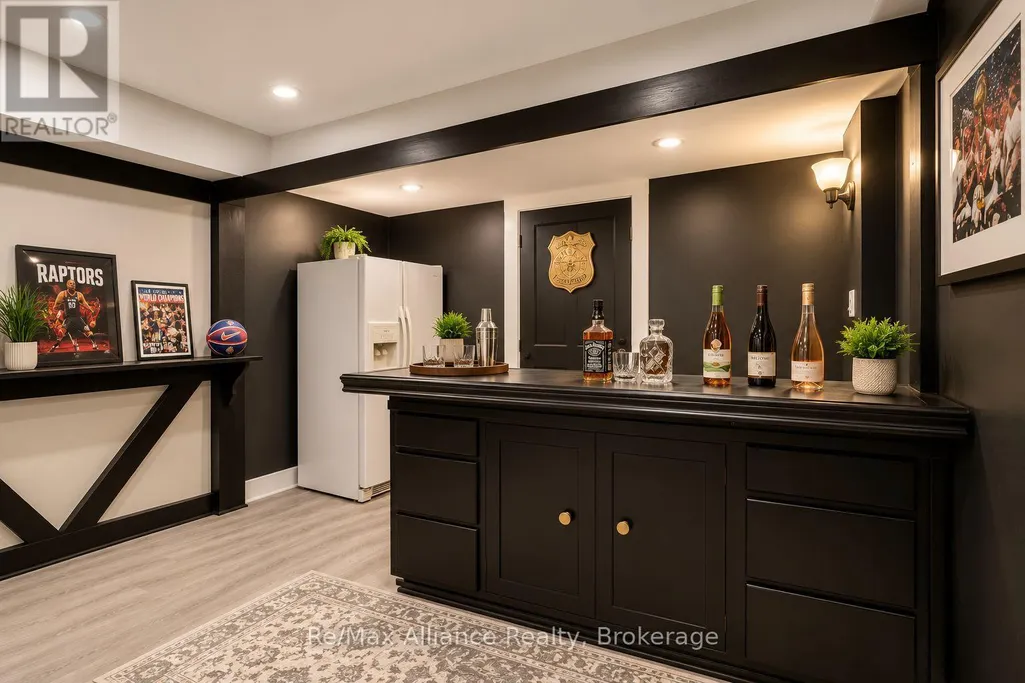
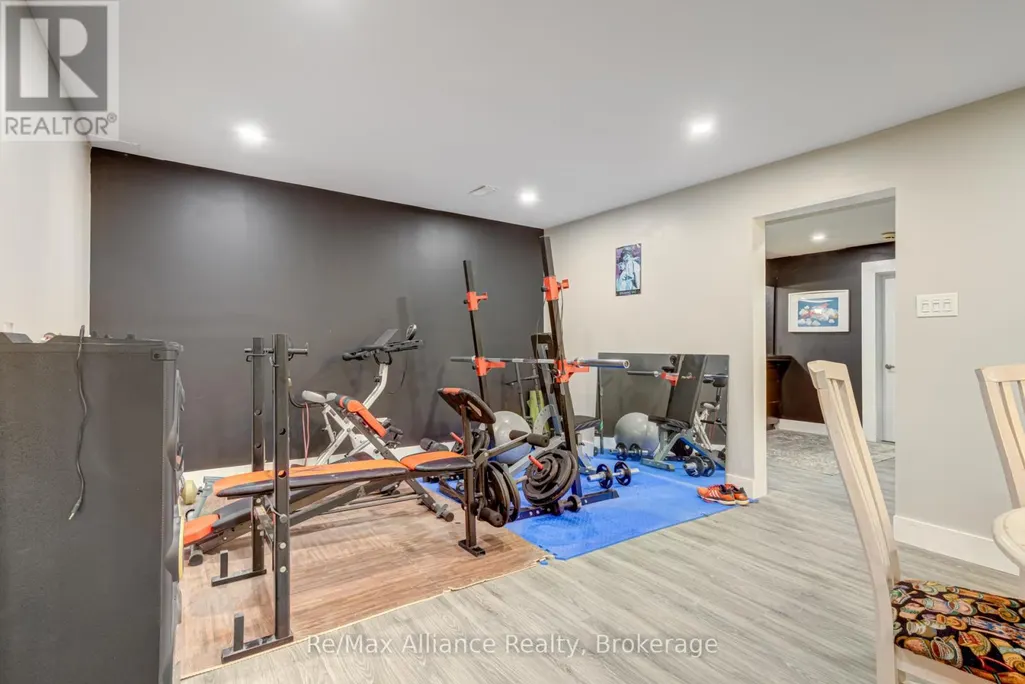
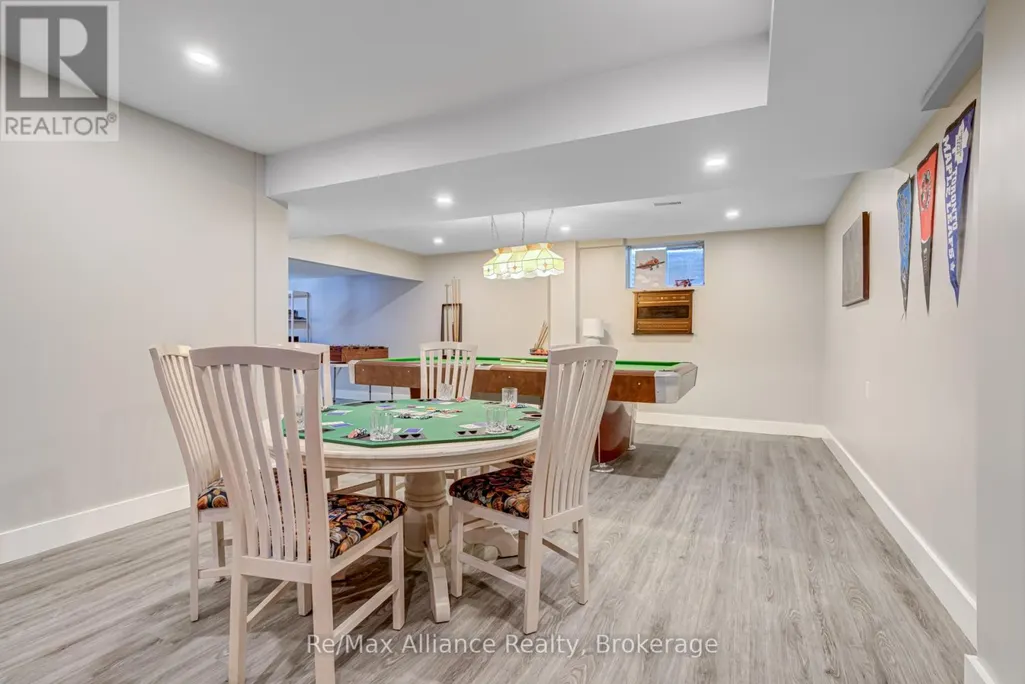
| Basement Development | Finished |
| Basement Type | Full (Finished) |
| Construction Style Attachment | Detached |
| Flooring Type | Hardwood, Laminate, Carpeted |
| Living Area Range | 2500 |
| Bedrooms | 4 |
Exterior Features
| Land Amenities | Golf Nearby, Park, Place of Worship, Public Transit, Schools |
|---|---|
| Sewer | Sanitary sewer |
| Exterior Finish | Brick |
| Fence Type | Fenced yard |
Room Details
| Room | Dimensions | Level | Flooring | Details |
|---|---|---|---|---|
| Bedroom 2 | 3.81 m x 4.05 m | Second level | 4.05 m | |
| Bedroom 3 | 3.81 m x 3.96 m | Second level | 3.96 m | |
| Bedroom 4 | 4.17 m x 4.17 m | Second level | 4.17 m | |
| Cold room | Measurements not available | Basement | ||
| Dining room | 3.69 m x 4.05 m | Main level | 4.05 m | |
| Family room | 5.79 m x 4.05 m | Main level | 4.05 m | |
| Kitchen | 6.03 m x 3.53 m | Main level | 3.53 m | |
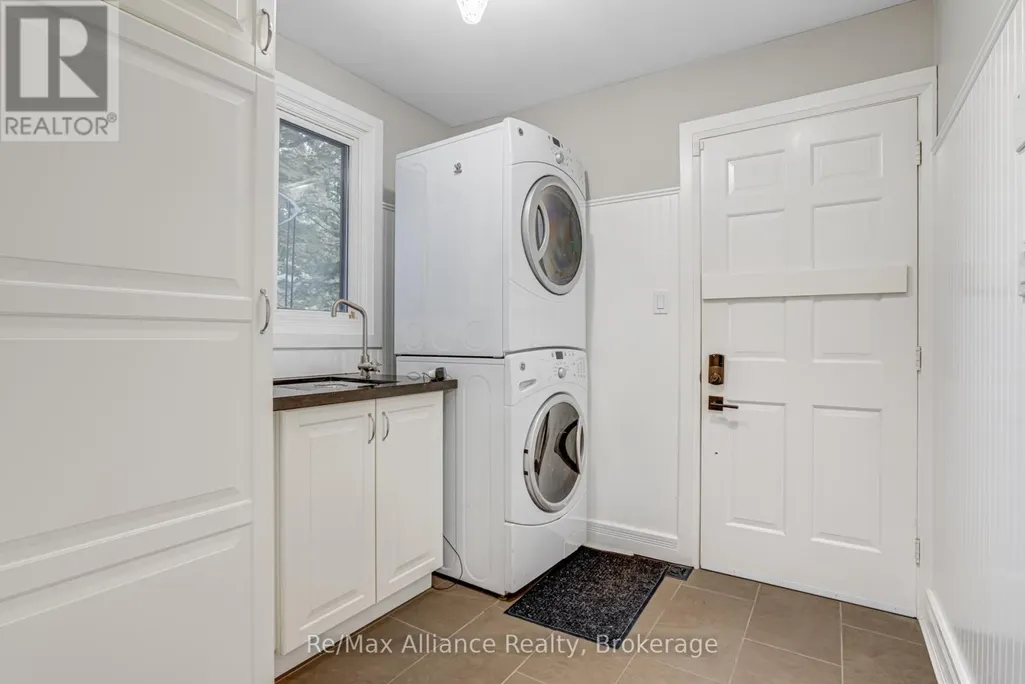
| Laundry room | 2.16 m x 2.16 m | Main level | 2.16 m | |
| Living room | 5.21 m x 4.05 m | Main level | 4.05 m | |
| Primary Bedroom | 5.33 m x 4.69 m | Second level | 4.69 m | |
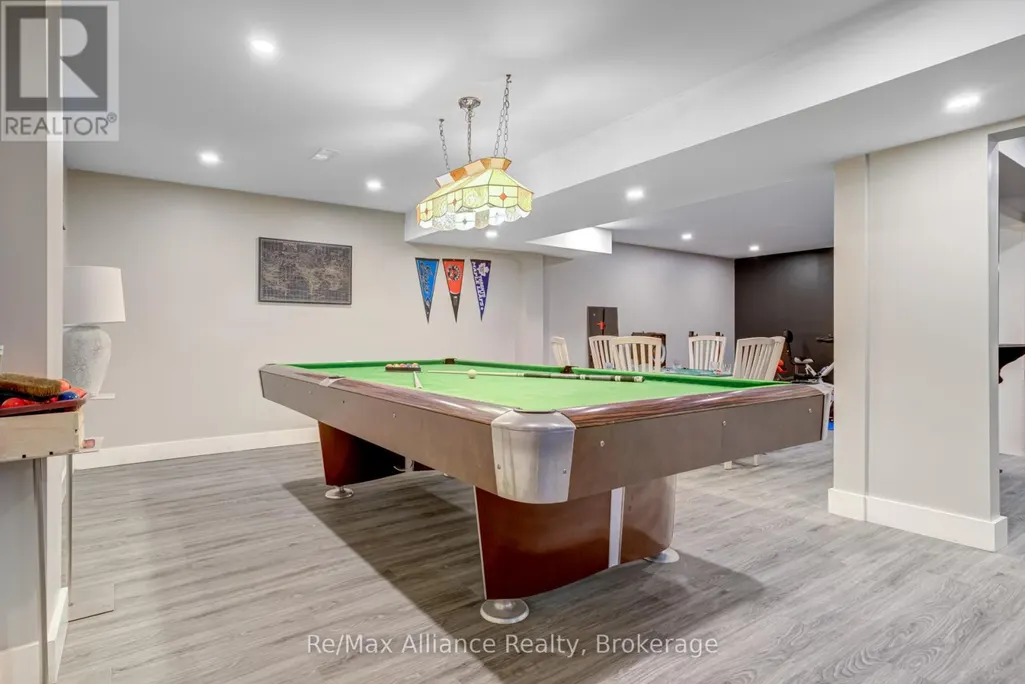
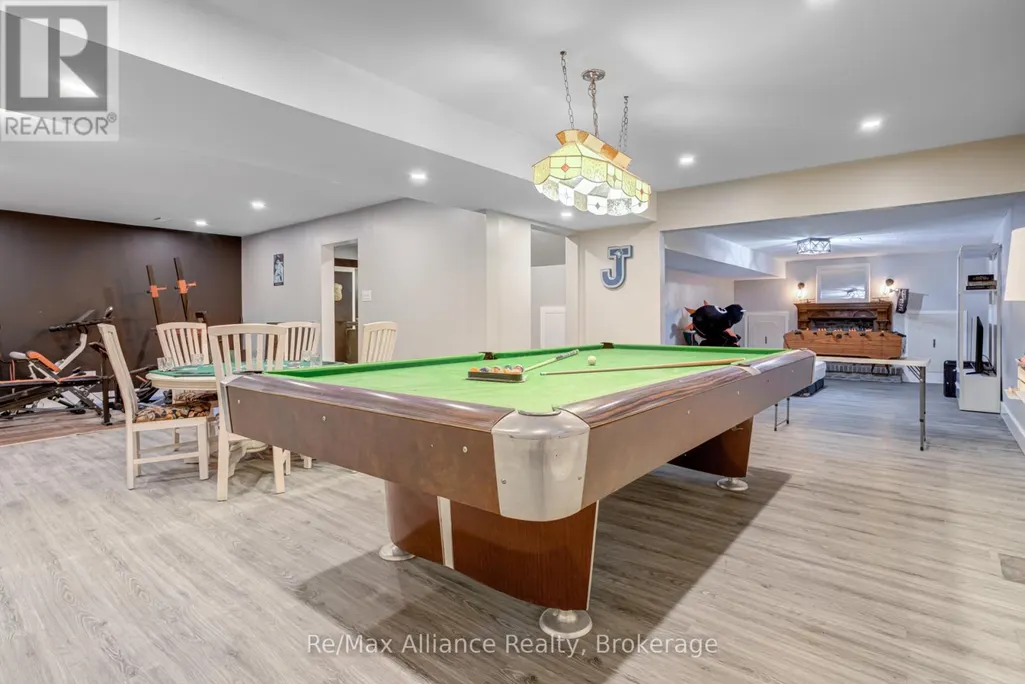
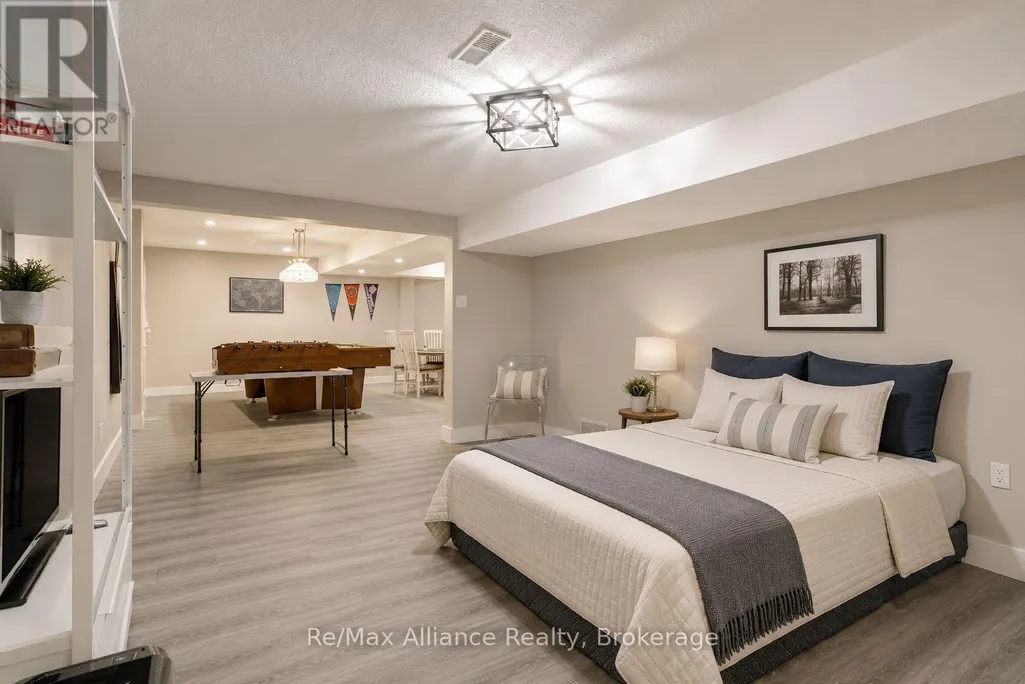
| Recreational, Games room | 9.17 m x 3.96 m | Basement | 3.96 m | |
| Utility room | 3.96 m x 5.27 m | Basement | 5.27 m |
Amenities
- Views
- New Construction
- Adult 55+
- Lease To Own
- No Strata Fees
- Furnished
- Primary On Main
- Air Conditioning
- Seller Finance
- Green
- Fixer Upper
- Horse
- Golf
- Fireplace
- Deck
- Garage
- Basement
- Pool

Property vs Single Family Average in L7P 3E3
Price
In The Neighbourhood
Burlington (Tyandaga)
$ 2,350,000
- Type
- Single Family
- Rooms
- 6 Beds + 5.5 Baths
GLOBAL BRICKS EXECUTIVE HOMES REALTY
Burlington (Tyandaga)
$ 4,499,000
- Type
- Single Family
- Rooms
- 5 Beds + 5.5 Baths
RE/MAX ESCARPMENT REALTY INC.
Burlington (Tyandaga)
$ 1,699,000
- Type
- Single Family
- Rooms
- 4 Beds + 2.5 Baths
RE/MAX ESCARPMENT REALTY INC.
Burlington (Tyandaga)
$ 3,600
- Type
- Single Family
- Rooms
- 4 Beds + 2 Baths
ROYAL LEPAGE REAL ESTATE SERVICES LTD.
 Toronto Real Estate Board (TRREB); All information deemed reliable but not guaranteed. All properties are subject to prior sale, change or withdrawal. Neither listing broker(s) or information provider(s) shall be responsible for any typographical errors, misinformation, misprints and shall be held totally harmless. Listing(s) information is provided for consumer's personal, non-commercial use and may not be used for any purpose other than to identify prospective properties consumers may be interested

 All information deemed reliable but not guaranteed. All properties are subject to prior sale, change or withdrawal. Neither listing broker(s) or information provider(s) shall be responsible for any typographical errors, misinformation, misprints and shall be held totally harmless. Listing(s) information is provided for consumer's personal, non-commercial use and may not be used for any purpose other than to identify prospective properties consumers may be interested in purchasing. The data relating