
Address
1121 Forestvale Drive, Burlington, ON
Price
$ 2,149,900
Property Attributes
- ID#W13669088
- TypeSingle Family
- Listing Status New
- CityBurlington
- AreaTyandaga
- NeighbourhoodTyandaga
- Postal CodeL7P 4W3
- Style2-Storey
- Taxes$ 15001
- Price$ 2,149,900
- Bedrooms6
- Full Bathrooms6
- Half Bathrooms0
- Sqr Footage3500-5000
Data Source:
Toronto Real Estate Board (TRREB)
Property Description
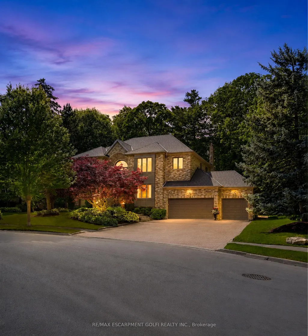
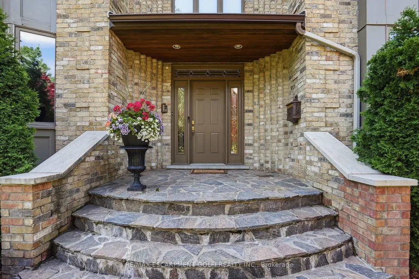
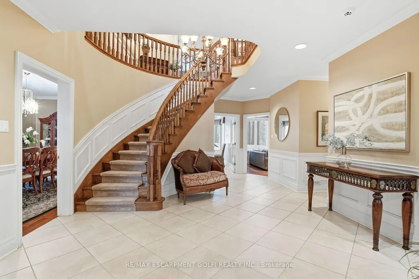
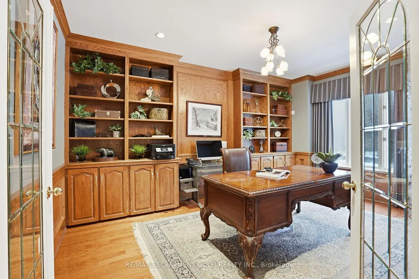
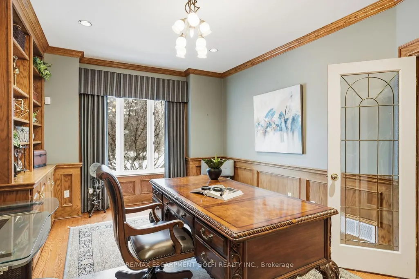
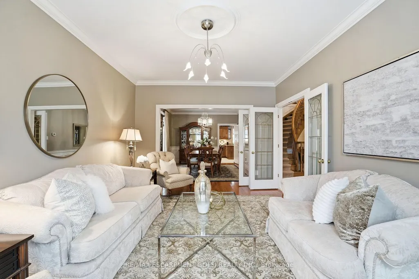
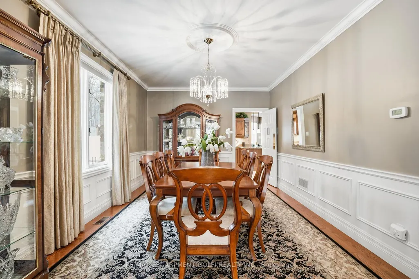
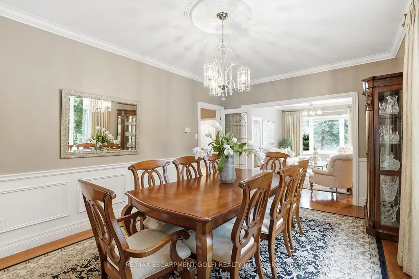
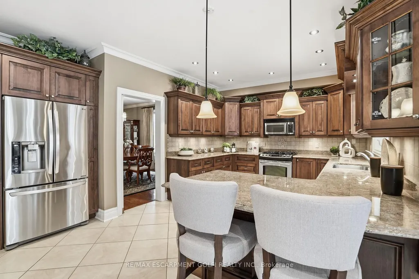
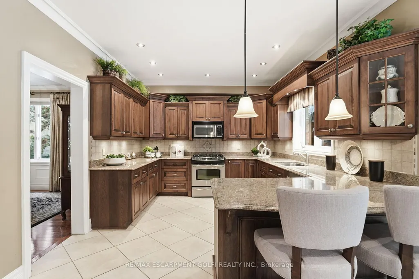
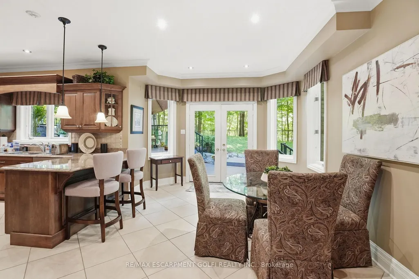
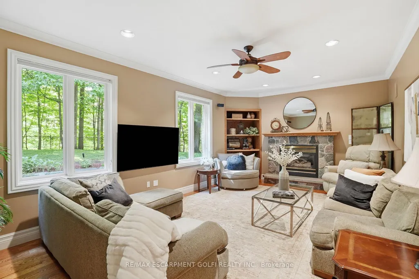
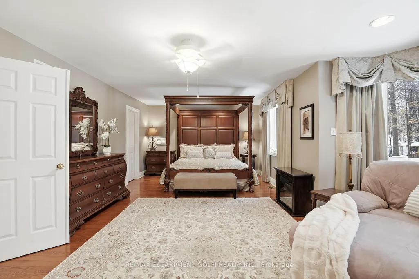
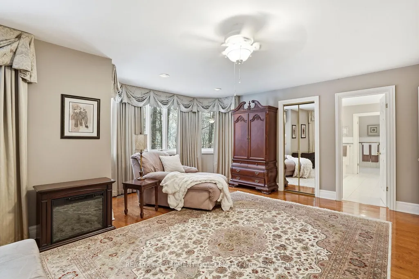
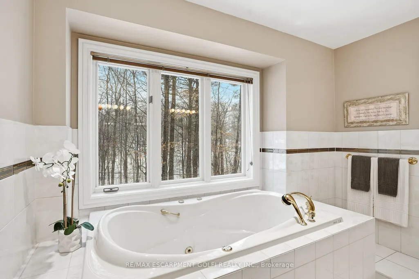
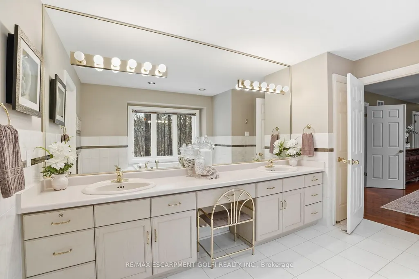
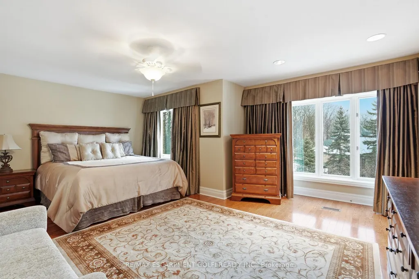
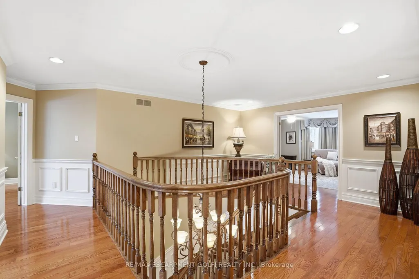
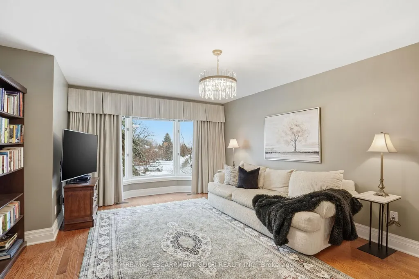
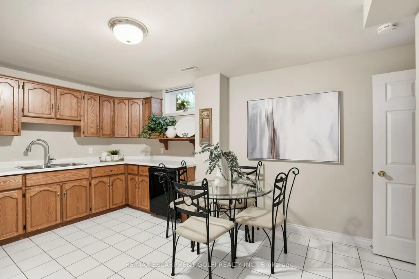
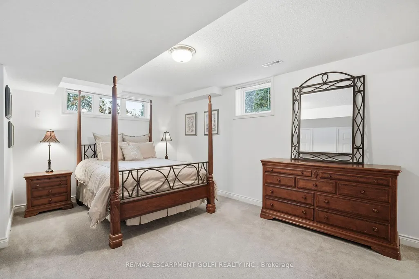
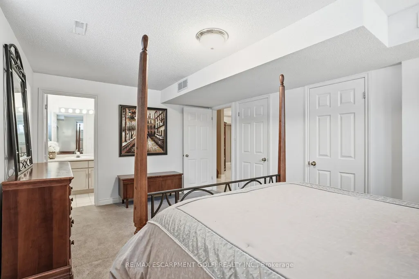
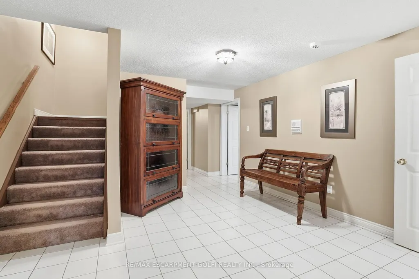
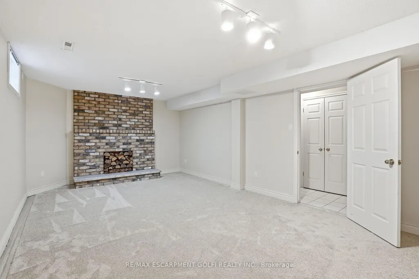
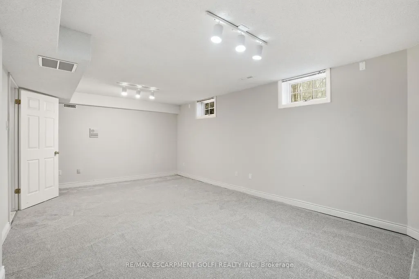
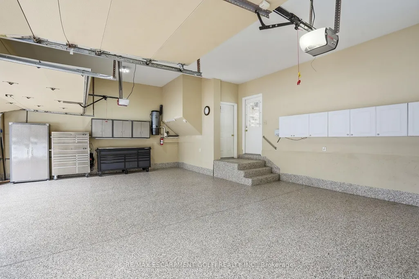
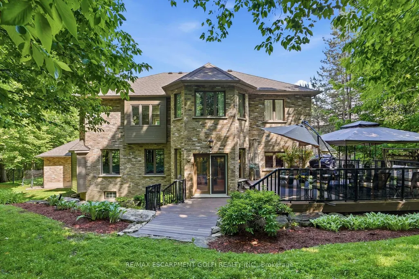
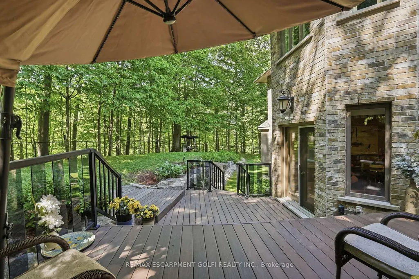
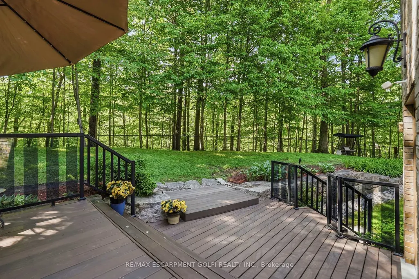
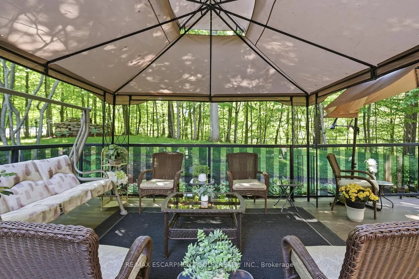
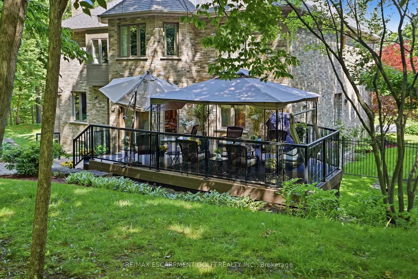
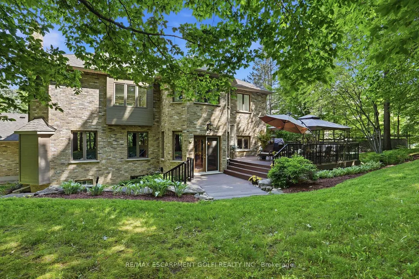
Welcome to this exceptional ravine estate in prestigious Tyandaga where luxury living meets unmatched flexibility. Set on a rare 102 x 220 wooded lot backing directly onto a protected ravine with no rear neighbours, this solid brick executive home offers over 6,300 sq ft of finished living space across three fully equipped levels. The main level impresses with 9 ft ceilings, hardwood floors, crown moulding, and a renovated Gravelle Woodworking chef's kitchen with granite counters, maple cabinetry, and ravine views. A front entry office with custom oak cabinetry allows client visits without disrupting household life. The family room features a stone gas fireplace and panoramic ravine views. Upstairs, four bedrooms include a primary suite with bay window, walk-in closet, and spa-inspired 6 piece ensuite, plus a second ensuite bedroom with stunning Skyway Bridge and lake views. The fully self-contained lower level offers exceptional multi-generational living or home business potential with two large bedrooms each with ensuites, eat-in kitchen, three living areas, laundry, and a private garage entrance completely separate from the main home. Triple garage with epoxy floors (2024), new 5 ton AC (2024, 10 year warranty), roof 8 years, composite deck, stone fountain, fully fenced. A rare offering where privacy, nature, and versatility meet.
| Price History | |
|---|---|
| 8/12/2026 | Listed $2,149,900 |
General Features
| Sewer | Sewer |
|---|---|
| Cooling | Central Air |
| Roof | Asphalt Shingle |
| Architectural Style | 2-Storey |
| Pool Features | None |
| Security Features | Alarm System,Carbon Monoxide Detectors,Security System,Smoke Detector |
| Construction Materials | Brick |
| View | Park/Greenbelt,River,Trees/Woods |
| Heater Type | Forced Air |
| Parking Spaces | 6 |
| Property Subtype | Detached |
| Tax Year | 2025 |
| Lot Depth | 202.0 |
| PropertyFeatures | Fenced Yard,Greenbelt/Conservation,Place Of Worship,Ravine,School Bus Route,Wooded/Treed |
| County | Halton |
| New Construction | No |
| Property Type | Residential Freehold |
| Attached Garage | No |
| Facing Direction | West |
| Garage Y/N | Yes |
| Other Structures | Fence - Full,Shed |
| Status | New |
| City | Burlington |
| Senior Community Y/N | No |
| Lot Size Units | Feet |
| Property Attached Y/N | No |
| Tax Annual Amount | 15001.0 |
| Virtual Tour | https://www.youtube.com/watch?v=Mr7JUIaUspQ |
| Standard Status | Active |
| Occupancy Type | Owner |
| Legal Description | PCL 101-1,SEC 20M536 ; LT 101,PL 20M536,S/T H519565 ; BURLINGTON |
Interior Features
| Interior Amenities | Auto Garage Door Remote,Built-In Oven,Central Vacuum,In-Law Suite,Sump Pump,Water Heater |
|---|---|
| Basement | Separate Entrance,Full,Finished |
| Fireplace Features | Family Room,Natural Gas |
| Heat Source | Gas |
| Basement (Y/N) | No |
| Air Conditioning Y/N | Yes |
| Heating Y/N | Yes |
| Fireplace Y/N | Yes |
| Total Bedrooms | 6 |
| Elevator? | No |
| Total Baths | 6 |
| Bedrooms | 4+2 |
| Living Area Range | 3500-5000 |
Exterior Features
| Exterior Amenities | Backs On Green Belt,Deck,Landscape Lighting,Landscaped,Lawn Sprinkler System,Lighting,Patio |
|---|---|
| Parking Features | Private Triple |
| Total Parking | 9.0 |
| Garage Type | Attached |
| Foundation Details | Poured Concrete |
| Spa | No |
| Waterfront Y/N | No |
| Covered Spaces | 3.0 |
Amenities
- Views
- New Construction
- Adult 55+
- Lease To Own
- No Strata Fees
- Furnished
- Primary On Main
- Air Conditioning
- Seller Finance
- Green
- Fixer Upper
- Horse
- Golf
- Fireplace
- Deck
- Garage
- Basement
- Pool
Property vs Single Family Average in L7P 4W3
Price
Taxes
Visits
In The Neighbourhood
Burlington (Tyandaga)
$ 2,350,000
- Type
- Single Family
- Rooms
- 6 Beds + 5.5 Baths
GLOBAL BRICKS EXECUTIVE HOMES REALTY
Burlington (Tyandaga)
$ 1,950,000
- Type
- Single Family
- Rooms
- 4 Beds + 2.5 Baths
Re/Max Alliance Realty
Burlington (Tyandaga)
$ 4,499,000
- Type
- Single Family
- Rooms
- 5 Beds + 5.5 Baths
RE/MAX ESCARPMENT REALTY INC.
Burlington (Tyandaga)
$ 1,699,000
- Type
- Single Family
- Rooms
- 4 Beds + 2.5 Baths
RE/MAX ESCARPMENT REALTY INC.
Burlington (Tyandaga)
$ 3,600
- Type
- Single Family
- Rooms
- 4 Beds + 2 Baths
ROYAL LEPAGE REAL ESTATE SERVICES LTD.
 Toronto Real Estate Board (TRREB); All information deemed reliable but not guaranteed. All properties are subject to prior sale, change or withdrawal. Neither listing broker(s) or information provider(s) shall be responsible for any typographical errors, misinformation, misprints and shall be held totally harmless. Listing(s) information is provided for consumer's personal, non-commercial use and may not be used for any purpose other than to identify prospective properties consumers may be interested

 All information deemed reliable but not guaranteed. All properties are subject to prior sale, change or withdrawal. Neither listing broker(s) or information provider(s) shall be responsible for any typographical errors, misinformation, misprints and shall be held totally harmless. Listing(s) information is provided for consumer's personal, non-commercial use and may not be used for any purpose other than to identify prospective properties consumers may be interested in purchasing. The data relating