








Address
2084 Mckerlie Crescent, Burlington (Rose), ON
Price
$ 1,899,900
Property Attributes
- ID#W13798224
- TypeSingle Family
- Listing Status Active
- MunicipalityBurlington (Rose)
- CityBurlington (Rose)
- AreaRose
- NeighbourhoodRose
- Postal CodeL7M 4E8
- Style
- Price$ 1,899,900
- Bedrooms5
- Bathrooms3
- Half Bathrooms1
Data Source:
Canadian Real Estate Association (CREA)
Property Description
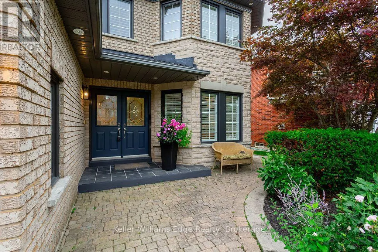
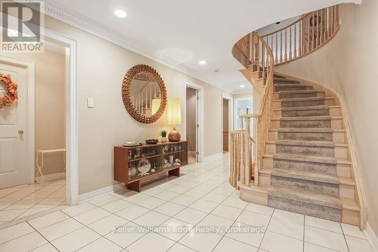
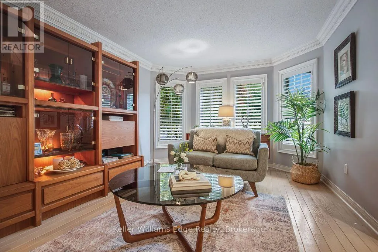
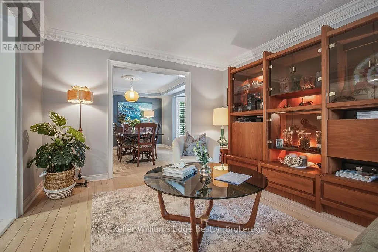
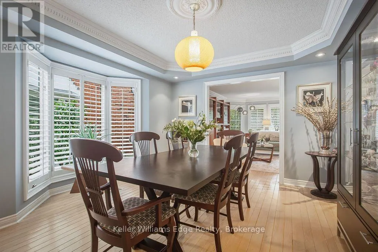
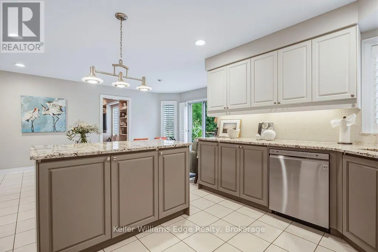
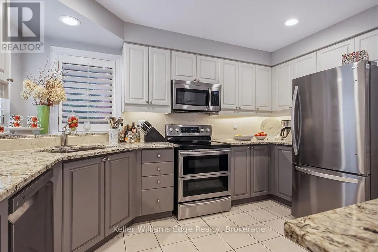
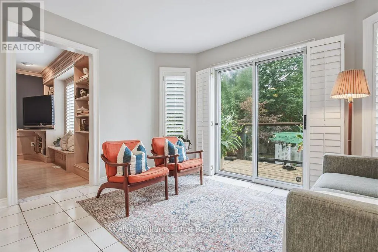
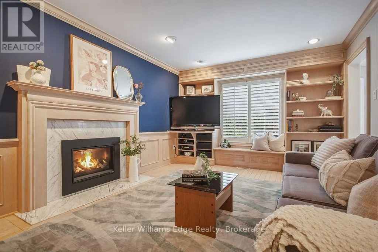
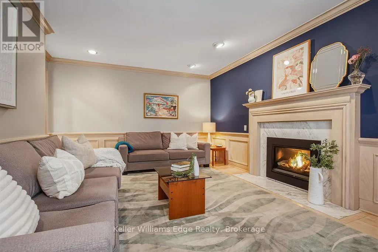
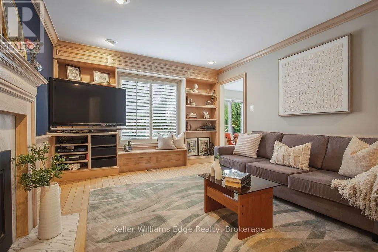
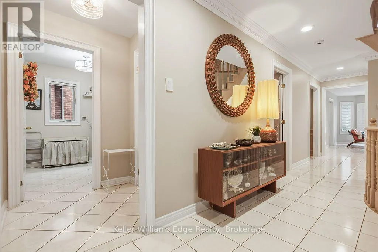
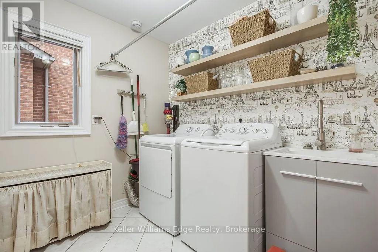
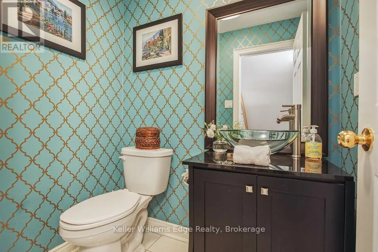
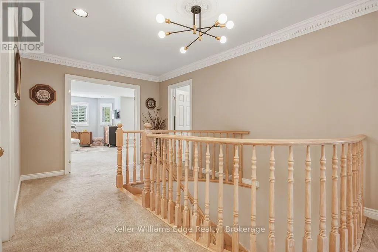
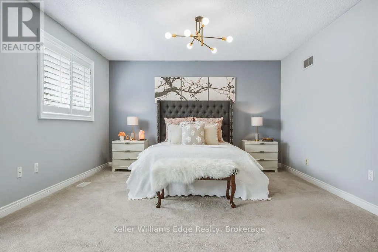
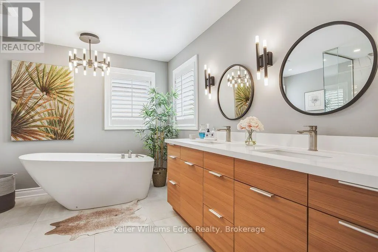
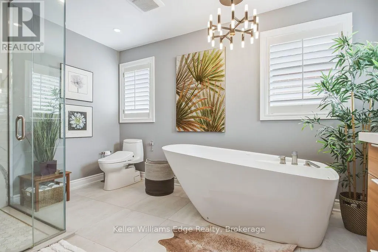
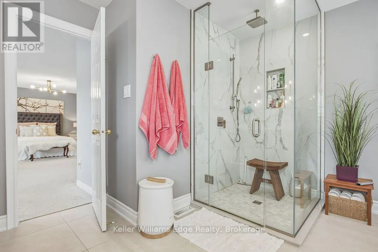
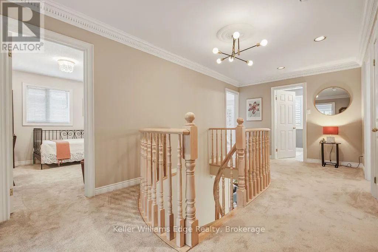
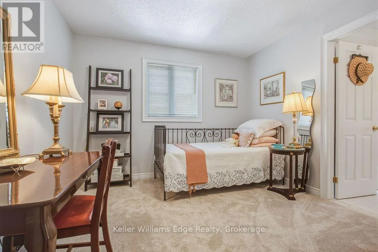
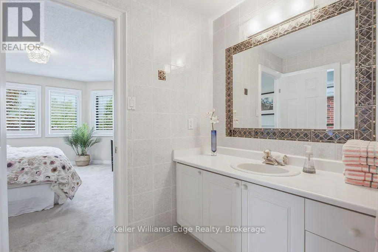
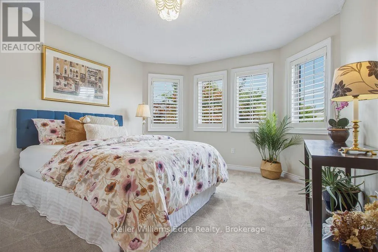
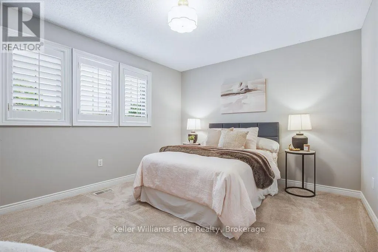
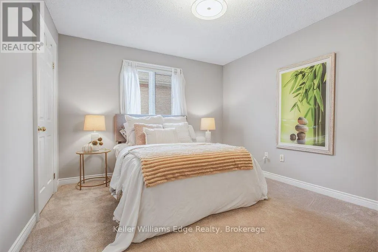
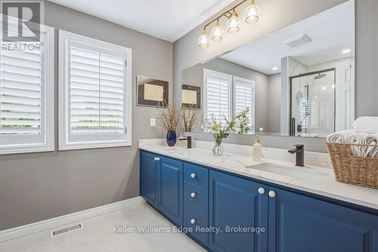
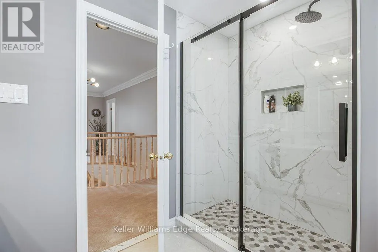
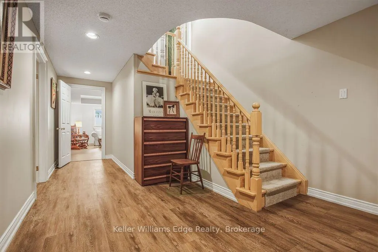
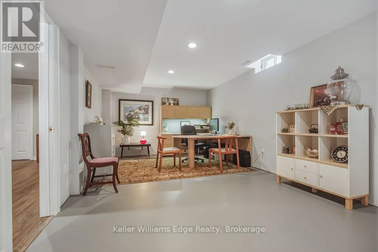
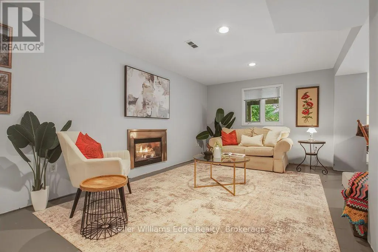
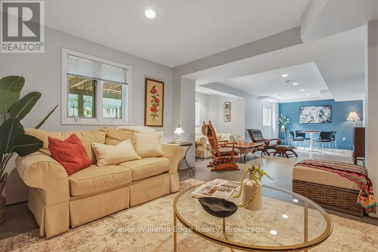
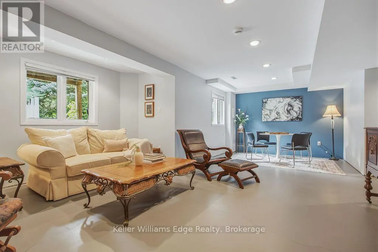
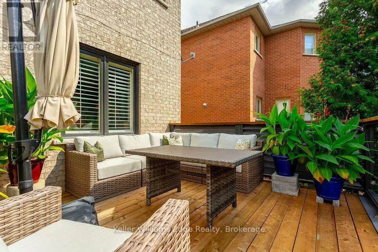
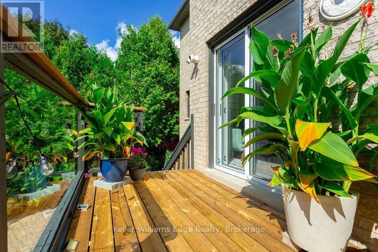
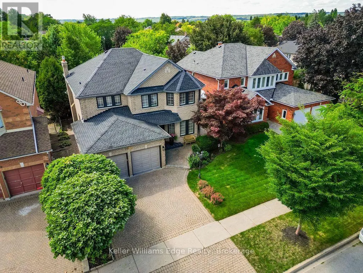
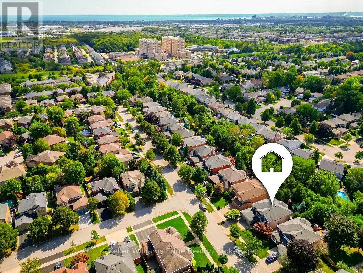
Welcome to an exceptional family home in Burlington's highly desirable Millcroft community, offering an impressive nearly 5000 square feet of thoughtful design. Set on a beautifully landscaped lot backing onto a peaceful ravine, the home enjoys a natural backdrop, added privacy and tranquil views that can be appreciated throughout the seasons. Inside, the spacious layout offers plenty of room for both everyday family life and entertaining, while still providing distinct living spaces to gather, relax and unwind. Two gas fireplaces add warmth and character to the home. Upstairs, five generously sized bedrooms provide remarkable flexibility for growing families, guests or home offices. The expansive primary suite stretches across the rear of the home, overlooking the backyard and ravine, and features a spa-inspired ensuite complete with a soaker tub, separate glass shower, double vanity and Toto smart toilet. Two additional bedrooms share a convenient Jack-and-Jill bathroom, while a third full bathroom serves the remaining 2 bedrooms, creating an exceptionally functional layout for busy households. The main level is complemented by a convenient powder room, office, and laundry room, while the basement offers even more potential with a full bathroom with shower already roughed in. Outside, the beautifully landscaped backyard creates a private setting for relaxing, entertaining and enjoying the surrounding natural habitat. Millcroft is known for its beautifully maintained homes, mature streetscapes, parks and strong sense of community. The location offers convenient access to shopping, restaurants, recreation and everyday amenities. Commuters will appreciate easy access to both the QEW and Highway 407, connecting you throughout the GTA and toward the Niagara region. A spacious five-bedroom home, a private ravine setting and a thoughtfully designed layout come together to create a property made for enjoying life with family and friends. (id:7434)
General Features
| Property Type | Single Family |
|---|---|
| CommunityName | Rose |
| Building Amenities | Fireplace(s) |
| Building Appliances | Garage door opener remote(s), Central Vacuum, Dishwasher, Dryer, Furniture, Garage door opener, Microwave, Stove, Washer, Window Coverings, Refrigerator |
| Building Cooling Type | Central air conditioning |
| Location Description | Cross Streets: Walkers Line and Upper Middle Road. ** Directions: From Walkers Line, go East on Millcroft Park Drive and then right onto McKerlie Crescent. |
| Parking Space Total | 4 |
| Foundation Type | Concrete |
| Building Type | House |
| Ownership Type | Freehold |
| Building.StoriesTotal | 2 |
Interior Features
| Building Fireplace Present | True |
|---|---|
| Building Fireplace Total | 2 |
| Building Heating Type | Forced air |
| Building Heating Fuel | Natural gas |
| Basement Development | Finished |
| Basement Type | Full (Finished) |
| Construction Style Attachment | Detached |
| Living Area Range | 3000 |
| Bedrooms | 5 |
Exterior Features
| Sewer | Sanitary sewer |
|---|---|
| Exterior Finish | Brick |
Room Details
| Room | Dimensions | Level | Flooring | Details |
|---|---|---|---|---|
| Bathroom | 1.69 m x 1.38 m | Main level | 1.38 m | |
| Bedroom 2 | 3.51 m x 3.35 m | Second level | 3.35 m | |
| Bedroom 3 | 3.51 m x 4.27 m | Second level | 4.27 m | |
| Bedroom 4 | 4.06 m x 3.38 m | Second level | 3.38 m | |
| Bedroom 5 | 4.06 m x 3.21 m | Second level | 3.21 m | |
| Dining room | 4 m x 4.33 m | Main level | 4.33 m | |
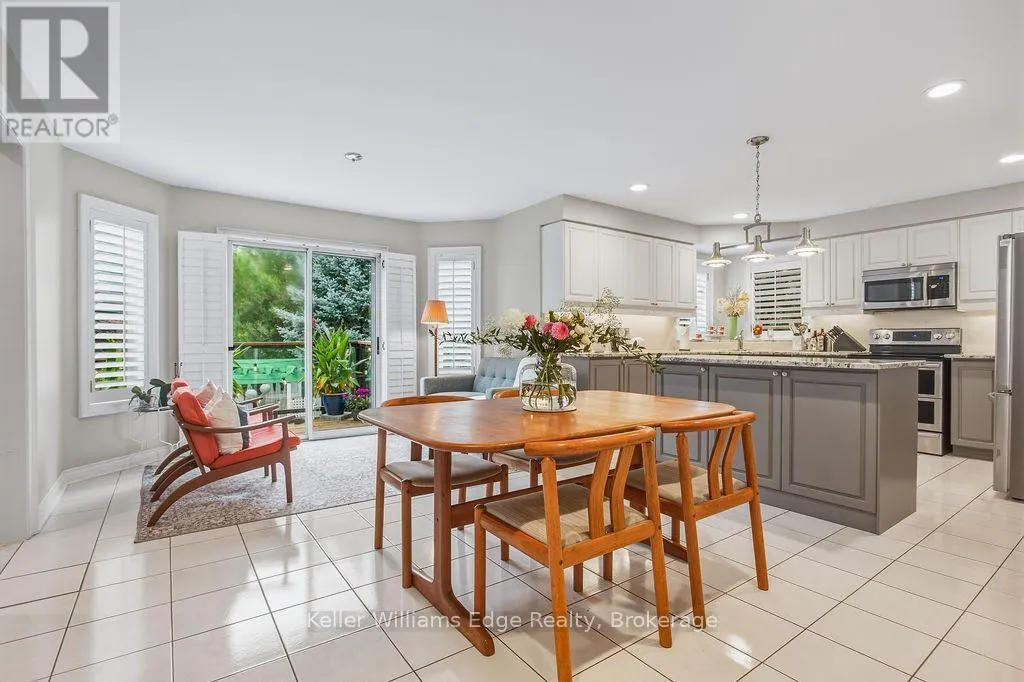
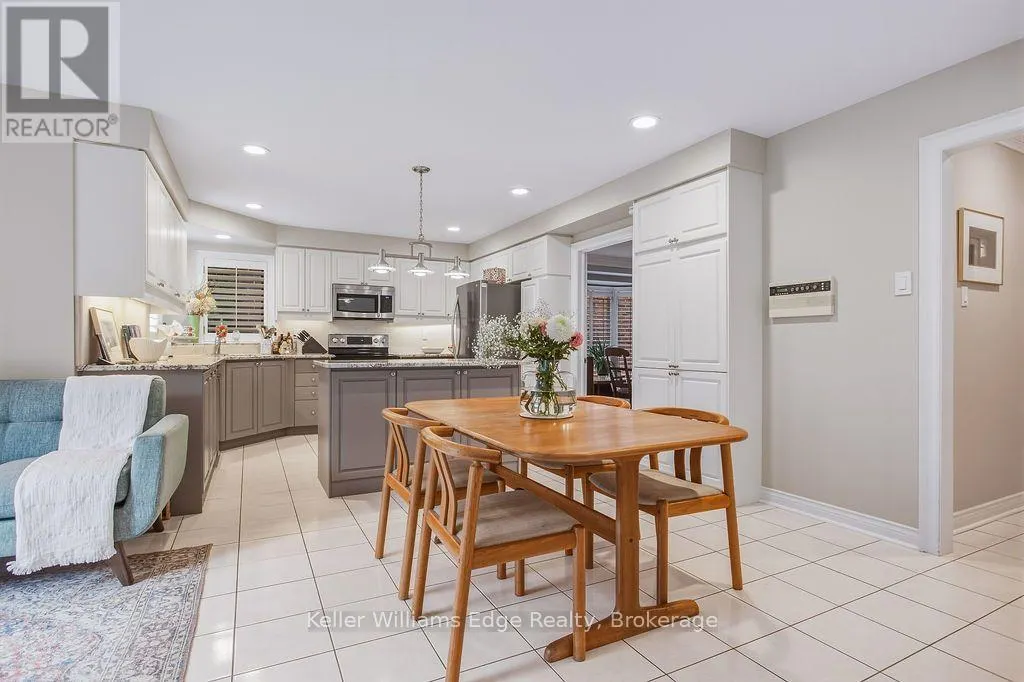
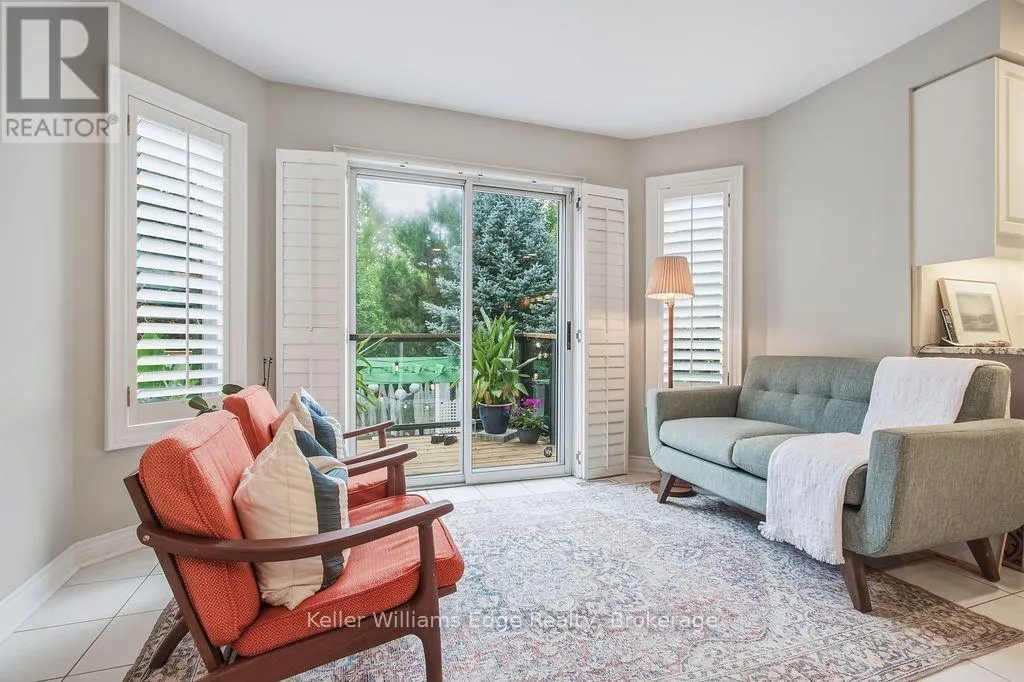
| Eating area | 4.31 m x 5.35 m | Main level | 5.35 m | |
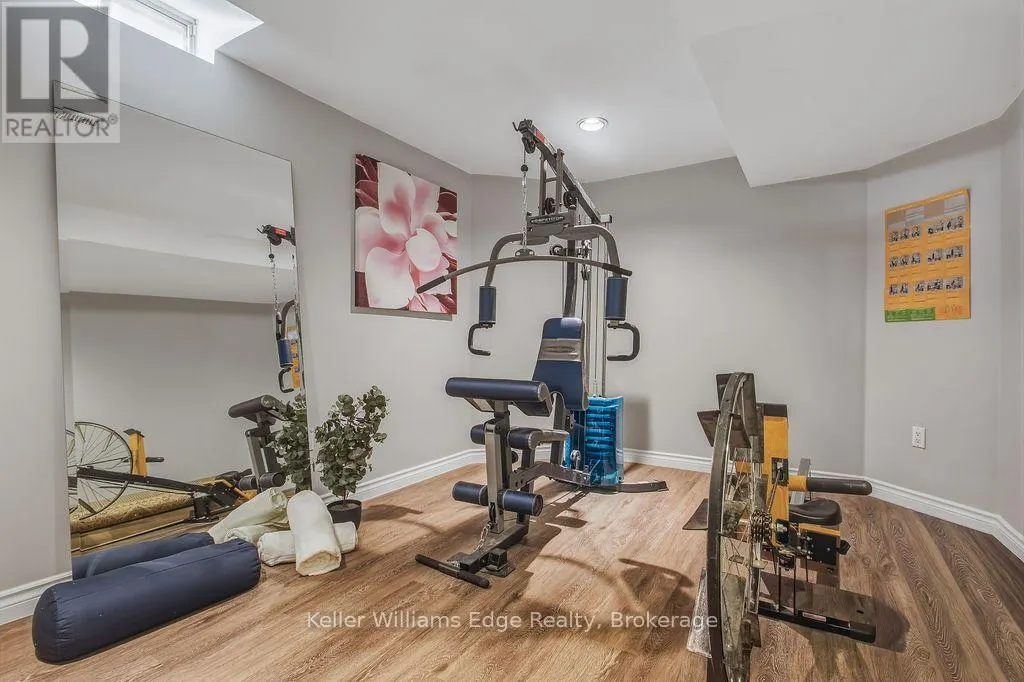
| Exercise room | 3.51 m x 4.7 m | Basement | 4.7 m | |
| Family room | 3.86 m x 5.38 m | Main level | 5.38 m | |
| Foyer | 2.37 m x 1.79 m | Main level | 1.79 m | |
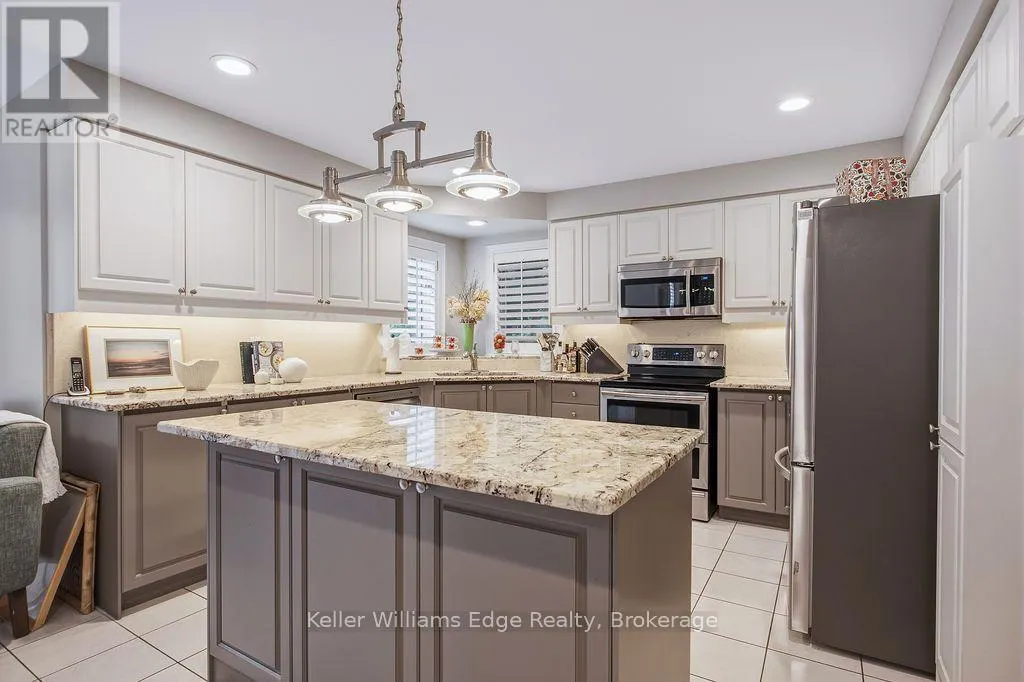
| Kitchen | 3.4 m x 3.9 m | Main level | 3.9 m | |
| Laundry room | 2.27 m x 2.38 m | Main level | 2.38 m | |
| Living room | 3.51 m x 5.04 m | Main level | 5.04 m | |
| Office | 3.78 m x 2.85 m | Main level | 2.85 m | |
| Primary Bedroom | 6.83 m x 5.35 m | Second level | 5.35 m | |
| Recreational, Games room | 6.83 m x 5.35 m | Basement | 5.35 m |
Amenities
- Views
- New Construction
- Adult 55+
- Lease To Own
- No Strata Fees
- Furnished
- Primary On Main
- Air Conditioning
- Seller Finance
- Green
- Fixer Upper
- Horse
- Golf
- Fireplace
- Deck
- Garage
- Basement
- Pool

Property vs Single Family Average in L7M 4E8
Price
In The Neighbourhood
Burlington (Rose)
$ 2,149,000
- Type
- Single Family
- Rooms
- 4 Beds + 4 Baths
RE/MAX ESCARPMENT REALTY INC.
Burlington (Rose)
$ 1,399,900
- Type
- Single Family
- Rooms
- 4 Beds + 3 Baths
RE/MAX ESCARPMENT REALTY INC.
Burlington (Rose)
$ 1,749,900
- Type
- Single Family
- Rooms
- 5 Beds + 4.5 Baths
ROYAL LEPAGE BURLOAK REAL ESTATE SERVICES
Burlington (Rose)
$ 1,849,900
- Type
- Single Family
- Rooms
- 5 Beds + 4.5 Baths
ROYAL LEPAGE BURLOAK REAL ESTATE SERVICES
Burlington (Rose)
$ 1,875,000
- Type
- Single Family
- Rooms
- 5 Beds + 3.5 Baths
ROYAL LEPAGE TERREQUITY SW REALTY
 Toronto Real Estate Board (TRREB); All information deemed reliable but not guaranteed. All properties are subject to prior sale, change or withdrawal. Neither listing broker(s) or information provider(s) shall be responsible for any typographical errors, misinformation, misprints and shall be held totally harmless. Listing(s) information is provided for consumer's personal, non-commercial use and may not be used for any purpose other than to identify prospective properties consumers may be interested

 All information deemed reliable but not guaranteed. All properties are subject to prior sale, change or withdrawal. Neither listing broker(s) or information provider(s) shall be responsible for any typographical errors, misinformation, misprints and shall be held totally harmless. Listing(s) information is provided for consumer's personal, non-commercial use and may not be used for any purpose other than to identify prospective properties consumers may be interested in purchasing. The data relating