











Address
23 Millpond Place, Hamilton (Randall), ON
Price
$ 749,900
Property Attributes
- ID#X13507312
- TypeSingle Family
- Listing Status Active
- MunicipalityHamilton (Randall)
- CityHamilton (Randall)
- AreaRandall
- NeighbourhoodRandall
- Postal CodeL8W 2W6
- Style
- Price$ 749,900
- Bedrooms3
- Bathrooms2
- Half Bathrooms0
Data Source:
Canadian Real Estate Association (CREA)
Property Description
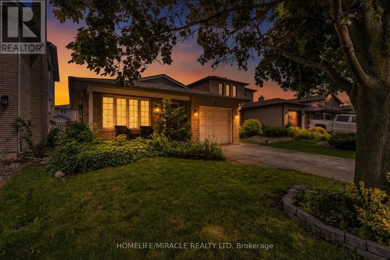
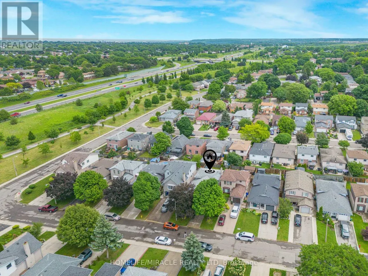
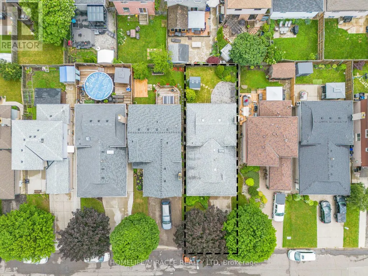
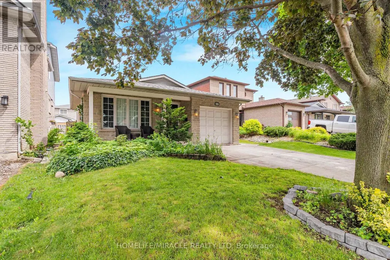
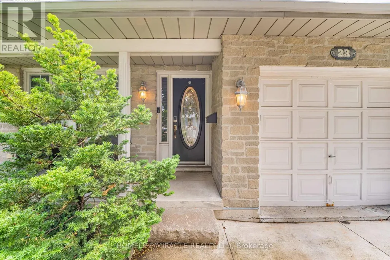
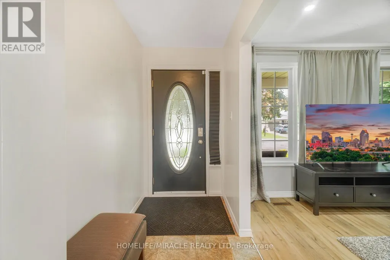
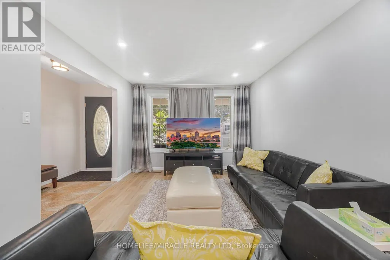
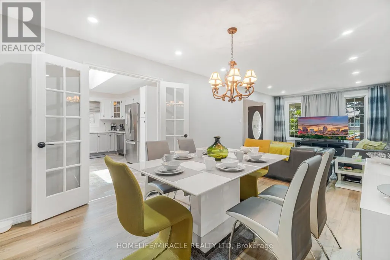
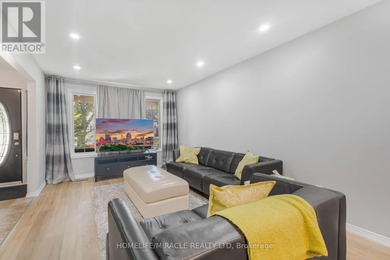
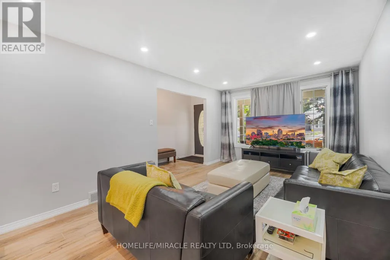
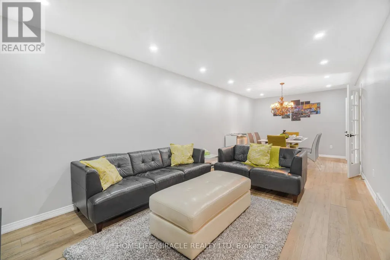
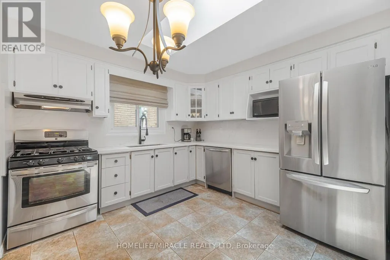
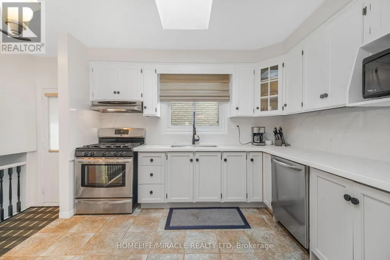
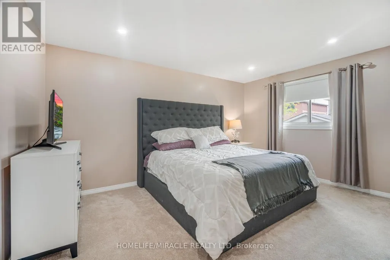
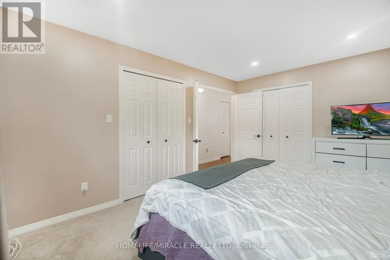
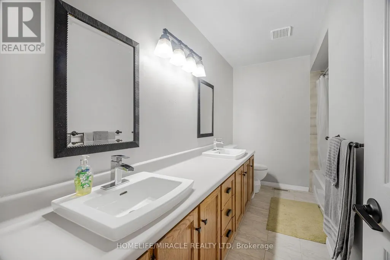
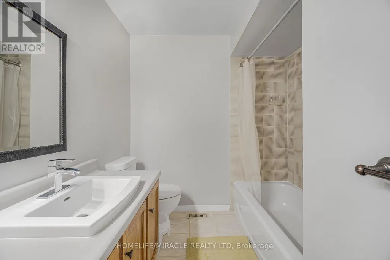
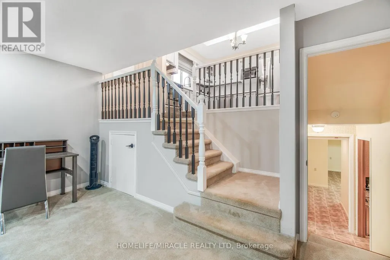
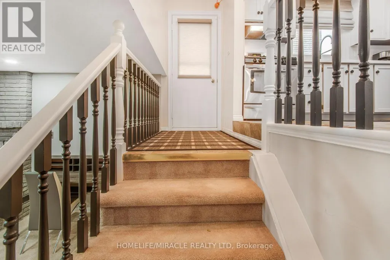
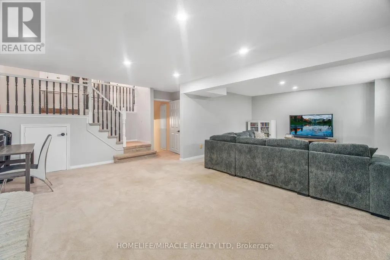
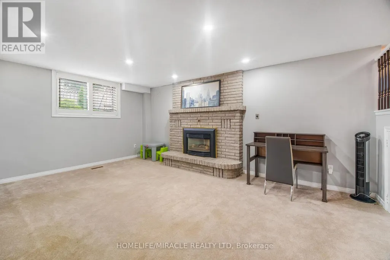
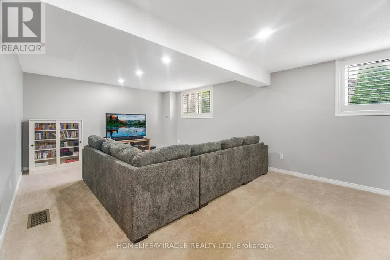
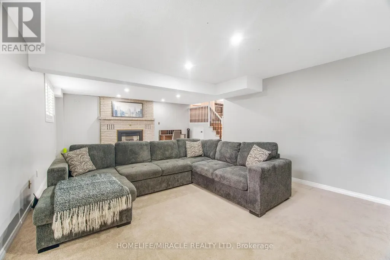
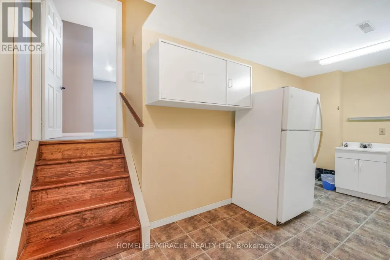
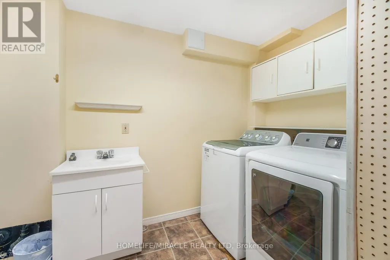
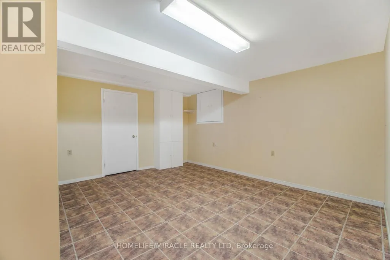
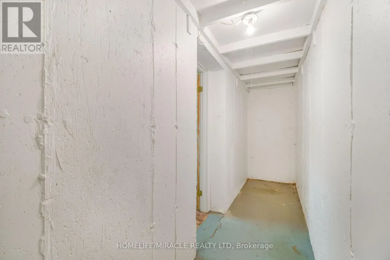
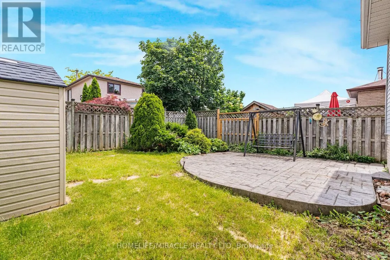
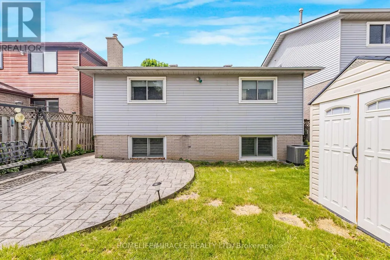
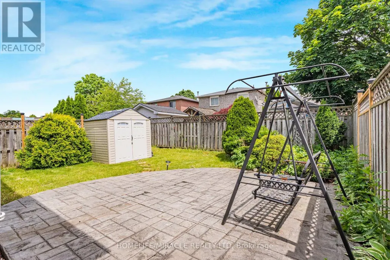
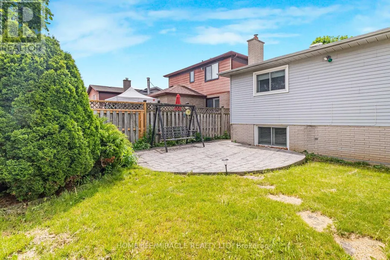
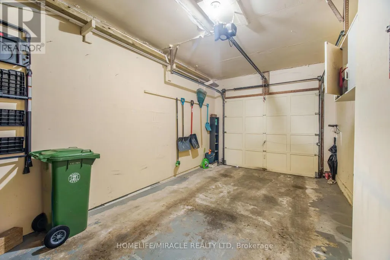
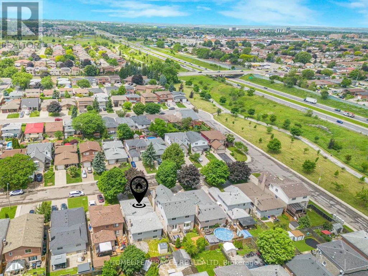
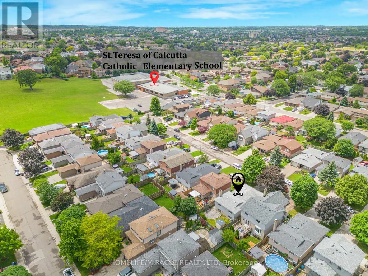
Welcome to 23 Millpond Place, a meticulously maintained 4-level backsplit tucked away on a quiet court in one of Hamilton Mountain's most family-friendly neighbourhoods. Offering 3 bedrooms, 2 full bathrooms, an attached garage, and parking for up to 4 vehicles, this move-in ready home combines pride of ownership with exceptional functionality. Conveniently located close to schools, parks, public transit, Limeridge Mall, The Linc, Red Hill Parkway, and everyday amenities. The bright and updated kitchen features quartz countertops and matching backsplash, stainless steel appliances, gas stove, built-in dishwasher, updated cabinetry with modern hardware, and a large skylight that fills the space with natural light. The spacious family room is the perfect place to relax, offering a cozy gas fireplace, pot lights, California shutters, ample storage, and large above-grade lookout windows that provide plenty of natural light. A separate side entrance provides excellent potential for an in-law suite or future income generating rental suite. The lower levels feature a renovated full bathroom with a large walk in shower, a spacious recreation room, workshop with built-in workbench and corkboard, laundry room with cabinetry and additional fridge, cold cellar, crawl space, double closets, and an abundance of storage throughout. Step outside to enjoy the private backyard complete with a stone patio and storage shed, ideal for entertaining or relaxing outdoors. Additional features include a smart lock with keypad entry, attached single-car garage, private 3-car driveway, and no sidewalk in front of the home for added parking convenience. As an added bonus, the future Walmart planned for the Limeridge Mall redevelopment is just minutes away, further enhancing the convenience and long ter, appeal of this fantastic location. (id:7434)
General Features
| Property Type | Single Family |
|---|---|
| CommunityName | Randall |
| Amenities | Golf Nearby, Park, Public Transit |
| Building Amenities | Fireplace(s) |
| Building Appliances | Blinds, Dishwasher, Dryer, Garage door opener, Stove, Washer, Window Coverings, Refrigerator |
| Building Cooling Type | Central air conditioning |
| Location Description | Cross Streets: Upper Sherman Ave & Stone Church Rd E. ** Directions: Upper Sherman Ave - Princip St - Rexford Dr -Millpond PL. |
| Parking Space Total | 4 |
| Foundation Type | Concrete, Poured Concrete |
| Building Type | House |
| Ownership Type | Freehold |
Interior Features
| Building Fireplace Present | True |
|---|---|
| Building Fireplace Total | 1 |
| Building Heating Type | Forced air |
| Building Heating Fuel | Natural gas |
| Basement Development | Finished |
| Basement Type | Full (Finished) |
| Construction Style Attachment | Detached |
| Flooring Type | Laminate, Carpeted |
| Living Area Range | 1100 |
| Bedrooms | 3 |
Exterior Features
| Structure | Patio(s), Porch, Shed |
|---|---|
| Land Amenities | Golf Nearby, Park, Public Transit |
| Sewer | Sanitary sewer |
| Exterior Finish | Aluminum siding, Brick |
| Fence Type | Fenced yard |
Room Details
| Room | Dimensions | Level | Flooring | Details |
|---|---|---|---|---|
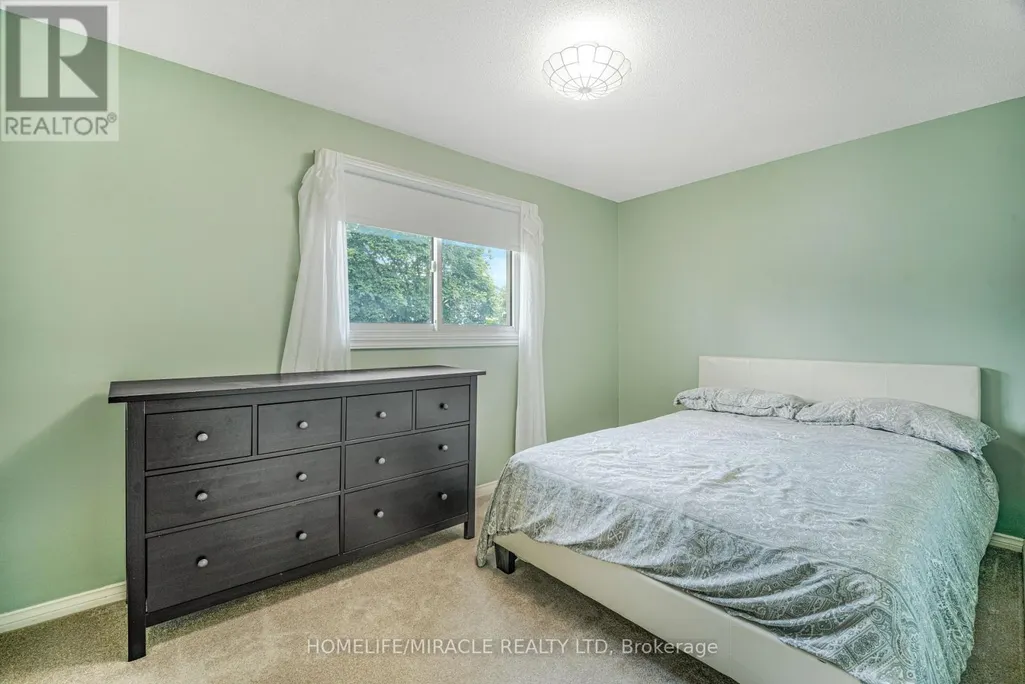
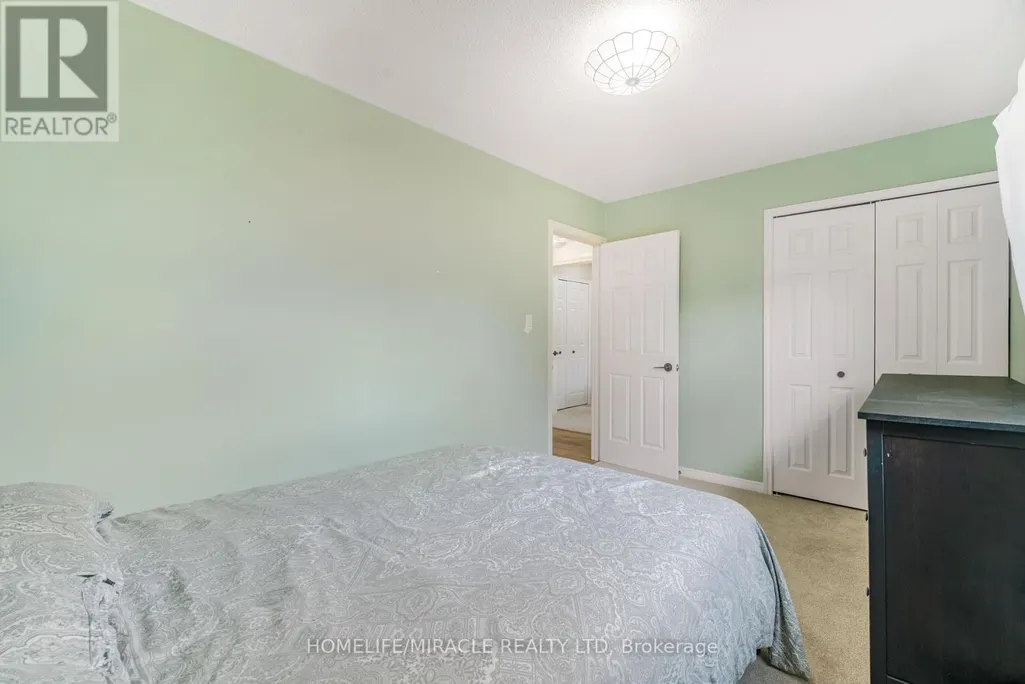
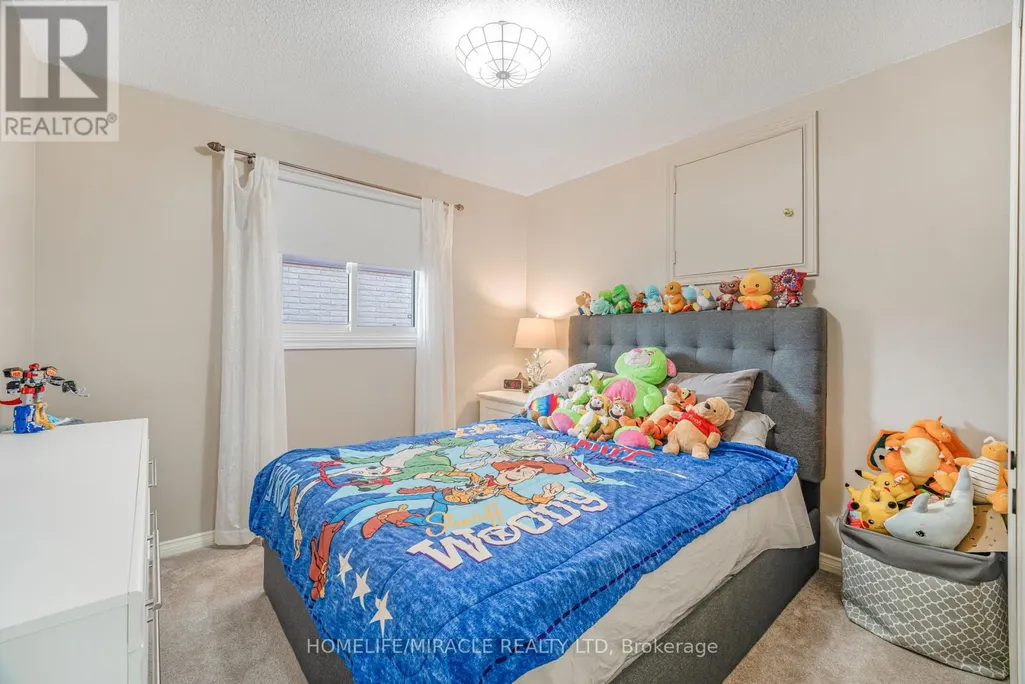
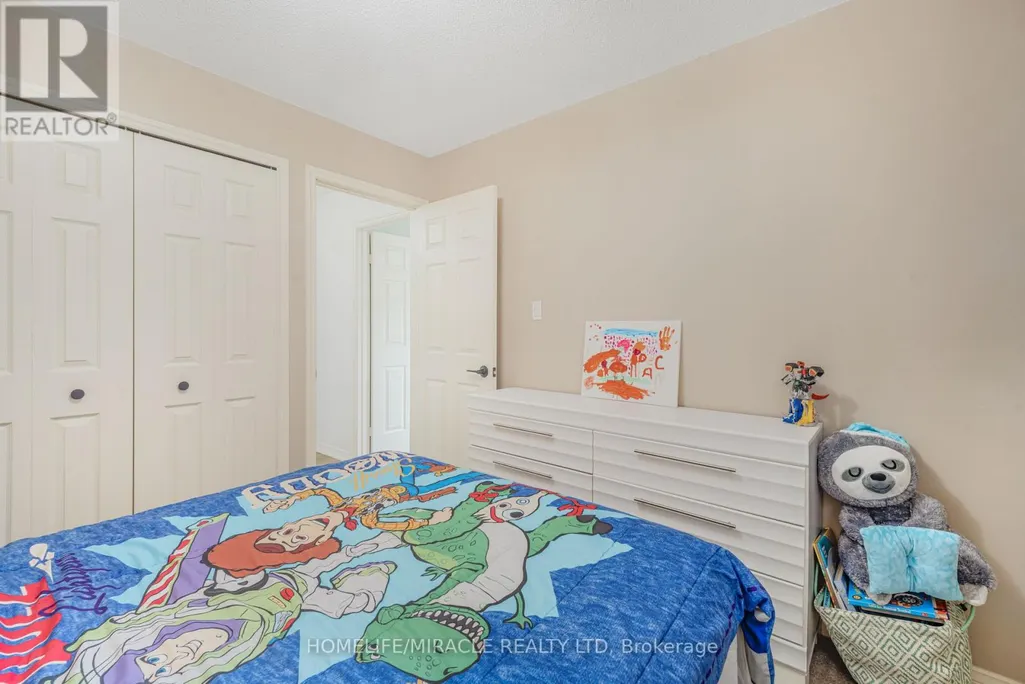
| Bedroom 2 | 2.92 m x 3.02 m | Upper Level | 3.02 m | |
| Bedroom 3 | 3.96 m x 2.61 m | Upper Level | 2.61 m | |
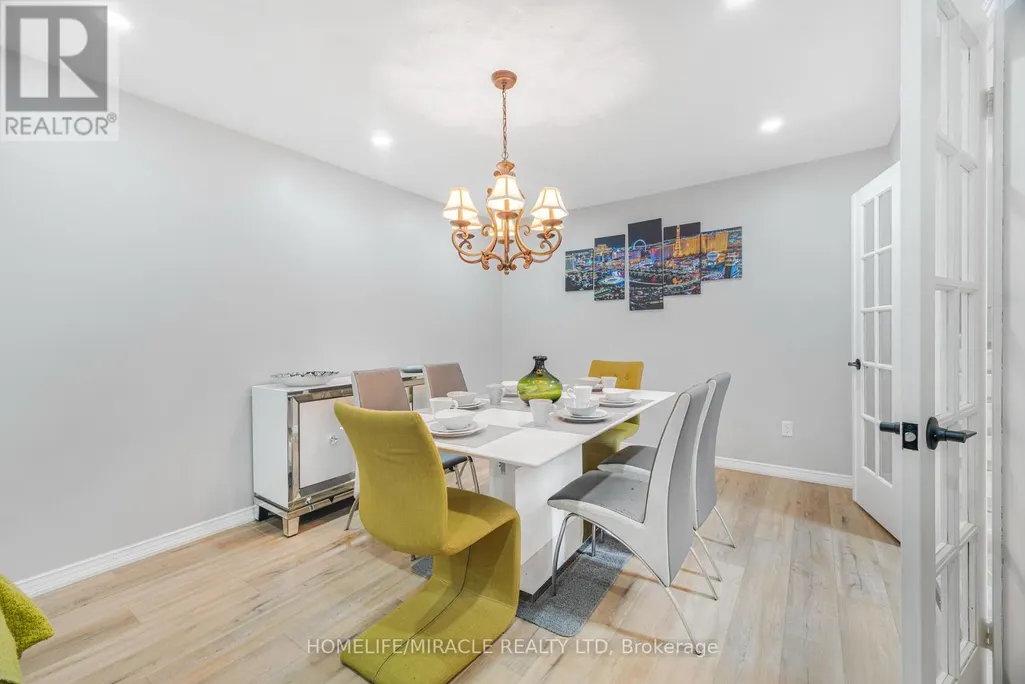
| Dining room | 3.35 m x 8.13 m | Main level | 8.13 m | |
| Family room | 7.83 m x 5.82 m | Lower level | 5.82 m | |
| Kitchen | 4.57 m x 3.35 m | Main level | 3.35 m | |
| Laundry room | 4.45 m x 3.02 m | Basement | 3.02 m | |
| Living room | 3.35 m x 8.13 m | Main level | 8.13 m | |
| Primary Bedroom | 3.43 m x 4.5 m | Main level | 4.5 m | |
| Recreational, Games room | 4.41 m x 4.49 m | Basement | 4.49 m | |
| Workshop | 3.28 m x 3.26 m | Basement | 3.26 m |
Amenities
- Views
- New Construction
- Adult 55+
- Lease To Own
- No Strata Fees
- Furnished
- Primary On Main
- Air Conditioning
- Seller Finance
- Green
- Fixer Upper
- Horse
- Golf
- Fireplace
- Deck
- Garage
- Basement
- Pool

Property vs Single Family Average in L8W 2W6
Price
In The Neighbourhood
Just Listed
Hamilton (Randall)
$ 599,900
- Type
- Single Family
- Rooms
- 4 Beds + 2 Baths
RIGHT AT HOME REALTY
Hamilton (Randall)
$ 599,900
- Type
- Single Family
- Rooms
- 4 Beds + 2 Baths
ROYAL LEPAGE BURLOAK REAL ESTATE SERVICES
 Toronto Real Estate Board (TRREB); All information deemed reliable but not guaranteed. All properties are subject to prior sale, change or withdrawal. Neither listing broker(s) or information provider(s) shall be responsible for any typographical errors, misinformation, misprints and shall be held totally harmless. Listing(s) information is provided for consumer's personal, non-commercial use and may not be used for any purpose other than to identify prospective properties consumers may be interested

 All information deemed reliable but not guaranteed. All properties are subject to prior sale, change or withdrawal. Neither listing broker(s) or information provider(s) shall be responsible for any typographical errors, misinformation, misprints and shall be held totally harmless. Listing(s) information is provided for consumer's personal, non-commercial use and may not be used for any purpose other than to identify prospective properties consumers may be interested in purchasing. The data relating