














Address
317 Rexford Drive, Hamilton (Randall), ON
Price
$ 769,900
Property Attributes
- ID#X13794616
- TypeSingle Family
- Listing Status Active
- MunicipalityHamilton (Randall)
- CityHamilton (Randall)
- AreaRandall
- NeighbourhoodRandall
- Postal CodeL8W 1W2
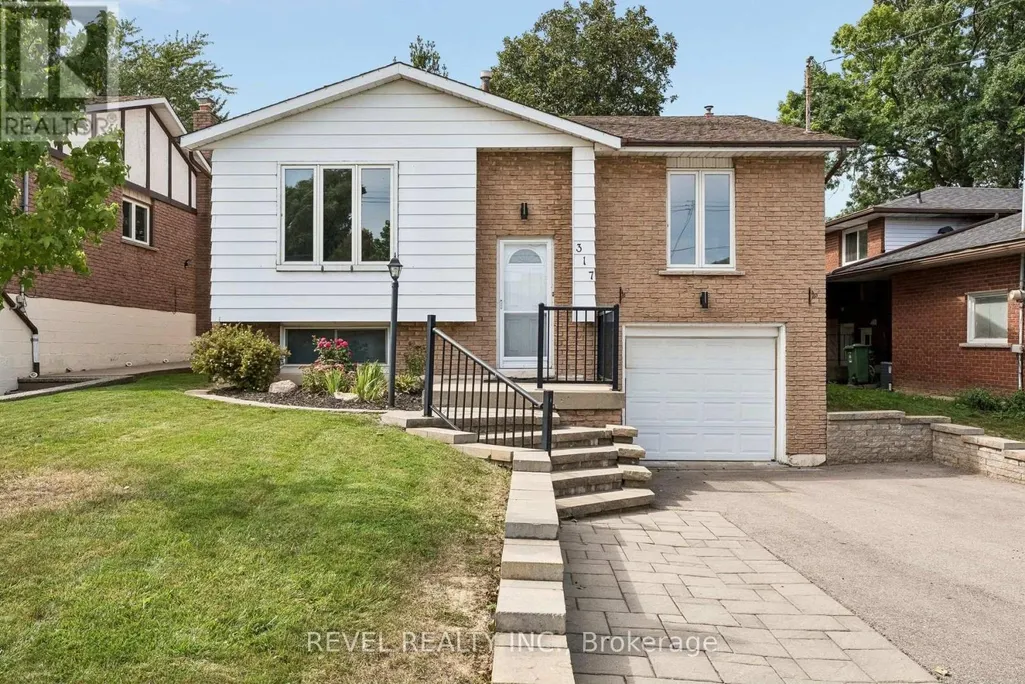
- StyleRaised bungalow
- Price$ 769,900
- Bedrooms3+1
- Bathrooms2
- Half Bathrooms0
Data Source:
Canadian Real Estate Association (CREA)
Property Description
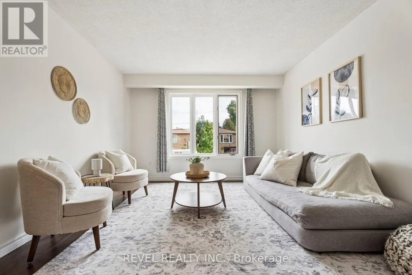
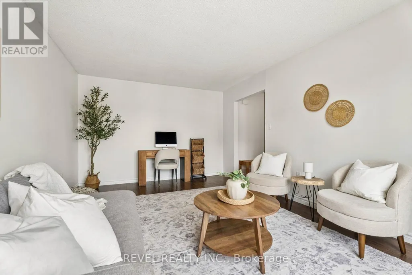
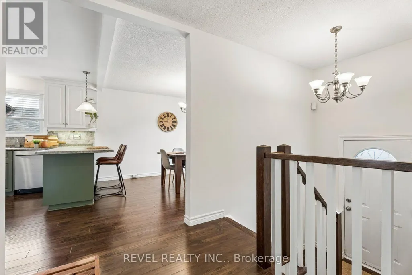
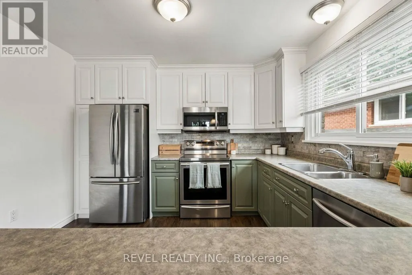
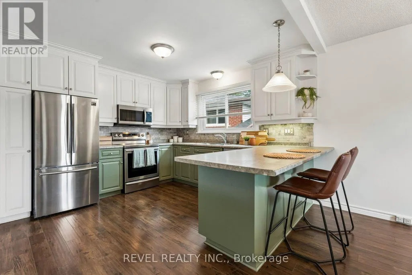
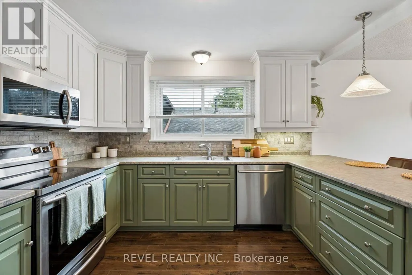
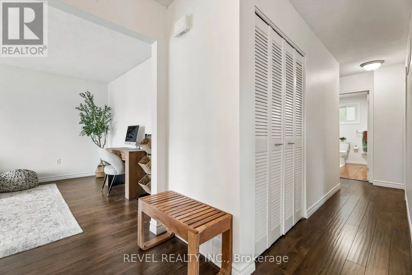
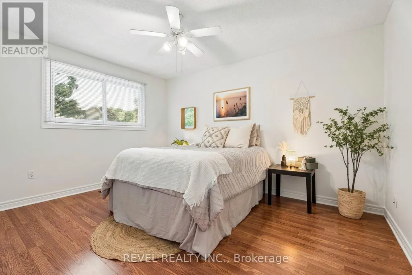
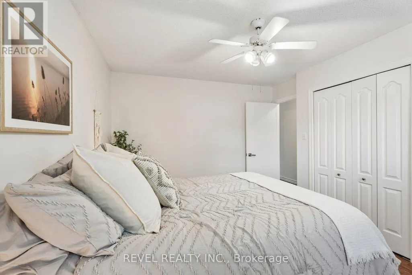
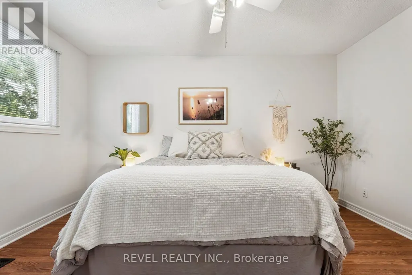
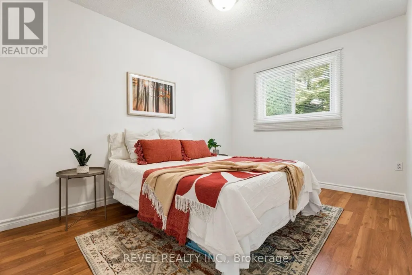
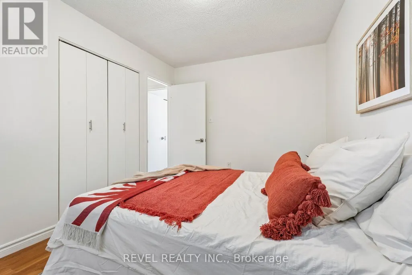
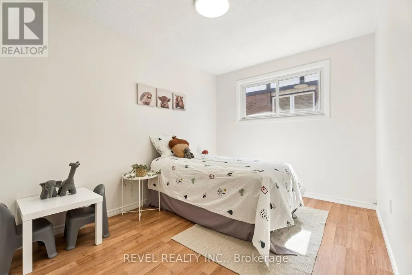
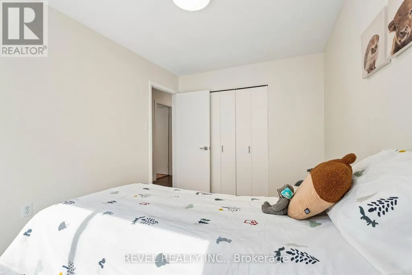
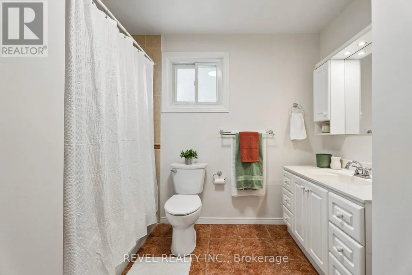
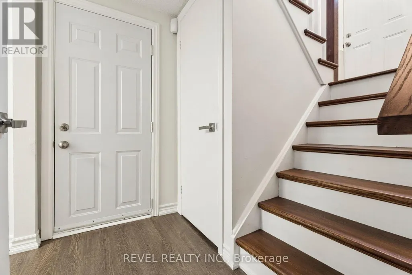
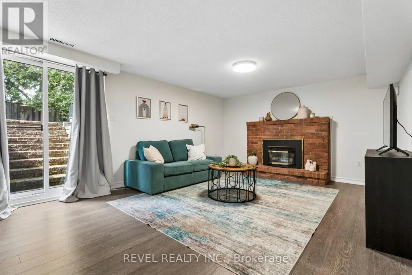
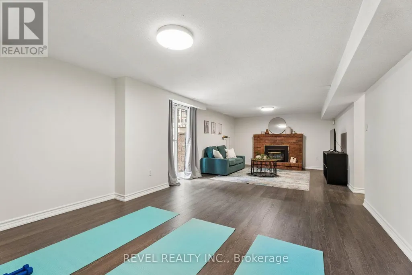
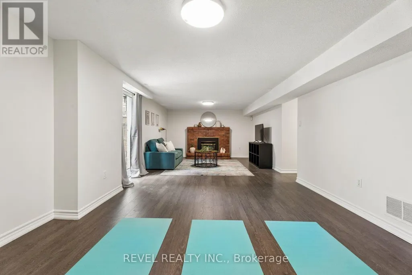
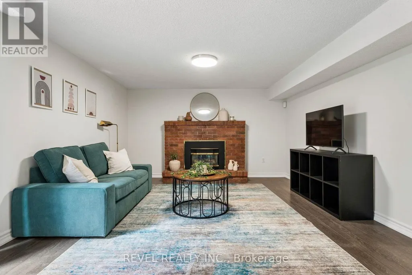
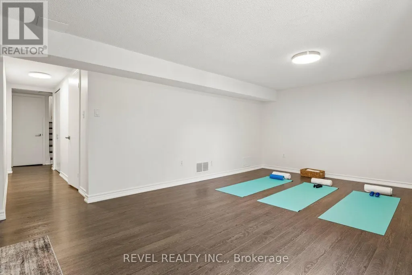
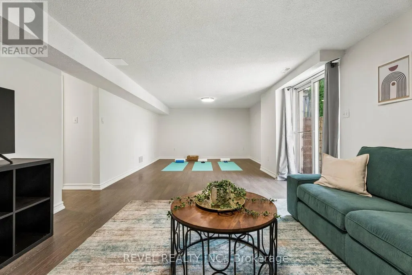
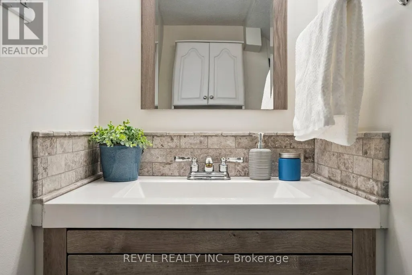
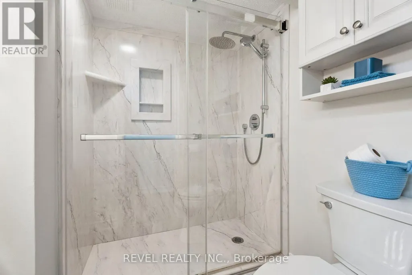
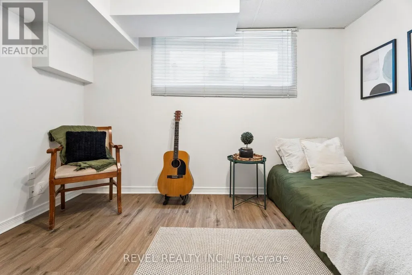
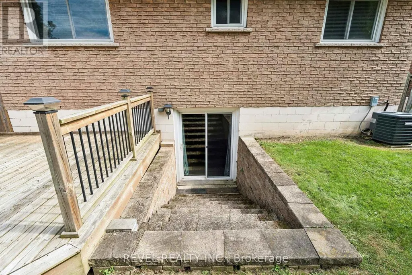
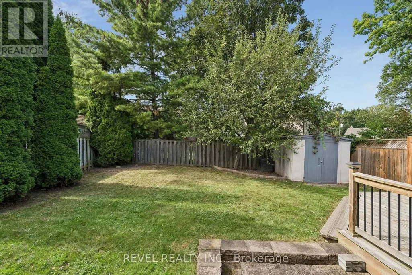
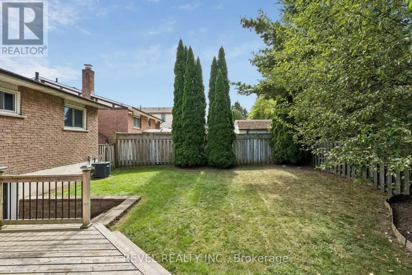
Welcome to 317 Rexford Drive, a beautifully refreshed raised bungalow tucked away on a quiet, family-friendly court in Hamilton. This turnkey home offers a functional layout that is both stylish and practical, featuring 3 spacious bedrooms plus a versatile additional room and 2 bathrooms. Freshly painted throughout with no carpet, the home feels clean, bright, and move-in ready. The spacious kitchen offers plenty of cupboard and countertop space, complemented by stainless steel appliances and abundant natural light. Bright and inviting living spaces provide the perfect setting for everyday family life and entertaining. The large recreation room features a convenient basement walkout, creating additional living space with easy access to the backyard. Outside, enjoy an exceptionally large backyard with plenty of room for children and pets to play, summer entertaining, gardening, or simply relaxing outdoors. The location is unbeatable, situated directly across from elementary schools and ideal for growing families. Enjoy quick and easy highway access for commuters, while parks, shopping, transit, and all essential amenities are just minutes away. A fantastic opportunity to own a move-in-ready home in a quiet, convenient, and family-friendly Hamilton location! (id:7434)
General Features
| Features | Carpet Free |
|---|---|
| Property Type | Single Family |
| CommunityName | Randall |
| Building Age | 31 to 50 years |
| Building Amenities | Fireplace(s) |
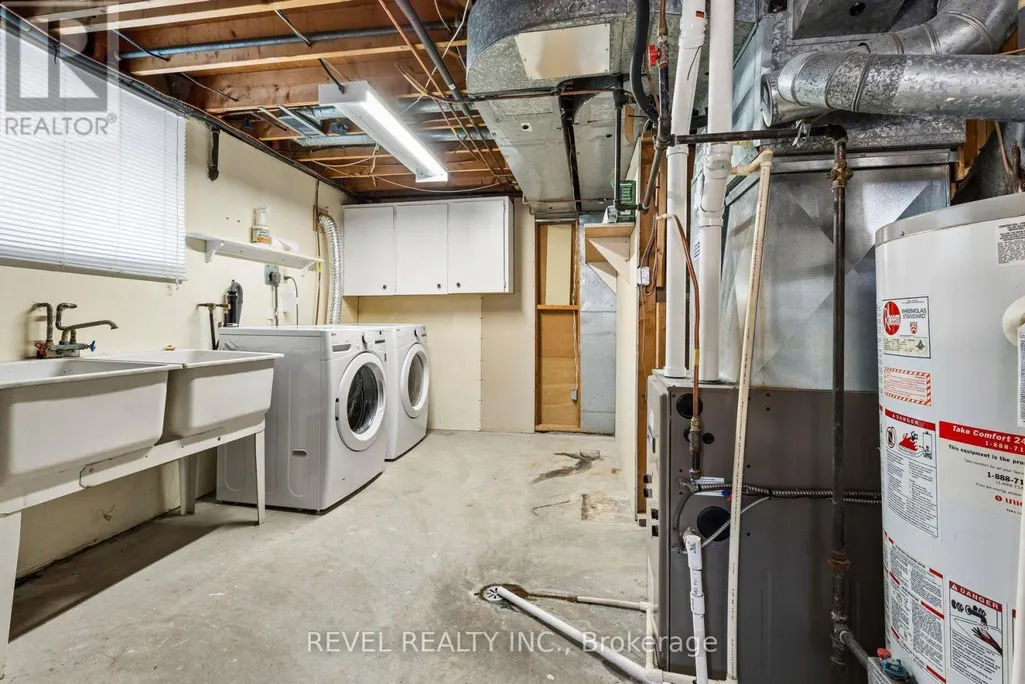
| Building Appliances | Dishwasher, Dryer, Microwave, Stove, Washer, Window Coverings, Refrigerator |
| Building Architectural Style | Raised bungalow |
| Building Basement Features | Walk out |
| Building Cooling Type | Central air conditioning |
| Location Description | Cross Streets: Upper Gage Ave & Loconder Dr. ** Directions: https://maps.app.goo.gl/tc3JxvoBEPB65qKd9. |
| Parking Space Total | 3 |
| Foundation Type | Concrete |
| Building Type | House |
| Ownership Type | Freehold |
| Building.StoriesTotal | 1 |
Interior Features
| Building Fireplace Present | True |
|---|---|
| Building Fireplace Total | 1 |
| Building Heating Type | Forced air |
| Building Heating Fuel | Natural gas |
| Basement Development | Finished |
| Basement Type | N/A (Finished) |
| Construction Style Attachment | Detached |
| Living Area Range | 1100 |
| Bedrooms | 3+1 |
Exterior Features
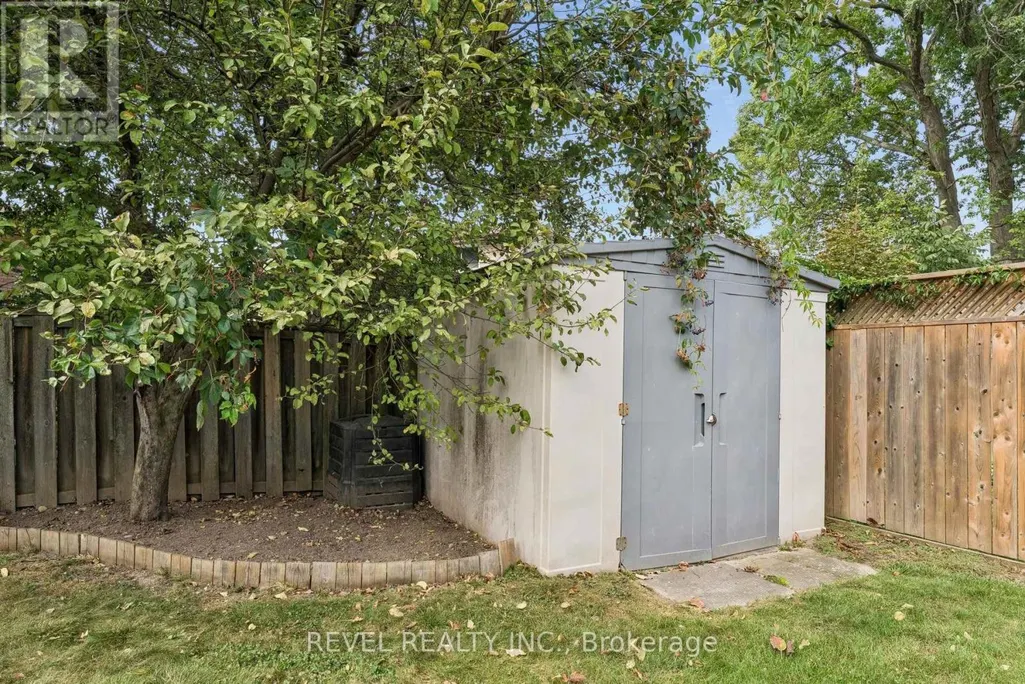
| Structure | Deck, Shed |
|---|---|
| Sewer | Sanitary sewer |
| Exterior Finish | Brick, Aluminum siding |
Room Details
| Room | Dimensions | Level | Flooring | Details |
|---|---|---|---|---|
| Bedroom | 4.47 m x 3.25 m | Main level | 3.25 m | |
| Bedroom 2 | 3.25 m x 2.82 m | Main level | 2.82 m | |
| Bedroom 3 | 3.78 m x 2.7 m | Main level | 2.7 m | |
| Dining room | 3.66 m x 3.43 m | Main level | 3.43 m | |
| Family room | 7.44 m x 3.61 m | Lower level | 3.61 m | |
| Kitchen | 3.56 m x 3.12 m | Main level | 3.12 m | |
| Living room | 5.18 m x 3.55 m | Main level | 3.55 m |
Amenities
- Views
- New Construction
- Adult 55+
- Lease To Own
- No Strata Fees
- Furnished
- Primary On Main
- Air Conditioning
- Seller Finance
- Green
- Fixer Upper
- Horse
- Golf
- Fireplace
- Deck
- Garage
- Basement
- Pool

Property vs Single Family Average in L8W 1W2
Price
In The Neighbourhood
Just Listed
Hamilton (Randall)
$ 599,900
- Type
- Single Family
- Rooms
- 4 Beds + 2 Baths
RIGHT AT HOME REALTY
Hamilton (Randall)
$ 599,900
- Type
- Single Family
- Rooms
- 4 Beds + 2 Baths
ROYAL LEPAGE BURLOAK REAL ESTATE SERVICES
 Toronto Real Estate Board (TRREB); All information deemed reliable but not guaranteed. All properties are subject to prior sale, change or withdrawal. Neither listing broker(s) or information provider(s) shall be responsible for any typographical errors, misinformation, misprints and shall be held totally harmless. Listing(s) information is provided for consumer's personal, non-commercial use and may not be used for any purpose other than to identify prospective properties consumers may be interested

 All information deemed reliable but not guaranteed. All properties are subject to prior sale, change or withdrawal. Neither listing broker(s) or information provider(s) shall be responsible for any typographical errors, misinformation, misprints and shall be held totally harmless. Listing(s) information is provided for consumer's personal, non-commercial use and may not be used for any purpose other than to identify prospective properties consumers may be interested in purchasing. The data relating