
Address
4 John Avenue, Bluewater (Bayfield), ON
Price
$ 829,900
Property Attributes
- ID#X13658426
- TypeSingle Family
- Listing Status Active
- MunicipalityBluewater (Bayfield)
- CityBluewater (Bayfield)
- AreaBayfield
- NeighbourhoodBayfield
- Postal CodeN0M 1G0
- StyleRaised bungalow
- Price$ 829,900
- Bedrooms3+2
- Bathrooms2
- Half Bathrooms0
Data Source:
Canadian Real Estate Association (CREA)
Property Description
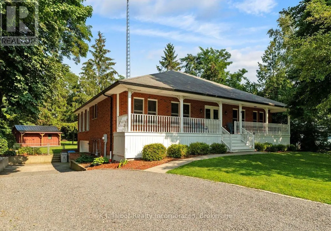
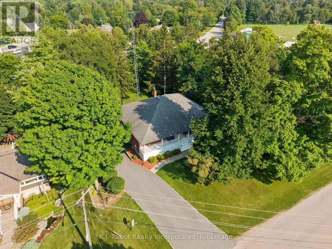
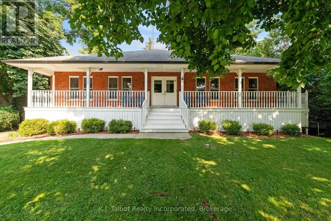
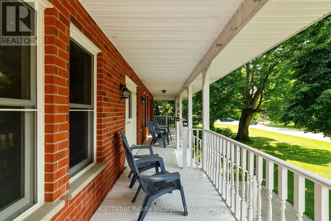
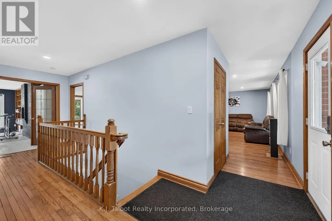
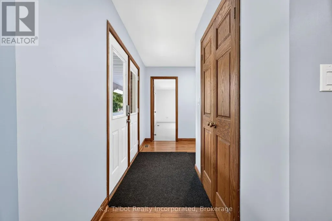
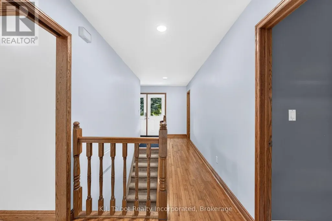

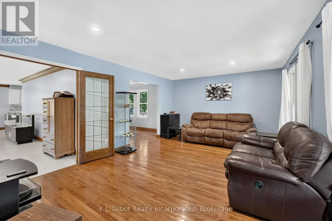
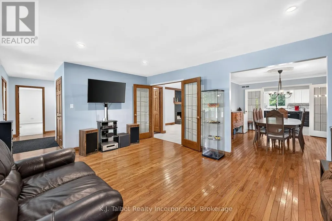
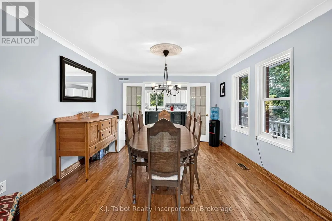
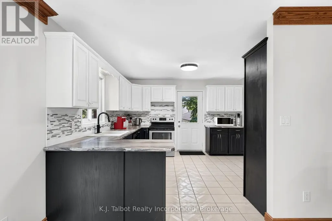
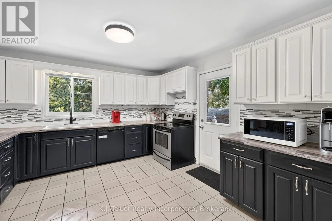
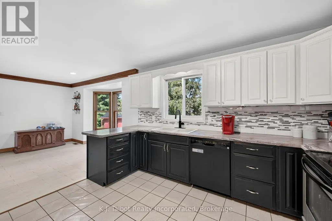
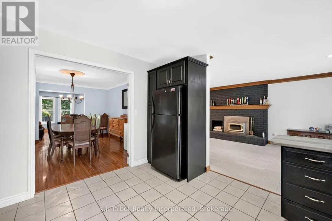
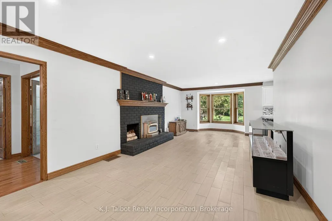
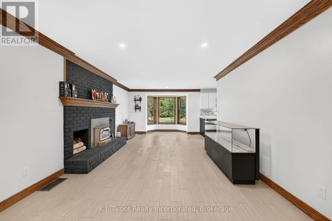
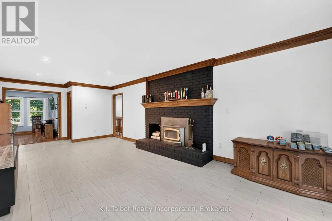
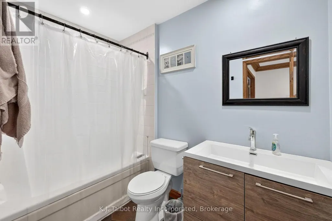
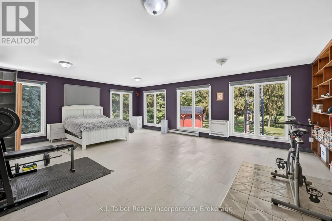
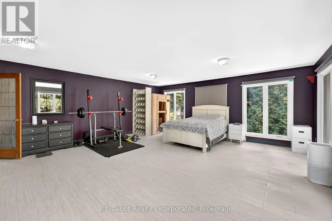
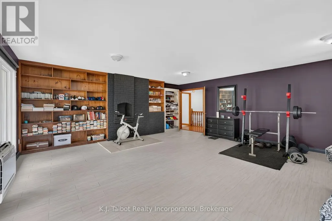
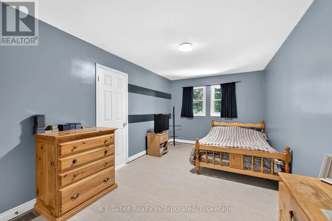
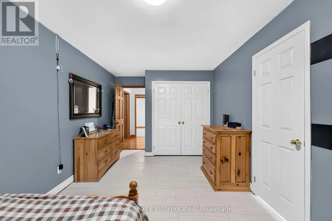
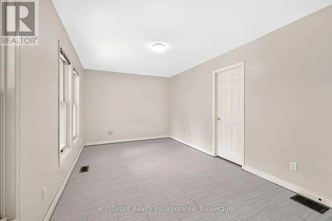
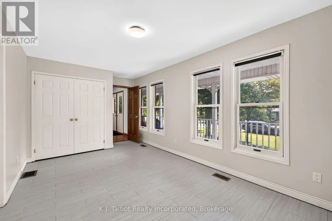
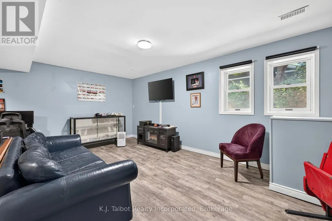
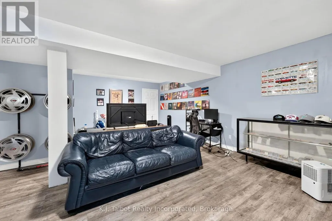
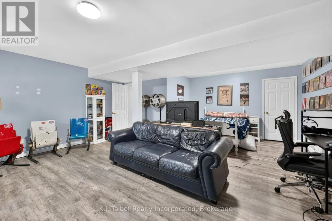
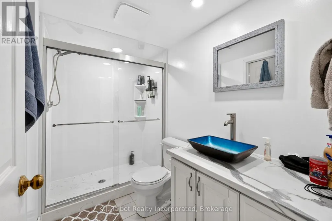
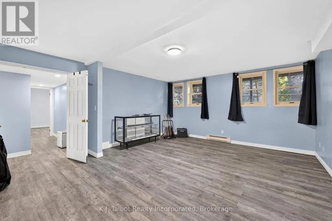
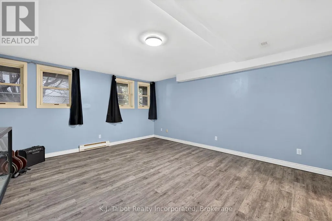
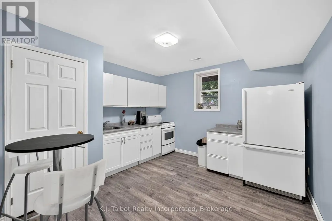
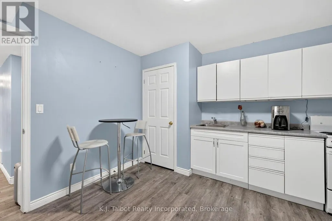
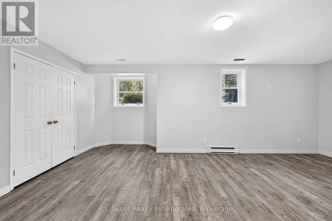
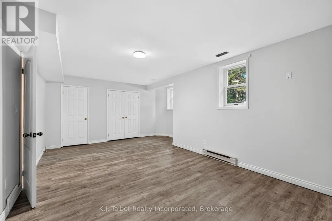
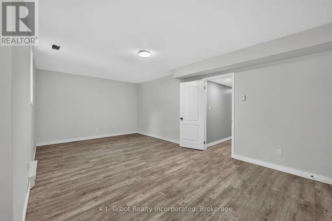
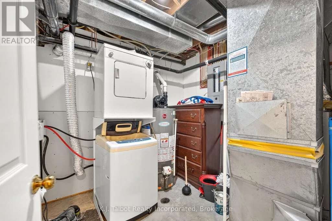
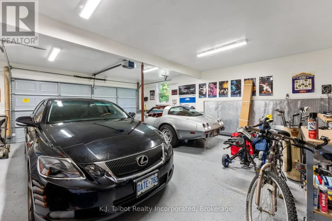
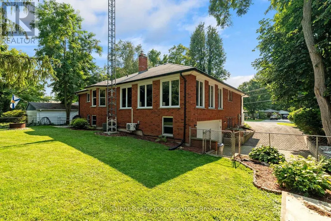
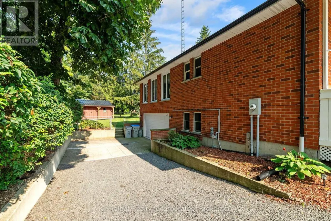
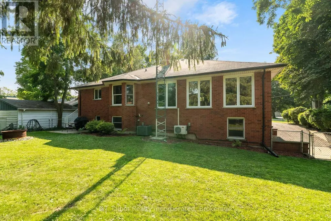
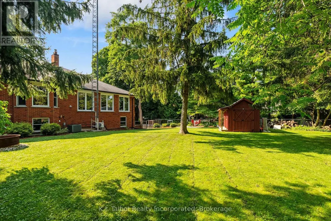
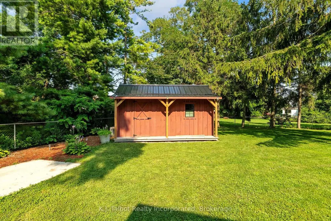
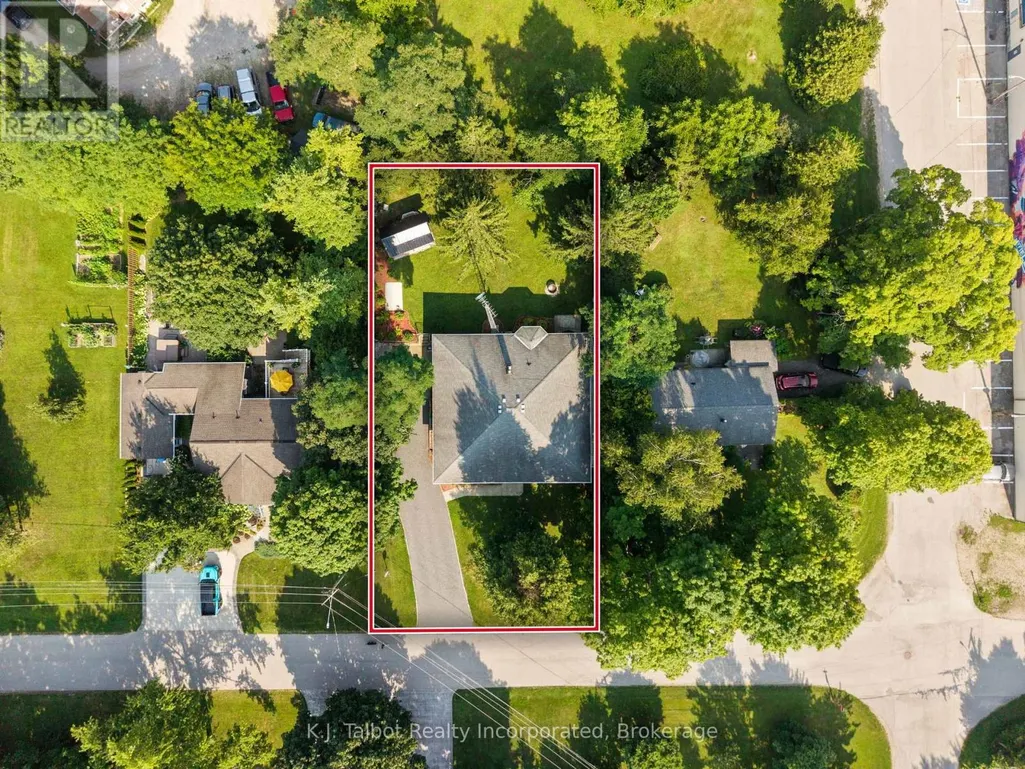
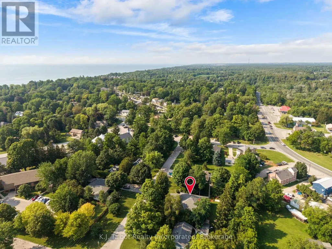
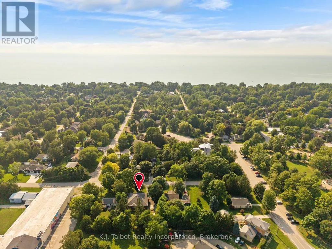
FLEXIBLE LIVING OPPORTUNITY - BAYFIELD. Located on a mature tree-lined street and steps from Clan Gregor Square and Bayfield's charming boutiques and restaurants, this spacious brick home offers exceptional flexibility in a sought-after location. The inviting front porch opens to a bright interior featuring generous living, family, and dining rooms. With three main-level bedrooms, including a spacious primary bedroom, plus two additional lower-level bedrooms, there is plenty of room for extended or multigenerational living. Upper and lower kitchens and laundry areas provide excellent in-law suite potential. The home also features a four-piece main-floor bathroom, a three-piece lower-level bathroom, and a comfortable lower-level family room. Outside, enjoy a spacious lot and storage shed. The home includes a heated two-car attached garage. A wonderful opportunity to enjoy space, versatility, and everything Bayfield has to offer. (id:7434)
General Features
| Features | Carpet Free, Sump Pump |
|---|---|
| Community Features | Community Centre, School Bus |
| Property Type | Single Family |
| Zoning Description | R1 |
| CommunityName | Bayfield |
| Amenities | Beach, Park, Place of Worship |
| Building Age | 31 to 50 years |
| Building Amenities | Fireplace(s) |
| Building Appliances | Garage door opener remote(s), Central Vacuum, Dishwasher, Garage door opener, Water Heater, Microwave, Hood Fan, Storage Shed, Stove, Refrigerator |
| Building Architectural Style | Raised bungalow |
| Building Basement Features | Walk out |
| Building Cooling Type | Central air conditioning |
| Location Description | Cross Streets: The Square & Jane St. ** Directions: Take Clan Gregor Square to John Ave. Watch for sign. |
| Parking Space Total | 8 |
| Foundation Type | Concrete |
| Building Type | House |
| Ownership Type | Freehold |
| Building.StoriesTotal | 1 |
Interior Features
| Building Fireplace Present | True |
|---|---|
| Building Fireplace Total | 1 |
| Building Heating Type | Forced air |
| Building Heating Fuel | Natural gas |
| Basement Development | Finished |
| Basement Type | Full, N/A (Finished), N/A |
| Construction Style Attachment | Detached |
| Flooring Type | Hardwood, Vinyl |
| Living Area Range | 2000 |
| Bedrooms | 3+2 |
Exterior Features
| Structure | Porch, Deck, Shed |
|---|---|
| Land Amenities | Beach, Park, Place of Worship |
| Sewer | Sanitary sewer |
| Exterior Finish | Brick |
| Fence Type | Fenced yard |
Room Details
| Room | Dimensions | Level | Flooring | Details |
|---|---|---|---|---|
| Bedroom 2 | 5.69 m x 3 m | Main level | 3 m | |
| Bedroom 3 | 5.69 m x 3 m | Main level | 3 m | |
| Bedroom 4 | 6.3 m x 4.42 m | Basement | 4.42 m | |
| Bedroom 5 | 6.6 m x 5.74 m | Basement | 5.74 m | |
| Dining room | 3.63 m x 4.39 m | Main level | 4.39 m | |
| Family room | 3.71 m x 9.12 m | Main level | 9.12 m | |
| Foyer | 3.63 m x 6.07 m | Main level | 6.07 m | |
| Kitchen | 3.73 m x 3.76 m | Main level | 3.76 m | |
| Living room | 5.77 m x 3.86 m | Main level | 3.86 m | |
| Primary Bedroom | 7.67 m x 6.02 m | Main level | 6.02 m | |
| Recreational, Games room | 5.77 m x 4.75 m | Basement | 4.75 m | |
| Utility room | 2.69 m x 2.16 m | Basement | 2.16 m |
Amenities
- Views
- New Construction
- Adult 55+
- Lease To Own
- No Strata Fees
- Furnished
- Primary On Main
- Air Conditioning
- Seller Finance
- Green
- Fixer Upper
- Horse
- Golf
- Fireplace
- Deck
- Garage
- Basement
- Pool

Property vs Single Family Average in N0M 1G0
Price
In The Neighbourhood
Just Listed
Bluewater (Bayfield)
$ 839,000
- Type
- Single Family
- Rooms
- 3 Beds + 1 Baths
RE/MAX Reliable Realty Inc
Bluewater (Bayfield)
$ 799,900
- Type
- Single Family
- Rooms
- 3 Beds + 1 Baths
Coldwell Banker All Points-Festival City Realty
Bayfield
$ 929,000
- Type
- Single Family
- Size
- 2,025 SqFt
- Rooms
- 2 Beds + 2.5 Baths
CENTURY 21 HERITAGE HOUSE LTD.
Bluewater (Bayfield)
$ 1,299,000
- Type
- Single Family
- Rooms
- 5 Beds + 2.5 Baths
Coldwell Banker All Points-Festival City Realty
Bluewater (Bayfield)
$ 1,299,000
- Type
- Single Family
- Rooms
- 4 Beds + 3.5 Baths
Royal LePage Heartland Realty
Bluewater (Bayfield)
$ 1,399,000
- Type
- Single Family
- Rooms
- 4 Beds + 2.5 Baths
RE/MAX Reliable Realty Inc
 Toronto Real Estate Board (TRREB); All information deemed reliable but not guaranteed. All properties are subject to prior sale, change or withdrawal. Neither listing broker(s) or information provider(s) shall be responsible for any typographical errors, misinformation, misprints and shall be held totally harmless. Listing(s) information is provided for consumer's personal, non-commercial use and may not be used for any purpose other than to identify prospective properties consumers may be interested

 All information deemed reliable but not guaranteed. All properties are subject to prior sale, change or withdrawal. Neither listing broker(s) or information provider(s) shall be responsible for any typographical errors, misinformation, misprints and shall be held totally harmless. Listing(s) information is provided for consumer's personal, non-commercial use and may not be used for any purpose other than to identify prospective properties consumers may be interested in purchasing. The data relating