
Just Listed
Address
26 Main Street S, Bluewater (Bayfield), ON
Price
$ 839,000
Property Attributes
- ID#X13790838
- TypeSingle Family
- Listing Status Active
- MunicipalityBluewater (Bayfield)
- CityBluewater (Bayfield)
- AreaBayfield
- NeighbourhoodBayfield
- Postal CodeN0M 1G0
- Style
- Price$ 839,000
- Bedrooms3
- Bathrooms1
- Half Bathrooms0
Data Source:
Canadian Real Estate Association (CREA)
Property Description
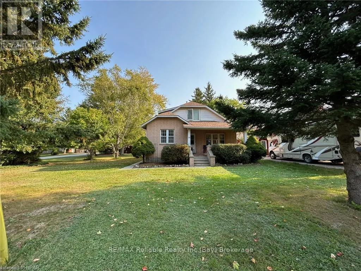
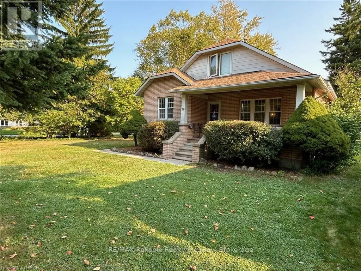
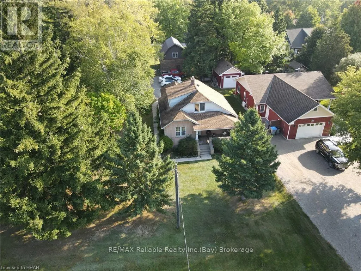
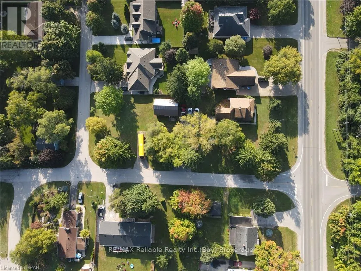
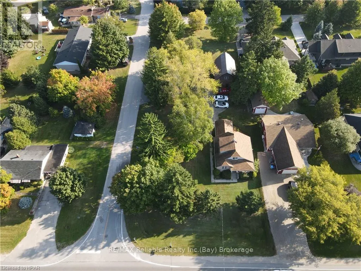
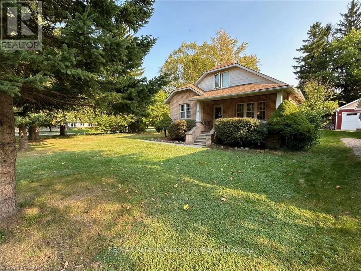
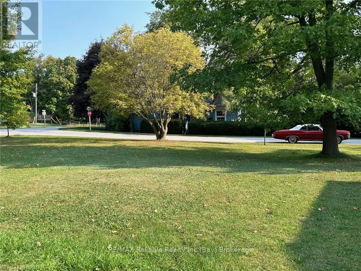
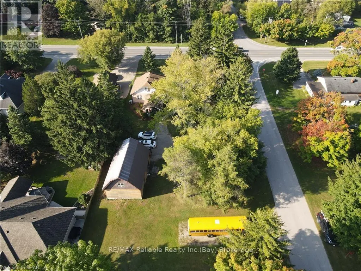
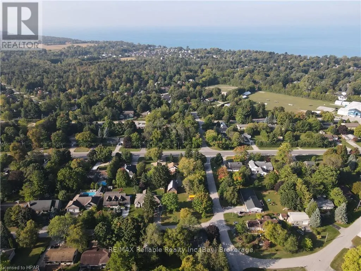
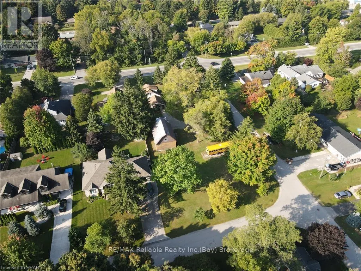
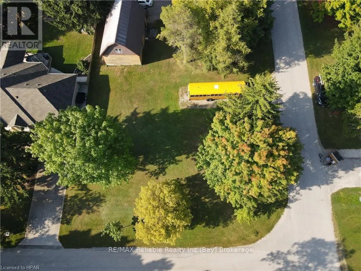
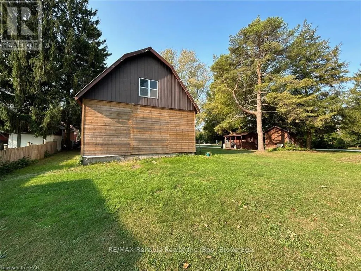
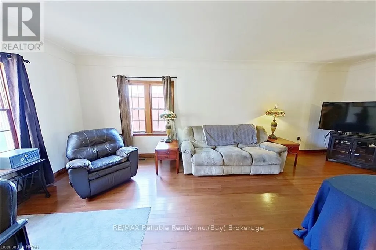
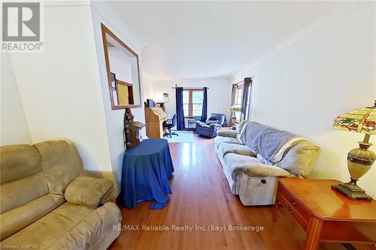
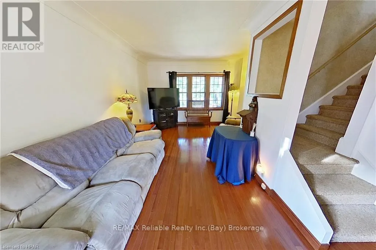
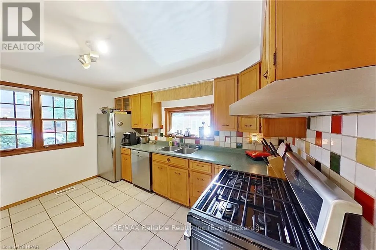
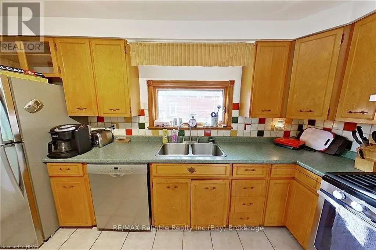
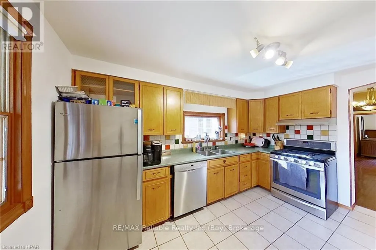
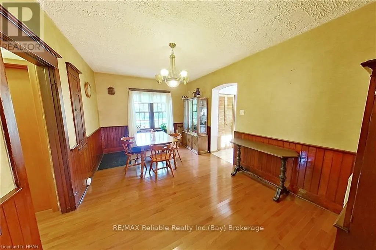
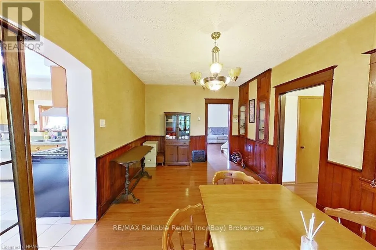
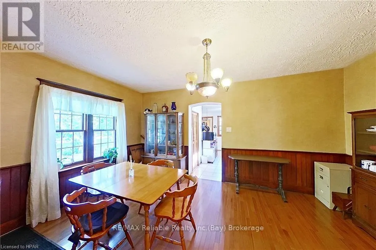
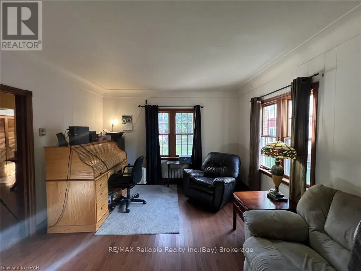
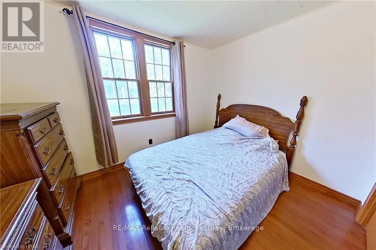
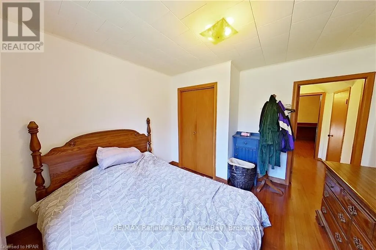
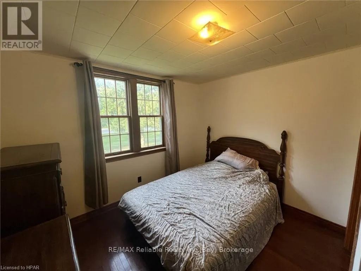
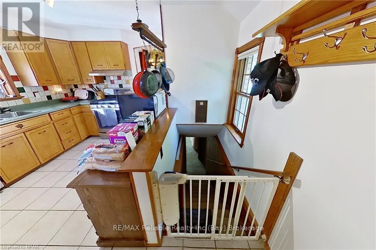
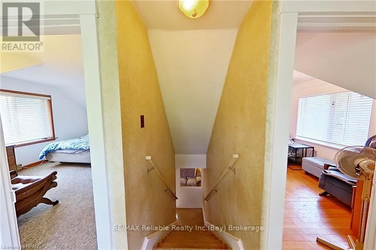
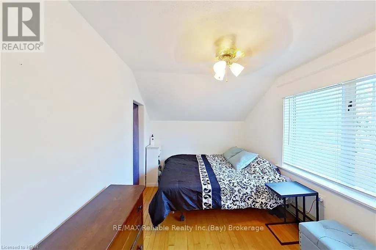
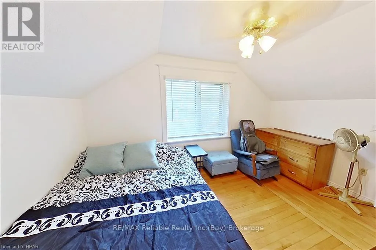
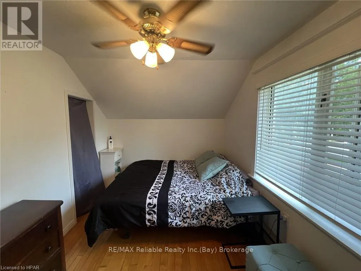
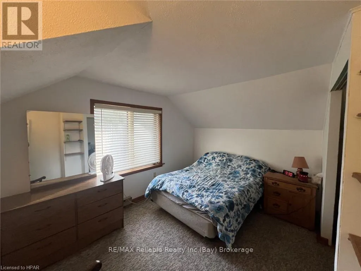
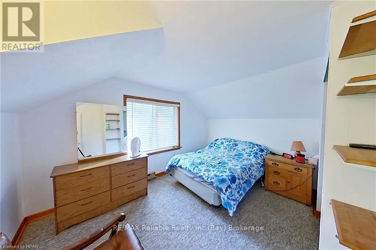
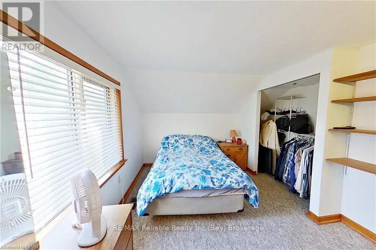
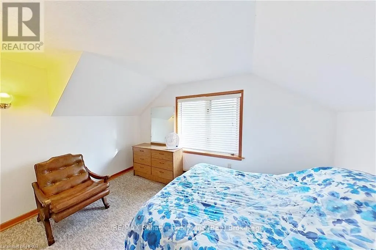
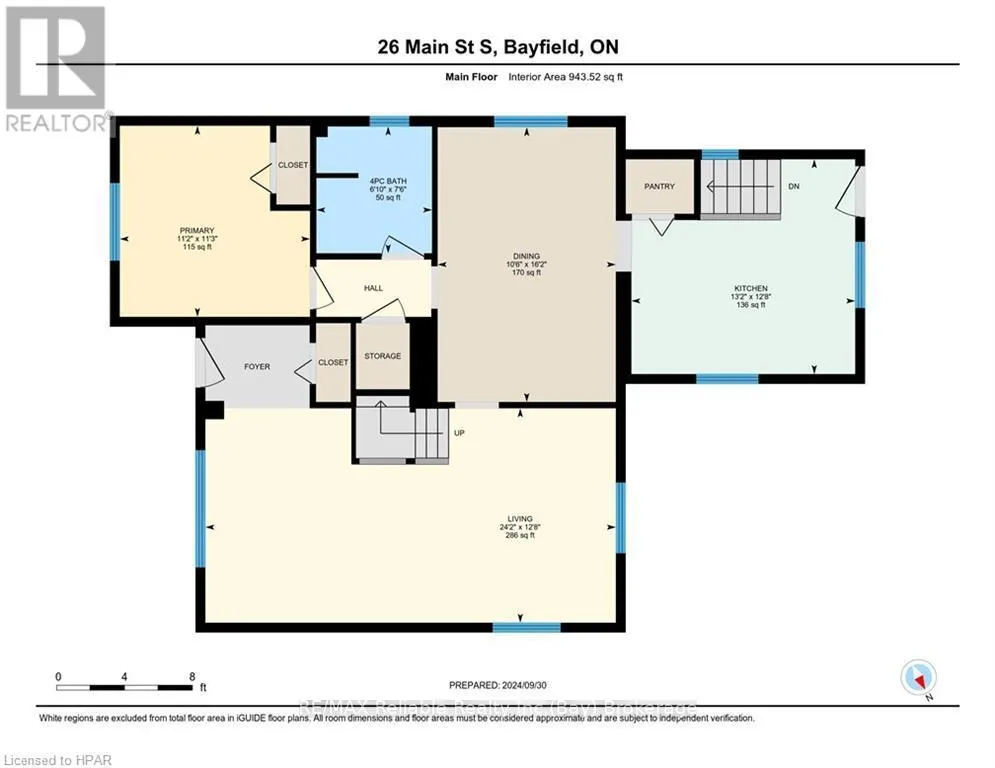
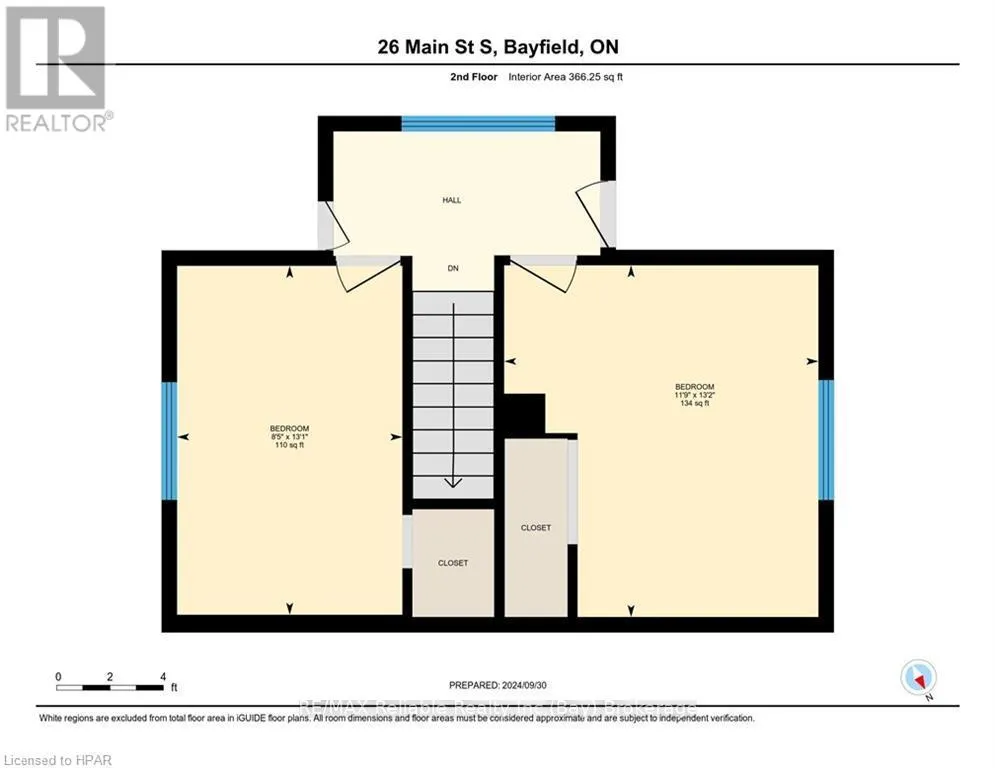
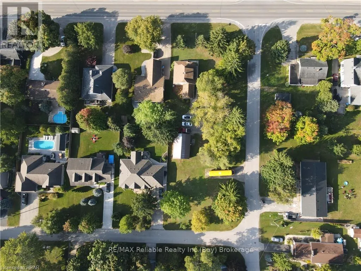
CHARMING BRICK HOME ON AN ESTATE-SIZED LOT IN BAYFIELD! Discover the charm and character of this inviting 3-bedroom brick home, featuring beautiful original woodwork and hardwood flooring throughout. The spacious living room provides a comfortable gathering space, while the formal dining room is perfect for family meals and entertaining.The main floor offers the convenience of a primary bedroom, with two additional bedrooms located on the upper level. Enjoy the outdoors from the covered front and rear verandas, surrounded by mature trees and plenty of room to relax.Additional features include natural gas heating, central air, municipal water and sewer, a paved driveway, and easy access from Euphemia Street.A standout feature is the oversized garage/barn, situated on an extra building lot with potential to be severed, offering exciting possibilities for future development or investment (subject to municipal approvals).Located within a short walk of Bayfield's historic Main Street, downtown restaurants, shops, and amenities, this property offers both convenience and plenty of elbow room.A fantastic investment opportunity with character, space, and potential in one of Bayfield's most desirable settings! (id:7434)
General Features
| Features | Level |
|---|---|
| Community Features | School Bus |
| Property Type | Single Family |
| Zoning Description | R1 |
| CommunityName | Bayfield |
| Amenities | Golf Nearby, Park, Marina, Beach |
| Building Age | 51 to 99 years |
| Building Appliances | Water meter |
| Building Cooling Type | Central air conditioning |
| Location Description | On Hwy 21 near Clan Gregor Square |
| Parking Space Total | 8 |
| Foundation Type | Poured Concrete |
| Building Type | House |
| Ownership Type | Freehold |
| Building.StoriesTotal | 1.5 |
Interior Features
| Building Fireplace Present | False |
|---|---|
| Building Heating Type | Forced air |
| Building Heating Fuel | Natural gas |
| Basement Development | Unfinished,Partially finished |
| Basement Type | N/A (Unfinished), Full, N/A (Partially finished) |
| Construction Style Attachment | Detached |
| Living Area Range | 1100 |
| Bedrooms | 3 |
Exterior Features
| Structure | Porch, Workshop |
|---|---|
| Land Amenities | Golf Nearby, Park, Marina, Beach |
| Sewer | Sanitary sewer |
| Exterior Finish | Wood, Brick |
Room Details
| Room | Dimensions | Level | Flooring | Details |
|---|---|---|---|---|
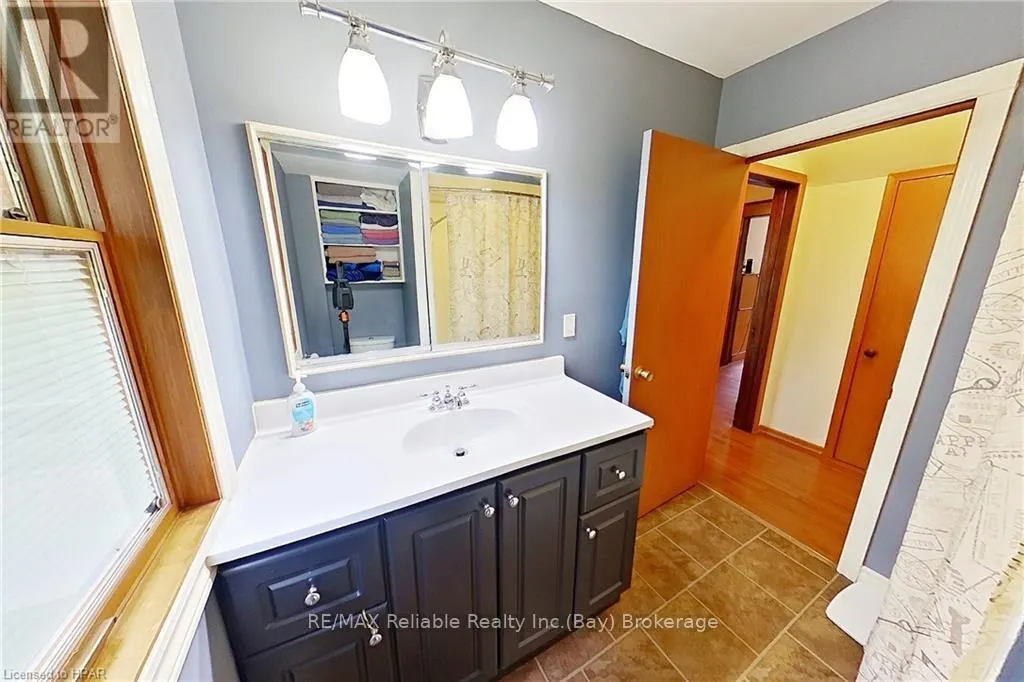
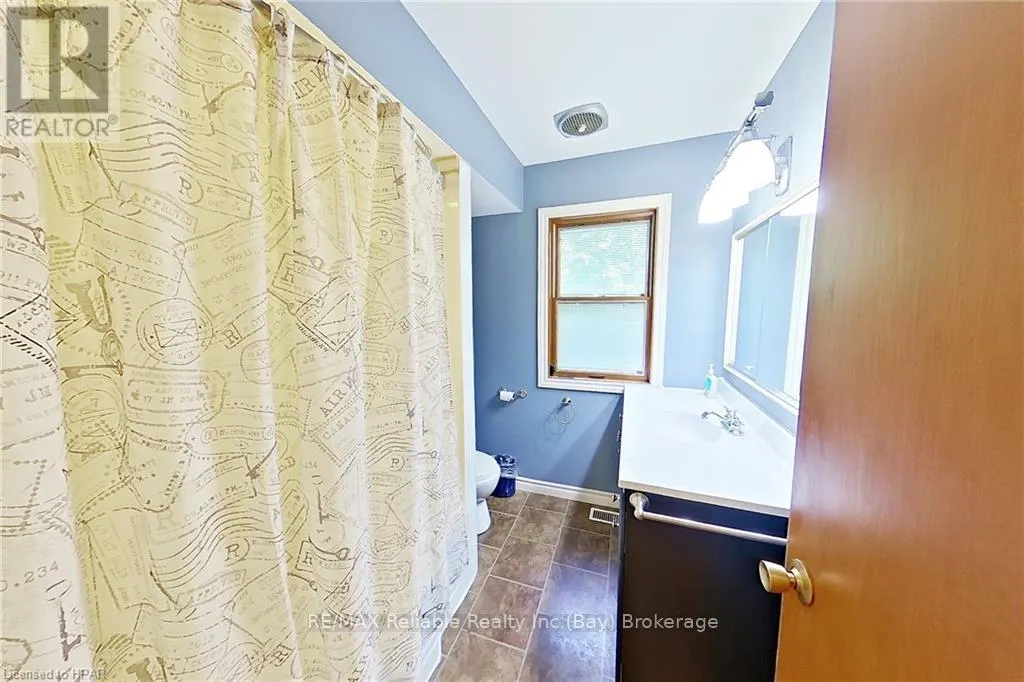
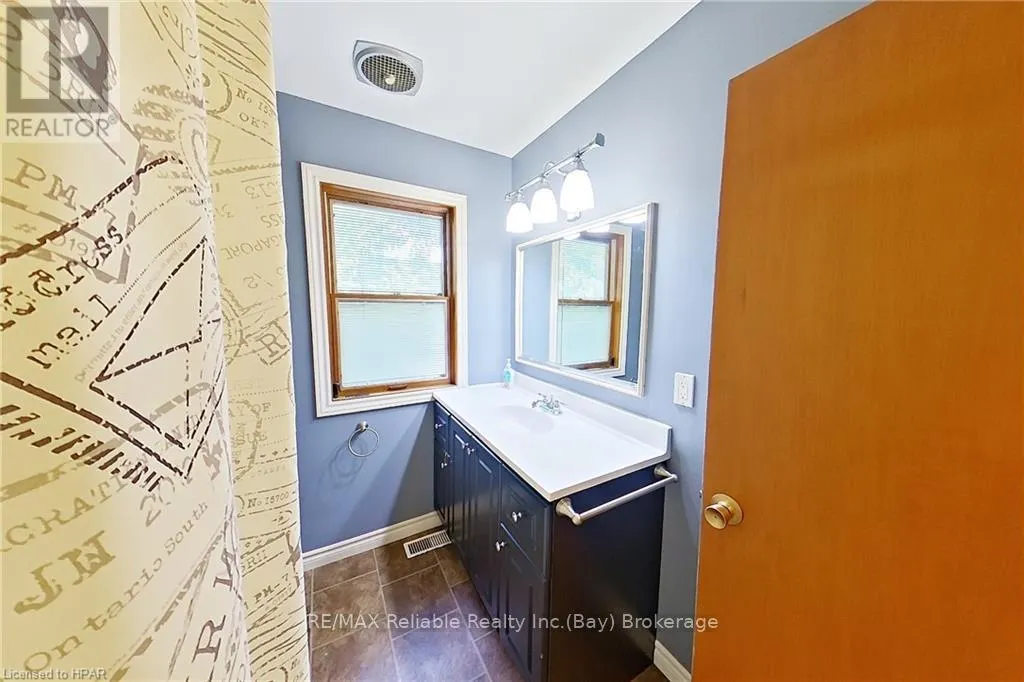
| Bathroom | 2.29 m x 2.08 m | Main level | 2.08 m | |
| Bedroom | 3.99 m x 2.57 m | Second level | 2.57 m | |
| Dining room | 4.93 m x 3.2 m | Main level | 3.2 m | |
| Kitchen | 3.86 m x 4.01 m | Main level | 4.01 m | |
| Living room | 3.86 m x 7.37 m | Main level | 7.37 m | |
| Primary Bedroom | 3.43 m x 3.4 m | Main level | 3.4 m |
Amenities
- Views
- New Construction
- Adult 55+
- Lease To Own
- No Strata Fees
- Furnished
- Primary On Main
- Air Conditioning
- Seller Finance
- Green
- Fixer Upper
- Horse
- Golf
- Fireplace
- Deck
- Garage
- Basement
- Pool

Property vs Single Family Average in N0M 1G0
Price
In The Neighbourhood
Bluewater (Bayfield)
$ 799,900
- Type
- Single Family
- Rooms
- 3 Beds + 1 Baths
Coldwell Banker All Points-Festival City Realty
Bayfield
$ 929,000
- Type
- Single Family
- Size
- 2,025 SqFt
- Rooms
- 2 Beds + 2.5 Baths
CENTURY 21 HERITAGE HOUSE LTD.
Bluewater (Bayfield)
$ 1,299,000
- Type
- Single Family
- Rooms
- 5 Beds + 2.5 Baths
Coldwell Banker All Points-Festival City Realty
Bluewater (Bayfield)
$ 829,900
- Type
- Single Family
- Rooms
- 5 Beds + 2 Baths
K.J. Talbot Realty Incorporated
Bluewater (Bayfield)
$ 1,299,000
- Type
- Single Family
- Rooms
- 4 Beds + 3.5 Baths
Royal LePage Heartland Realty
Bluewater (Bayfield)
$ 1,399,000
- Type
- Single Family
- Rooms
- 4 Beds + 2.5 Baths
RE/MAX Reliable Realty Inc
 Toronto Real Estate Board (TRREB); All information deemed reliable but not guaranteed. All properties are subject to prior sale, change or withdrawal. Neither listing broker(s) or information provider(s) shall be responsible for any typographical errors, misinformation, misprints and shall be held totally harmless. Listing(s) information is provided for consumer's personal, non-commercial use and may not be used for any purpose other than to identify prospective properties consumers may be interested

 All information deemed reliable but not guaranteed. All properties are subject to prior sale, change or withdrawal. Neither listing broker(s) or information provider(s) shall be responsible for any typographical errors, misinformation, misprints and shall be held totally harmless. Listing(s) information is provided for consumer's personal, non-commercial use and may not be used for any purpose other than to identify prospective properties consumers may be interested in purchasing. The data relating