
Address
711 Beach Boulevard, Hamilton (Hamilton Beach), ON
Price
$ 2,695,000
Property Attributes
- ID#X13741622
- TypeSingle Family
- Listing Status Active
- MunicipalityHamilton (Hamilton Beach)
- CityHamilton (Hamilton Beach)
- AreaHamilton Beach
- NeighbourhoodHamilton Beach
- Postal CodeL8H 6Y5
- Style
- Price$ 2,695,000
- Bedrooms3+2
- Bathrooms4
- Half Bathrooms1
Data Source:
Canadian Real Estate Association (CREA)
Property Description
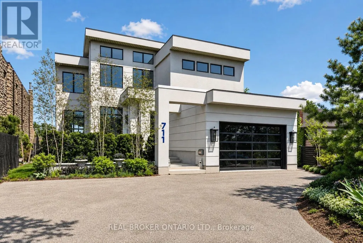
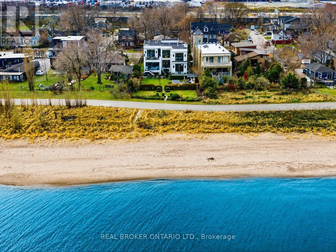
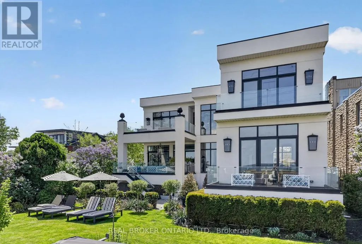
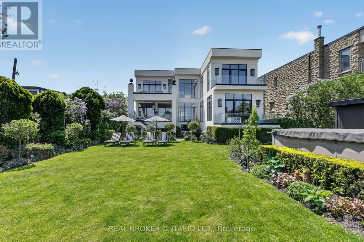
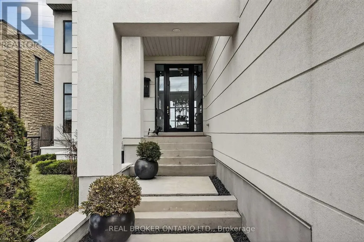
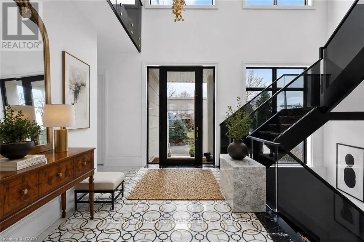
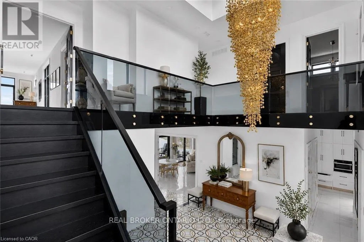
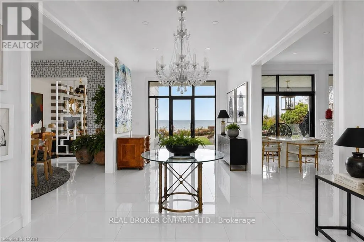
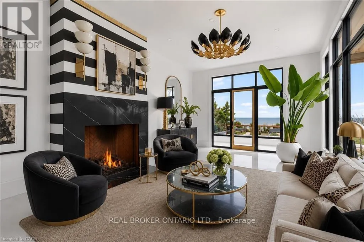
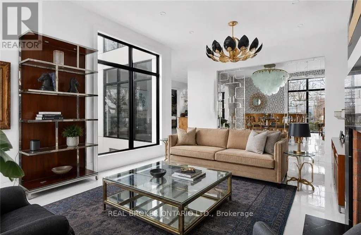
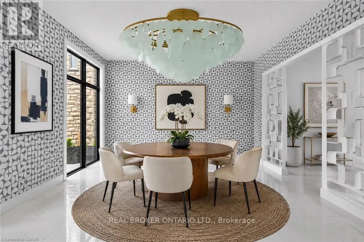
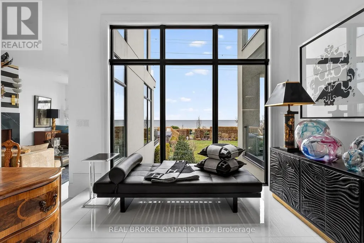
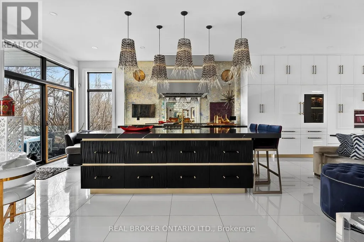
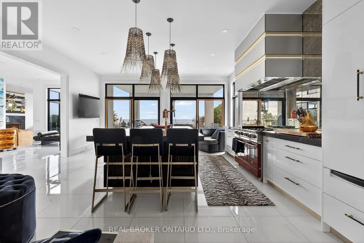
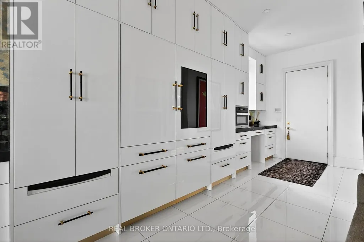
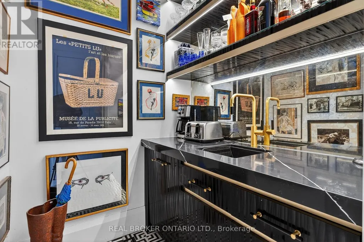
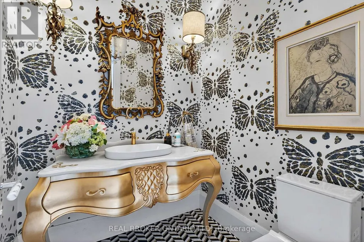
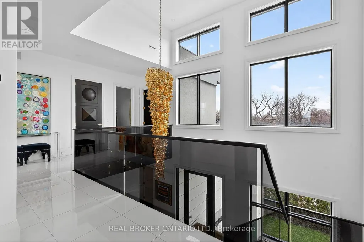
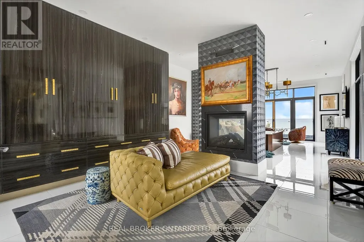
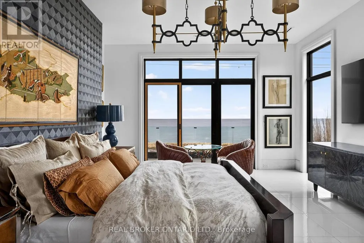
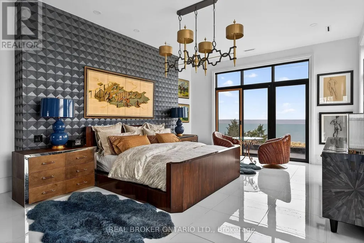
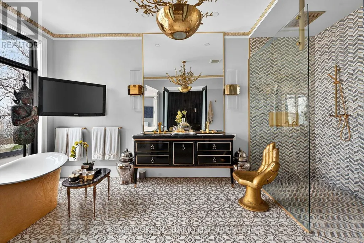
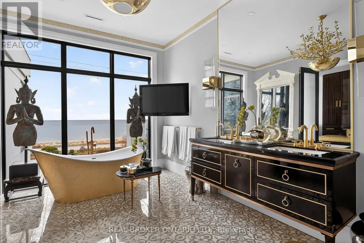
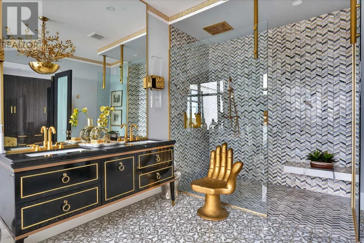
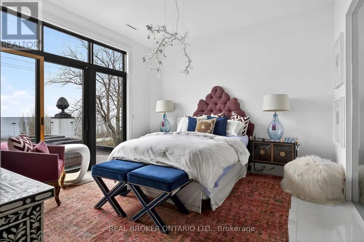
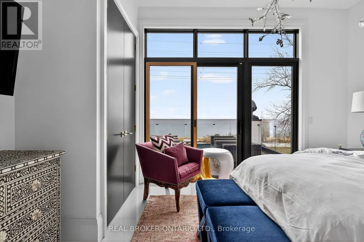
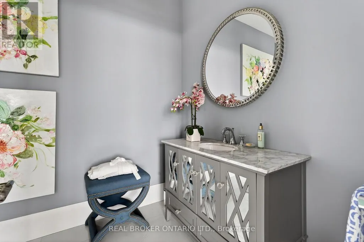
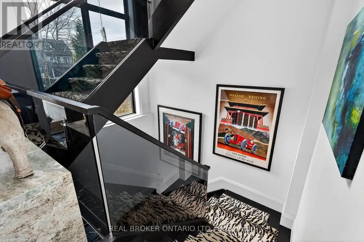
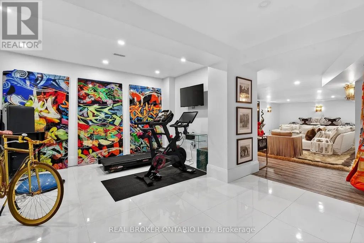
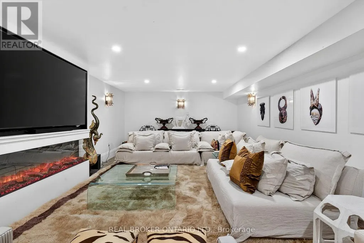
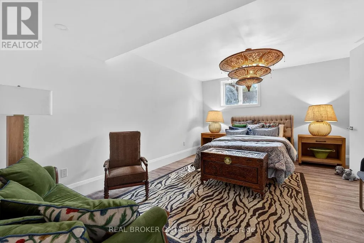
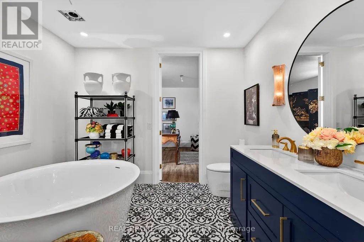
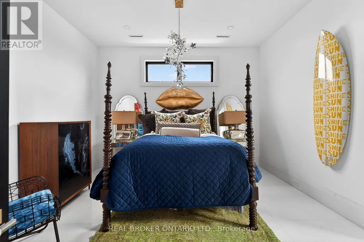
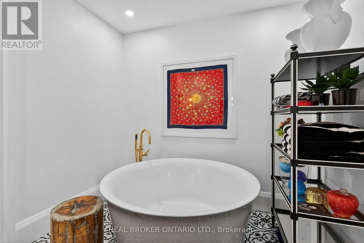
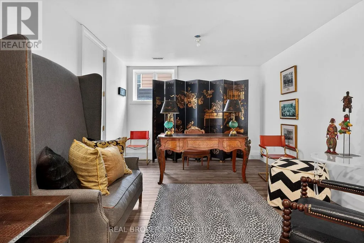
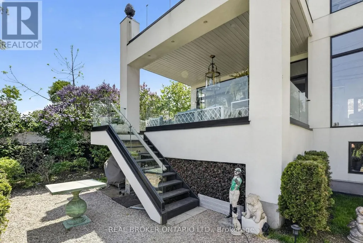
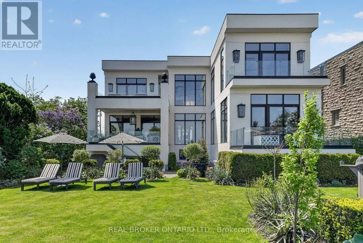
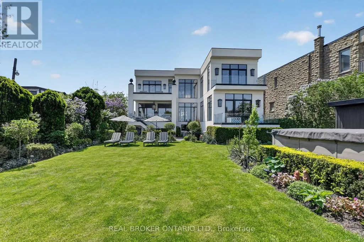
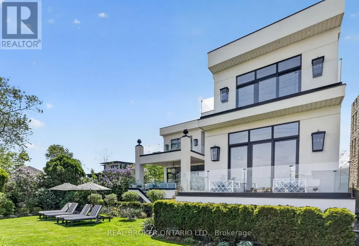
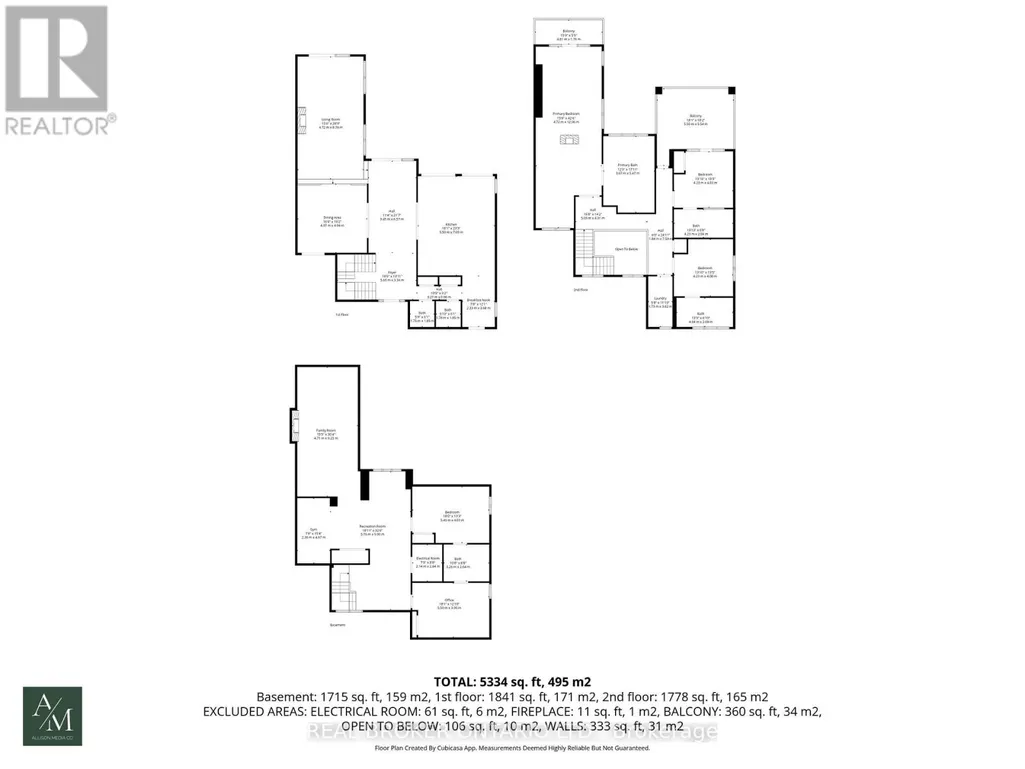
DIRECT WATERFRONT LUXURY. Experience refined lakeside living at 711 Beach Blvd, a 6,700+ sq ft custommasterpiece (2020) situated directly on the 10km Hamilton Waterfront Trail with private beach access. This3+2 bed, 5 bath sanctuary blends architectural grit with coastal elegance.10' ceilings, bespoke millwork,and hand-cut marble inlays. The grand foyer features a showstopping chandelier of 600 gold spoons andSwarovski accents. A true Chef's kitchen boasts an 8-burner range, dual dishwashers & fridges and adedicated coffee/bar room overlooking the lake.The primary suite offers a double-sided fireplace and aspa-style bath with a signature gold soaking tub. The lower level adds a gym, media room, and 2 extra bedroomss/offices. 4 Duradek terraces, a Jacuzzi swim spa, and professional landscaping on a lot thatwidens to 72' at the water. Double garage with lift potential + parking for 6. A rare, high-design sanctuaryon the shores of Lake Ontario. (id:7434)
General Features
| Features | Lighting |
|---|---|
| Property Type | Single Family |
| Zoning Description | C/S-1435 |
| CommunityName | Hamilton Beach |
| Amenities | Beach, Park, Marina |
| Building Amenities | Fireplace(s) |
| Building Cooling Type | Central air conditioning |
| Location Description | Eastport Drive & Beach Blvd |
| Parking Space Total | 6 |
| Foundation Type | Block |
| Building Type | House |
| Ownership Type | Freehold |
| Building.StoriesTotal | 2 |
Interior Features
| Building Fireplace Present | True |
|---|---|
| Building Heating Type | Forced air |
| Building Heating Fuel | Natural gas |
| Basement Development | Finished |
| Basement Type | Full (Finished) |
| Construction Style Attachment | Detached |
| Living Area Range | 3500 |
| Bedrooms | 3+2 |
Exterior Features
| Pool Type | Above ground pool |
|---|---|
| Structure | Deck, Patio(s), Porch |
| Water Front Name | Lake Ontario |
| Water Front Type | Waterfront |
| ViewType | Direct Water View |
| Land Amenities | Beach, Park, Marina |
| Landscape Features | Landscaped |
| Sewer | Sanitary sewer |
| Exterior Finish | Stucco |
Room Details
| Room | Dimensions | Level | Flooring | Details |
|---|---|---|---|---|
| Bedroom | 5.5 m x 3.9 m | Basement | 3.9 m | |
| Dining room | 4.97 m x 4.94 m | Main level | 4.94 m | |
| Eating area | 2.33 m x 3.68 m | Main level | 3.68 m | |
| Exercise room | 2.36 m x 4.67 m | Basement | 4.67 m | |
| Family room | 4.71 m x 9.25 m | Basement | 9.25 m | |
| Foyer | 5.65 m x 3.34 m | Main level | 3.34 m | |
| Kitchen | 5.5 m x 7.09 m | Main level | 7.09 m | |
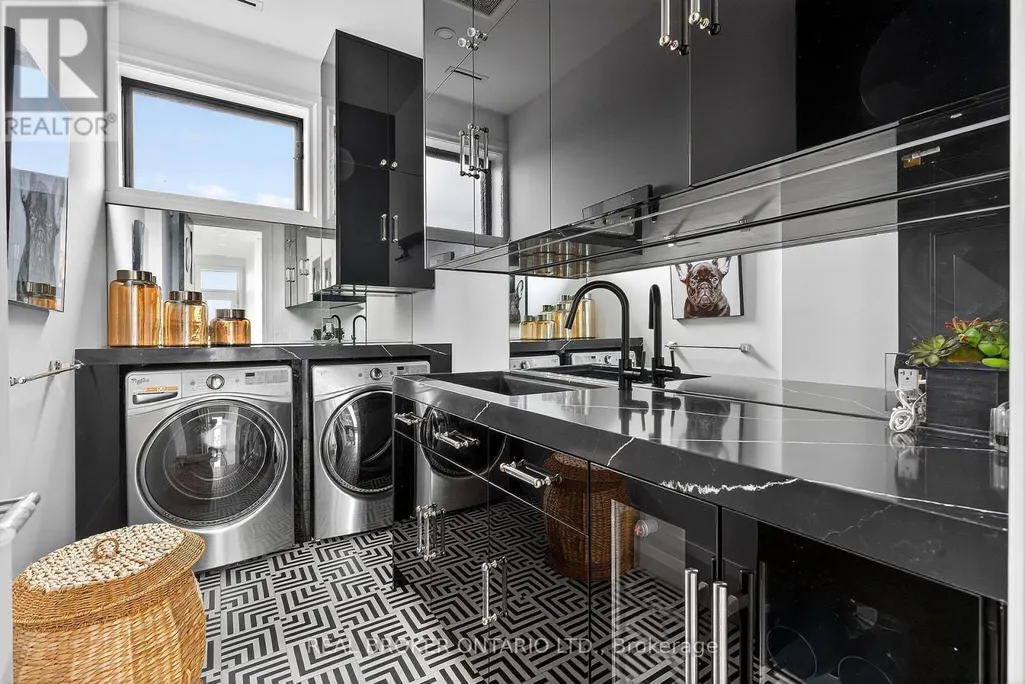
| Laundry room | 1.73 m x 3.62 m | Second level | 3.62 m | |
| Living room | 4.72 m x 8.76 m | Main level | 8.76 m | |
| Primary Bedroom | 4.72 m x 12.96 m | Second level | 12.96 m | |
| Recreational, Games room | 5.76 m x 9.9 m | Basement | 9.9 m | |
| Utility room | 2.14 m x 2.64 m | Basement | 2.64 m |
Amenities
- Views
- New Construction
- Adult 55+
- Lease To Own
- No Strata Fees
- Furnished
- Primary On Main
- Air Conditioning
- Seller Finance
- Green
- Fixer Upper
- Horse
- Golf
- Fireplace
- Deck
- Garage
- Basement
- Pool

Property vs Single Family Average in L8H 6Y5
Price
In The Neighbourhood
Hamilton (Hamilton Beach)
$ 698,888
- Type
- Single Family
- Rooms
- 3 Beds + 2 Baths
RE/MAX ESCARPMENT REALTY INC.
Hamilton (Hamilton Beach)
$ 789,000
- Type
- Single Family
- Rooms
- 3 Beds + 2 Baths
ROYAL LEPAGE REAL ESTATE SERVICES LTD.
Hamilton (Hamilton Beach)
$ 799,900
- Type
- Single Family
- Rooms
- 3 Beds + 3 Baths
ROCK STAR REAL ESTATE INC.
 Toronto Real Estate Board (TRREB); All information deemed reliable but not guaranteed. All properties are subject to prior sale, change or withdrawal. Neither listing broker(s) or information provider(s) shall be responsible for any typographical errors, misinformation, misprints and shall be held totally harmless. Listing(s) information is provided for consumer's personal, non-commercial use and may not be used for any purpose other than to identify prospective properties consumers may be interested

 All information deemed reliable but not guaranteed. All properties are subject to prior sale, change or withdrawal. Neither listing broker(s) or information provider(s) shall be responsible for any typographical errors, misinformation, misprints and shall be held totally harmless. Listing(s) information is provided for consumer's personal, non-commercial use and may not be used for any purpose other than to identify prospective properties consumers may be interested in purchasing. The data relating