
Address
6 Rembe Avenue, Hamilton (Hamilton Beach), ON
Price
$ 789,000
Property Attributes
- ID#X13749696
- TypeSingle Family
- Listing Status Active
- MunicipalityHamilton (Hamilton Beach)
- CityHamilton (Hamilton Beach)
- AreaHamilton Beach
- NeighbourhoodHamilton Beach
- Postal CodeL8H 7G6
- StyleBungalow
- Price$ 789,000
- Bedrooms3
- Bathrooms2
- Half Bathrooms0
Data Source:
Canadian Real Estate Association (CREA)
Property Description
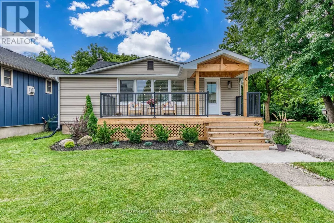
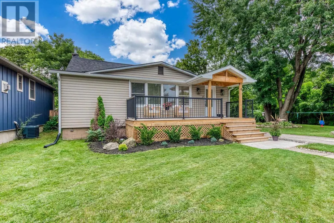
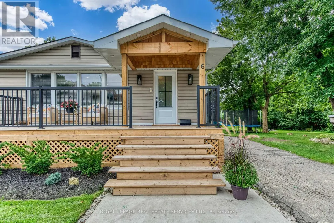
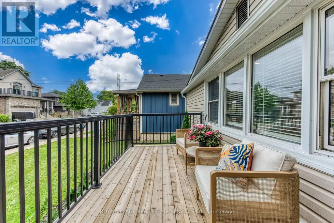
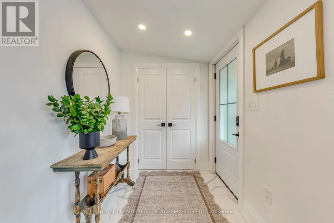
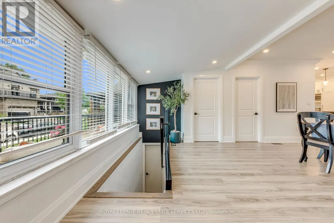
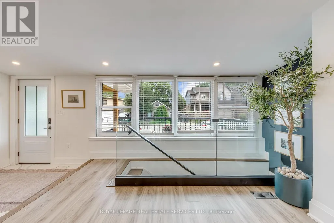
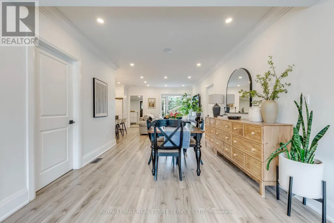
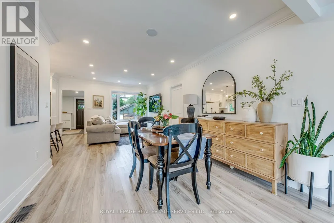
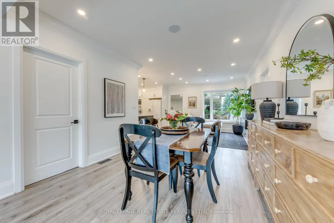
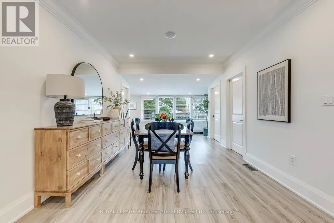
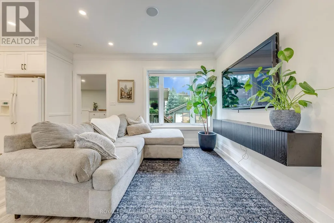
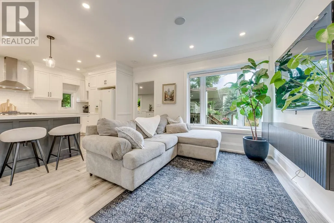
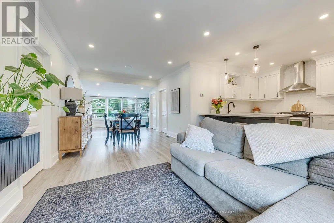
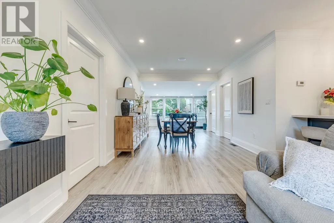
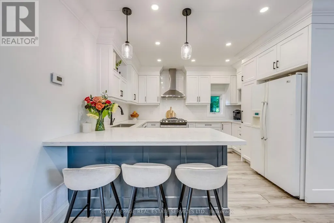
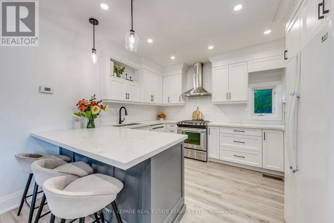
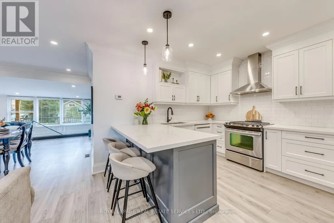
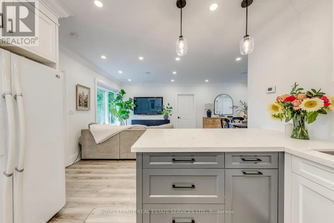
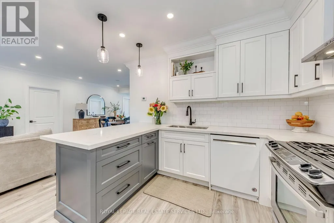
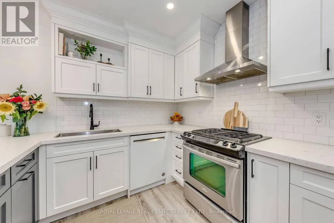
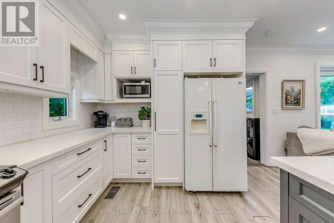
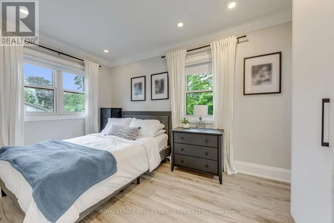
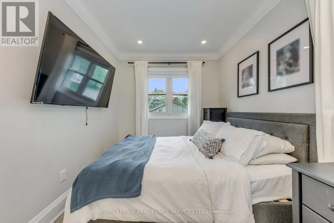
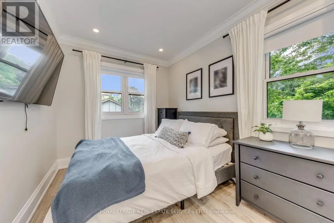
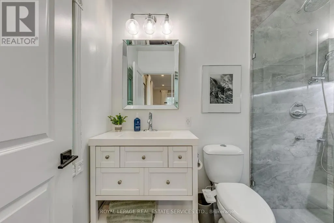
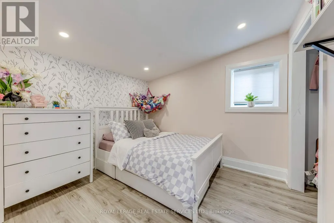
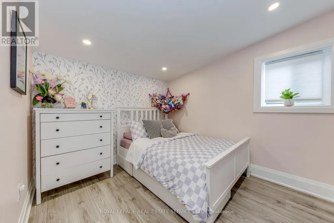
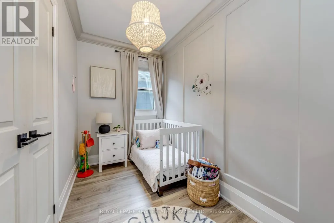
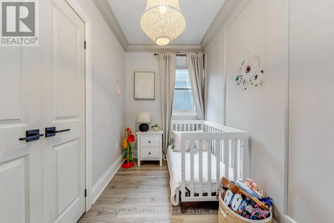
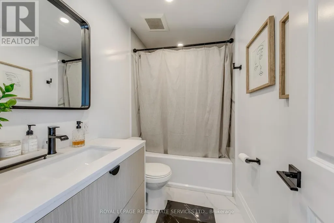
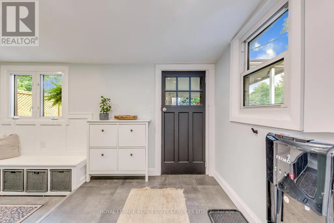
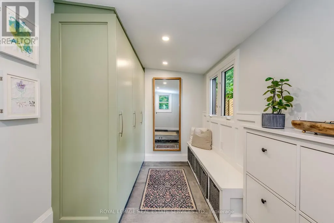
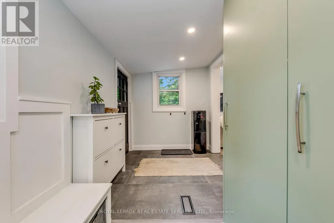
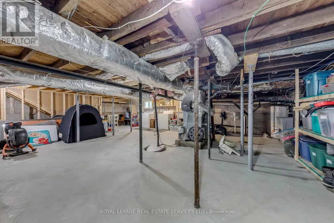
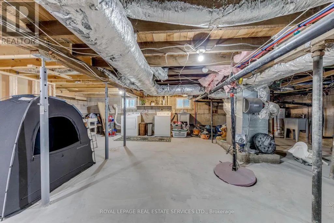
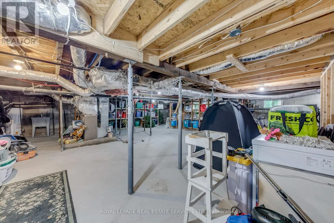
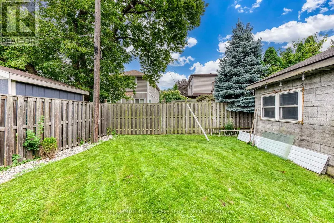
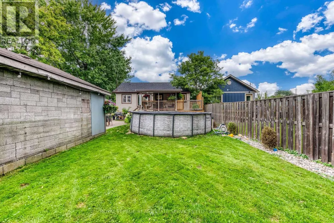
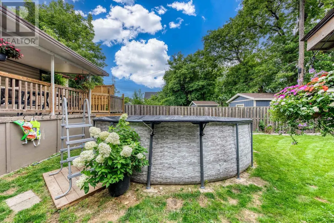
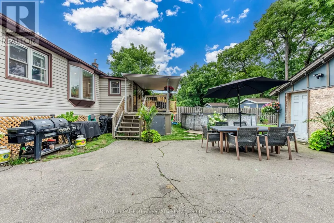
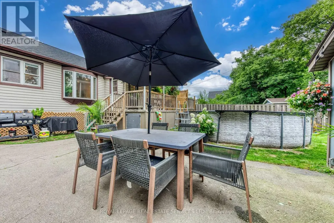
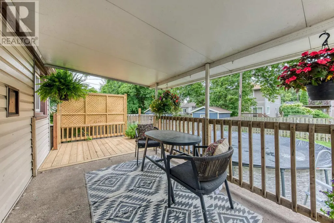
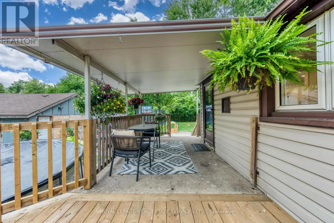
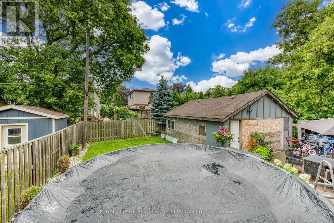
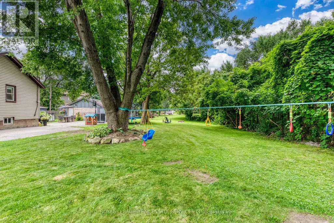
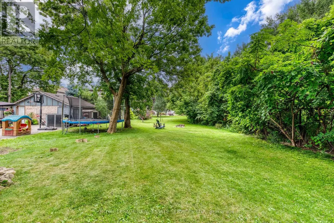
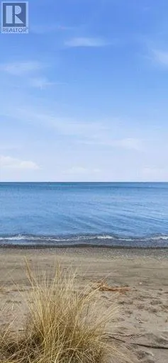
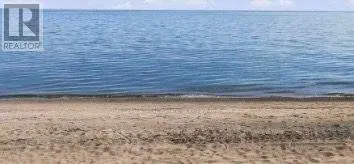
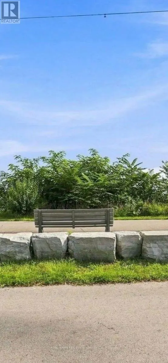
Ideally situated just steps from the lake, beach, scenic trails, sandy shores, and boardwalks, this beautifully renovated bungalow offers an exceptional opportunity to live in one of the area's most desirable waterfront communities.From the inviting front porch, step inside to a bright and thoughtfully designed open-concept interior that has been extensively renovated from top to bottom. The spacious living and dining areas flow seamlessly into the modern kitchen, creating a warm and functional space for both everyday living and entertaining. The stylish kitchen features stainless steel appliances, an oversized stainless-steel sink, generous quartz countertops, and a convenient breakfast counter. A spacious mudroom provides additional storage and functionality while offering direct access to the oversized deck and concrete patio-perfect for outdoor entertaining, relaxing, and enjoying the privacy of this unique property. The primary bedroom offers a beautifully finished three-piece ensuite featuring high-quality, modern finishes. Two additional well-sized bedrooms and a four-piece main bathroom provide a comfortable and functional layoutfor families, guests, or a home office. Extensively updated between 2021 and 2026, the home features numerous improvements, including roof, siding,eavestroughs, furnace, custom cabinetry, glass staircase railing, basement windows, three new sump pumps,French drain, perimeter basement drainage system, front porch, concrete pad, rear deck, electrical andplumbing upgrades, and additional drainage improvements.Situated at the end of the street, the property offers an exceptional sense of privacy along with a large outdoorarea providing plenty of space for children, pets, entertaining, and family enjoyment.A truly turnkey opportunity in an incredible location, offering the perfect combination of modern updates,privacy, and easy access to the lake and beach lifestyle.Move in, unpack, and enjoy-this home is ready to welcome its next family. (id:7434)
General Features
| Features | Cul-de-sac, Conservation/green belt, Carpet Free, Sump Pump |
|---|---|
| Property Type | Single Family |
| CommunityName | Hamilton Beach |
| Amenities | Beach, Golf Nearby, Hospital |
| Building Appliances | Water Heater |
| Building Architectural Style | Bungalow |
| Building Cooling Type | Central air conditioning |
| Location Description | Cross Streets: Woodward / Beach Rd. ** Directions: Beach Rd / Woodward. |
| Parking Space Total | 10 |
| Foundation Type | Block, Concrete, Poured Concrete, Slab |
| Building Type | House |
| Ownership Type | Freehold |
| Building.StoriesTotal | 1 |
Interior Features
| Building Fireplace Present | False |
|---|---|
| Building Heating Type | Forced air |
| Building Heating Fuel | Natural gas |
| Basement Development | Unfinished |
| Basement Type | N/A (Unfinished) |
| Construction Style Attachment | Detached |
| Living Area Range | 1100 |
| Bedrooms | 3 |
Exterior Features
| Pool Type | Above ground pool |
|---|---|
| Water Front Name | Lake Ontario |
| Land Amenities | Beach, Golf Nearby, Hospital |
| Sewer | Sanitary sewer |
| Exterior Finish | Aluminum siding |
Room Details
| Room | Dimensions | Level | Flooring | Details |
|---|---|---|---|---|
| Bedroom 2 | 2.438 m x 3.048 m | Other | 3.048 m | |
| Bedroom 3 | 2.743 m x 2.926 m | Other | 2.926 m | |
| Dining room | 3.322 m x 2.89 m | Other | 2.89 m | |
| Foyer | 2.892 m x 2.743 m | Other | 2.743 m | |
| Kitchen | 3.761 m x 3.531 m | Other | 3.531 m | |
| Living room | 3.351 m x 3.658 m | Other | 3.658 m | |
| Mud room | 4.082 m x 2.337 m | Other | 2.337 m | |
| Primary Bedroom | 3.658 m x 2.55 m | Other | 2.55 m |
Amenities
- Views
- New Construction
- Adult 55+
- Lease To Own
- No Strata Fees
- Furnished
- Primary On Main
- Air Conditioning
- Seller Finance
- Green
- Fixer Upper
- Horse
- Golf
- Fireplace
- Deck
- Garage
- Basement
- Pool

Property vs Single Family Average in L8H 7G6
Price
In The Neighbourhood
Hamilton (Hamilton Beach)
$ 698,888
- Type
- Single Family
- Rooms
- 3 Beds + 2 Baths
RE/MAX ESCARPMENT REALTY INC.
Hamilton (Hamilton Beach)
$ 2,695,000
- Type
- Single Family
- Rooms
- 5 Beds + 4.5 Baths
REAL BROKER ONTARIO LTD.
Hamilton (Hamilton Beach)
$ 799,900
- Type
- Single Family
- Rooms
- 3 Beds + 3 Baths
ROCK STAR REAL ESTATE INC.
 Toronto Real Estate Board (TRREB); All information deemed reliable but not guaranteed. All properties are subject to prior sale, change or withdrawal. Neither listing broker(s) or information provider(s) shall be responsible for any typographical errors, misinformation, misprints and shall be held totally harmless. Listing(s) information is provided for consumer's personal, non-commercial use and may not be used for any purpose other than to identify prospective properties consumers may be interested

 All information deemed reliable but not guaranteed. All properties are subject to prior sale, change or withdrawal. Neither listing broker(s) or information provider(s) shall be responsible for any typographical errors, misinformation, misprints and shall be held totally harmless. Listing(s) information is provided for consumer's personal, non-commercial use and may not be used for any purpose other than to identify prospective properties consumers may be interested in purchasing. The data relating