
Address
6 Glenridge Road, Brampton, ON
Price
$ 729,900
Property Attributes
- ID#W13730582
- TypeSingle Family
- Listing Status New
- CityBrampton
- AreaNorthgate
- NeighbourhoodNorthgate
- Postal CodeL6S 1N3
- StyleBacksplit 3
- Taxes$ 4719
- Price$ 729,900
- Bedrooms3
- Full Bathrooms2
- Half Bathrooms0
- Sqr Footage1100-1500
Data Source:
Toronto Real Estate Board (TRREB)
Property Description
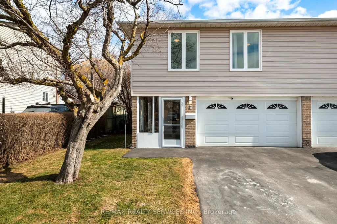
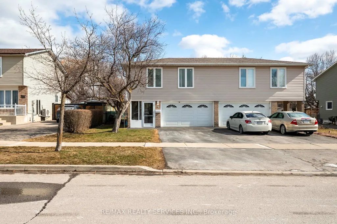
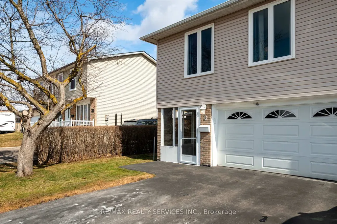
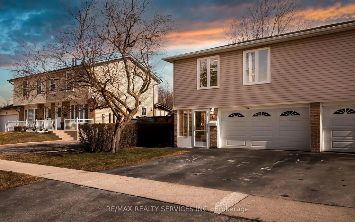
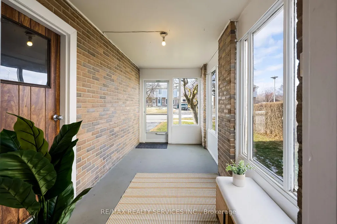
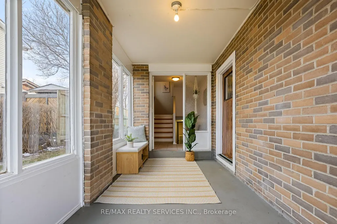
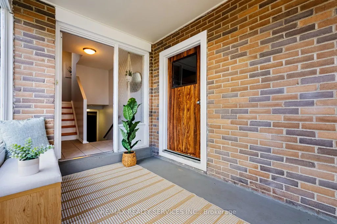
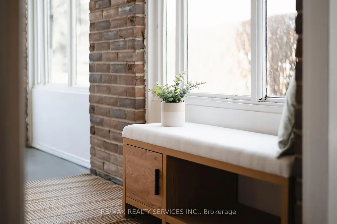
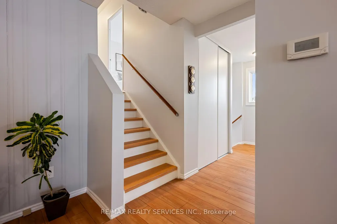
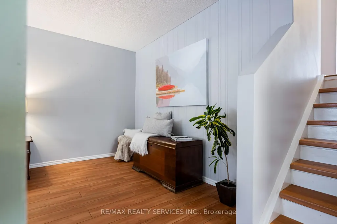
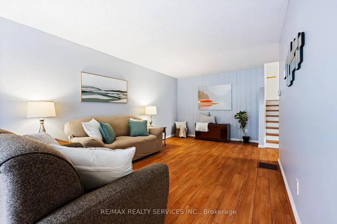
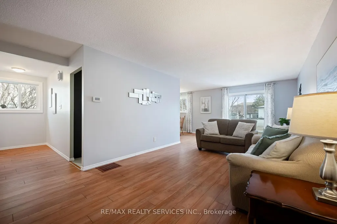
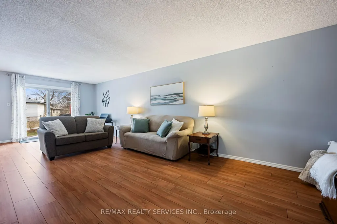
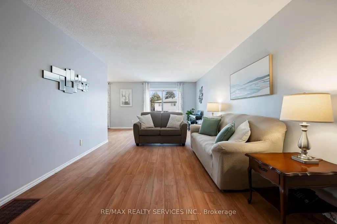
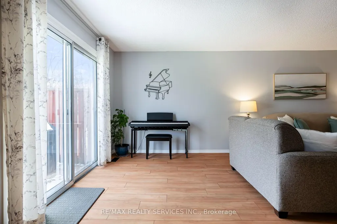
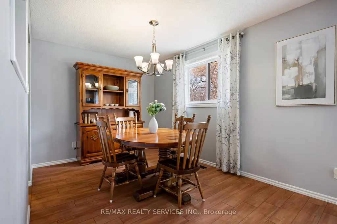
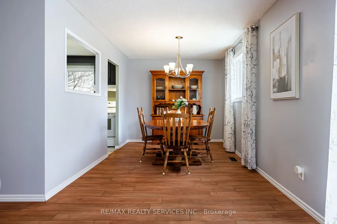
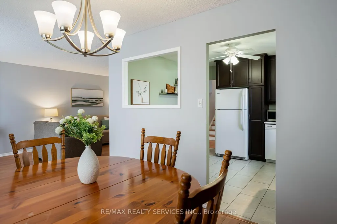
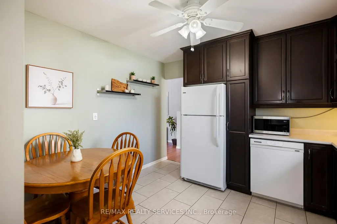
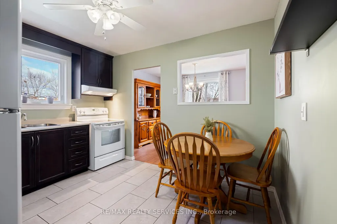
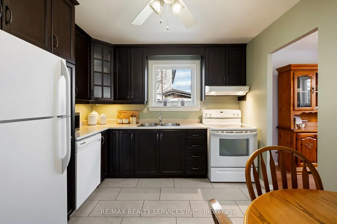
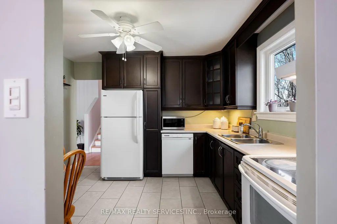
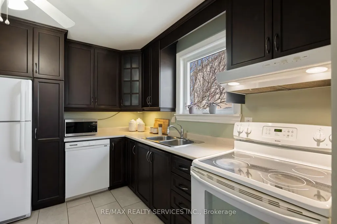
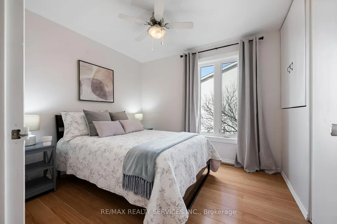
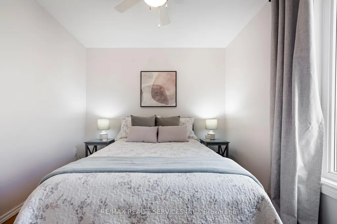
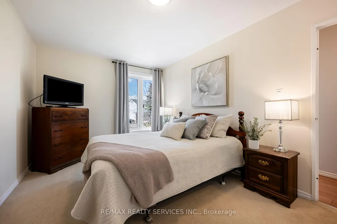
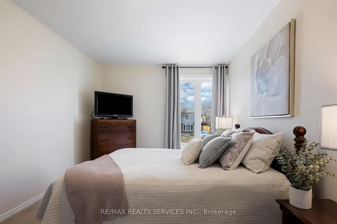
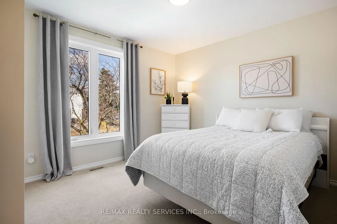
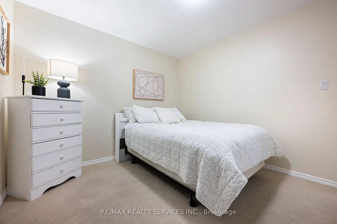
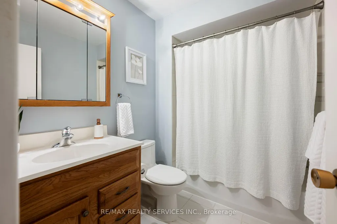
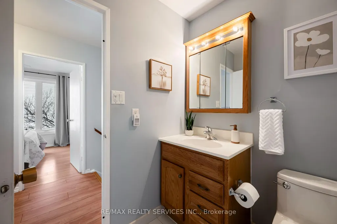
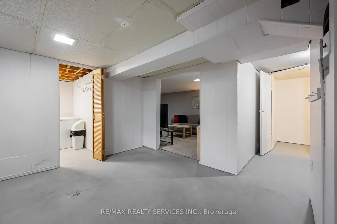
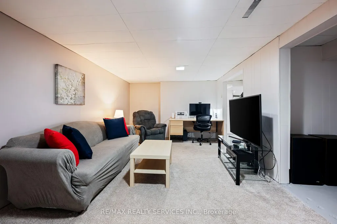
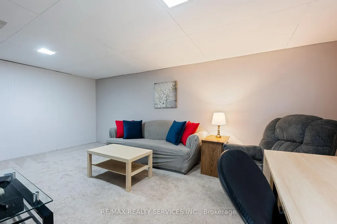
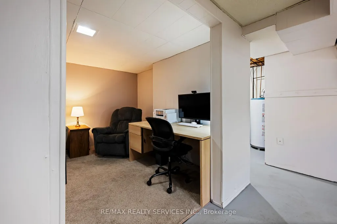
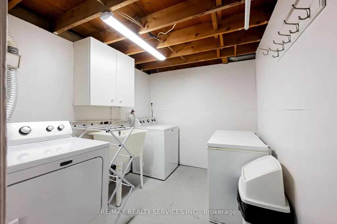
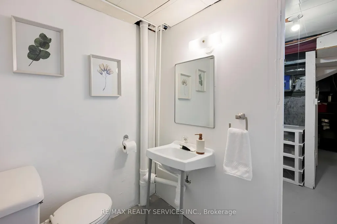
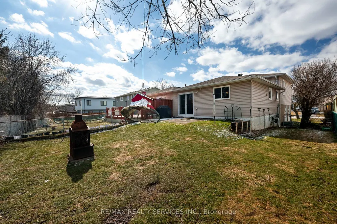
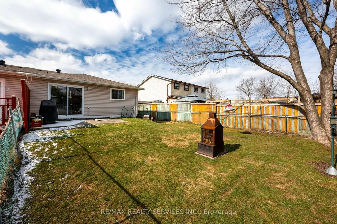
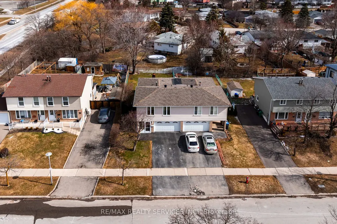
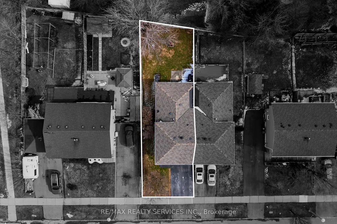
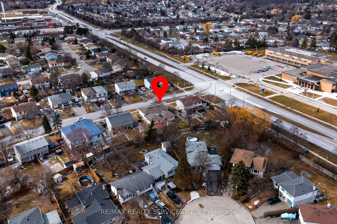
A TRUE FAMILY HOME, lovingly cared for and enjoyed as a family residence. This well maintained3 bedroom, 2 bathroom semi-detached 3 level backsplit offers comfortable living, great out doorspace and a layout designed for everyday family life. Step inside through the enclosed vestibule, a practical space for coats, shoes and busy mornings, with convenient access to the garage. The spacious foyer leads up an oak staircase to a bright updated kitchen featuring a large window, ceramic flooring and an eat-in area overlooking the dining space. The adjoining living room is warm and inviting with plank laminate flooring, and a walkout to the backyard.And what a backyard! The nearly 120ft deep lot offers plenty of room for children to play,summer entertaining, gardening or simply relaxing outdoors. Fully fenced and surrounded by mature trees, it provides a surprisingly private setting where you can unwind and enjoy the sounds of the birds. Upstairs are three bedrooms, including a good sized primary bedroom, plusa beautifully updated 4 piece bathroom. The third bedroom features built-in linen shelving in addition to its own closet for extra storage. The lower level remains part of the home's family living space, with a large recreation room. There's also a 2 piece bathroom, laundry area and abright additional space with an above-grade window that's perfect for a home office, hobbies or extra storage. Improvements include updated kitchen and main bathroom, exterior vinyl siding,most windows replaced in 2014, Garage door replaced, recent ESA on electrical, roof replaced in2019 and updated insulation. A comfortable, well cared for home with room to live, play and grow, close to schools and everyday conveniences, with a deep private backyard that's increasingly hard to find.
| Price History | |
|---|---|
| 9/1/2026 | Listed $729,900 |
General Features
| Sewer | Sewer |
|---|---|
| Cooling | Central Air |
| Roof | Asphalt Shingle |
| Architectural Style | Backsplit 3 |
| Pool Features | None |
| Security Features | Carbon Monoxide Detectors,Smoke Detector |
| Construction Materials | Brick,Vinyl Siding |
| Heater Type | Forced Air |
| Parking Spaces | 2 |
| Property Subtype | Semi-Detached |
| Tax Year | 2025 |
| Lot Depth | 119.09 |
| PropertyFeatures | Fenced Yard,Park,Place Of Worship,Public Transit,School |
| Accessibility | 32 Inch Min Doors,Doors Swing In,Level Entrance,Accessible Public Transit Nearby,Hallway Width 36-41 Inches,Hallway Width 42 Inches or More |
| County | Peel |
| New Construction | No |
| Property Type | Residential Freehold |
| Attached Garage | No |
| Facing Direction | East |
| Garage Y/N | Yes |
| Other Structures | Fence - Full |
| Status | New |
| City | Brampton |
| Senior Community Y/N | No |
| Lot Size Units | Feet |
| Property Attached Y/N | No |
| Tax Annual Amount | 4719.0 |
| Virtual Tour | https://www.youtube.com/watch?v=VESeT2w32Nw |
| Standard Status | Active |
| Occupancy Type | Owner |
| Legal Description | PT LT 39,PL 861,AS IN RO645783 ; BRAMPTON |
Interior Features
| Interior Amenities | Auto Garage Door Remote,Built-In Oven,Storage,Upgraded Insulation,Water Heater |
|---|---|
| Basement | Full,Partially Finished |
| Heat Source | Gas |
| Basement (Y/N) | No |
| Air Conditioning Y/N | Yes |
| Heating Y/N | Yes |
| Fireplace Y/N | No |
| Total Bedrooms | 3 |
| Elevator? | No |
| Total Baths | 2 |
| Bedrooms | 3 |
| Living Area Range | 1100-1500 |
Exterior Features
| Exterior Amenities | Porch Enclosed |
|---|---|
| Total Parking | 3.0 |
| Garage Type | Attached |
| Foundation Details | Concrete |
| Spa | No |
| Lot Size Source | GeoWarehouse |
| Waterfront Y/N | No |
| Covered Spaces | 1.5 |
Amenities
- Views
- New Construction
- Adult 55+
- Lease To Own
- No Strata Fees
- Furnished
- Primary On Main
- Air Conditioning
- Seller Finance
- Green
- Fixer Upper
- Horse
- Golf
- Fireplace
- Deck
- Garage
- Basement
- Pool
Property vs Single Family Average in L6S 1N3
Price
Visits
In The Neighbourhood
Just Listed
Brampton (Northgate)
$ 650,000
- Type
- Single Family
- Rooms
- 4 Beds + 1.5 Baths
Royal LePage Real Estate Associates
Open House
Brampton (Northgate)
$ 678,900
- Type
- Single Family
- Rooms
- 5 Beds + 2 Baths
RE/MAX GOLD REALTY INC.
Just Listed
Brampton (Northgate)
$ 839,000
- Type
- Single Family
- Rooms
- 4 Beds + 2 Baths
CENTURY 21 MILLENNIUM INC.
Just Listed
Brampton (Northgate)
$ 999,900
- Type
- Single Family
- Rooms
- 7 Beds + 4.5 Baths
ROYAL LEPAGE PINNACLE REAL ESTATE
Open House
Brampton (Northgate)
$ 1,049,000
- Type
- Single Family
- Rooms
- 4 Beds + 3.5 Baths
FOREST HILL REAL ESTATE INC.
Just Listed
Brampton (Northgate)
$ 659,900
- Type
- Single Family
- Rooms
- 4 Beds + 2 Baths
RE/MAX GOLD REALTY INC.
 Toronto Real Estate Board (TRREB); All information deemed reliable but not guaranteed. All properties are subject to prior sale, change or withdrawal. Neither listing broker(s) or information provider(s) shall be responsible for any typographical errors, misinformation, misprints and shall be held totally harmless. Listing(s) information is provided for consumer's personal, non-commercial use and may not be used for any purpose other than to identify prospective properties consumers may be interested

 All information deemed reliable but not guaranteed. All properties are subject to prior sale, change or withdrawal. Neither listing broker(s) or information provider(s) shall be responsible for any typographical errors, misinformation, misprints and shall be held totally harmless. Listing(s) information is provided for consumer's personal, non-commercial use and may not be used for any purpose other than to identify prospective properties consumers may be interested in purchasing. The data relating