
Open House Sat, Sep 19th 2:00 PM - 4:00 PM
Address
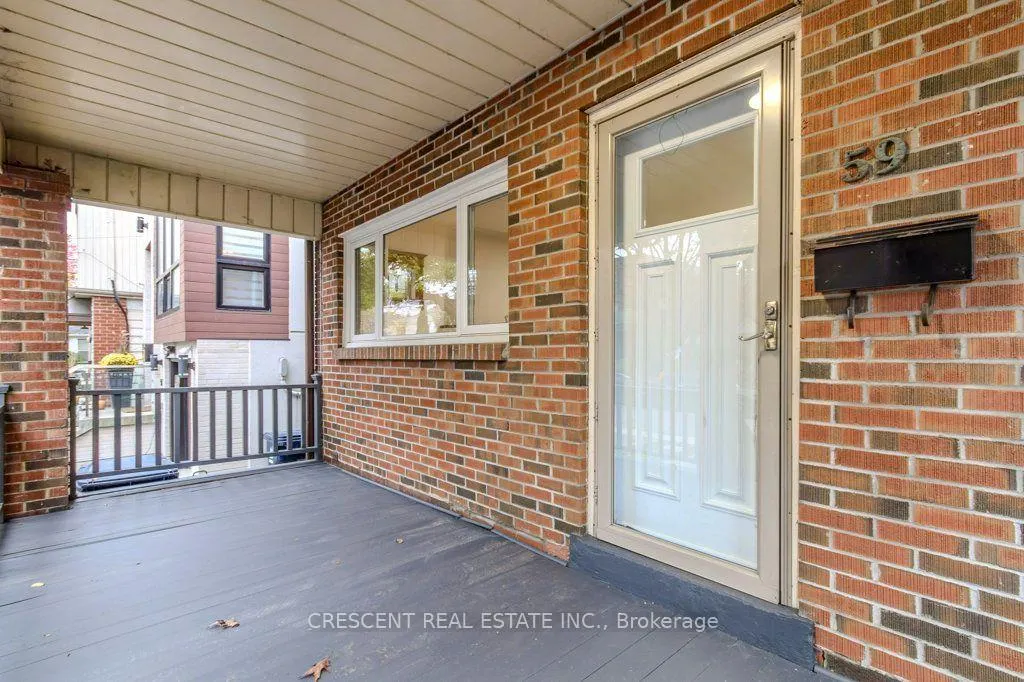
59 Harshaw Avenue, Toronto, ON
Price
$ 1,398,000
Property Attributes
- ID#W13779836
- TypeSingle Family
- Listing Status New
- CityToronto
- AreaLambton Baby Point
- NeighbourhoodLambton Baby Point
- Postal CodeM6S 1X9
- Style2-Storey
- Taxes$ 6967
- Price$ 1,398,000
- Bedrooms4
- Full Bathrooms3
- Half Bathrooms0
- Sqr Footage1500-2000
Data Source:
Toronto Real Estate Board (TRREB)
Property Description
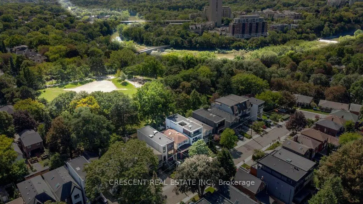
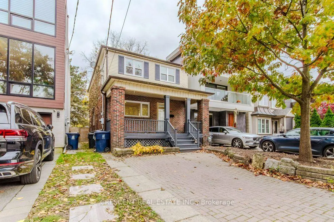
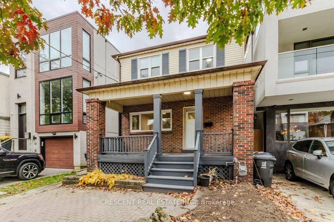
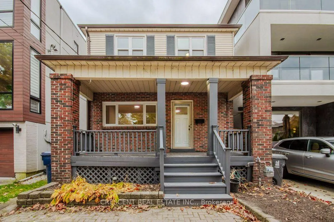
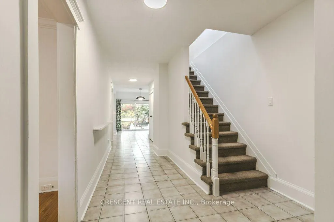
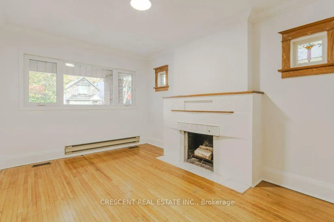
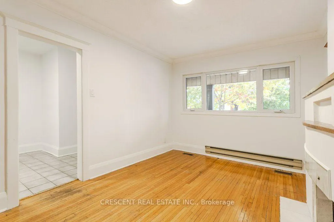
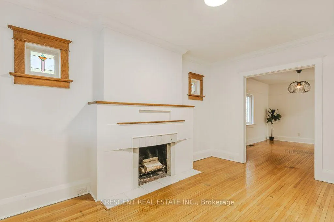
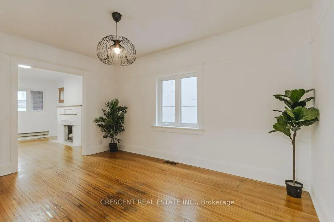
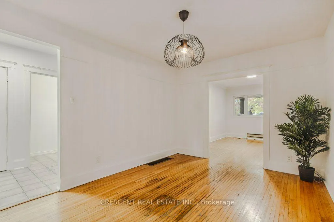
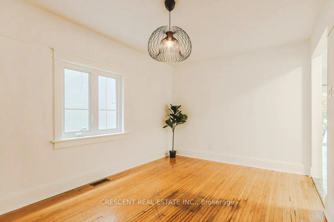
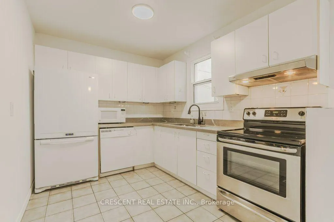
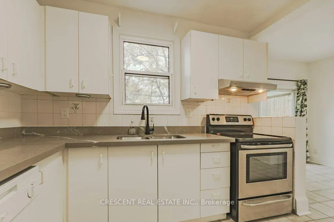
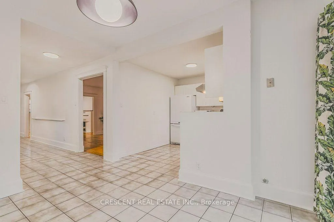
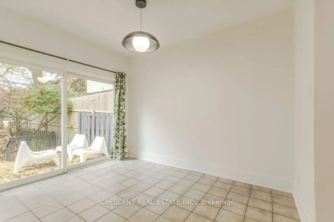
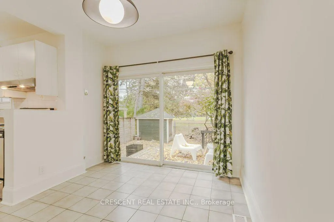
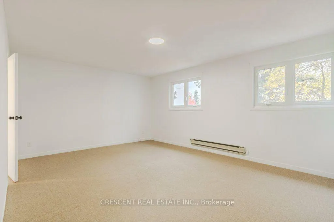
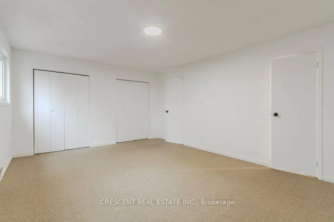
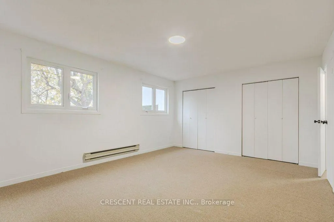
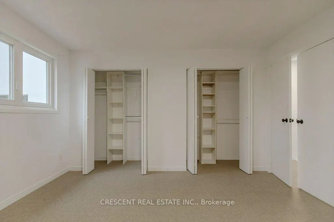
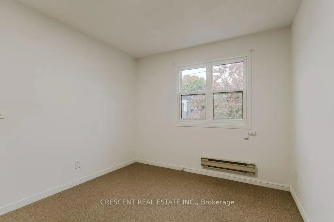
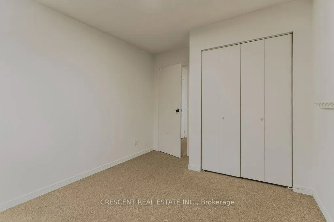
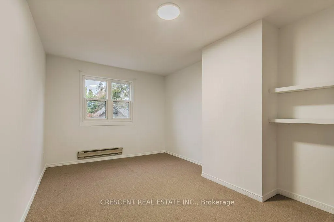
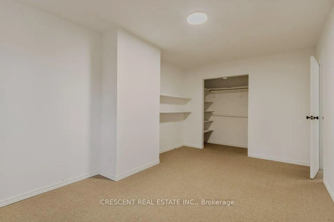
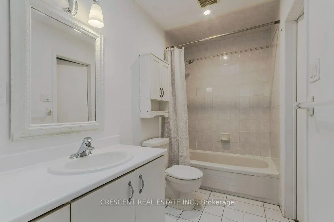
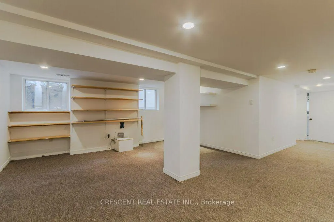
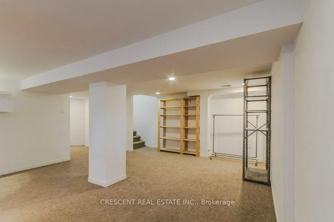
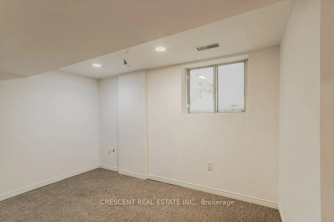
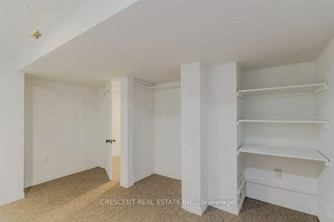
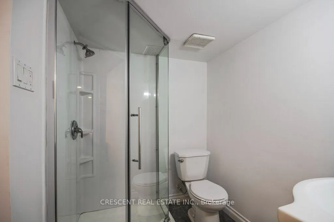
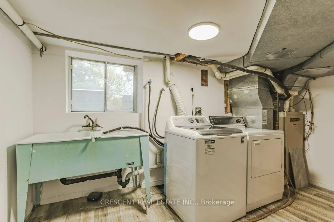
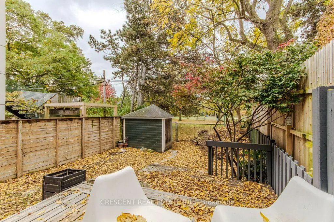
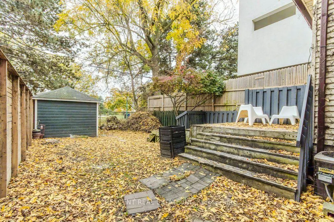
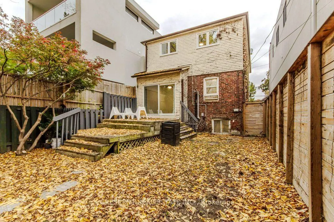
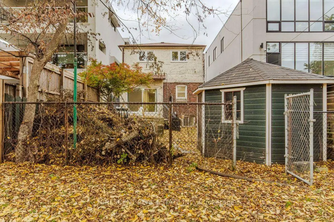
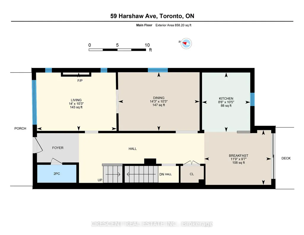
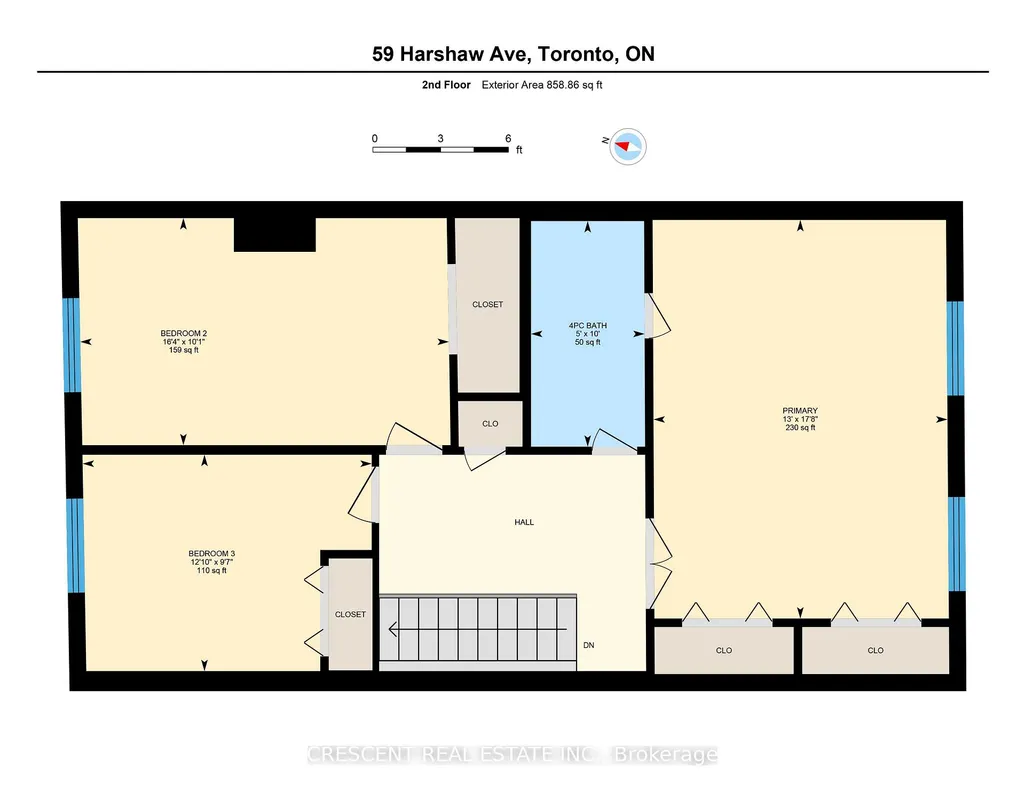
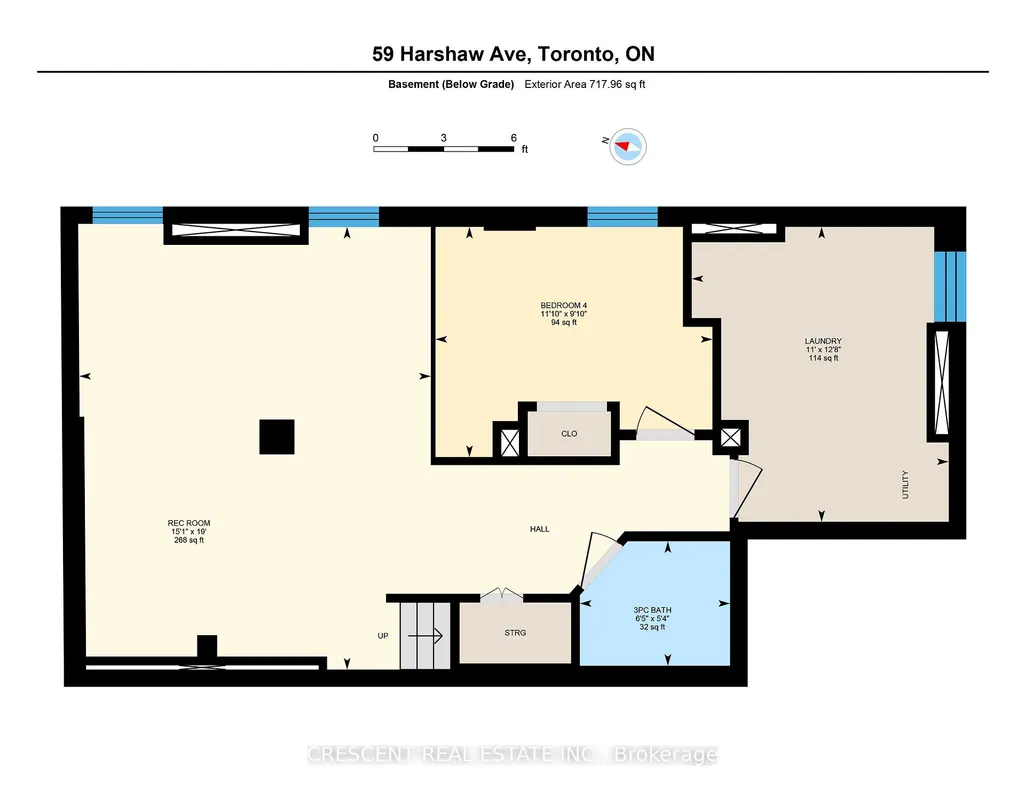
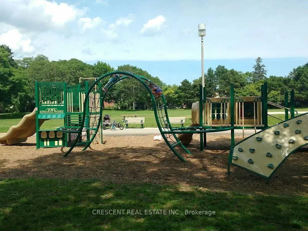
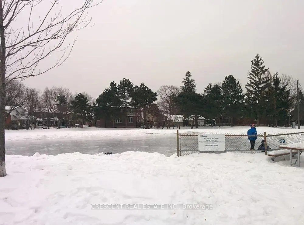
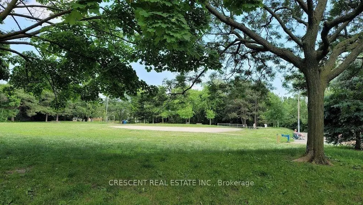
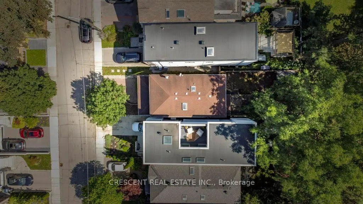
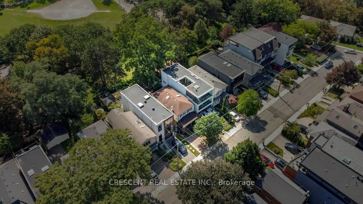
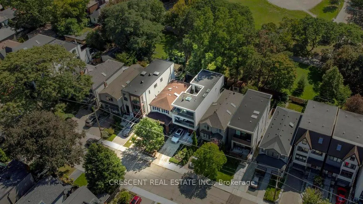
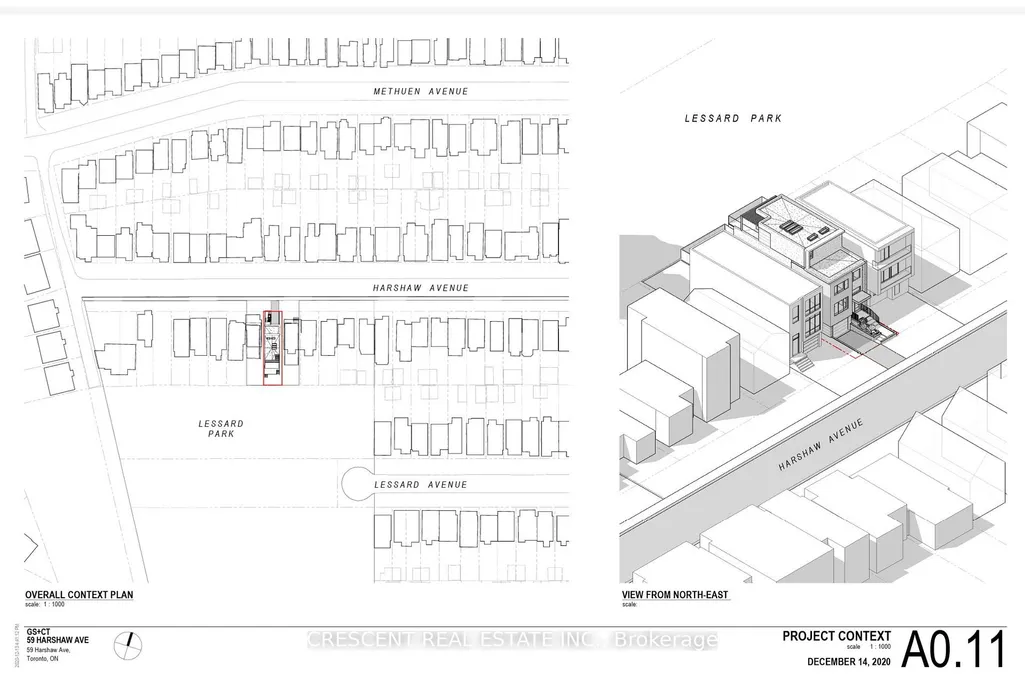
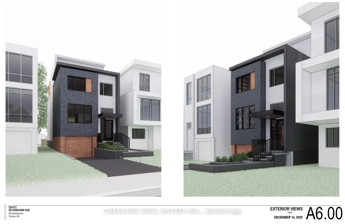
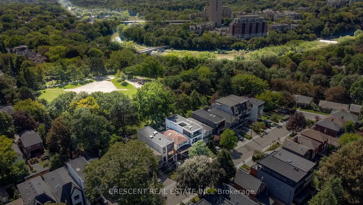
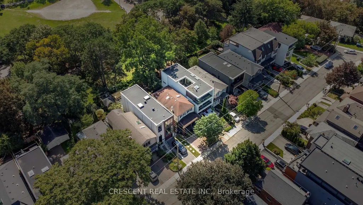
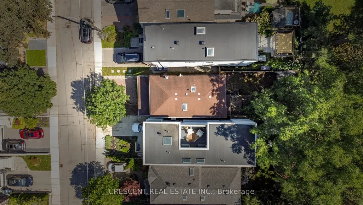
Backing onto Lessard Park! Located in Lambton Baby Point, one of Toronto's most coveted neighbourhoods, this large detached 2-storey is an exciting opportunity for a growing family, first-time buyer, or investor/developer. Inside, the layout is designed for everyday living & entertaining. Living room features a large window, wood fireplace, & stained glass, flowing into dining room keeping entertaining comfortable & dishes out of sight. The main floor 2-pc helps! Kitchen has quartz counters & bright breakfast area w/walkout to the rear deck & backyard w/shed, plenty of space for outdoor furniture & centrally backs onto Lessard Park w/gate for direct access, effectively extending your backyard! Upstairs, you'll find 3 large bedrooms, w/primary bedroom having a large closet & two large south-facing windows & convenient demi-ensuite access to the 4pc bathroom. Skylight brings natural light into the 2nd floor bathroom. The basement adds valuable carpeted living space w/4th bedroom, large rec area for games, TV, hobbies, etc., plus laundry room w/double sink & window. A truly exceptional location (w/great neighbours all around!) on a quiet cul-de-sac with everyday conveniences just minutes away along Jane/Bloor/Annette - restaurants, cafés, shops, groceries, medical, services & more! Families will appreciate nearby great schools, parks, daycares/camps, an ideal community for growth. Lessard Park has playground, baseball field, table tennis & walking path leading toward Humber River w/scenic walking/cycling trails along the river. In the catchment for the awesome Baby Point Club, adding mass appeal! Also, steps to Baby Point Gates BIA & its local mix of ~85 businesses. Jane TTC just a quick 6-8 minute walk. Images & Virtual Tour from 2024. Is currently vacant, was last rented out for $4500/mth. Note - includes approvals for a new ~3800sf 3-storey new home w/large top floor terrace! Cons: the flooring needs work & the basement height has some low spots.
| Price History | |
|---|---|
| 9/14/2026 | Listed $1,398,000 |
General Features
| Sewer | Sewer |
|---|---|
| Cooling | Central Air,Wall Unit(s) |
| Roof | Asphalt Shingle |
| Architectural Style | 2-Storey |
| Pool Features | None |
| Construction Materials | Brick,Vinyl Siding |
| Heater Type | Baseboard |
| Parking Spaces | 1 |
| Property Subtype | Detached |
| Tax Year | 2026 |
| Lot Depth | 100.0 |
| PropertyFeatures | Fenced Yard,Park,Public Transit,Cul de Sac/Dead End,School,Rec./Commun.Centre |
| County | Toronto |
| New Construction | No |
| Property Type | Residential Freehold |
| Attached Garage | No |
| Facing Direction | South |
| Garage Y/N | No |
| Other Structures | Garden Shed |
| Status | New |
| City | Toronto W02 |
| Senior Community Y/N | No |
| Lot Size Units | Feet |
| Property Attached Y/N | No |
| Tax Annual Amount | 6967.18 |
| Virtual Tour | https://youriguide.com/vSZF94F2ZYJDD1 |
| Standard Status | Active |
| Occupancy Type | Vacant |
| Legal Description | PT LT 73 PL 1352 TWP OF YORK AS IN TB839806,T/W & S/T TB597637; TORONTO (YORK),CITY OF TORONTO |
Interior Features
| Interior Amenities | In-Law Capability,Storage,Water Heater Owned,Upgraded Insulation |
|---|---|
| Basement | Finished |
| Fireplace Features | Wood |
| Heat Source | Electric |
| Basement (Y/N) | No |
| Air Conditioning Y/N | Yes |
| Heating Y/N | Yes |
| Fireplace Y/N | Yes |
| Total Bedrooms | 4 |
| Elevator? | No |
| Total Baths | 3 |
| Bedrooms | 3+1 |
| Living Area Range | 1500-2000 |
Exterior Features
| Total Parking | 1.0 |
|---|---|
| Garage Type | None |
| Foundation Details | Concrete |
| Spa | No |
| Lot Size Source | MPAC |
| Waterfront Y/N | No |
| Covered Spaces | 0.0 |
Amenities
- Views
- New Construction
- Adult 55+
- Lease To Own
- No Strata Fees
- Furnished
- Primary On Main
- Air Conditioning
- Seller Finance
- Green
- Fixer Upper
- Horse
- Golf
- Fireplace
- Deck
- Garage
- Basement
- Pool
Property vs Single Family Average in M6S 1X9
Price
Taxes
In The Neighbourhood
Open House
Toronto (Lambton Baby Point)
$ 2,149,800
- Type
- Single Family
- Rooms
- 4 Beds + 3 Baths
RE/MAX PROFESSIONALS INC.
Just Listed
Toronto (Lambton Baby Point)
$ 2,299,900
- Type
- Single Family
- Rooms
- 4 Beds + 2.5 Baths
PROPERTY.CA INC.
Toronto (Lambton Baby Point)
$ 1,599,000
- Type
- Single Family
- Rooms
- 3 Beds + 2.5 Baths
SAGE REAL ESTATE LIMITED
Toronto (Lambton Baby Point)
$ 1,799,000
- Type
- Single Family
- Rooms
- 3 Beds + 1.5 Baths
ROYAL LEPAGE REAL ESTATE SERVICES LTD.
Toronto (Lambton Baby Point)
$ 4,000
- Type
- Single Family
- Rooms
- 4 Beds + 2 Baths
SOTHEBY'S INTERNATIONAL REALTY CANADA
 Toronto Real Estate Board (TRREB); All information deemed reliable but not guaranteed. All properties are subject to prior sale, change or withdrawal. Neither listing broker(s) or information provider(s) shall be responsible for any typographical errors, misinformation, misprints and shall be held totally harmless. Listing(s) information is provided for consumer's personal, non-commercial use and may not be used for any purpose other than to identify prospective properties consumers may be interested

 All information deemed reliable but not guaranteed. All properties are subject to prior sale, change or withdrawal. Neither listing broker(s) or information provider(s) shall be responsible for any typographical errors, misinformation, misprints and shall be held totally harmless. Listing(s) information is provided for consumer's personal, non-commercial use and may not be used for any purpose other than to identify prospective properties consumers may be interested in purchasing. The data relating