
Open House Sat, Sep 19th 2:00 PM - 4:00 PM
Address
64 Pasadena Gardens, Toronto, ON
Price
$ 1,099,000
Property Attributes
- ID#W13780086
- TypeSingle Family
- Listing Status New
- CityToronto
- AreaLambton Baby Point
- NeighbourhoodLambton Baby Point
- Postal CodeM6S 4R5
- Style2-Storey
- Taxes$ 5716
- Price$ 1,099,000
- Bedrooms3
- Full Bathrooms2
- Half Bathrooms0
- Sqr Footage1100-1500
Data Source:
Toronto Real Estate Board (TRREB)
Property Description
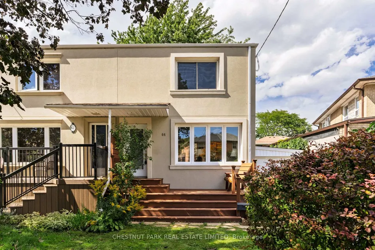
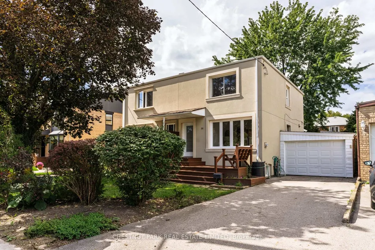
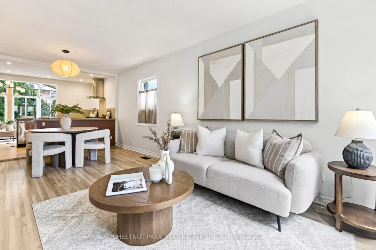
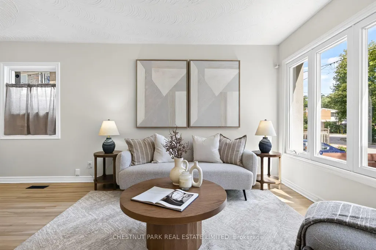
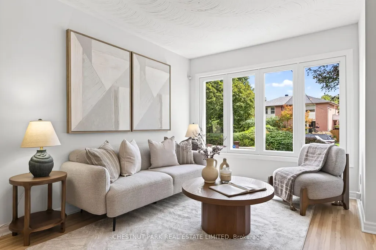
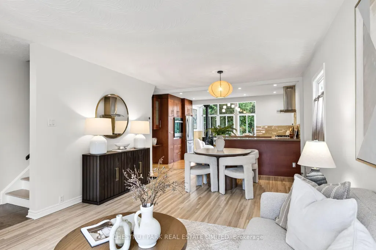
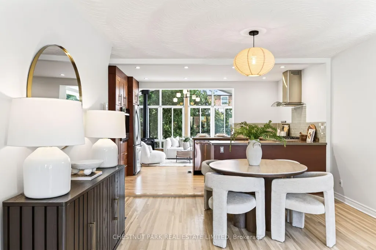
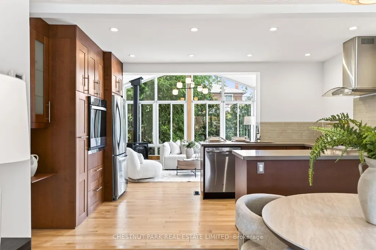
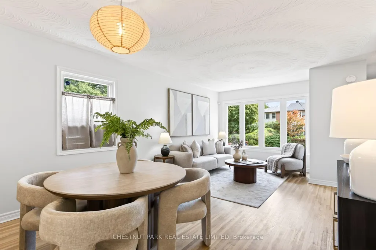
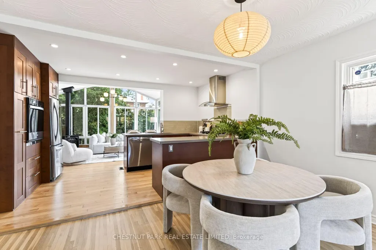
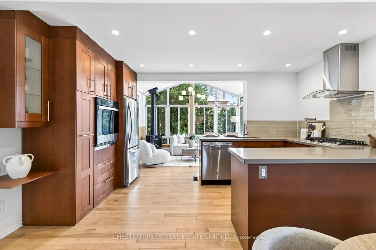
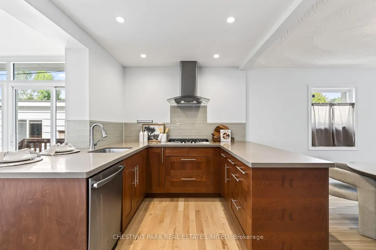
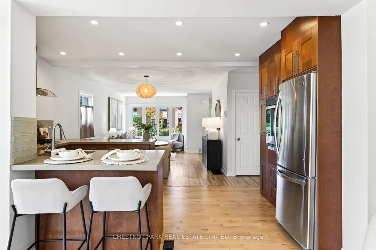
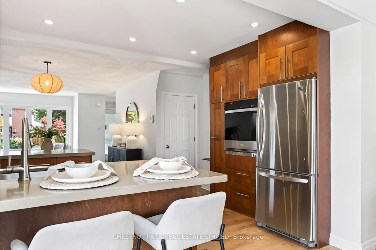
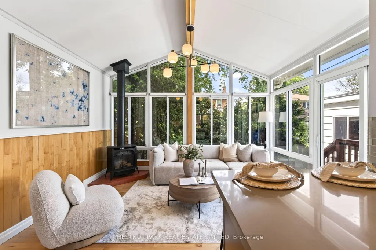
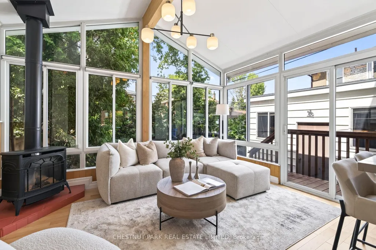
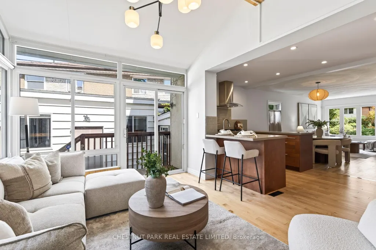
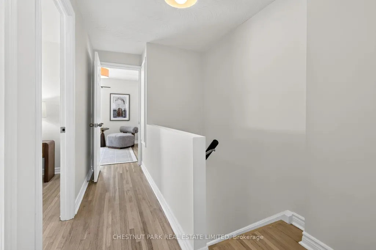
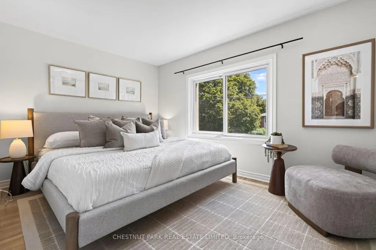
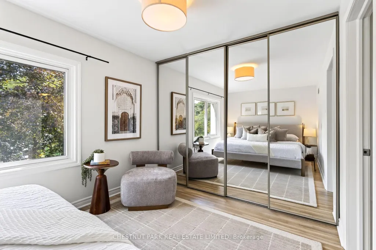
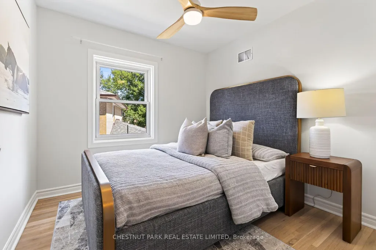
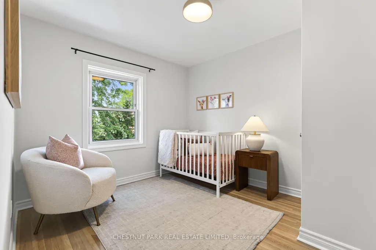
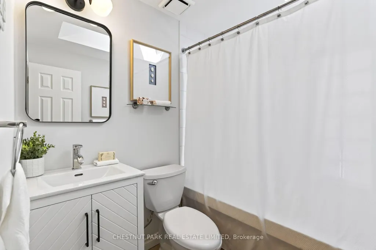
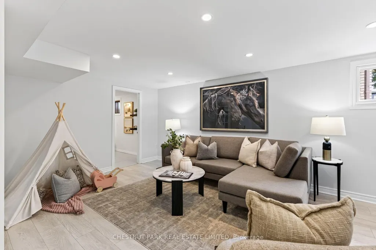
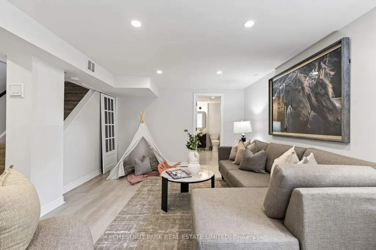
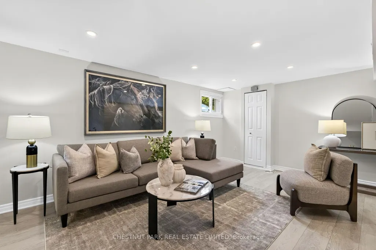
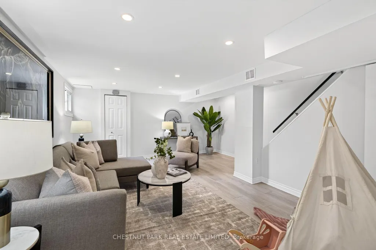
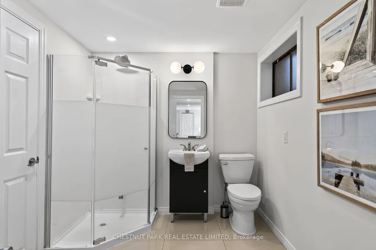
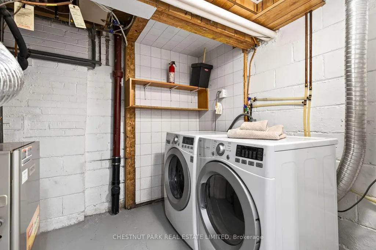
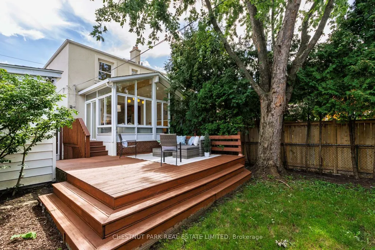
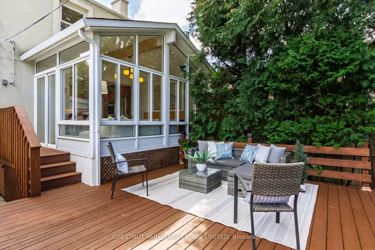
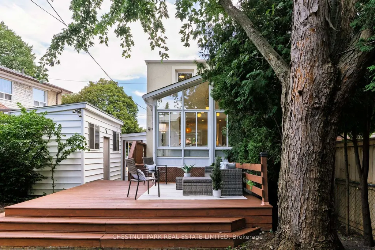
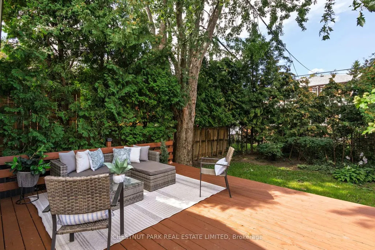
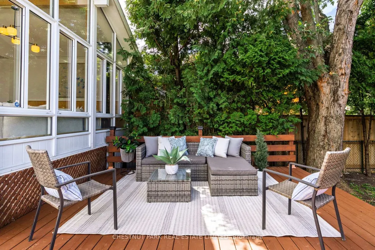
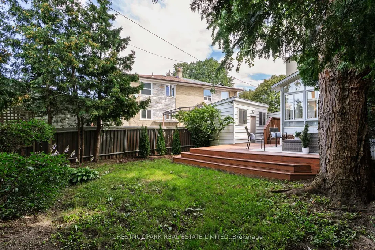
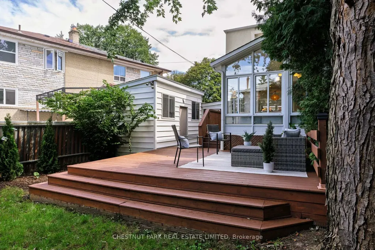
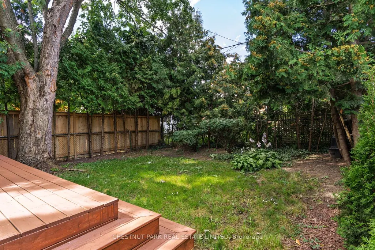
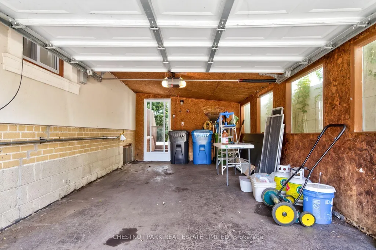
Welcome to 64 Pasadena Gardens, a beautifully cared-for three-bedroom home tucked into the welcoming, family-friendly community of Warren Park. Surrounded by mature trees and just a short walk from the Humber River, scenic ravine and cycling trails, neighbourhood parks and the Old Mill, this is a wonderful opportunity to enjoy a quieter residential setting while remaining close to the shops, restaurants and amenities of Bloor West Village and the vibrancy of the Junction. Thoughtfully maintained and recently refreshed, the home has a warm and inviting feel from the moment you step inside. Newly refinished flooring, fresh paint and updated light fixtures complement a comfortable and bright main-floor layout with an easy flow from room to room. At the back of the house, a charming family room with floor-to-ceiling windows and a cozy gas fireplace creates an inviting place to unwind, with the backyard just beyond. Upstairs are three bedrooms, offering the flexibility families need for children, guests or a home office. The finished lower level provides valuable additional living space, along with a three-piece bathroom, laundry room and plenty of potential for a recreation room, playroom or comfortable lounge area. Outside, a spacious backyard framed by mature trees offers plenty of room to relax and entertain, with a large deck for al fresco dining and gatherings. A separate garden shed provides additional storage, while the attached garage adds everyday convenience and parking for one car. The private driveway provides two additional parking spaces. 64 Pasadena Gardens combines the comfort and practicality of a family home with an exceptional west-end lifestyle. Lovingly cared for and move-in ready, it's a delightful home in a neighbourhood that feels tucked away, yet remarkably connected to the city.
| Price History | |
|---|---|
| 9/14/2026 | Listed $1,099,000 |
General Features
| Sewer | Sewer |
|---|---|
| Cooling | Central Air |
| Roof | Shingles |
| Architectural Style | 2-Storey |
| Pool Features | None |
| Construction Materials | Stucco (Plaster) |
| Heater Type | Forced Air |
| Parking Spaces | 2 |
| Property Subtype | Semi-Detached |
| Tax Year | 2026 |
| Lot Depth | 100.0 |
| County | Toronto |
| New Construction | No |
| Property Type | Residential Freehold |
| Attached Garage | No |
| Facing Direction | West |
| Garage Y/N | Yes |
| Status | New |
| City | Toronto W02 |
| Senior Community Y/N | No |
| Lot Size Units | Feet |
| Property Attached Y/N | No |
| Tax Annual Amount | 5716.47 |
| Standard Status | Active |
| Occupancy Type | Vacant |
| Legal Description | PT LT 2 PL 4655 TWP OF YORK AS IN CA313543; S/T CY384723; TORONTO (YORK),CITY OF TORONTO |
Interior Features
| Interior Amenities | Built-In Oven,Auto Garage Door Remote,Storage,Countertop Range,Carpet Free |
|---|---|
| Basement | Finished |
| Heat Source | Gas |
| Basement (Y/N) | No |
| Air Conditioning Y/N | Yes |
| Heating Y/N | Yes |
| Fireplace Y/N | Yes |
| Total Bedrooms | 3 |
| Elevator? | No |
| Total Baths | 2 |
| Bedrooms | 3 |
| Living Area Range | 1100-1500 |
Exterior Features
| Parking Features | Private |
|---|---|
| Total Parking | 3.0 |
| Garage Type | Attached |
| Foundation Details | Concrete Block |
| Spa | No |
| Lot Size Source | MPAC |
| Waterfront Y/N | No |
| Covered Spaces | 1.0 |
Amenities
- Views
- New Construction
- Adult 55+
- Lease To Own
- No Strata Fees
- Furnished
- Primary On Main
- Air Conditioning
- Seller Finance
- Green
- Fixer Upper
- Horse
- Golf
- Fireplace
- Deck
- Garage
- Basement
- Pool
Property vs Single Family Average in M6S 4R5
Price
Taxes
Visits
In The Neighbourhood
Open House
Toronto (Lambton Baby Point)
$ 2,149,800
- Type
- Single Family
- Rooms
- 4 Beds + 3 Baths
RE/MAX PROFESSIONALS INC.
Toronto (Lambton Baby Point)
$ 2,299,900
- Type
- Single Family
- Rooms
- 4 Beds + 2.5 Baths
PROPERTY.CA INC.
Toronto (Lambton Baby Point)
$ 1,599,000
- Type
- Single Family
- Rooms
- 3 Beds + 2.5 Baths
SAGE REAL ESTATE LIMITED
Toronto (Lambton Baby Point)
$ 4,000
- Type
- Single Family
- Rooms
- 4 Beds + 2 Baths
SOTHEBY'S INTERNATIONAL REALTY CANADA
Toronto (Lambton Baby Point)
$ 858,000
- Type
- Single Family
- Rooms
- 2 Beds + 1 Baths
ROYAL LEPAGE REAL ESTATE SERVICES LTD.
Toronto (Lambton Baby Point)
$ 2,595
- Type
- Single Family
- Rooms
- 1 Beds + 1 Baths
RE/MAX PROFESSIONALS INC.
Open House
Toronto (Lambton Baby Point)
$ 1,169,000
- Type
- Single Family
- Rooms
- 3 Beds + 2 Baths
RE/MAX PROFESSIONALS INC.
 Toronto Real Estate Board (TRREB); All information deemed reliable but not guaranteed. All properties are subject to prior sale, change or withdrawal. Neither listing broker(s) or information provider(s) shall be responsible for any typographical errors, misinformation, misprints and shall be held totally harmless. Listing(s) information is provided for consumer's personal, non-commercial use and may not be used for any purpose other than to identify prospective properties consumers may be interested

 All information deemed reliable but not guaranteed. All properties are subject to prior sale, change or withdrawal. Neither listing broker(s) or information provider(s) shall be responsible for any typographical errors, misinformation, misprints and shall be held totally harmless. Listing(s) information is provided for consumer's personal, non-commercial use and may not be used for any purpose other than to identify prospective properties consumers may be interested in purchasing. The data relating