
Open House Sat, Sep 19th 2:00 PM - 4:00 PM
Address
36b Pine Avenue, Mississauga, ON
Price
$ 1,774,850
Property Attributes
- ID#W13791340
- TypeSingle Family
- Listing Status New
- CityMississauga
- AreaPort Credit
- NeighbourhoodPort Credit
- Postal CodeL5H 2P8
- Style2-Storey
- Taxes$ 13838
- Price$ 1,774,850
- Bedrooms4
- Full Bathrooms6
- Half Bathrooms0
- Sqr Footage2500-3000
Data Source:
Toronto Real Estate Board (TRREB)
Property Description
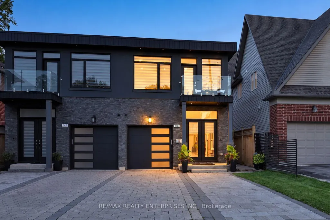
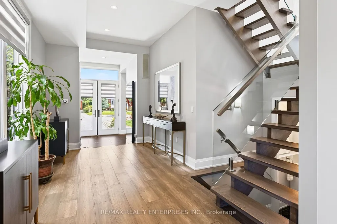
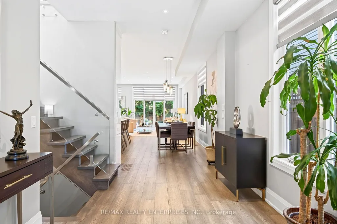
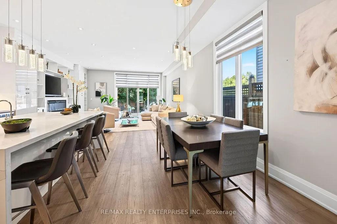
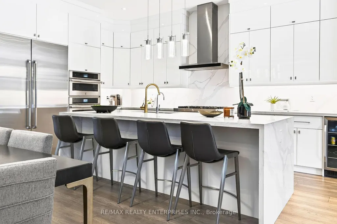
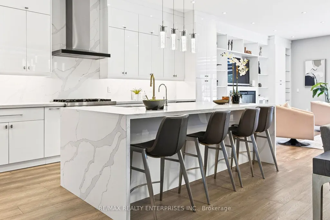
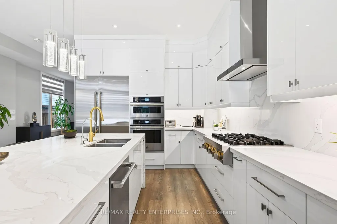
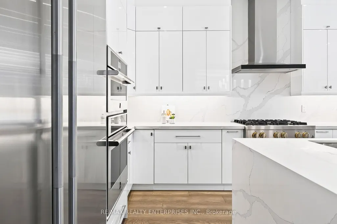
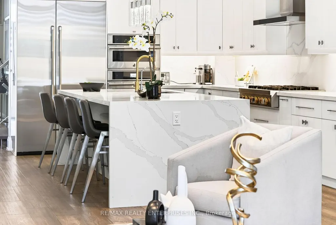
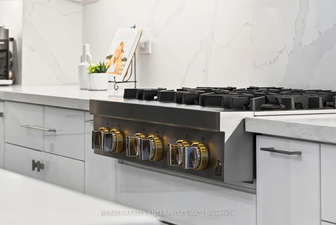
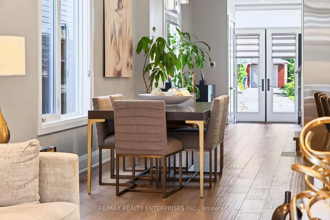
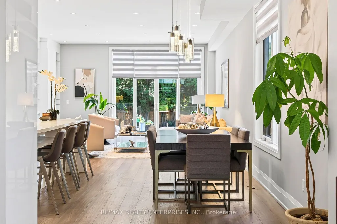
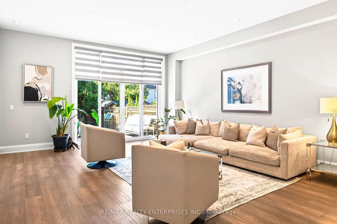
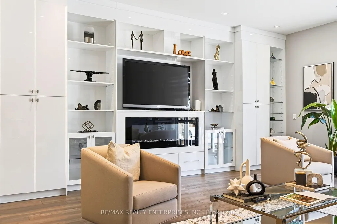
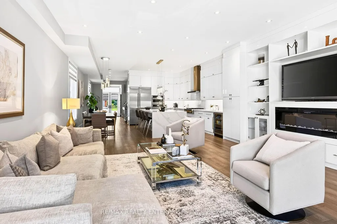
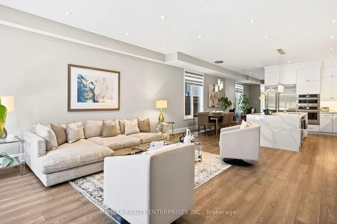
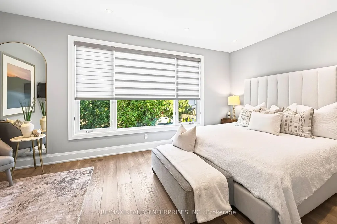
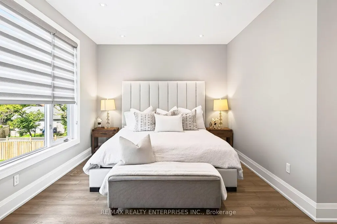
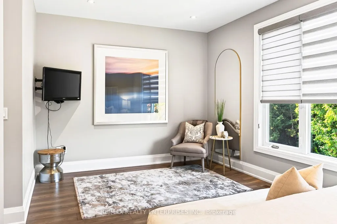
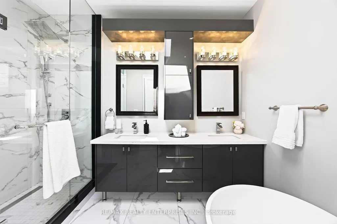
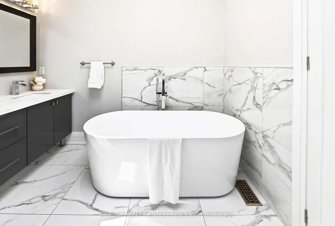
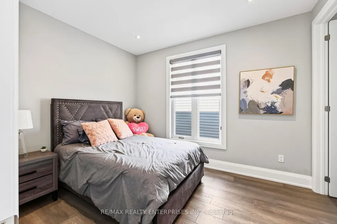
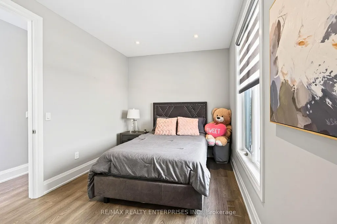
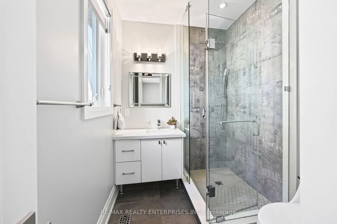
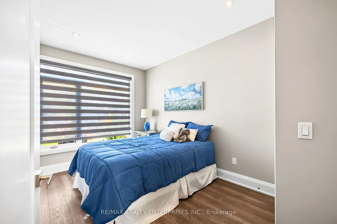
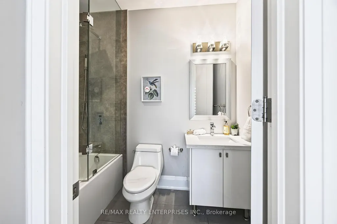
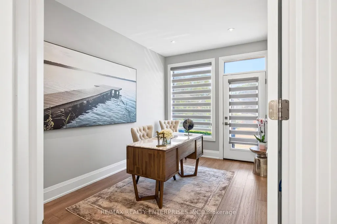
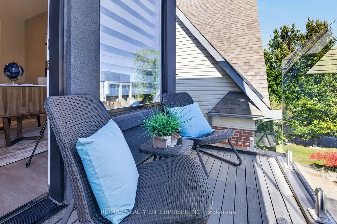
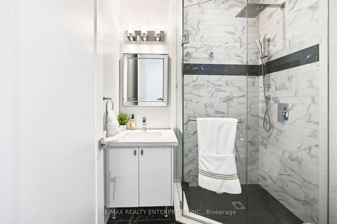
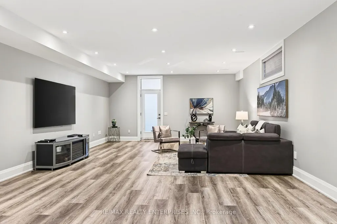
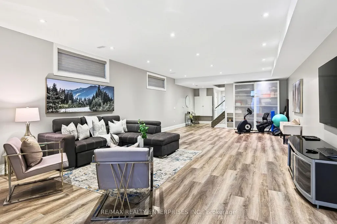
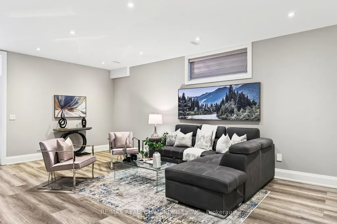
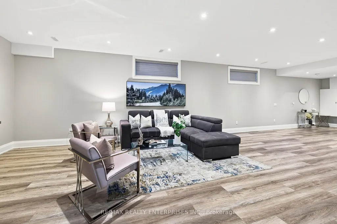
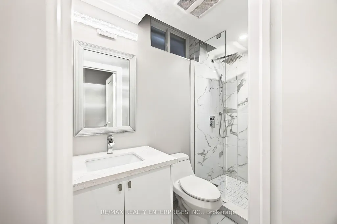
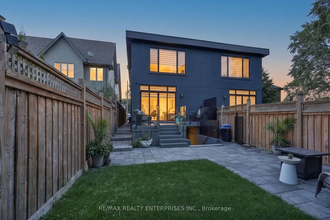
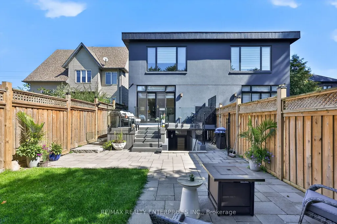
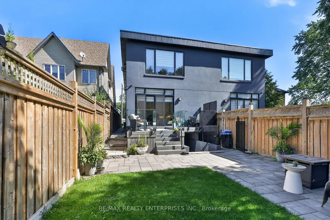
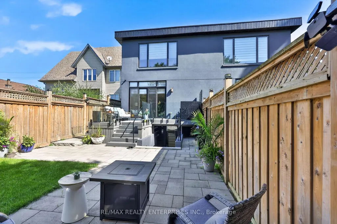
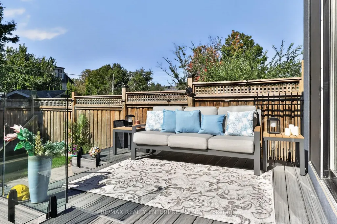
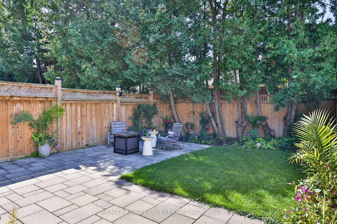
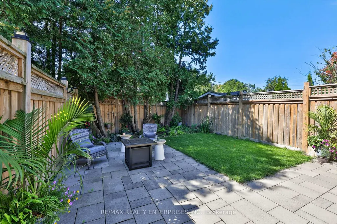
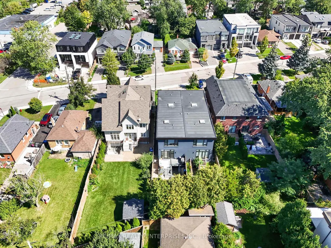
Perfectly Positioned On One Of Port Credit's Most Coveted Streets, Just Moments From The Shores Of Lake Ontario, This Custom-Built Semi-Detached Residence Offers Approx 3,604 Sqft Of Finished Living Space Designed For Modern Family Living. Showcasing 4 Bdrms, 6 Baths, Soaring Ceilings, Oversized Windows & 2 Dramatic Skylights, The Home Is Flooded W/ Natural Light While Exuding Contemporary Elegance Throughout. The Main Level Impresses W/ 10-Ft Ceilings & An O/C Layout Ideal For Both Everyday Living & Sophisticated Entertaining. At The Heart Of The Home Lies A Stunning Chef-Inspired Kitchen Featuring Floor-To-Ceiling Custom Cabinetry, Premium S/S Appls, Abundant Storage & A Lrg Centre Island O/Looking The Principal Living Spaces. The Inviting Living Room Is Anchored By A Sleek Contemporary F/P, Custom B/I Cabinetry & A W/O To The Bkyd, Creating A Warm & Welcoming Atmosphere. The Upper Level Continues The Home's Sense Of Scale W/ 9-Ft Ceilings & 4 Generously Sized Bdrms. The Luxurious Primary Retreat O/Looks The Pvt Bkyd & Features A Spa-Inspired 5-Pc Ensuite Designed For Ultimate Relaxation. Bdrms 2 & 3 Each Enjoy Their Own Pvt Ensuite, While The Versatile 4th Bdrm Offers A B/I Closet & W/O To A Pvt Outdoor Deck, Perfect For Enjoying Morning Coffee Or Evening Sunsets. The Finished Lower Level Offers Outstanding Flexibility W/ 9-Ft Ceilings, A 3-Pc Bath, Storage, Provisions For A Secondary Laundry Area & Walk-Up Access To The Bkyd. Ideal As A Rec Room, Home Theatre, Fitness Studio, Guest Suite, Or Multi-Generational Living Space. Outside, The Beautifully Landscaped Bkyd Is Designed For Low-Maintenance Enjoyment & Features A Spacious 2-Tier Composite Deck Ideal For Entertaining, Alfresco Dining & Relaxing Summer Evenings. Steps To Port Credit Village, Waterfront Trails, Marinas, Yacht Clubs, Parks, Top-Rated Schools, Exceptional Dining, Boutique Shopping, The GO Station & All The Amenities That Make Port Credit One Of The GTA's Most Desirable Waterfront Communities.
| Price History | |
|---|---|
| 9/16/2026 | Listed $1,774,850 |
General Features
| Sewer | Sewer |
|---|---|
| Cooling | Central Air |
| Roof | Asphalt Shingle |
| Architectural Style | 2-Storey |
| Pool Features | None |
| Security Features | Alarm System |
| Construction Materials | Stone,Stucco (Plaster) |
| Heater Type | Forced Air |
| Parking Spaces | 5 |
| Property Subtype | Semi-Detached |
| Tax Year | 2026 |
| Lot Depth | 149.0 |
| PropertyFeatures | Beach,Fenced Yard,Waterfront,Library,Marina,Park |
| County | Peel |
| New Construction | No |
| Property Type | Residential Freehold |
| Attached Garage | No |
| Facing Direction | West |
| Garage Y/N | Yes |
| Status | New |
| City | Mississauga |
| Senior Community Y/N | No |
| Lot Size Units | Feet |
| Property Attached Y/N | No |
| Tax Annual Amount | 13838.1 |
| Virtual Tour | https://sites.helicopix.com/mls/265017471 |
| Standard Status | Active |
| Occupancy Type | Owner |
| Legal Description | PART LOT 54,PLAN 419,PART 1,PLAN 43R-39132 CITY OF MISSISSAUGA |
Interior Features
| Interior Amenities | Bar Fridge,Built-In Oven,Auto Garage Door Remote,Carpet Free,In-Law Capability,On Demand Water Heater |
|---|---|
| Basement | Finished with Walk-Out,Separate Entrance,Finished,Full,Walk-Up |
| Fireplace Features | Natural Gas |
| Heat Source | Gas |
| Basement (Y/N) | No |
| Air Conditioning Y/N | Yes |
| Heating Y/N | Yes |
| Fireplace Y/N | Yes |
| Total Bedrooms | 4 |
| Elevator? | No |
| Total Baths | 6 |
| Bedrooms | 4 |
| Living Area Range | 2500-3000 |
Exterior Features
| Exterior Amenities | Landscaped,Patio,Deck |
|---|---|
| Parking Features | Private Double |
| Total Parking | 6.0 |
| Garage Type | Built-In |
| Foundation Details | Unknown |
| Spa | No |
| Waterfront Y/N | No |
| Covered Spaces | 1.0 |
Amenities
- Views
- New Construction
- Adult 55+
- Lease To Own
- No Strata Fees
- Furnished
- Primary On Main
- Air Conditioning
- Seller Finance
- Green
- Fixer Upper
- Horse
- Golf
- Fireplace
- Deck
- Garage
- Basement
- Pool
Property vs Single Family Average in L5H 2P8
Price
Taxes
In The Neighbourhood
Open House
Mississauga (Port Credit)
$ 1,599,000
- Type
- Single Family
- Rooms
- 3 Beds + 2 Baths
Royal LePage Real Estate Associates
Open House
Mississauga (Port Credit)
$ 1,799,000
- Type
- Single Family
- Rooms
- 5 Beds + 3 Baths
SOTHEBY'S INTERNATIONAL REALTY CANADA
Open House
Mississauga (Port Credit)
$ 1,675,000
- Type
- Single Family
- Rooms
- 3 Beds + 3 Baths
ROYAL LEPAGE REAL ESTATE SERVICES PHINNEY REAL EST
Mississauga (Port Credit)
$ 1,499,999
- Type
- Single Family
- Rooms
- 4 Beds + 4.5 Baths
ROYAL LEPAGE REAL ESTATE SERVICES PHINNEY REAL EST
 Toronto Real Estate Board (TRREB); All information deemed reliable but not guaranteed. All properties are subject to prior sale, change or withdrawal. Neither listing broker(s) or information provider(s) shall be responsible for any typographical errors, misinformation, misprints and shall be held totally harmless. Listing(s) information is provided for consumer's personal, non-commercial use and may not be used for any purpose other than to identify prospective properties consumers may be interested

 All information deemed reliable but not guaranteed. All properties are subject to prior sale, change or withdrawal. Neither listing broker(s) or information provider(s) shall be responsible for any typographical errors, misinformation, misprints and shall be held totally harmless. Listing(s) information is provided for consumer's personal, non-commercial use and may not be used for any purpose other than to identify prospective properties consumers may be interested in purchasing. The data relating