
Address
2021 Victoria Avenue, Pelham, ON
Price
$ 2,999,900
Property Attributes
- ID#X12952556
- TypeSingle Family
- Listing Status Extension
- CityPelham
- Area663 - North Pelham
- Neighbourhood663 - North Pelham
- Postal CodeL0S 1C0
- StyleBungaloft
- Taxes$ 6625
- Price$ 2,999,900
- Bedrooms5
- Full Bathrooms4
- Half Bathrooms0
- Sqr Footage3000-3500
- Lot Size37.5 Acres
Data Source:
Toronto Real Estate Board (TRREB)
Property Description
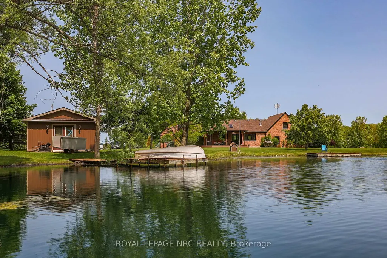
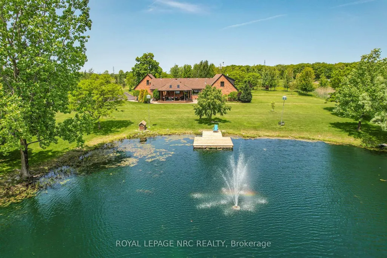
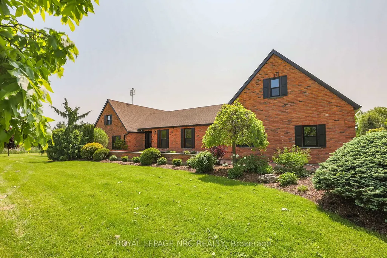
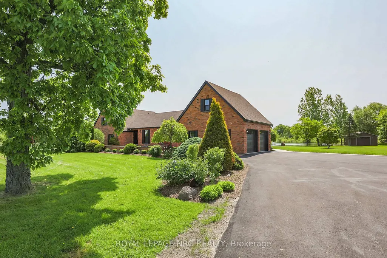
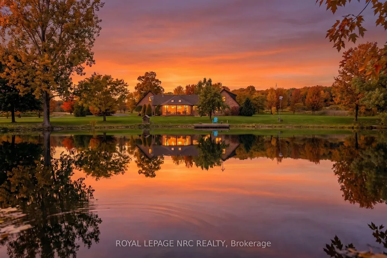
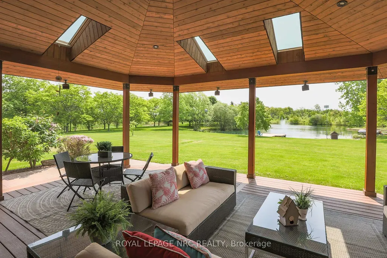
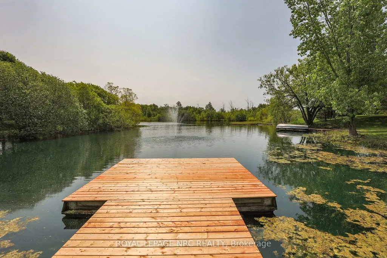
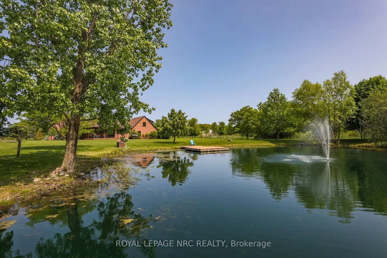
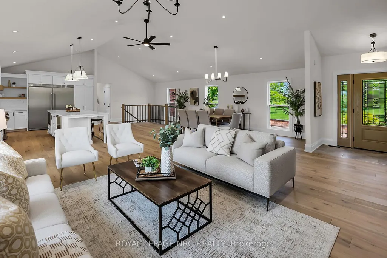
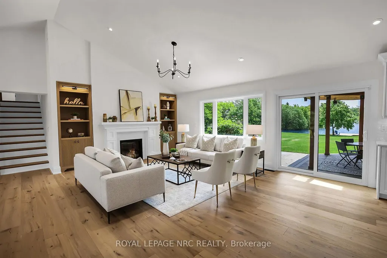
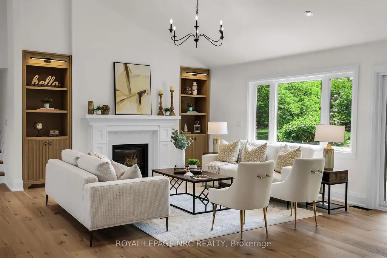
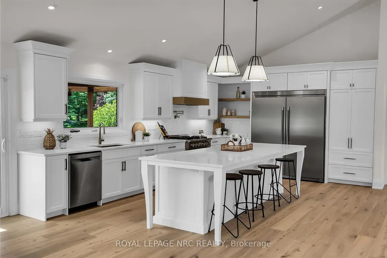
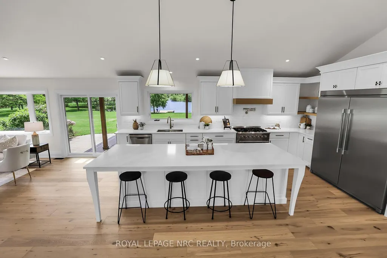
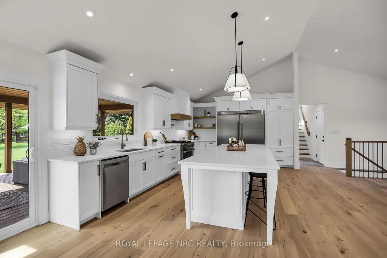
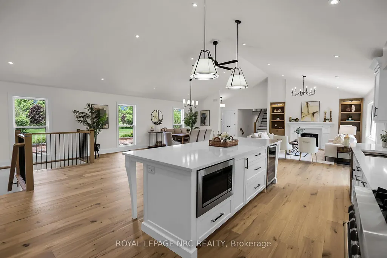
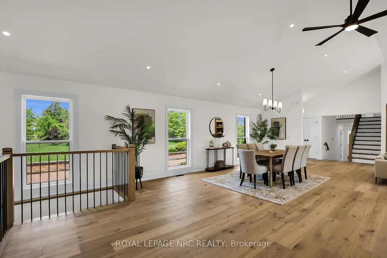
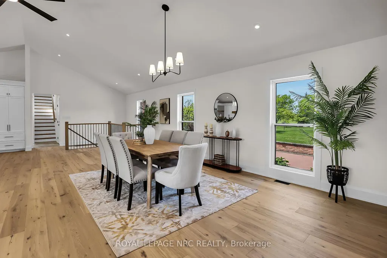
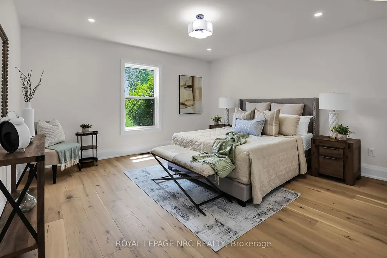
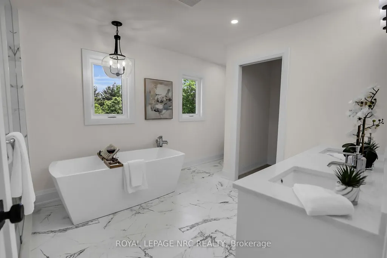
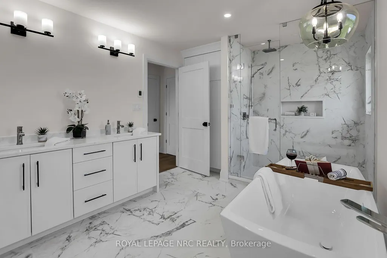
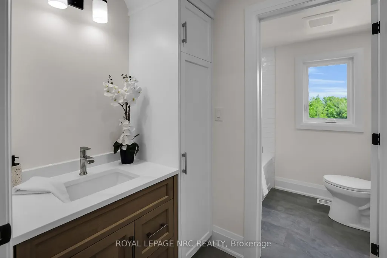
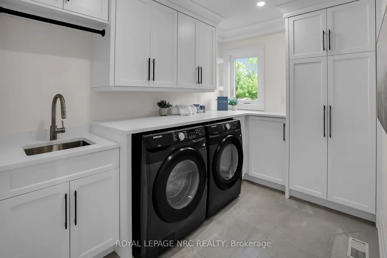
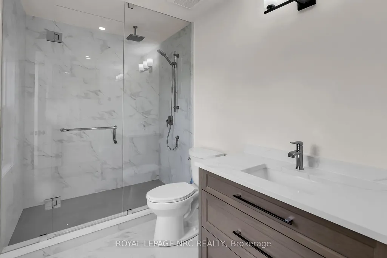
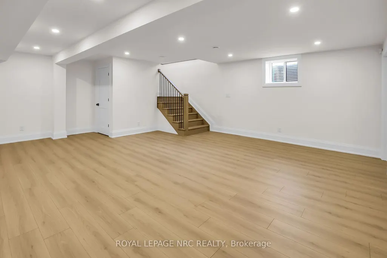
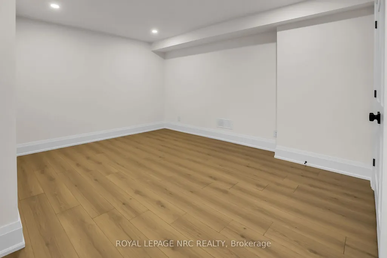
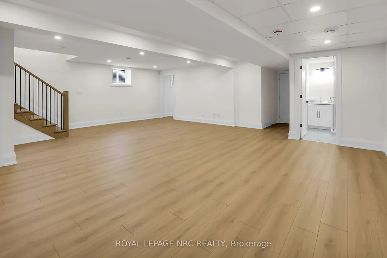
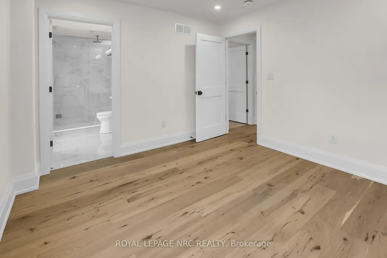

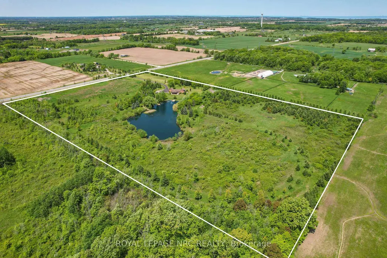
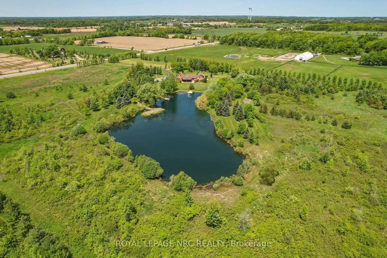
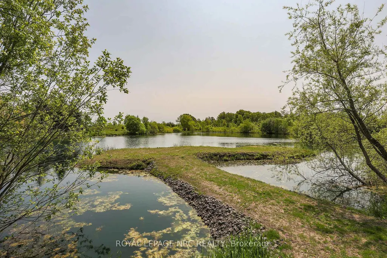
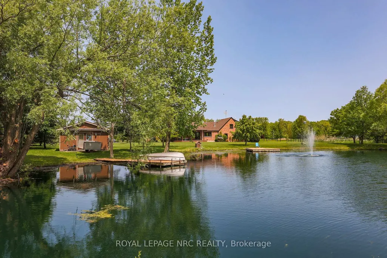
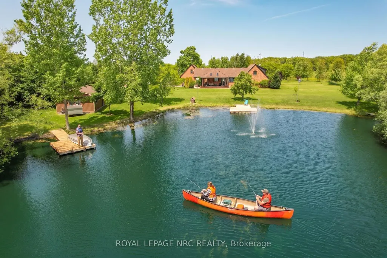
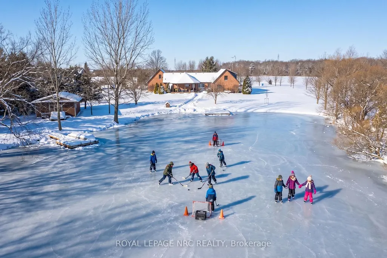
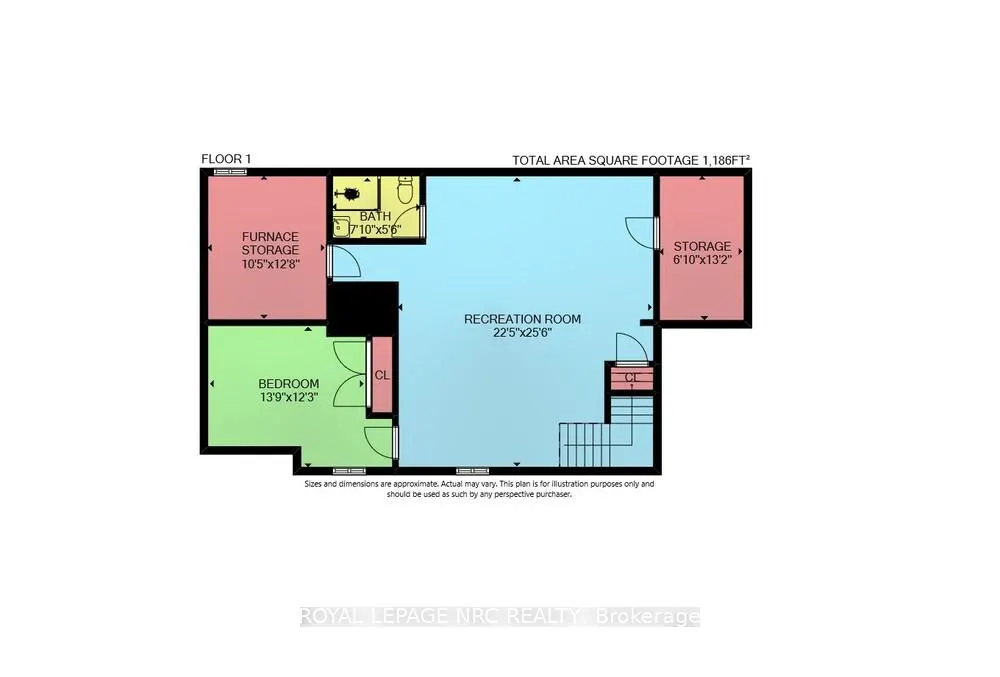
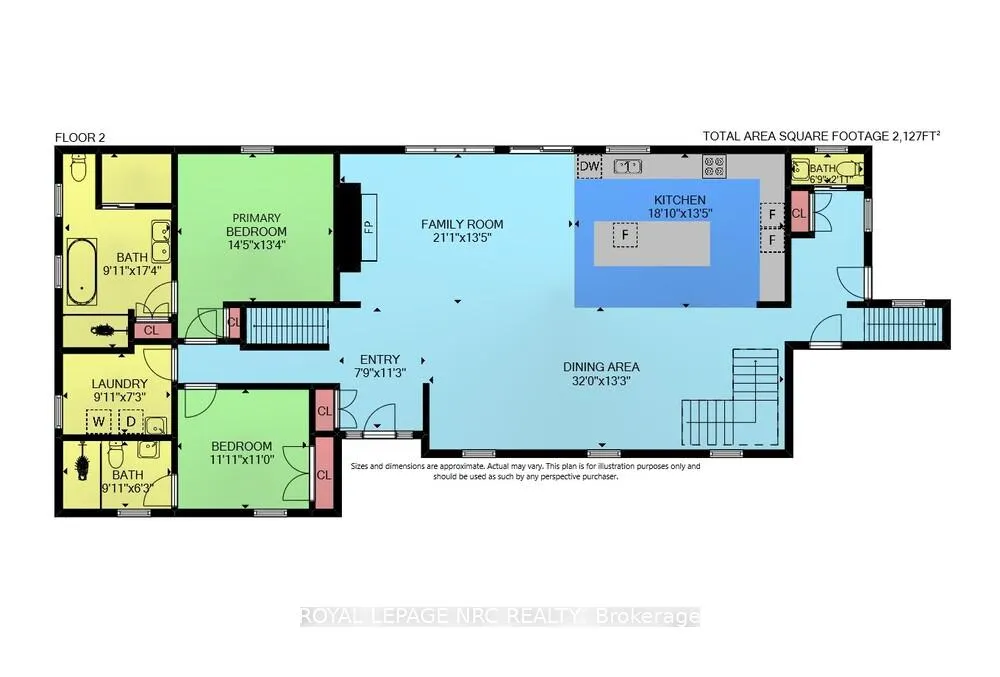
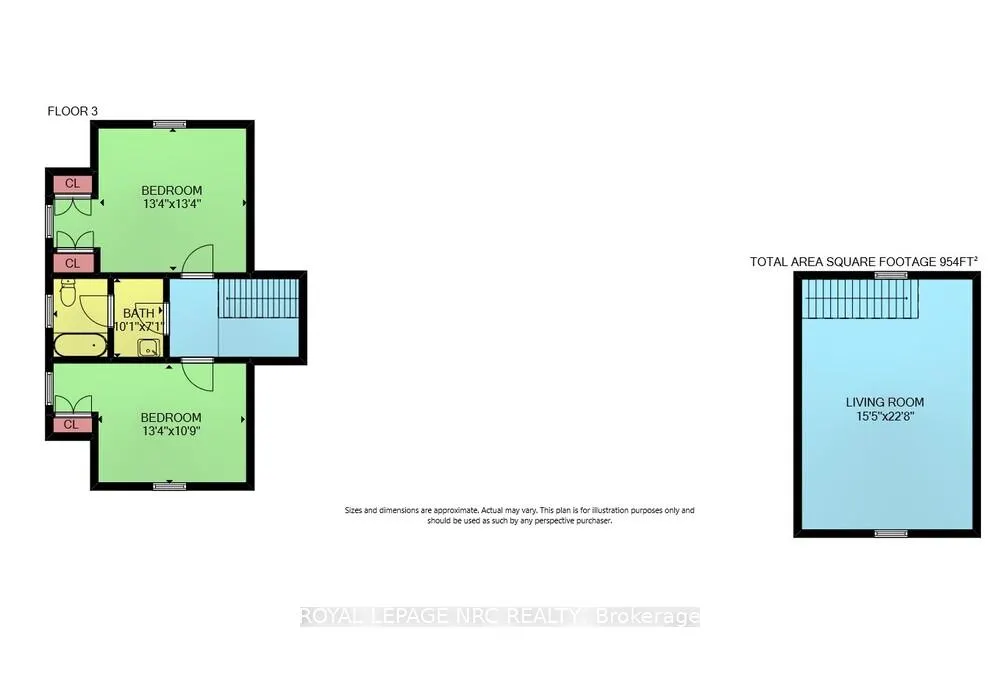
Welcome to 2021 Victoria Avenue, a breathtaking bungalow loft-style estate set on over 30 acres of pristine countryside in the heart of Fenwick. This extraordinary residence masterfully blends classic, luxurious country living with modern elegance and premium finishes throughout. Just over 4,000 square feet of beautifully finished living space, the home features 5 spacious bedrooms and 5 exquisitely appointed bathrooms, thoughtfully designed to provide both comfort and timeless style. Every inch of this estate has been completely renovated from top to bottom, showcasing custom cabinetry, high-end finishes, and meticulous craftsmanship. An inviting Loft games room above the garage adds a fun, versatile space for family gatherings, entertaining, or relaxing with friends the perfect complement to the homes thoughtful layout. The finished basement extends your living area, ideal for recreation, home gym, or a cozy retreat. A true highlight of this estate is the private 2.5 acre pond, fully stocked with fish, creating the perfect setting for peaceful afternoons, outdoor entertaining, and sunset reflections. The property also includes usable farmland, previously cultivated for cash crops, offering versatility for hobby farming, equestrian use, or future development. Enjoy the benefits of geothermal heating for year-round, eco-friendly comfort, while the immaculately maintained grounds provide endless opportunities to connect with nature whether its morning walks through the trees, fishing by the water, or simply relaxing in complete privacy. All of this is located just minutes from local amenities with quick, convenient access to the highway, offering the perfect balance of country seclusion and modern convenience. 2021 Victoria Avenue is more than a home it's an estate that captures the spirit of classic, luxurious country living.
| Price History | |
|---|---|
| 4/2/2026 | Listed $3,299,900 |
| 6/10/2026 | 10$2,999,900 |
General Features
| Sewer | Septic |
|---|---|
| Cooling | Central Air,Other |
| Roof | Asphalt Shingle |
| Architectural Style | Bungaloft |
| Pool Features | None |
| Security Features | Alarm System,Smoke Detector,Carbon Monoxide Detectors |
| Construction Materials | Brick |
| Waterview | Direct |
| View | Garden,Forest,Pond,Panoramic,Water,Trees/Woods |
| Heater Type | Forced Air |
| Parking Spaces | 50 |
| Topography | Open Space |
| Property Subtype | Farm |
| Tax Year | 2025 |
| Lot Depth | 1430.0 |
| PropertyFeatures | Clear View,Lake/Pond,Wooded/Treed,Waterfront |
| Waterfront Features | Dock |
| County | Niagara |
| New Construction | No |
| Property Type | Residential Freehold |
| Attached Garage | No |
| Facing Direction | East |
| FarmType | Vegetables,Mixed Use,Market Gardening,Hobby,Horse |
| Garage Y/N | Yes |
| Other Structures | Additional Garage(s) |
| Status | Extension |
| City | Pelham |
| Disclosures | Unknown |
| Senior Community Y/N | No |
| Lot Size Units | Feet |
| Property Attached Y/N | No |
| Tax Annual Amount | 6625.0 |
| Virtual Tour | https://www.myvisuallistings.com/vtnb/356778 |
| Standard Status | Active |
| Occupancy Type | Vacant |
| Legal Description | PT LT 20 CON 5 PELHAM PT 2 59R8216; PELHAM |
Interior Features
| Interior Amenities | Auto Garage Door Remote,Generator - Full,In-Law Capability,Primary Bedroom - Main Floor,Ventilation System,Water Heater |
|---|---|
| Basement | Finished,Full |
| Fireplace Features | Propane,Living Room |
| Heat Source | Ground Source |
| Basement (Y/N) | No |
| Air Conditioning Y/N | Yes |
| Heating Y/N | Yes |
| Fireplace Y/N | Yes |
| Total Bedrooms | 5 |
| Elevator? | No |
| Total Baths | 4 |
| Bedrooms | 4+1 |
| Living Area Range | 3000-3500 |
Exterior Features
| Exterior Amenities | Deck,Fishing,Landscape Lighting,Private Pond,Year Round Living,Landscaped,Privacy |
|---|---|
| Waterfront | Direct |
| Parking Features | Private Double,Private |
| Water Source | Drilled Well |
| Total Parking | 52.0 |
| Garage Type | Attached |
| Foundation Details | Concrete |
| Spa | No |
| Lot Size Source | MPAC |
| Waterfront Y/N | No |
| Covered Spaces | 2.0 |
Amenities
- Views
- New Construction
- Adult 55+
- Lease To Own
- No Strata Fees
- Furnished
- Primary On Main
- Air Conditioning
- Seller Finance
- Green
- Fixer Upper
- Horse
- Golf
- Fireplace
- Deck
- Garage
- Basement
- Pool
Property vs Single Family Average in L0S 1C0
Price
Visits
In The Neighbourhood
Pelham (North Pelham)
$ 1,399,900
- Type
- Single Family
- Rooms
- 2 Beds + 1.5 Baths
RE/MAX GARDEN CITY REALTY INC, BROKERAGE
Ridgeville
$ 2,549,900
- Type
- Single Family
- Size
- 4,189 SqFt
- Rooms
- 5 Beds + 4.5 Baths
RE/MAX Escarpment Golfi Realty Inc.
Pelham
$ 1,399,900
- Type
- Single Family
- Size
- 2,640 SqFt
- Rooms
- 4 Beds + 3 Baths
RE/MAX Garden City Realty Inc.
Pelham (North Pelham)
$ 1,399,900
- Type
- Single Family
- Rooms
- 4 Beds + 3 Baths
RE/MAX GARDEN CITY REALTY INC.
Pelham (North Pelham)
$ 2,250,000
- Type
- Single Family
- Rooms
- 6 Beds + 4.5 Baths
RE/MAX NIAGARA REALTY LTD, BROKERAGE
Pelham (North Pelham)
$ 619,000
- Type
- Single Family
- Rooms
- 3 Beds + 1 Baths
RE/MAX GARDEN CITY REALTY INC.
 Toronto Real Estate Board (TRREB); All information deemed reliable but not guaranteed. All properties are subject to prior sale, change or withdrawal. Neither listing broker(s) or information provider(s) shall be responsible for any typographical errors, misinformation, misprints and shall be held totally harmless. Listing(s) information is provided for consumer's personal, non-commercial use and may not be used for any purpose other than to identify prospective properties consumers may be interested

 All information deemed reliable but not guaranteed. All properties are subject to prior sale, change or withdrawal. Neither listing broker(s) or information provider(s) shall be responsible for any typographical errors, misinformation, misprints and shall be held totally harmless. Listing(s) information is provided for consumer's personal, non-commercial use and may not be used for any purpose other than to identify prospective properties consumers may be interested in purchasing. The data relating