
Address
20 Stokes Trail, Milton, ON
Price
$ 4,269,000
Property Attributes
- ID#W12447357
- TypeSingle Family
- Listing Status Extension
- CityMilton
- AreaCampbellville
- NeighbourhoodCampbellville
- Postal CodeL0P 1B0
- Style2-Storey
- Price$ 4,269,000
- Bedrooms5
- Full Bathrooms5
- Half Bathrooms0
- Sqr Footage5000
Data Source:
TREB - DLA - RE/MAX REAL ESTATE CENTRE INC., BROKERAGE
Property Description
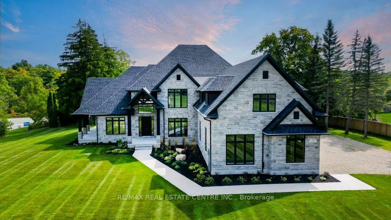
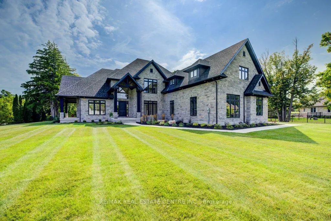
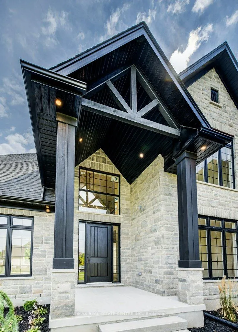
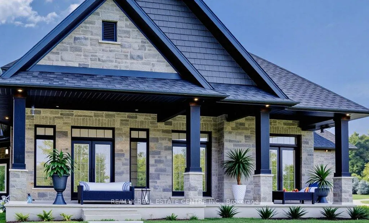
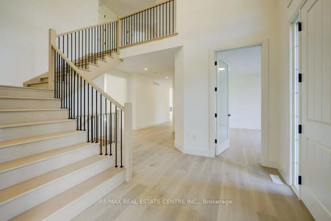
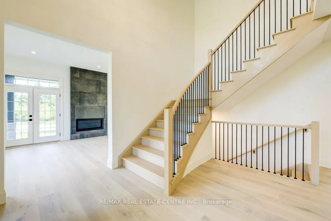
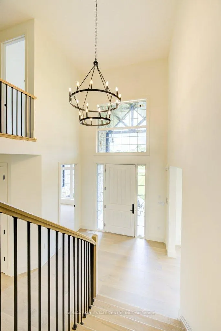
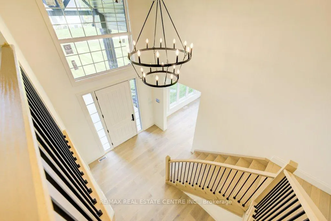
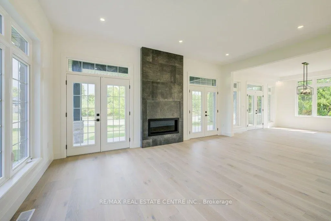
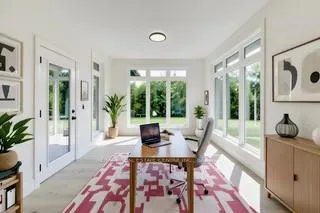
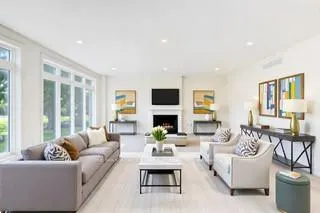
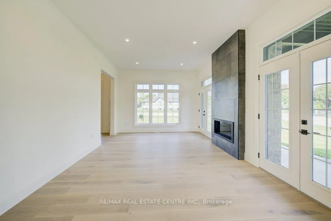
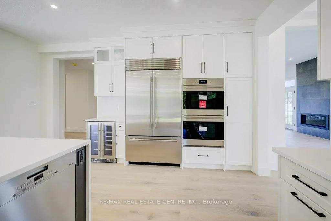
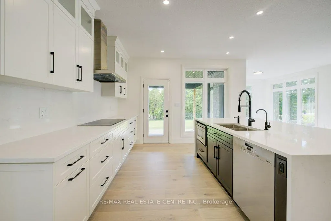
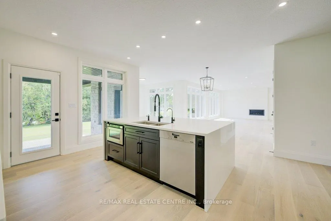
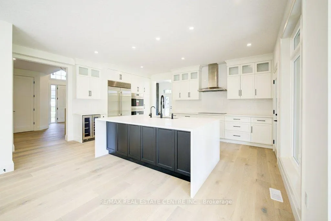
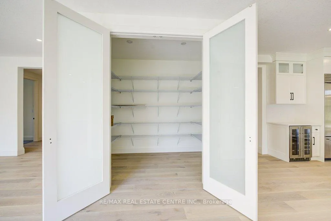
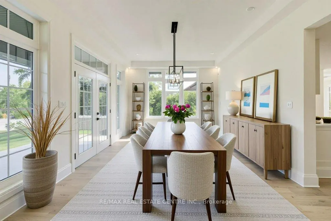
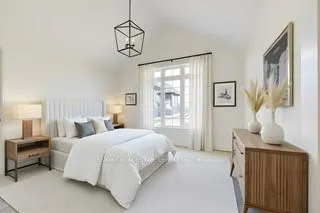
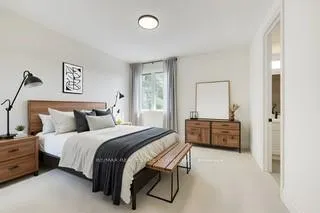
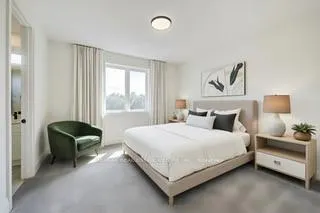
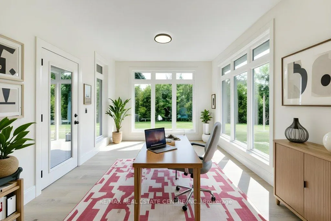
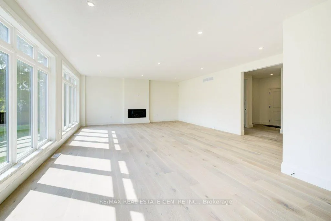
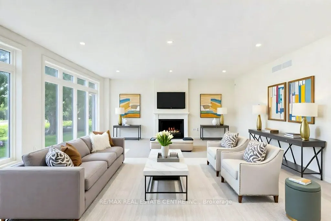
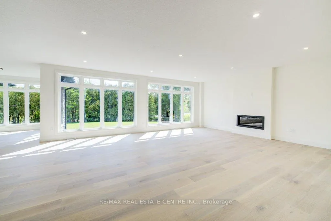
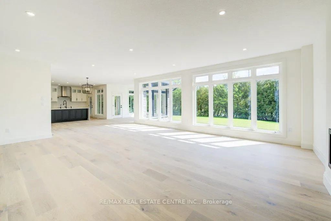
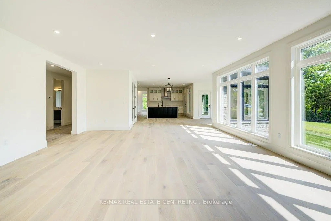
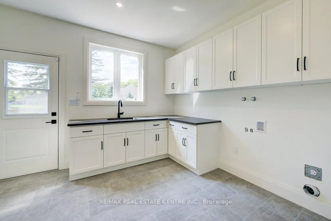
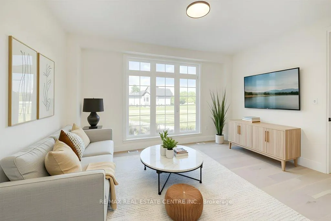
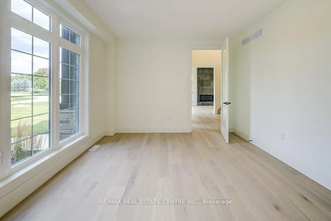
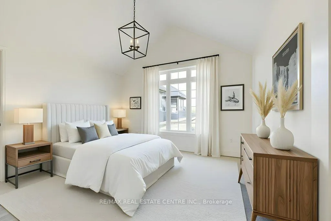
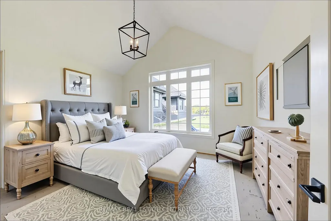
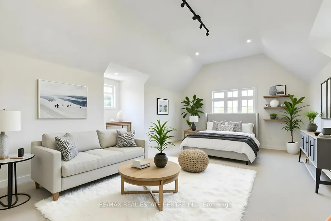
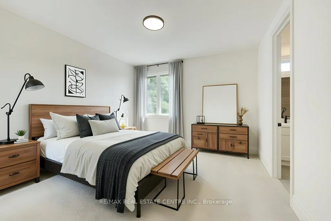
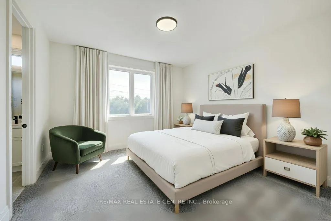
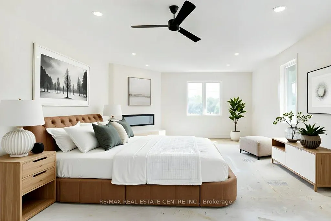
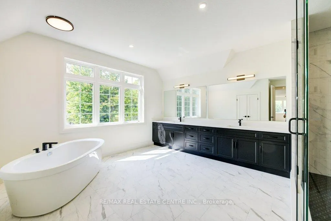
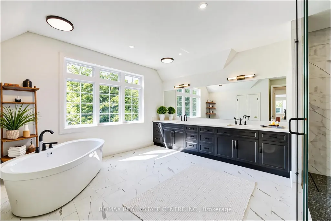
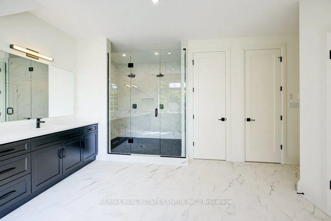
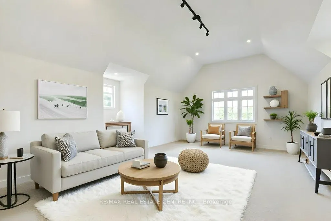
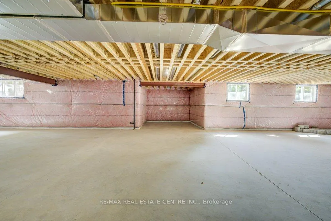
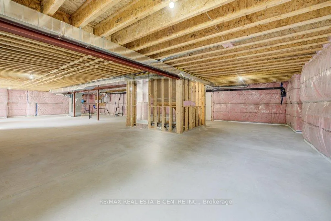
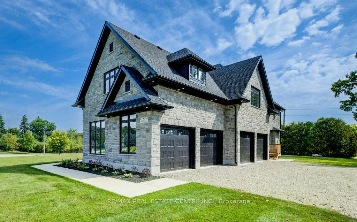
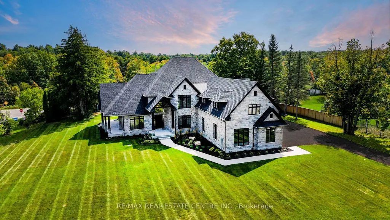
Spectacular Custom Stone Manor Nestled Away In Campbellville's highly coveted "Bridlewood, the Estate Residences of Campbellville " by Carson Reid Homes Upon Entering, The Home of approximately 5576 s. ft is Sure To Inspire With Its Soaring Foyer, Living Rm With A Stunning Gas Fp & open to Formal Dining Rm, Main Floor Study/Office, grand sized Great Room with gas Fireplace, Sun Room ,Custom Kitchen Features An Intuitive Layout, Top quality B/I Appliances, Granite Counters ,4 Bedrooms , Huge Games/Exercise Room with convenient 4 piece bath ,5 baths , oversized 4 car garage Situated on hill commanding presence on entering the estates the home is the pride of the "Prestige Collection'' of fine homes, exquisite in extravagances and built with meticulous planning, exceptional quality throughout. Home is nearing completion with more details, virtual staging ,info and photos to follow.*Please note the property has not been assessed for taxes at this time.
| Price History | |
|---|---|
| 10/6/2025 | Listed $4,269,000 |
General Features
| Sewer | Septic |
|---|---|
| Cooling | Central Air |
| Roof | Asphalt Shingle |
| Water | Well |
| Zoning | RESIDENTIAL |
| Architectural Style | 2-Storey |
| Pool Features | None |
| Construction Materials | Stone,Wood |
| Heater Type | Forced Air |
| Parking Spaces | 10 |
| Property Subtype | Detached |
| Tax Year | 2025 |
| Lot Depth | 234.59 |
| County | Halton |
| New Construction | No |
| Property Type | Residential Freehold |
| HOA | No |
| Attached Garage | No |
| Facing Direction | South |
| Garage Y/N | Yes |
| Status | Extension |
| City | Milton |
| Senior Community Y/N | No |
| Lot Size Units | Feet |
| Property Attached Y/N | No |
| Tax Annual Amount | 0.0 |
| Standard Status | Active |
| Occupancy Type | Vacant |
| Legal Description | LOT 16 PLAN M-969 |
Interior Features
| Interior Amenities | Built-In Oven,Countertop Range,In-Law Capability,On Demand Water Heater |
|---|---|
| Basement | Unfinished |
| Heat Source | Gas |
| Basement (Y/N) | No |
| Air Conditioning Y/N | Yes |
| Heating Y/N | Yes |
| Fireplace Y/N | Yes |
| Total Bedrooms | 5 |
| Elevator? | No |
| Total Baths | 5 |
| Bedrooms | 5 |
| Living Area Range | 5000 + |
Exterior Features
| Exterior Amenities | Porch,Year Round Living |
|---|---|
| Total Parking | 14.0 |
| Garage Type | Built-In |
| Foundation Details | Poured Concrete |
| Spa | No |
| Lot Size Source | GeoWarehouse |
| Waterfront Y/N | No |
| Covered Spaces | 4.0 |
Amenities
- Foreclosure
- Views
- Short Sale
- New Construction
- Adult 55+
- Lease To Own
- No Strata Fees
- Furnished
- Primary On Main
- Air Conditioning
- Seller Finance
- Green
- Fixer Upper
- Horse
- Golf
- Fireplace
- Deck
- Garage
- Basement
- Pool
Property vs Single Family Average in L0P 1B0
Price
Visits
In The Neighbourhood
Milton (Campbellville)
$ 1,499,000
- Type
- Single Family
- Rooms
- 4 Beds + 2 Baths
Royal LePage Meadowtowne Realty Inc., Brokerage
Milton (Campbellville)
$ 829,900
- Type
- Single Family
- Rooms
- 3 Beds + 1 Baths
Coldwell Banker Elevate Realty
 Toronto Real Estate Board (TRREB); All information deemed reliable but not guaranteed. All properties are subject to prior sale, change or withdrawal. Neither listing broker(s) or information provider(s) shall be responsible for any typographical errors, misinformation, misprints and shall be held totally harmless. Listing(s) information is provided for consumer's personal, non-commercial use and may not be used for any purpose other than to identify prospective properties consumers may be interested

 All information deemed reliable but not guaranteed. All properties are subject to prior sale, change or withdrawal. Neither listing broker(s) or information provider(s) shall be responsible for any typographical errors, misinformation, misprints and shall be held totally harmless. Listing(s) information is provided for consumer's personal, non-commercial use and may not be used for any purpose other than to identify prospective properties consumers may be interested in purchasing. The data relating