
Just Listed








Address
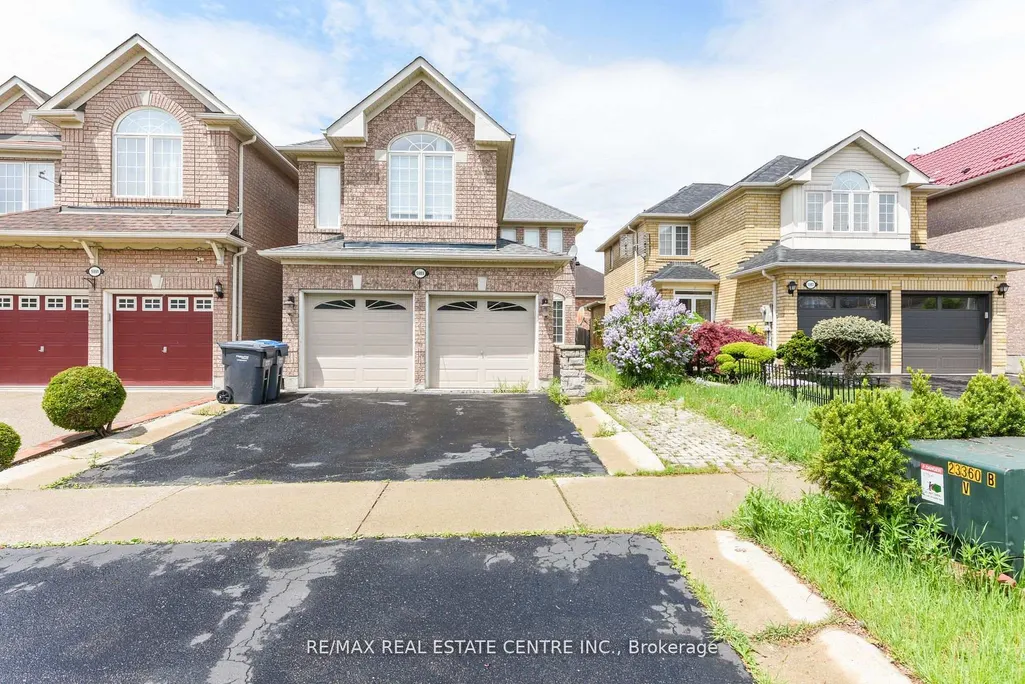
5989 Sidmouth Street, Mississauga, ON
Price
$ 1,249,888
Property Attributes
- ID#W13811534
- TypeSingle Family
- Listing Status New
- CityMississauga
- AreaEast Credit
- NeighbourhoodEast Credit
- Postal CodeL5V 2Z5
- Style2-Storey
- Taxes$ 7123
- Price$ 1,249,888
- Bedrooms6
- Full Bathrooms4
- Half Bathrooms0
- Sqr Footage2000
Data Source:
TREB - DLA - RE/MAX REAL ESTATE CENTRE INC., BROKERAGE
Property Description
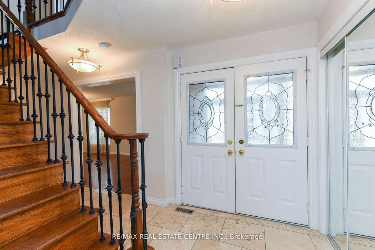
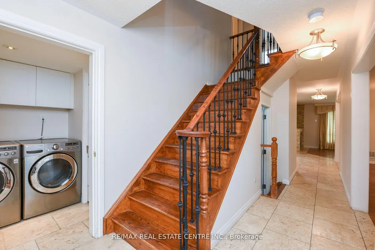
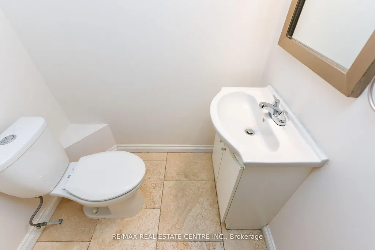
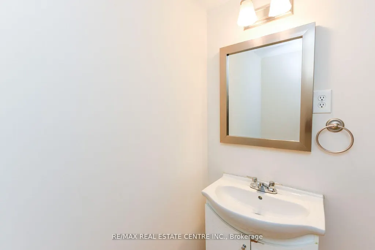
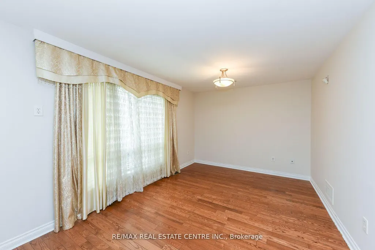
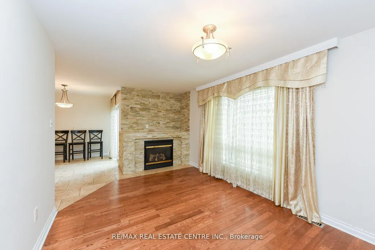
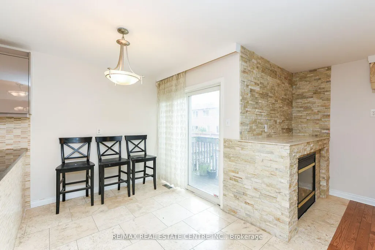
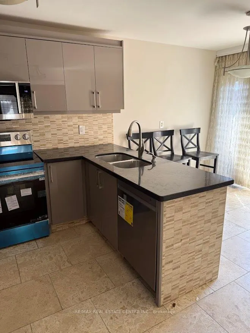
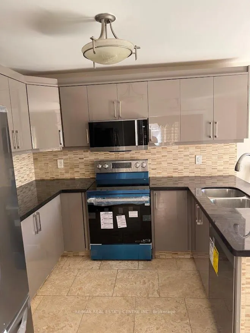
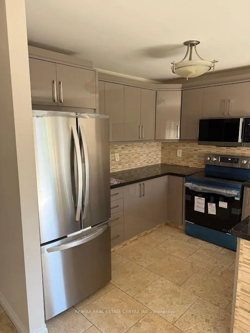
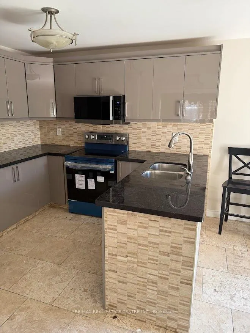
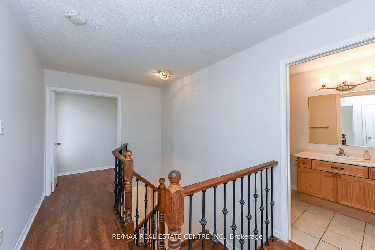
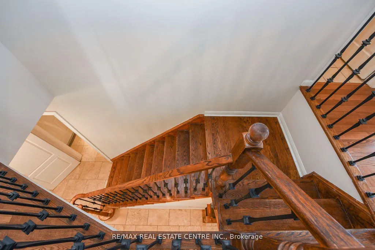
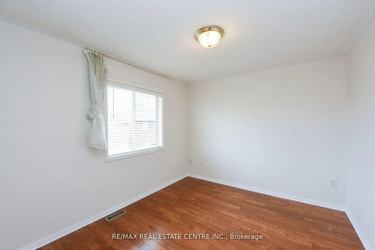
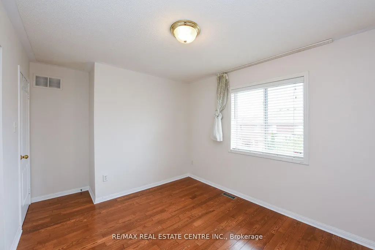
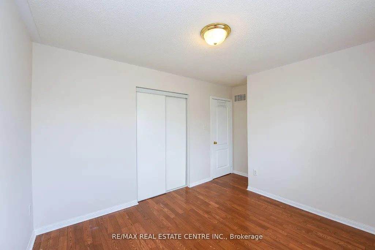
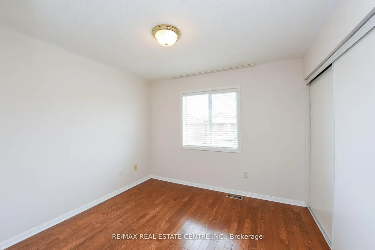
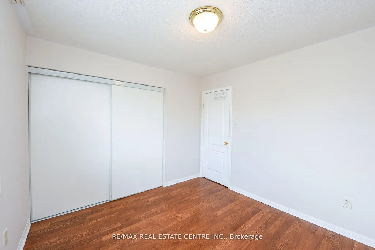
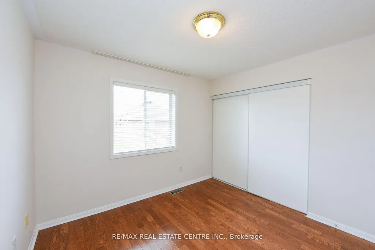
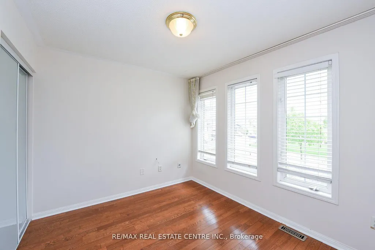
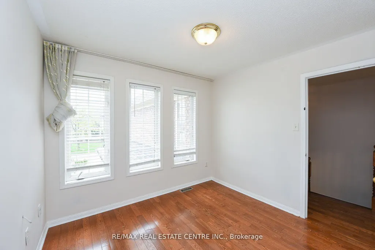
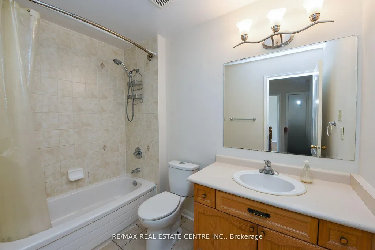
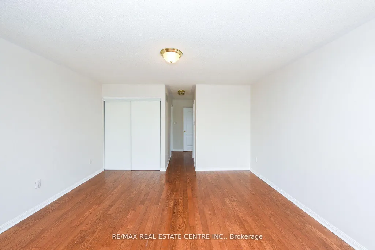
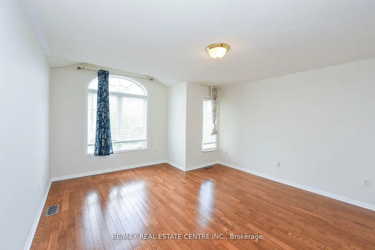
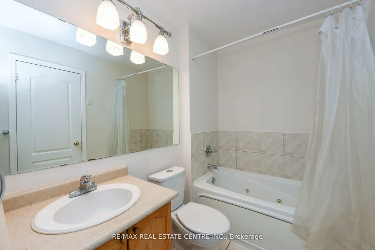
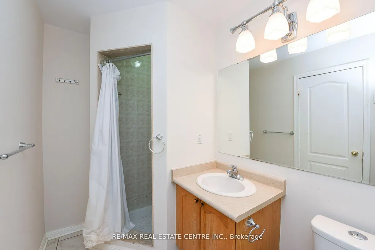
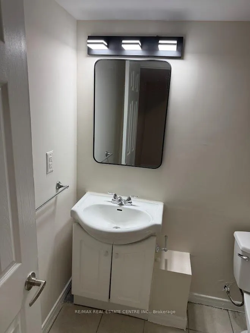
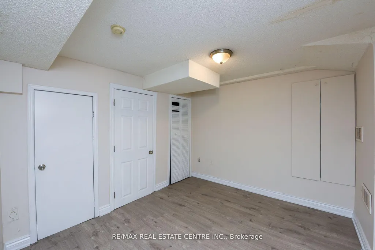
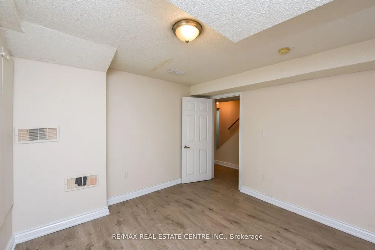
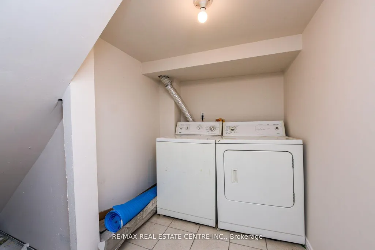
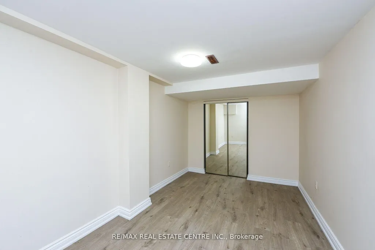
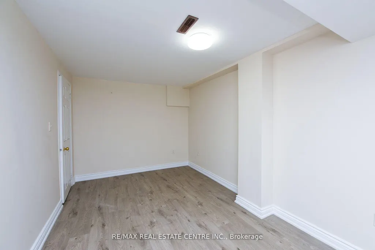
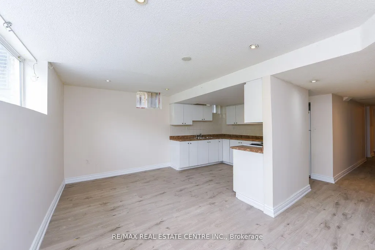
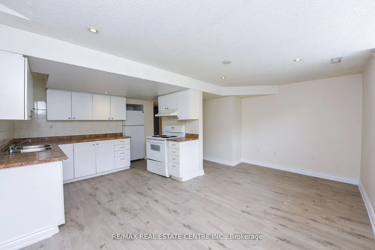
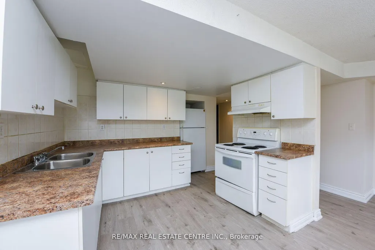
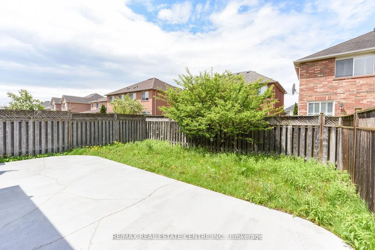
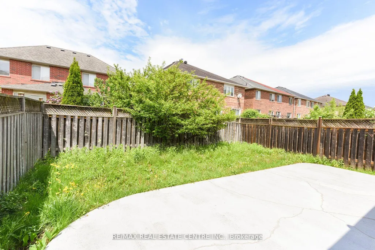
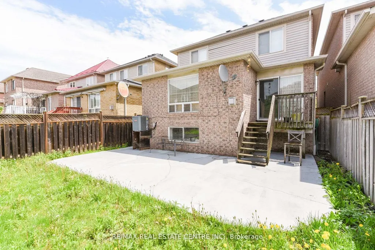
Welcome to this absolutely stunning 4-bedroom, 4-bathroom detached home in the highly sought-after Heartland area of Mississauga, where upgrades abound and every detail has beenmeticulously attended to. Inside, you'll find gleaming hardwood floors throughout the main andupper levels, a grand wood staircase with iron pickets, and a welcoming gas fireplace setagainst natural stone. The gourmet kitchen is a chefs dream, featuring granite countertops,backsplash, and top-of-the-line appliances, while the Travertine-tiled hallway and powder roomadd an extra touch of elegance. Retreat to the luxurious master suite, complete with a jacuzzitub, separate shower, and generous closet space, or make use of the separate entry to thefully finished basement apartment, which includes two additional bedrooms, a second kitchen,and separate laundry. Private backyard patio, and covered deck plus an impressive 4-cardriveway, double car garage. high-efficiency furnace 2023 and a 2021 roof provide peace ofmind, while the prime location places you steps from Heartland Town Centre, top-rated schools,BraeBen Golf Course, and direct access to Highways 401 and 403. Roof changed 2022, Aircondition 2019, Windows 2015, Furnace 2023. New appliances 2026.
| Price History | |
|---|---|
| 9/21/2026 | Listed $1,249,888 |
General Features
| Sewer | Sewer |
|---|---|
| Cooling | Central Air |
| Roof | Asphalt Shingle |
| Water | Municipal |
| Architectural Style | 2-Storey |
| Pool Features | None |
| Construction Materials | Brick |
| Heater Type | Forced Air |
| Parking Spaces | 2 |
| Property Subtype | Detached |
| Tax Year | 2026 |
| Lot Depth | 108.4 |
| County | Peel |
| New Construction | No |
| Property Type | Residential Freehold |
| HOA | No |
| Attached Garage | No |
| Facing Direction | North |
| Garage Y/N | Yes |
| Status | New |
| City | Mississauga |
| Senior Community Y/N | No |
| Lot Size Units | Feet |
| Property Attached Y/N | No |
| Tax Annual Amount | 7123.0 |
| Standard Status | Active |
| Occupancy Type | Vacant |
| Legal Description | LOT 54,PLAN 43M1522 |
Interior Features
| Interior Amenities | None |
|---|---|
| Basement | Apartment,Separate Entrance |
| Heat Source | Gas |
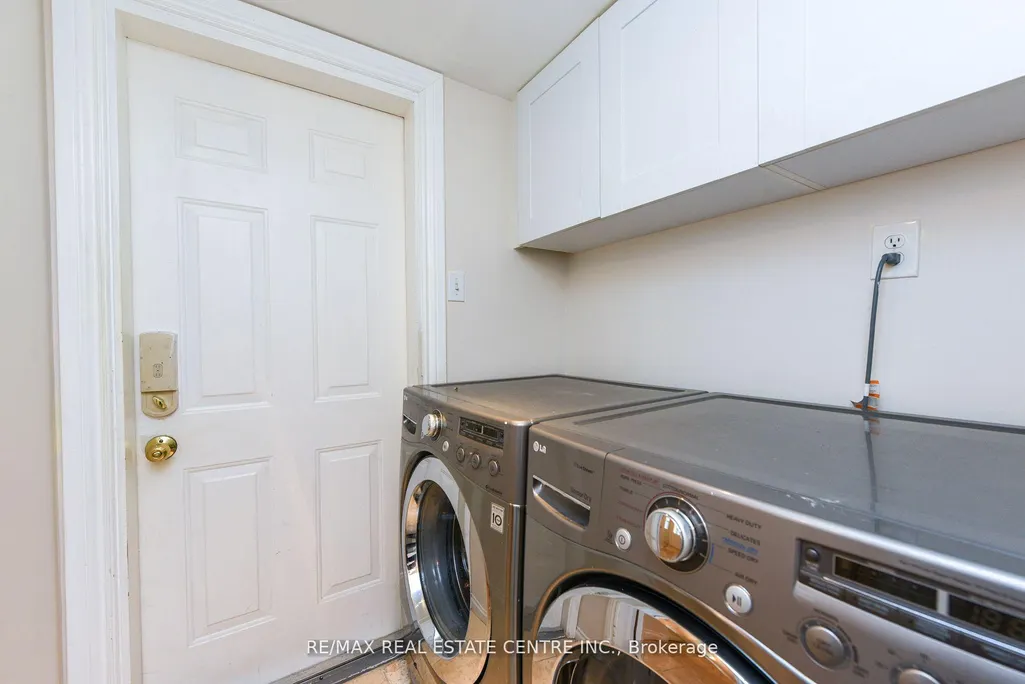
| Laundry Level | Main Level |
| Basement (Y/N) | No |
| Air Conditioning Y/N | Yes |
| Heating Y/N | Yes |
| Fireplace Y/N | Yes |
| Total Bedrooms | 6 |
| Elevator? | No |
| Total Baths | 4 |
| Bedrooms | 4+2 |
| Living Area Range | 2000-2500 |
Exterior Features
| Parking Features | Private Double |
|---|---|
| Total Parking | 4.0 |
| Inclusions | All Existing Appliances,2 Fridges,2 Stoves,B/I Dishwasher,2 Washers,2 Dryers,Garage DoorOpener. Window Coverings,Electrical Light Fixtures. |
| Garage Type | Attached |
| Foundation Details | Concrete |
| Spa | No |
| Waterfront Y/N | No |
| Covered Spaces | 2.0 |
Amenities
- Foreclosure
- Views
- Short Sale
- New Construction
- Adult 55+
- Lease To Own
- No Strata Fees
- Furnished
- Primary On Main
- Air Conditioning
- Seller Finance
- Green
- Fixer Upper
- Horse
- Golf
- Fireplace
- Deck
- Garage
- Basement
- Pool
Property vs Single Family Average in L5V 2Z5
Price
Taxes
In The Neighbourhood
Just Listed
Mississauga (East Credit)
$ 1,499,000
- Type
- Single Family
- Rooms
- 6 Beds + 3.5 Baths
CENTURY 21 RED STAR REALTY INC.
Just Listed
Mississauga (East Credit)
$ 3,800
- Type
- Single Family
- Rooms
- 4 Beds + 2.5 Baths
HOMELIFE/MIRACLE REALTY LTD
Just Listed
Mississauga (East Credit)
$ 1,329,999
- Type
- Single Family
- Rooms
- 4 Beds + 2.5 Baths
RE/MAX PARAMOUNT REALTY
Just Listed
Mississauga (East Credit)
$ 1,249,000
- Type
- Single Family
- Rooms
- 4 Beds + 3.5 Baths
RE/MAX GOLD REALTY INC.
Just Listed
Mississauga (East Credit)
$ 1,089,900
- Type
- Single Family
- Rooms
- 4 Beds + 2.5 Baths
CENTURY 21 ASSOCIATES INC.
Just Listed
Mississauga (East Credit)
$ 1,449,000
- Type
- Single Family
- Rooms
- 6 Beds + 9.5 Baths
HOMELIFE/MIRACLE REALTY LTD
 Toronto Real Estate Board (TRREB); All information deemed reliable but not guaranteed. All properties are subject to prior sale, change or withdrawal. Neither listing broker(s) or information provider(s) shall be responsible for any typographical errors, misinformation, misprints and shall be held totally harmless. Listing(s) information is provided for consumer's personal, non-commercial use and may not be used for any purpose other than to identify prospective properties consumers may be interested

 All information deemed reliable but not guaranteed. All properties are subject to prior sale, change or withdrawal. Neither listing broker(s) or information provider(s) shall be responsible for any typographical errors, misinformation, misprints and shall be held totally harmless. Listing(s) information is provided for consumer's personal, non-commercial use and may not be used for any purpose other than to identify prospective properties consumers may be interested in purchasing. The data relating