
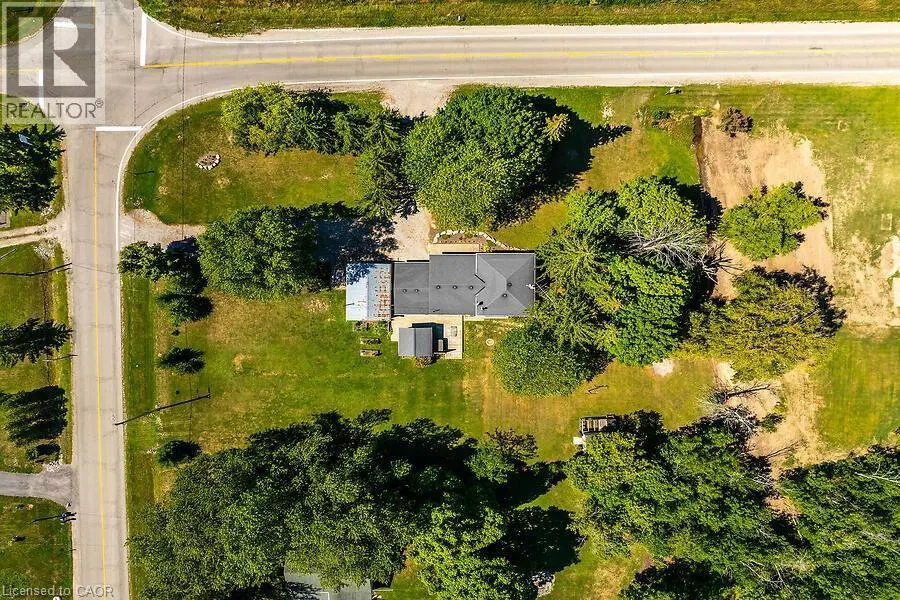
Address
795 Port Maitland Road, Dunnville, ON
Price
$ 750,000
Property Attributes
- ID#40788892
- TypeSingle Family
- Listing Status Active
- MunicipalityDunnville
- CityDunnville
- AreaDunnville
- Neighbourhood603 - Sherbrooke
- Postal CodeN1A 2W6
- StyleOther
- Year Built1974
- Price$ 750,000
- Bedrooms3
- Bathrooms1
- Half Bathrooms0
- Sqr Footage1669
Data Source:
Canadian Real Estate Association (CREA)
Property Description
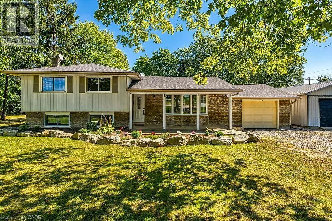
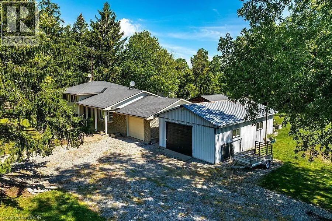
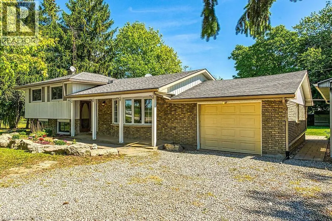
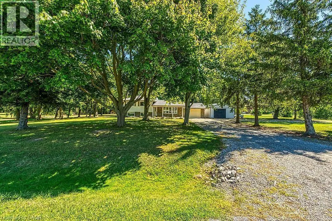
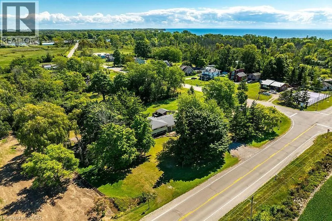
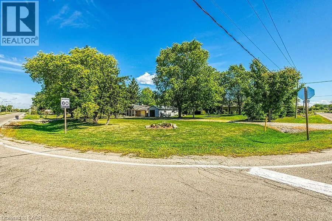
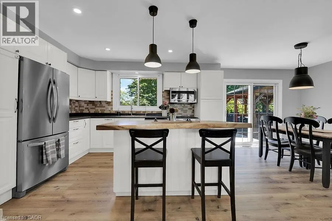
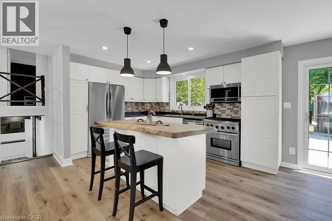
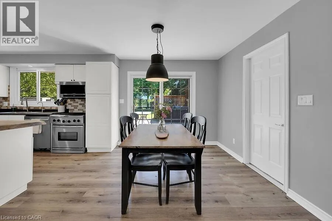
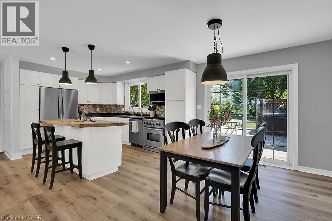
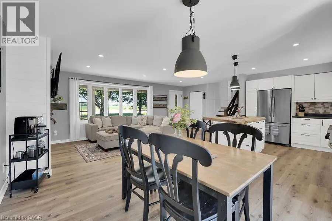
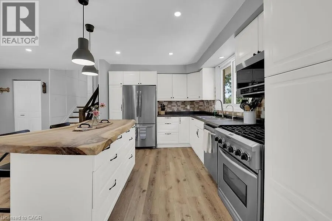
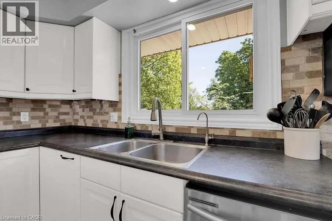
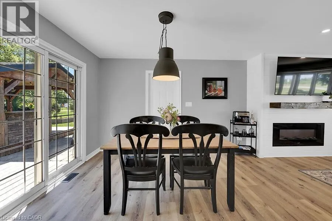
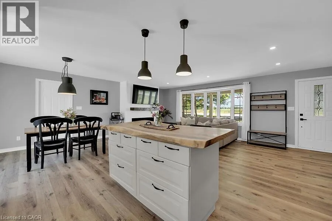
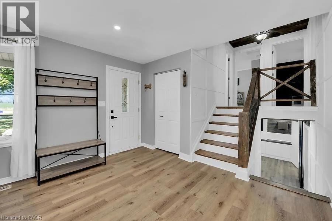
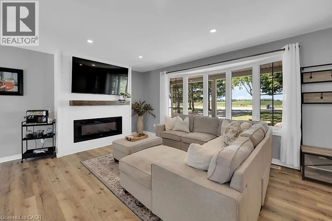
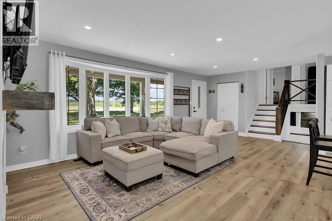
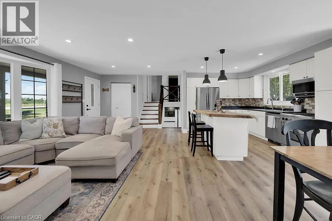
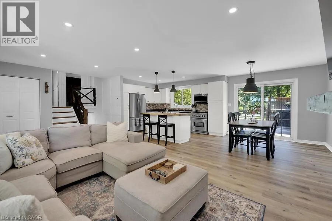
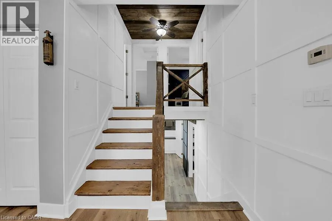
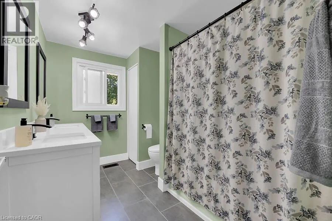
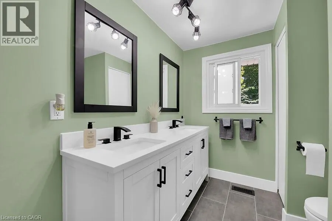
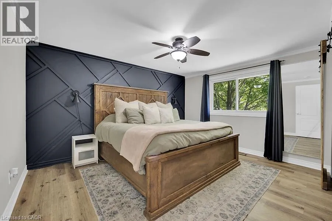
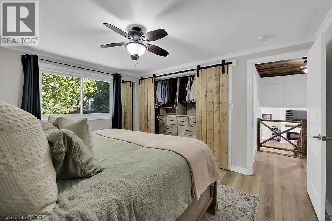
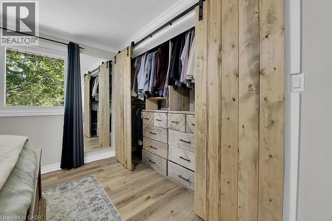
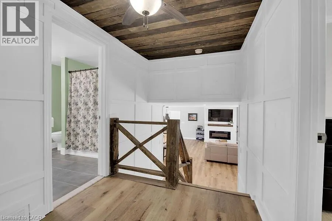
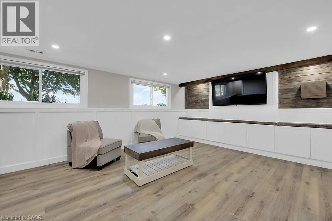
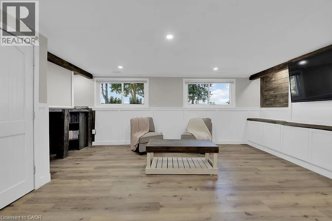
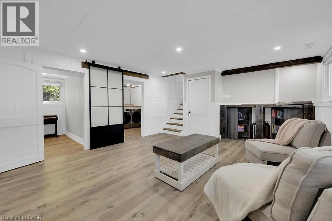
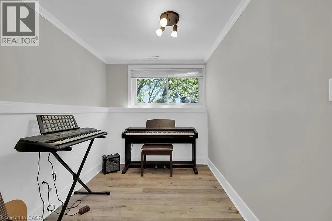
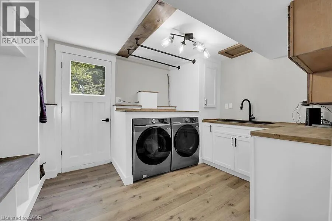
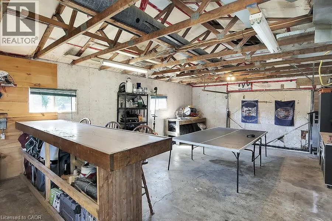
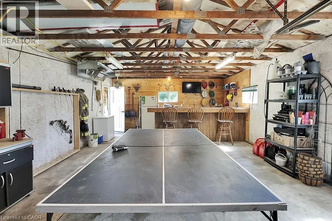
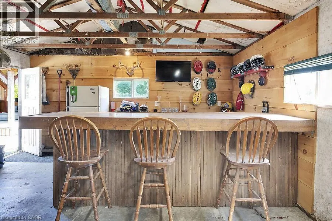
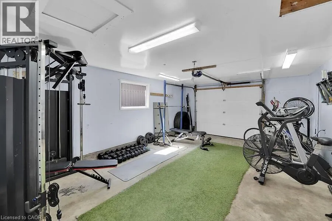
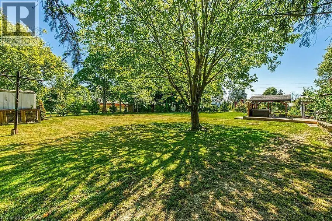
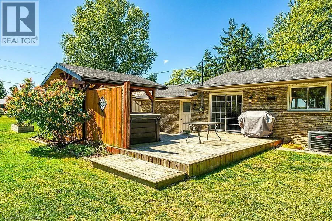
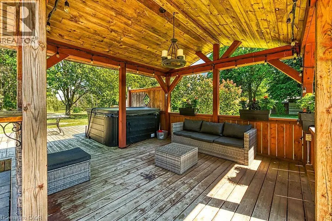
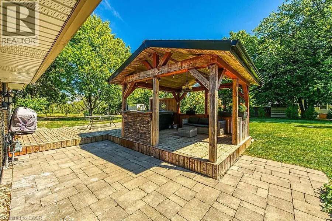
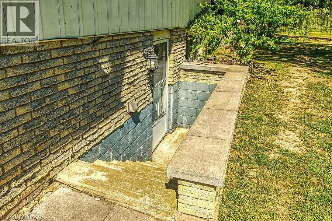
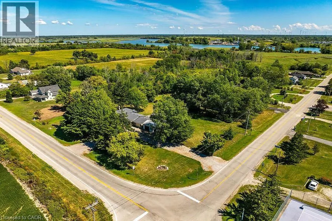
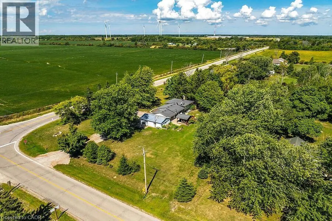
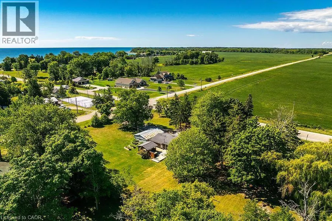
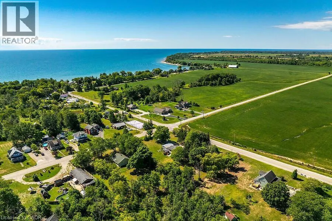
Welcome to this beautifully renovated 3-bedroom, 3-level side split home, ideally situated on a spacious corner lot. Combining modern elegance with rustic charm, this property offers the perfect blend of style, space, and functionality—ideal for families or anyone seeking a versatile home. Inside, luxury vinyl flooring flows throughout, creating a cohesive and durable foundation on every level. The heart of the home is a bright, open kitchen featuring a central island, sleek stainless-steel appliances, backsplash. Adjacent, the dining area opens via sliding doors to the backyard deck, seamlessly connecting indoor and outdoor living. The spacious living room is bathed in natural light from a large bay window and features a cozy electric fireplace, while pot lights throughout the main level enhance the inviting atmosphere, Inside entry from garage. A rustic staircase with panelled walls leads to three comfortable bedrooms. The primary suite has been newly renovated and boasts a wall-to-wall closet with barnboard doors, merging rustic charm with modern design, and a newly renovated 5-piece bathroom. The fully redone basement is a true highlight, offering a large recreation room perfect for family gatherings, hobbies, or entertainment. A dedicated office area provides an ideal space for remote work or study, and the laundry/mud room includes a convenient walk-up basement with a separate entrance—perfect for storage, added functionality, or private guest/in-law access. Step outside to your private country retreat. The backyard features a charming gazebo, hot tub, a thriving garden area ready for your green thumb. The driveway accommodates 10+ vehicles, a versatile workshop (18.5 X 8.5 Ft) great for projects and hobbies. Recent updates include luxury vinyl flooring, renovated basement, primary bedroom, freshly painted interiors (2024), bath renovation (2025), built-in microwave, washer & dryer, and water heater owned (2023). (id:7434)
General Features
| Features | Crushed stone driveway, Country residential, Gazebo, Sump Pump, Automatic Garage Door Opener |
|---|---|
| Community Features | Quiet Area |
| Property Type | Single Family |
| Zoning Description | D A8 |
| Amenities | Beach, Golf Nearby, Hospital, Park, Schools |
| Building Appliances | Dishwasher, Dryer, Refrigerator, Stove, Water purifier, Washer, Microwave Built-in, Gas stove(s), Window Coverings, Hot Tub |
| Building Architectural Style | Other |
| Building Cooling Type | Central air conditioning |
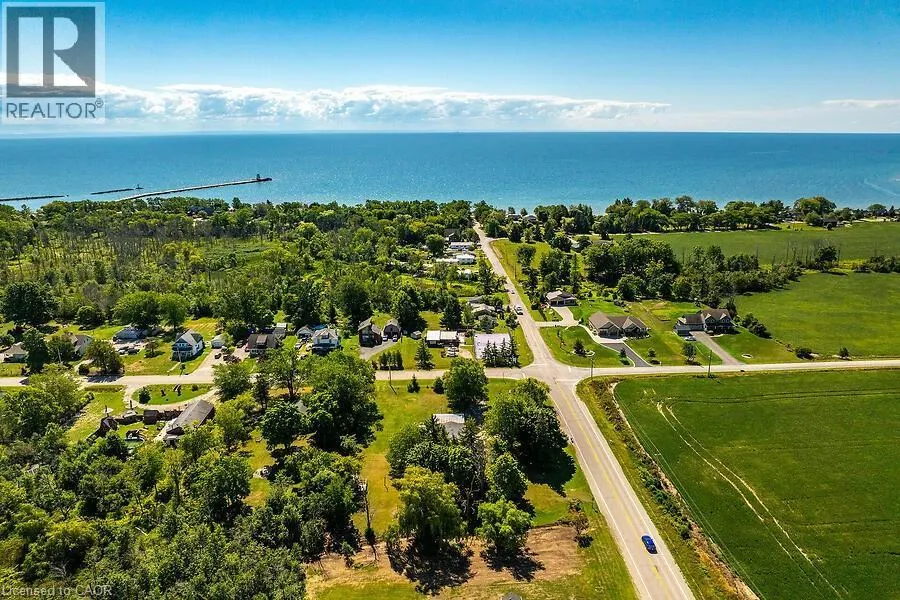
| Location Description | TAKE THE BRIDGE IN DUNNVILLE SOUTH TO PORT MAITLAND RD. FOLLOW PORT MAITLAND RD TO STOP SIGN. HOUSE ON YOUR LEFT. |
| Parking Space Total | 11 |
| Fixture | Ceiling fans |
| Building Type | House |
| Ownership Type | Freehold |
| Building.StoriesTotal | 2 |
Interior Features
| Building Fireplace Present | True |
|---|---|
| Building Fireplace Total | 1 |
| Building Heating Type | Forced air |
| Basement Development | Finished |
| Basement Type | Full (Finished) |
| Construction Style Attachment | Detached |
| Living Area Range | 1669 |
| Bedrooms | 3 |
Exterior Features
| Structure | Workshop |
|---|---|
| Land Amenities | Beach, Golf Nearby, Hospital, Park, Schools |
| Sewer | Septic System |
| Exterior Finish | Brick, Vinyl siding |
Room Details
| Room | Dimensions | Level | Flooring | Details |
|---|---|---|---|---|
| 5pc Bathroom | Measurements not available | Second level | ||
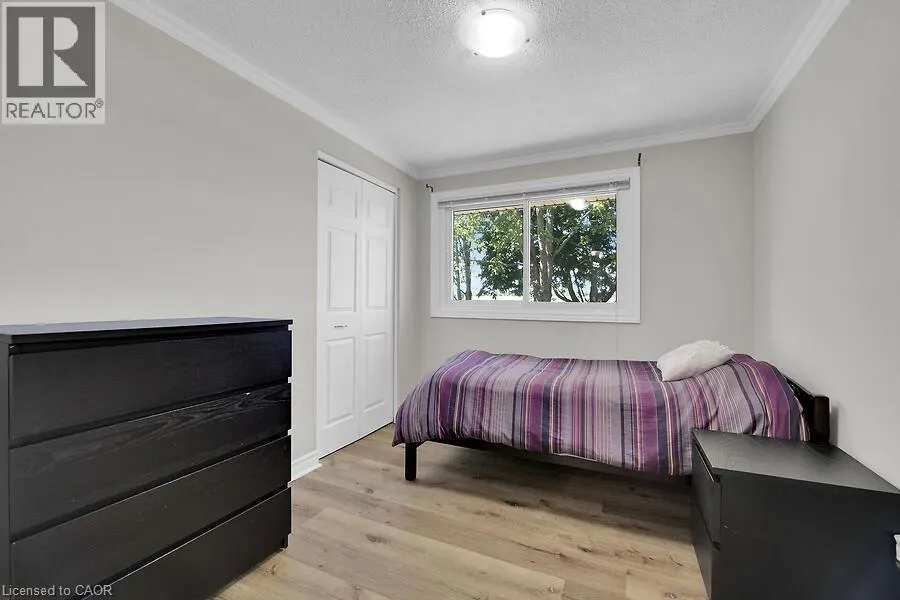
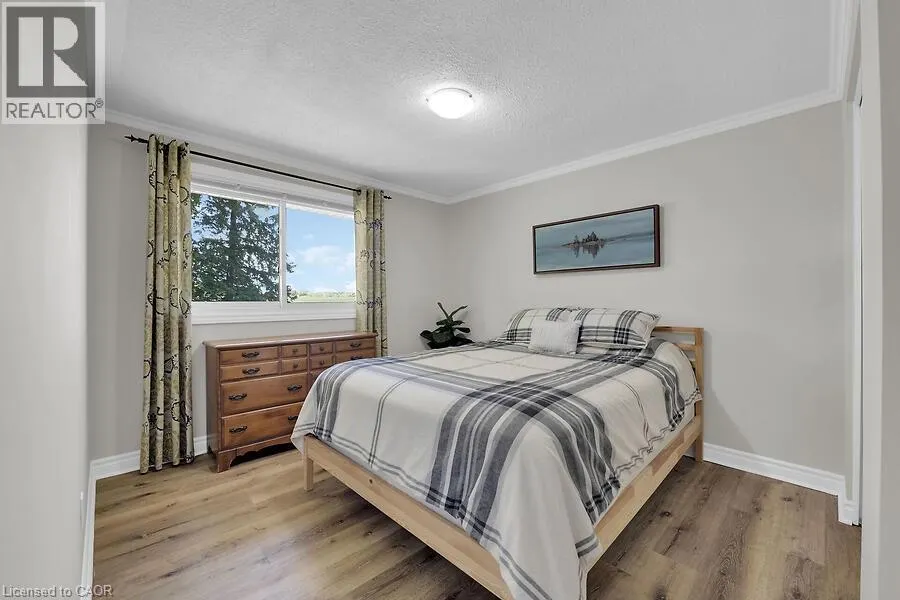
| Bedroom | 11'1'' x 10'2'' | Second level | ||
| Kitchen/Dining room | 21'3'' x 12'0'' | Main level | ||
| Laundry room | 9'0'' x 12'5'' | Basement | ||
| Living room | 21'3'' x 10'5'' | Main level | ||
| Office | 7'5'' x 9'0'' | Basement | ||
| Primary Bedroom | 13'8'' x 10'6'' | Second level | ||
| Recreation room | 14'0'' x 18'5'' | Basement |
Amenities
- Views
- New Construction
- Adult 55+
- Lease To Own
- No Strata Fees
- Furnished
- Primary On Main
- Air Conditioning
- Seller Finance
- Green
- Fixer Upper
- Horse
- Golf
- Fireplace
- Deck
- Garage
- Basement
- Pool

Property vs Single Family Average in N1A 2W6
Price
Year Built
In The Neighbourhood
Lowbanks
$ 469,900
- Type
- Single Family
- Size
- 1,013 SqFt
- Rooms
- 3 Beds + 1 Baths
RE/MAX Escarpment Realty Inc.
Lowbanks
$ 459,999
- Type
- Single Family
- Size
- 1,091 SqFt
- Rooms
- 0 Beds + 1 Baths
RE/MAX Escarpment Realty Inc.
Lowbanks
$ 774,500
- Type
- Single Family
- Size
- 905 SqFt
- Rooms
- 2 Beds + 1.5 Baths
Royal LePage State Realty Inc.
Dunnville
$ 574,900
- Type
- Single Family
- Size
- 1,723 SqFt
- Rooms
- 3 Beds + 1 Baths
RE/MAX Escarpment Realty Inc.
Lowbanks
$ 749,000
- Type
- Single Family
- Size
- 1,322 SqFt
- Rooms
- 3 Beds + 2 Baths
Coldwell Banker Community Professionals
Lowbanks
$ 250,000
- Type
- Single Family
- Size
- 789 SqFt
- Rooms
- 3 Beds + 1 Baths
Royal LePage State Realty Inc.
Dunnville
$ 575,000
- Type
- Single Family
- Size
- 1,375 SqFt
- Rooms
- 4 Beds + 1 Baths
Royal LePage NRC Realty Inc.
Lowbanks
$ 349,000
- Type
- Single Family
- Size
- 710 SqFt
- Rooms
- 2 Beds + 1 Baths
Royal LePage State Realty Inc.
 Toronto Real Estate Board (TRREB); All information deemed reliable but not guaranteed. All properties are subject to prior sale, change or withdrawal. Neither listing broker(s) or information provider(s) shall be responsible for any typographical errors, misinformation, misprints and shall be held totally harmless. Listing(s) information is provided for consumer's personal, non-commercial use and may not be used for any purpose other than to identify prospective properties consumers may be interested

 All information deemed reliable but not guaranteed. All properties are subject to prior sale, change or withdrawal. Neither listing broker(s) or information provider(s) shall be responsible for any typographical errors, misinformation, misprints and shall be held totally harmless. Listing(s) information is provided for consumer's personal, non-commercial use and may not be used for any purpose other than to identify prospective properties consumers may be interested in purchasing. The data relating