
Address
38 Siddall Road, Lowbanks, ON
Price
$ 464,900
Property Attributes
- ID#40802904
- TypeSingle Family
- Listing Status Active
- MunicipalityLowbanks
- CityLowbanks
- AreaLowbanks
- Neighbourhood603 - Sherbrooke
- Postal CodeN0A 1K0
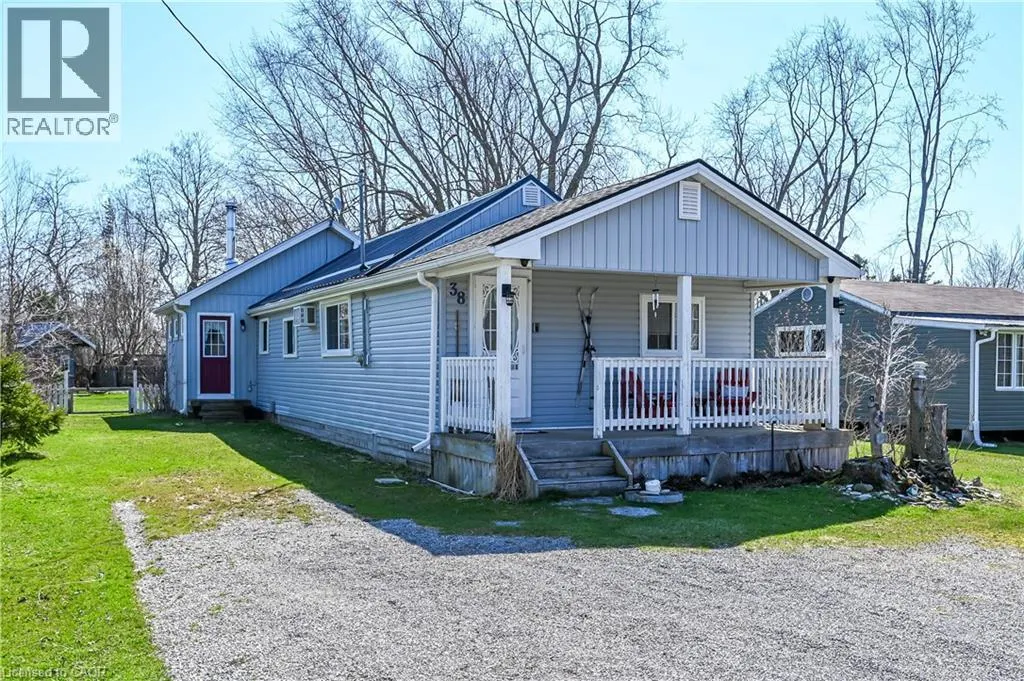
- StyleBungalow
- Year Built1940
- Price$ 464,900
- Bedrooms2
- Bathrooms1
- Half Bathrooms0
- Sqr Footage1112
- Lot Size0.17 Acres
Data Source:
Canadian Real Estate Association (CREA)
Property Description
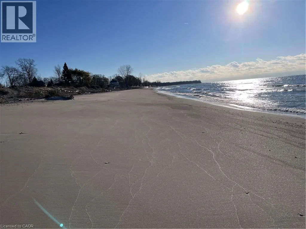
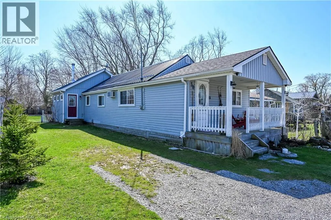
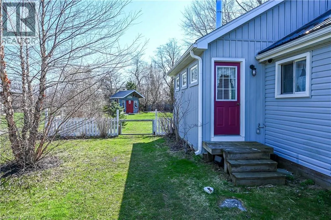
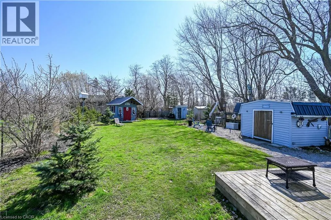
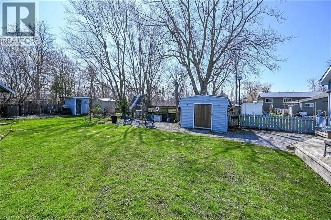
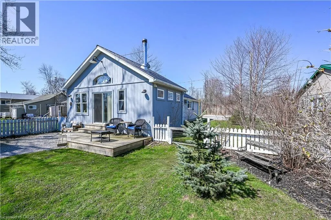
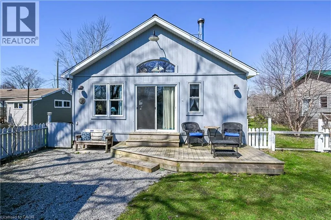
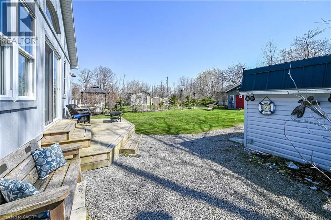
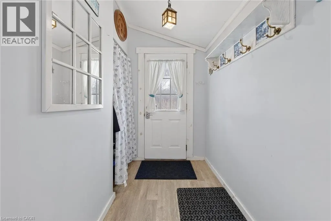
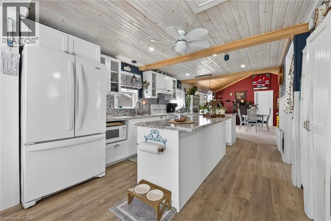
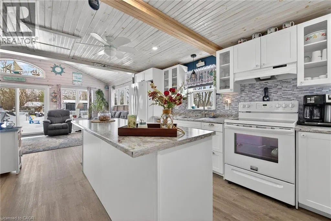
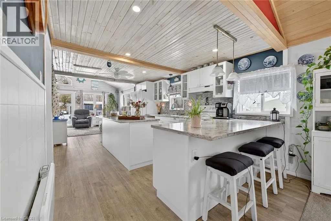
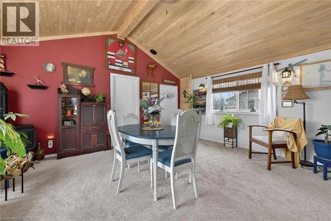
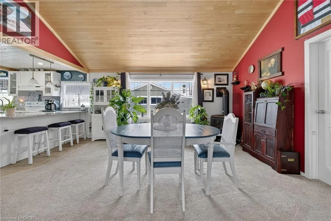
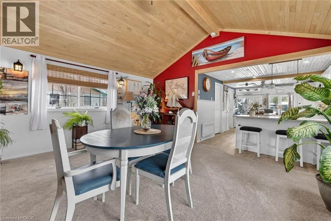
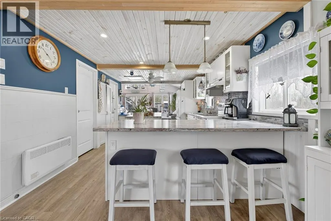
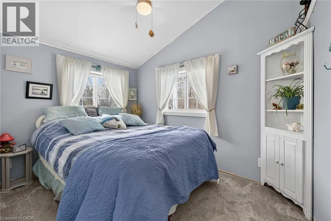
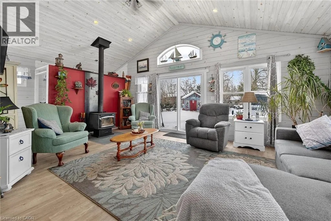
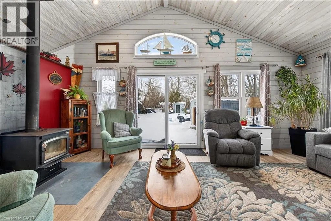
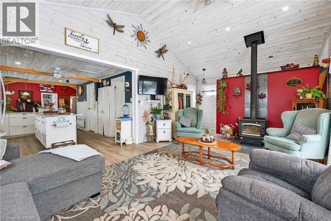
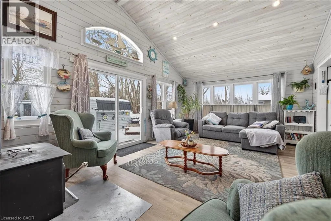
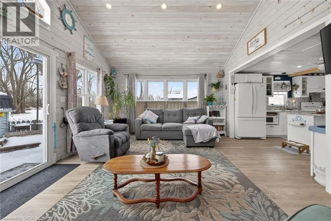
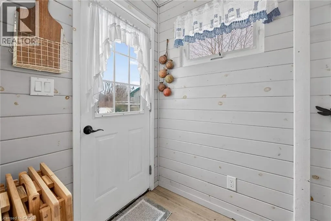
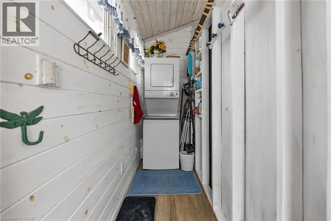
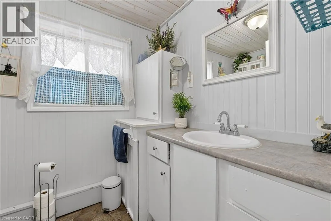
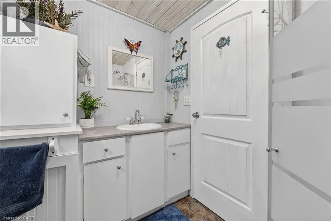
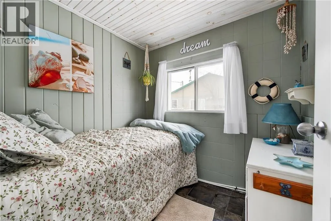
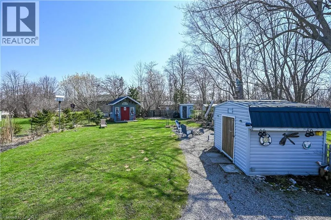
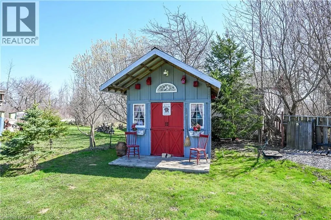
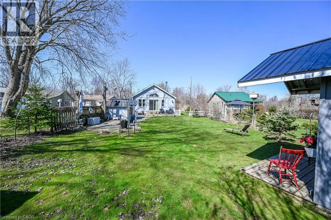
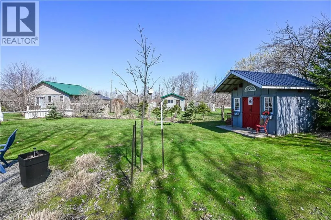
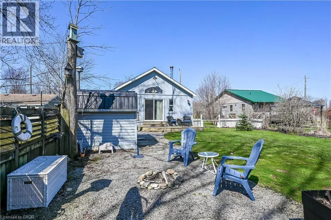
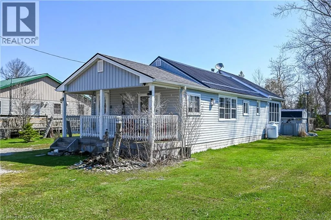
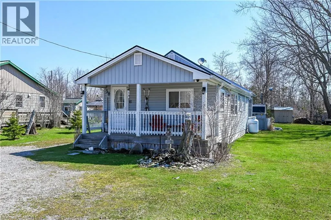
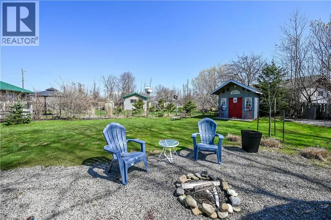
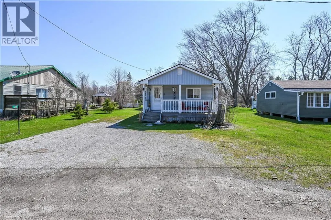
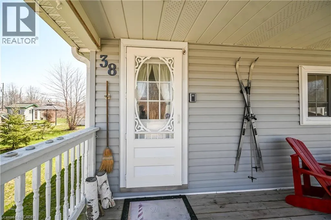
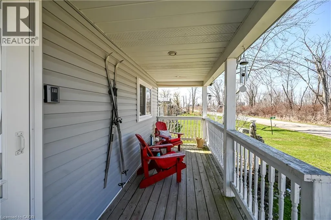
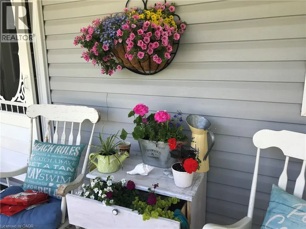
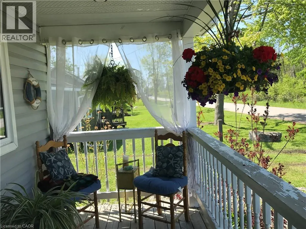
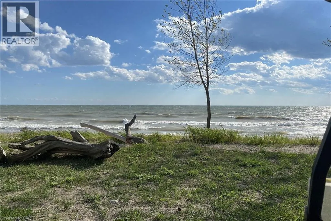
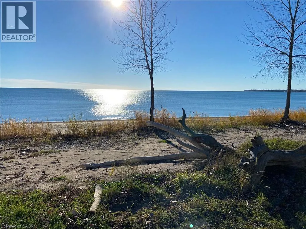
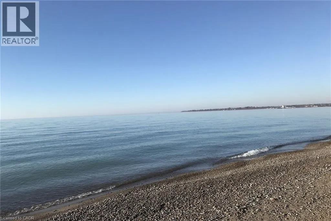
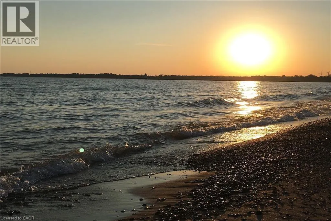
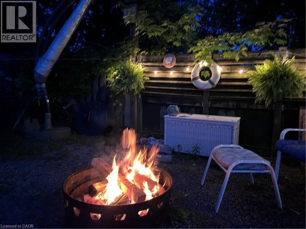
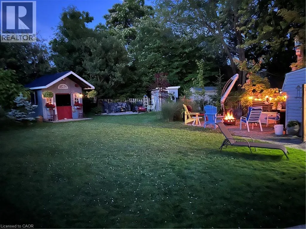
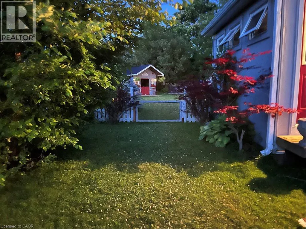
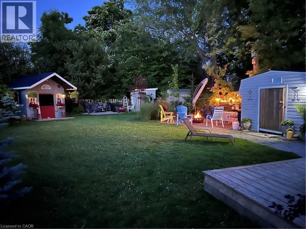
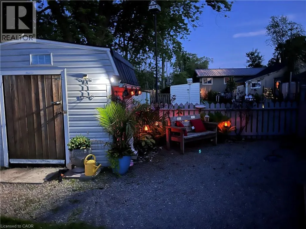
Escape the hustle and slow down at 38 Siddall Road in Lowbanks, a magical property where your daily visitors include local deer and songbirds. This beautifully updated 1,100 square foot bungalow sits on a private 50 by 150 foot lot. For just $75 a year, you also gain exclusive access to a neighborhood association that owns 15 acres of common land, including 750 feet of pristine sandy beach, mature woods, and open spaces. Inside, the heart of the home is a recently renovated kitchen featuring a central breakfast island, modern white cabinetry, a stylish tile backsplash, and a beautiful whitewashed wood ceiling. This flows into a large dining room, a welcoming foyer, two comfortable bedrooms, a three-piece bath, a main floor laundry room, and a handy pull-down attic hatch for extra storage. The stunning rear addition serves as the perfect retreat, boasting soaring cathedral ceilings, a cozy wood-burning stove, and patio doors that walk out to a large back deck. Outside, you can relax on the charming front porch or utilize the three fantastic backyard sheds. The first is a 10 by 10 insulated workshop with a concrete floor, power, and a steel roof. The second is a 10 by 12 workshop with a wood floor, power, and a steel roof, while the third is a whimsical decommissioned outhouse perfect for extra storage. Complete with a low-maintenance steel roof, vinyl siding, an insulated crawl space, a hybrid septic system, a water cistern, 100-amp breakers, a propane fireplace, and high-speed fibre optic internet, this home offers everything you need to live a simple, peaceful life. Open the windows to catch the cool lake breeze and change your lifestyle today. (id:7434)
General Features
| Features | Country residential, Private Yard |
|---|---|
| Community Features | School Bus |
| Property Type | Single Family |
| Zoning Description | D A8 |
| Amenities | Beach, Marina |
| Building Appliances | Dryer, Refrigerator, Stove, Washer |
| Building Architectural Style | Bungalow |
| Building Cooling Type | Window air conditioner |
| Location Description | Follow North Shore Drive to right on Rymer Road, left of Siddall. |
| Parking Space Total | 3 |
| Building Type | House |
| Ownership Type | Freehold |
| Building.StoriesTotal | 1 |
Interior Features
| Building Fireplace Present | True |
|---|---|
| Building Fireplace Total | 2 |
| Building Fireplace Type | Stove,Other - See remarks |
| Building Heating Type | Stove |
| Basement Development | Unfinished |
| Basement Type | Crawl space (Unfinished) |
| Construction Style Attachment | Detached |
| Fireplace Fuel | Wood,Propane |
| Living Area Range | 1112 |
| Bedrooms | 2 |
Exterior Features
| Structure | Workshop, Shed |
|---|---|
| Water Front Name | Lake Erie |
| Water Front Type | Waterfront |
| ViewType | No Water View |
| Land Amenities | Beach, Marina |
| Sewer | Holding Tank |
| Exterior Finish | Vinyl siding |
Room Details
| Room | Dimensions | Level | Flooring | Details |
|---|---|---|---|---|
| 3pc Bathroom | 5'11'' x 7'7'' | Main level | ||
| Bedroom | 6'6'' x 7'1'' | Main level | ||
| Dining room | 17'4'' x 15'6'' | Main level | ||
| Foyer | 4'7'' x 7'10'' | Main level | ||
| Kitchen | 11'0'' x 16'6'' | Main level | ||
| Laundry room | Measurements not available | Main level | ||
| Living room | 19'6'' x 13'7'' | Main level |
Amenities
- Views
- New Construction
- Adult 55+
- Lease To Own
- No Strata Fees
- Furnished
- Primary On Main
- Air Conditioning
- Seller Finance
- Green
- Fixer Upper
- Horse
- Golf
- Fireplace
- Deck
- Garage
- Basement
- Pool

Property vs Single Family Average in N0A 1K0
Price
Year Built
In The Neighbourhood
Lowbanks
$ 469,900
- Type
- Single Family
- Size
- 1,013 SqFt
- Rooms
- 3 Beds + 1 Baths
RE/MAX Escarpment Realty Inc.
Lowbanks
$ 459,999
- Type
- Single Family
- Size
- 1,091 SqFt
- Rooms
- 0 Beds + 1 Baths
RE/MAX Escarpment Realty Inc.
Lowbanks
$ 774,500
- Type
- Single Family
- Size
- 905 SqFt
- Rooms
- 2 Beds + 1.5 Baths
Royal LePage State Realty Inc.
Dunnville
$ 574,900
- Type
- Single Family
- Size
- 1,723 SqFt
- Rooms
- 3 Beds + 1 Baths
RE/MAX Escarpment Realty Inc.
Lowbanks
$ 749,000
- Type
- Single Family
- Size
- 1,322 SqFt
- Rooms
- 3 Beds + 2 Baths
Coldwell Banker Community Professionals
Lowbanks
$ 250,000
- Type
- Single Family
- Size
- 789 SqFt
- Rooms
- 3 Beds + 1 Baths
Royal LePage State Realty Inc.
Dunnville
$ 575,000
- Type
- Single Family
- Size
- 1,375 SqFt
- Rooms
- 4 Beds + 1 Baths
Royal LePage NRC Realty Inc.
Lowbanks
$ 349,000
- Type
- Single Family
- Size
- 710 SqFt
- Rooms
- 2 Beds + 1 Baths
Royal LePage State Realty Inc.
 Toronto Real Estate Board (TRREB); All information deemed reliable but not guaranteed. All properties are subject to prior sale, change or withdrawal. Neither listing broker(s) or information provider(s) shall be responsible for any typographical errors, misinformation, misprints and shall be held totally harmless. Listing(s) information is provided for consumer's personal, non-commercial use and may not be used for any purpose other than to identify prospective properties consumers may be interested

 All information deemed reliable but not guaranteed. All properties are subject to prior sale, change or withdrawal. Neither listing broker(s) or information provider(s) shall be responsible for any typographical errors, misinformation, misprints and shall be held totally harmless. Listing(s) information is provided for consumer's personal, non-commercial use and may not be used for any purpose other than to identify prospective properties consumers may be interested in purchasing. The data relating