
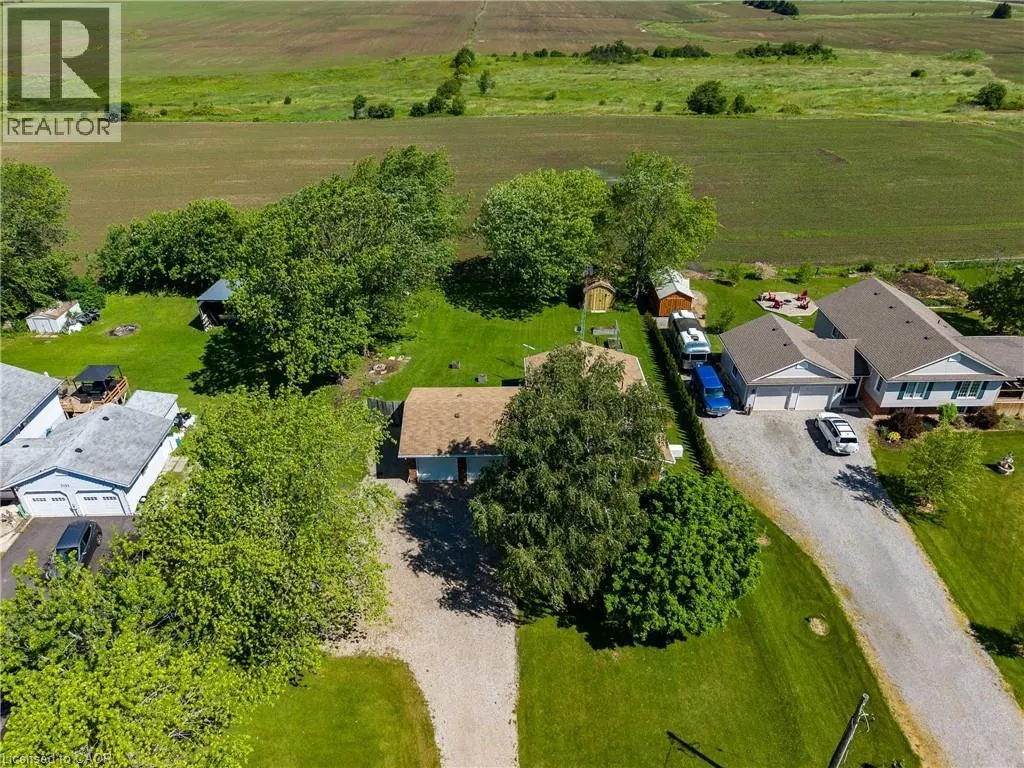
Address
6155 Rainham Road, Dunnville, ON
Price
$ 575,000
Property Attributes
- ID#40841241
- TypeSingle Family
- Listing Status Active
- MunicipalityDunnville
- CityDunnville
- AreaDunnville
- Neighbourhood603 - Sherbrooke
- Postal CodeN1A 2W8
- Style
- Price$ 575,000
- Bedrooms3+1
- Bathrooms1
- Half Bathrooms0
- Sqr Footage1375
Data Source:
Canadian Real Estate Association (CREA)
Property Description
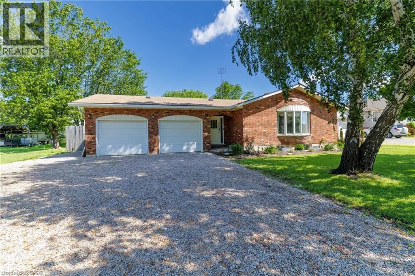
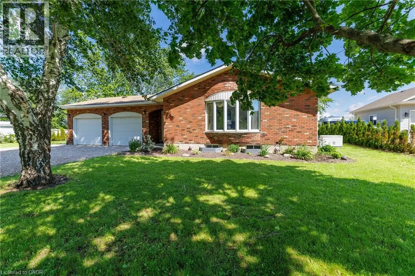
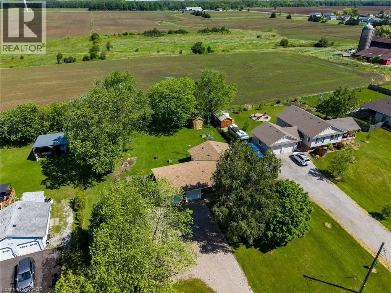
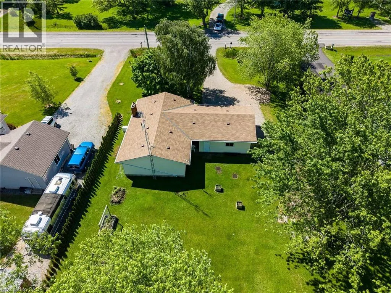
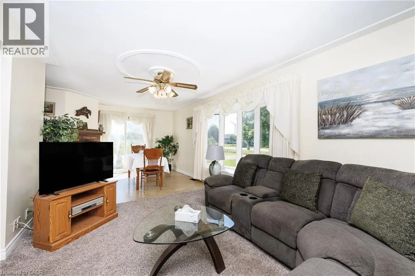
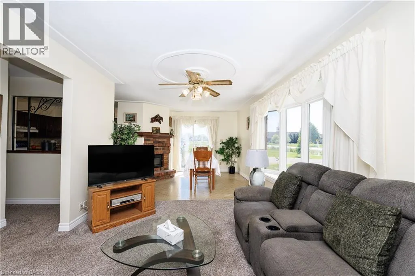
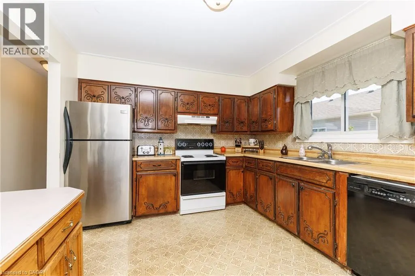
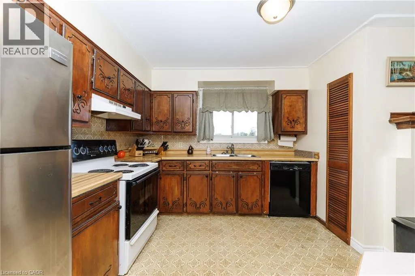
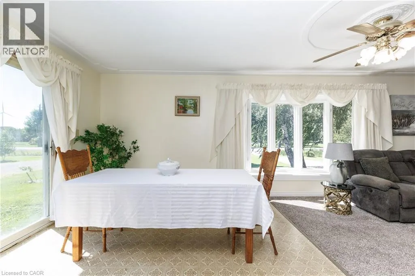
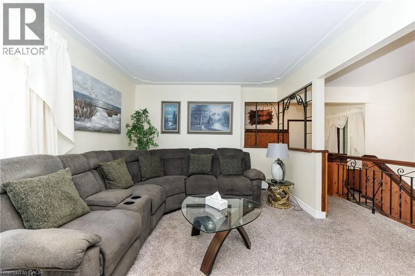
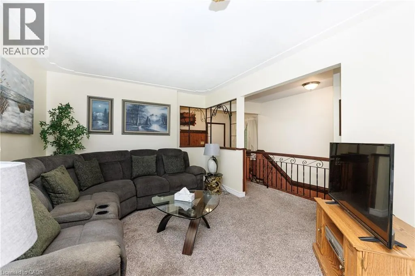
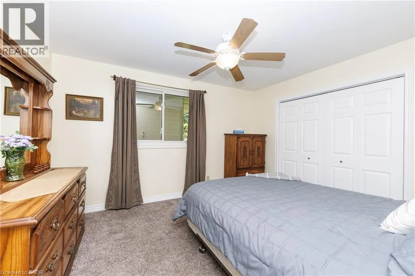
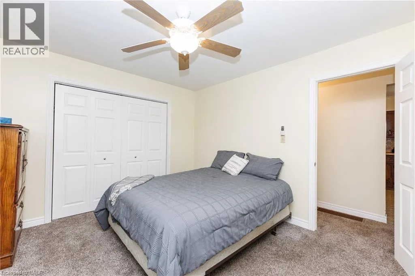
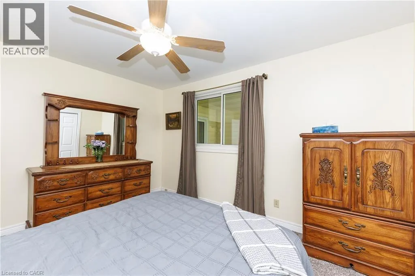
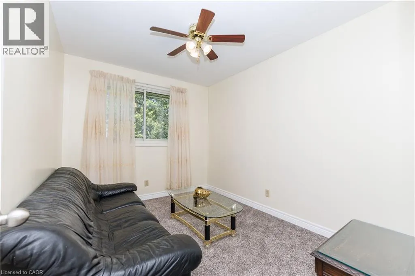
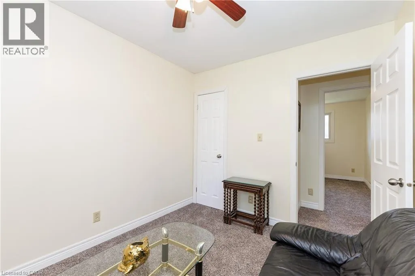
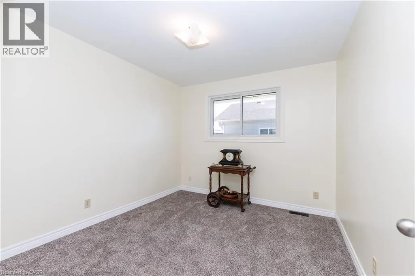
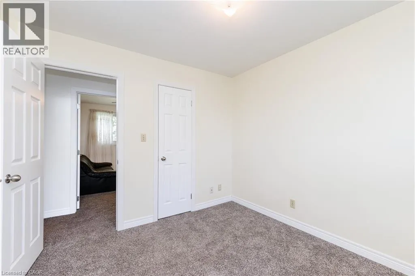
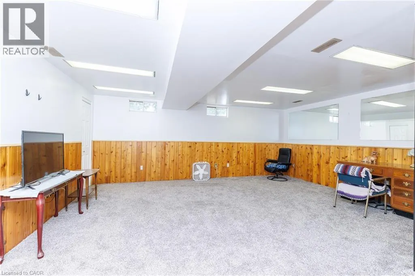
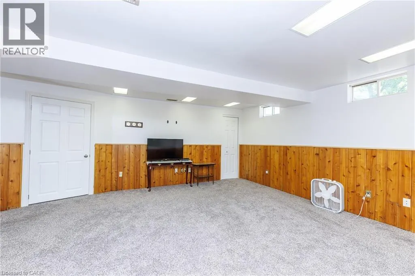
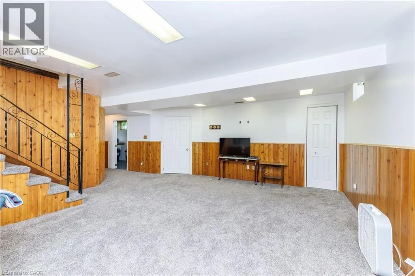
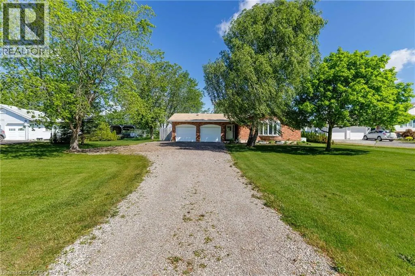
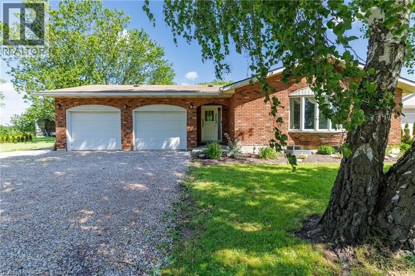
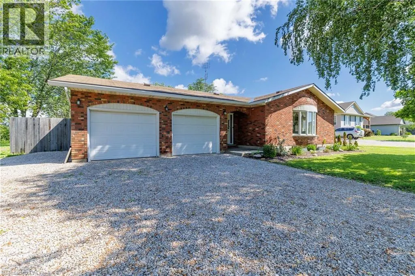
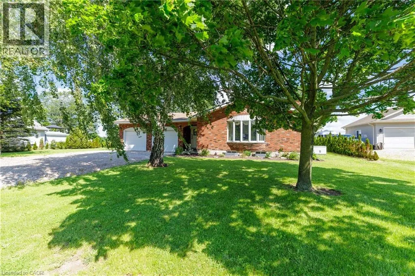
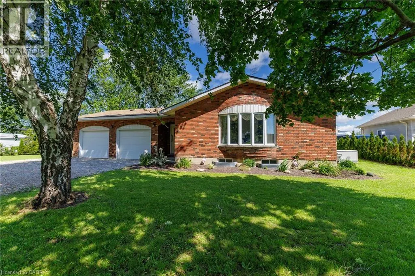
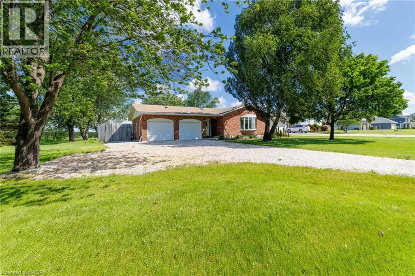
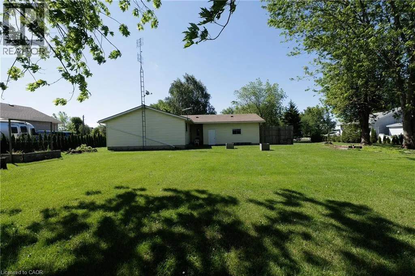
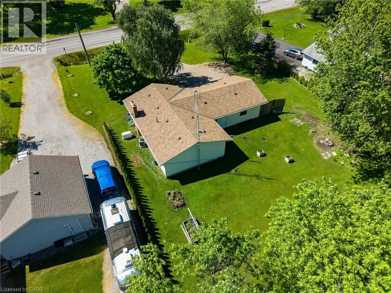
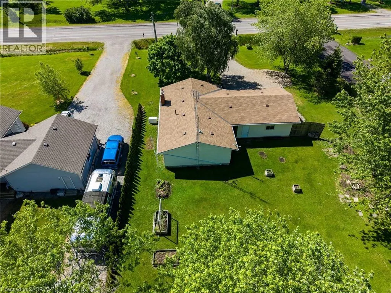
Escape to the perfect blend of comfort, convenience, and country charm with this beautifully maintained 3-bedroom bungalow, ideally located just minutes from Dunnville and only a 5-minute drive to the stunning shores of Lake Erie and its beautiful beaches. This inviting home offers a bright, functional layout designed for easy family living. The spacious main floor features three generous bedrooms, a welcoming living room filled with natural light, and a well-appointed kitchen with plenty of cabinet and counter space, making meal preparation and entertaining a breeze. The fully finished basement significantly expands your living space, offering endless possibilities for a family recreation room, home office, fitness area, or games room. There's plenty of room for everyone to relax and enjoy. Outside, you'll appreciate the convenience of the attached double garage, providing ample space for vehicles, tools, and extra storage. Generac generator installed offers peace of mind. The generous yard offers room for children to play, pets to roam, gardening enthusiasts to create their dream landscape, or simply to enjoy peaceful evenings outdoors. Perfectly positioned in a desirable rural setting, this property allows you to experience the tranquility of country living while remaining just a short drive from all the amenities of Dunnville, including shopping, schools, restaurants, hospital, schools and recreational facilities. Love the outdoors? You'll be just minutes from Lake Erie, where you enjoy sandy beaches, boating, fishing, scenic walking trails, and breathtaking sunsets all season long. Whether you're a growing family, looking to downsize without sacrificing space, or searching for a peaceful retreat close to the water, this exceptional bungalow offers the lifestyle you've been dreaming of. Don't miss your opportunity to make this wonderful property your next home. Schedule your private showing today and discover everything this fantastic location has to offer! (id:7434)
General Features
| Features | Southern exposure, Country residential |
|---|---|
| Property Type | Single Family |
| Zoning Description | H A11F4 |
| Amenities | Beach, Golf Nearby, Hospital, Marina, Park, Schools |
| Building Appliances | Dishwasher, Refrigerator, Stove |
| Building Cooling Type | Central air conditioning |
| Location Description | Take Rainham Road towards South Cayuga |
| Parking Space Total | 10 |
| Fixture | Ceiling fans |
| Foundation Type | Poured Concrete |
| Building Type | House |
| Ownership Type | Freehold |
| Building.StoriesTotal | 1 |
Interior Features
| Building Fireplace Present | False |
|---|---|
| Building Heating Type | Forced air |
| Building Heating Fuel | Natural gas |
| Basement Development | Finished |
| Basement Type | Full (Finished) |
| Construction Style Attachment | Detached |
| Living Area Range | 1375 |
| Bedrooms | 3+1 |
Exterior Features
| Land Amenities | Beach, Golf Nearby, Hospital, Marina, Park, Schools |
|---|---|
| Sewer | Septic System |
| Exterior Finish | Brick, Vinyl siding |
Room Details
| Room | Dimensions | Level | Flooring | Details |
|---|---|---|---|---|
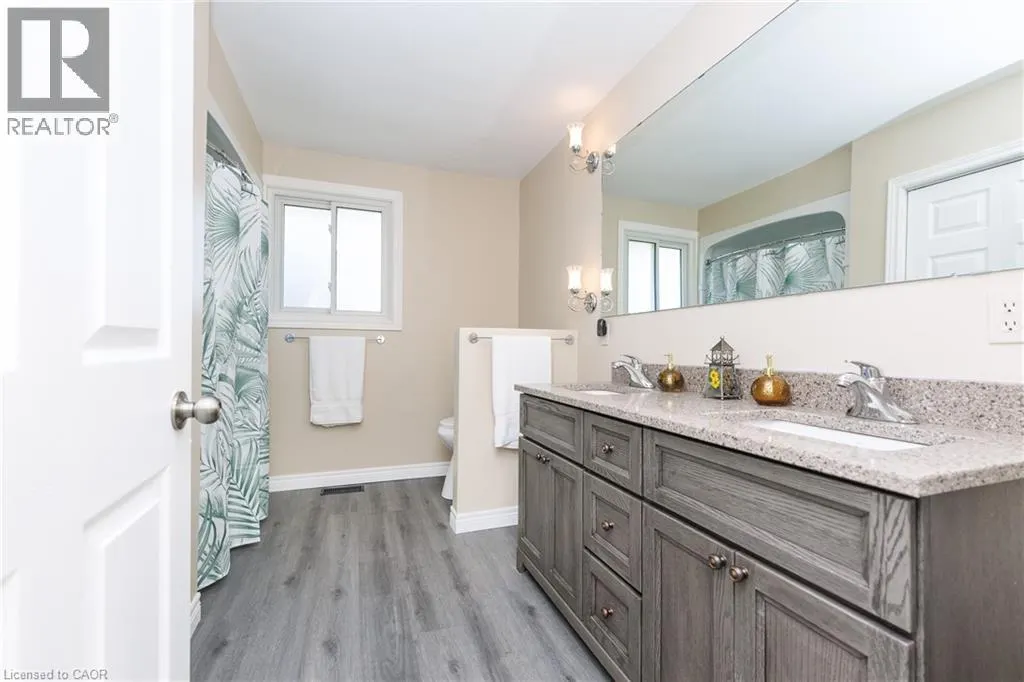
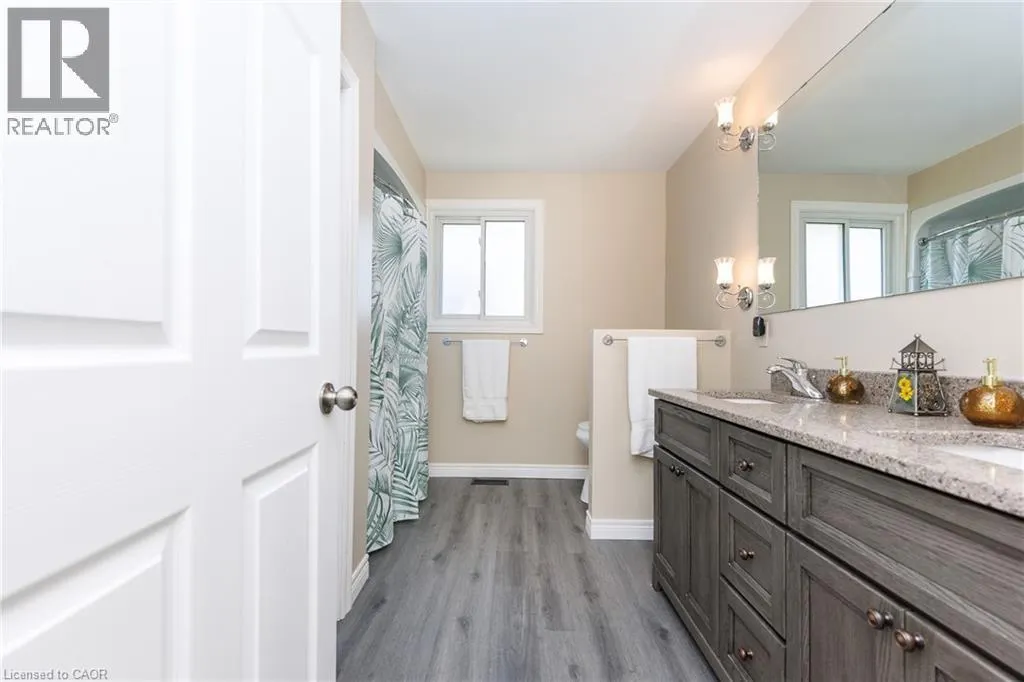
| 5pc Bathroom | 10'9'' x 8'5'' | Main level | ||
| Bedroom | 12'9'' x 10'9'' | Main level | ||
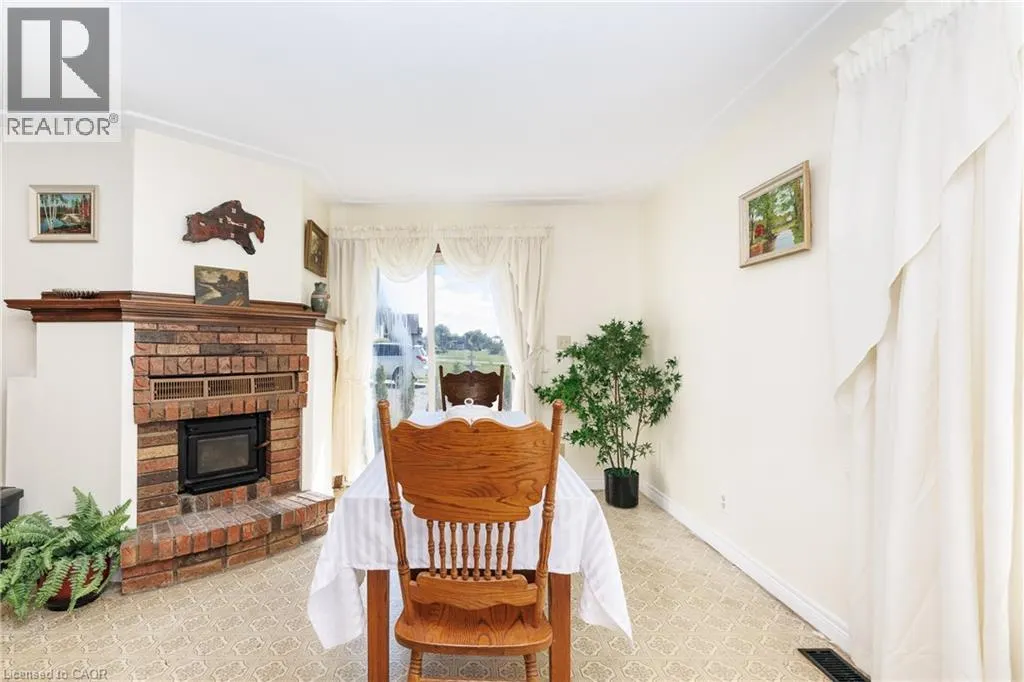
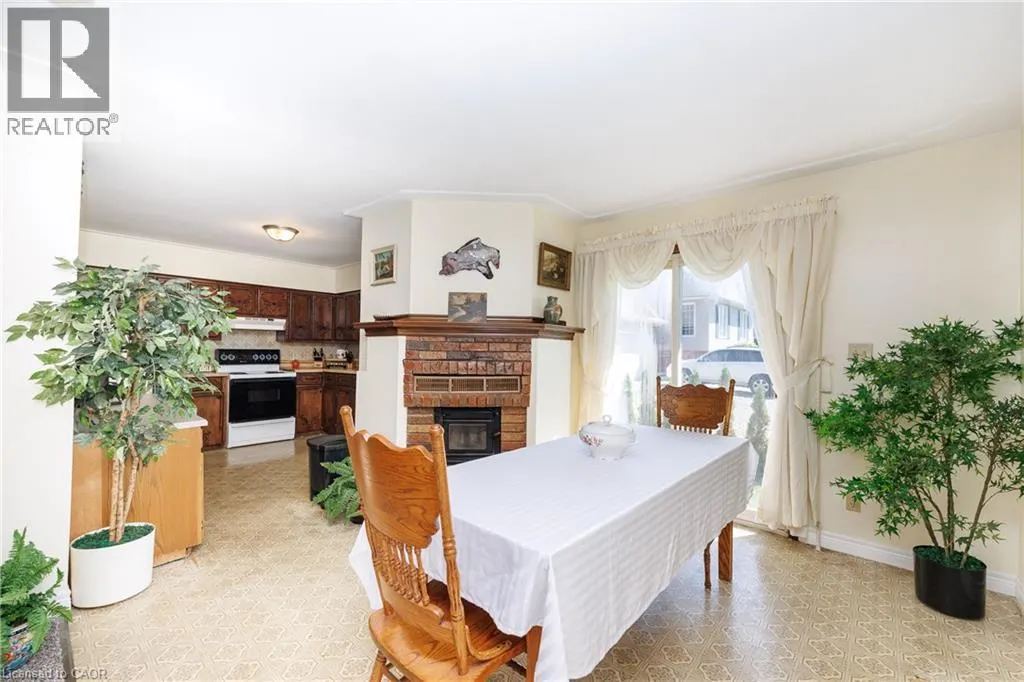
| Dining room | 11'3'' x 11'2'' | Lower level | ||
| Eat in kitchen | 12'4'' x 10'9'' | Main level | ||
| Living room | 14'5'' x 14'0'' | Main level | ||
| Recreation room | 19'5'' x 18'7'' | Basement | ||
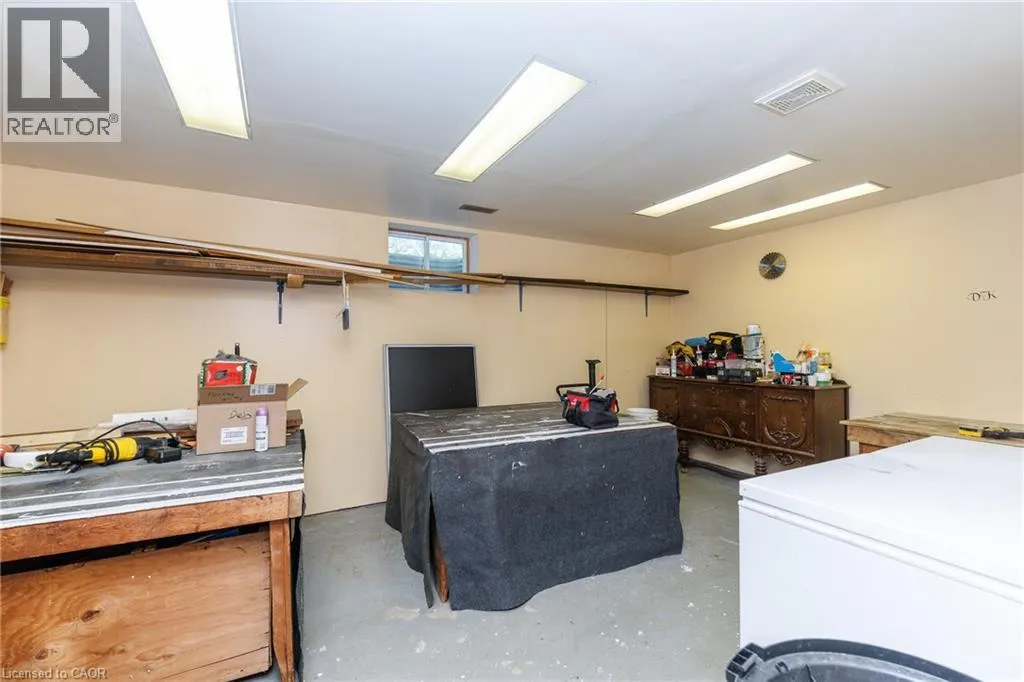
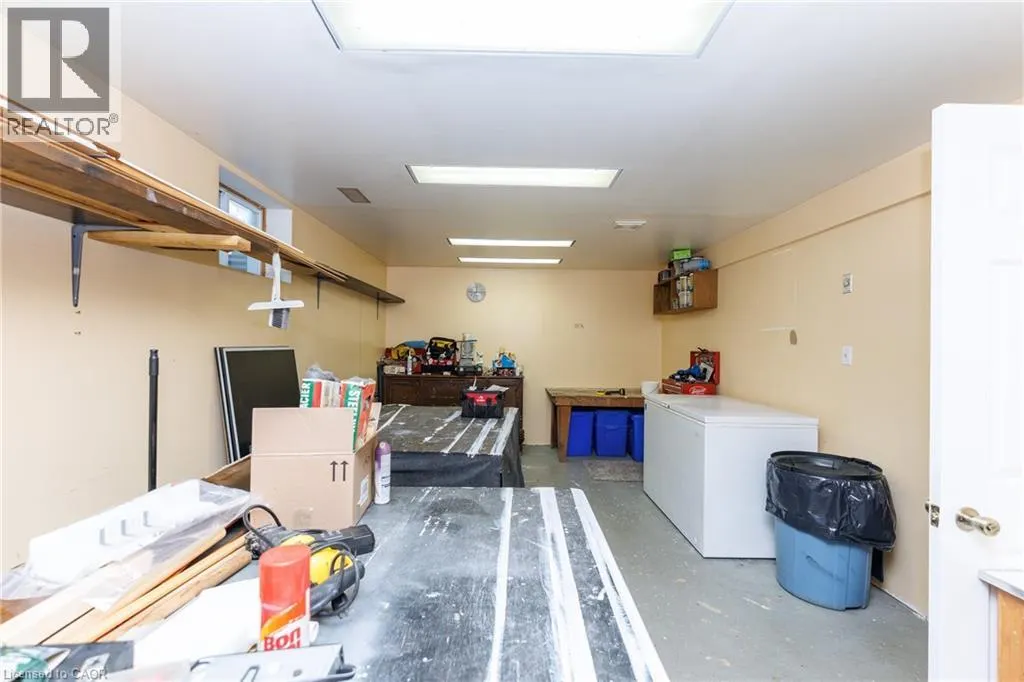
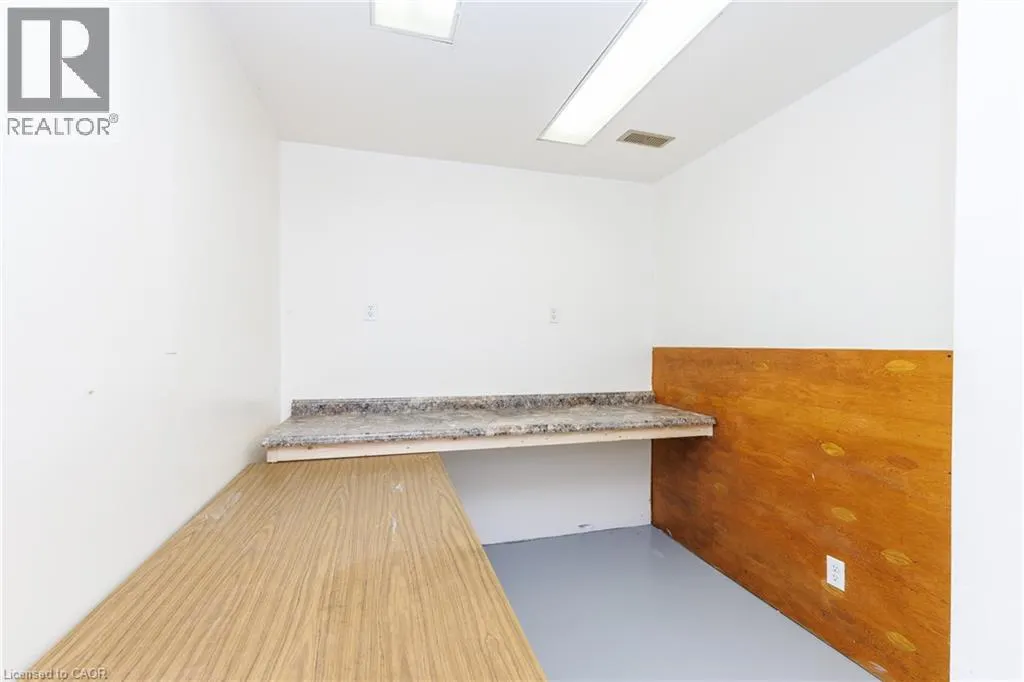
| Storage | 11'6'' x 7'5'' | Basement | ||
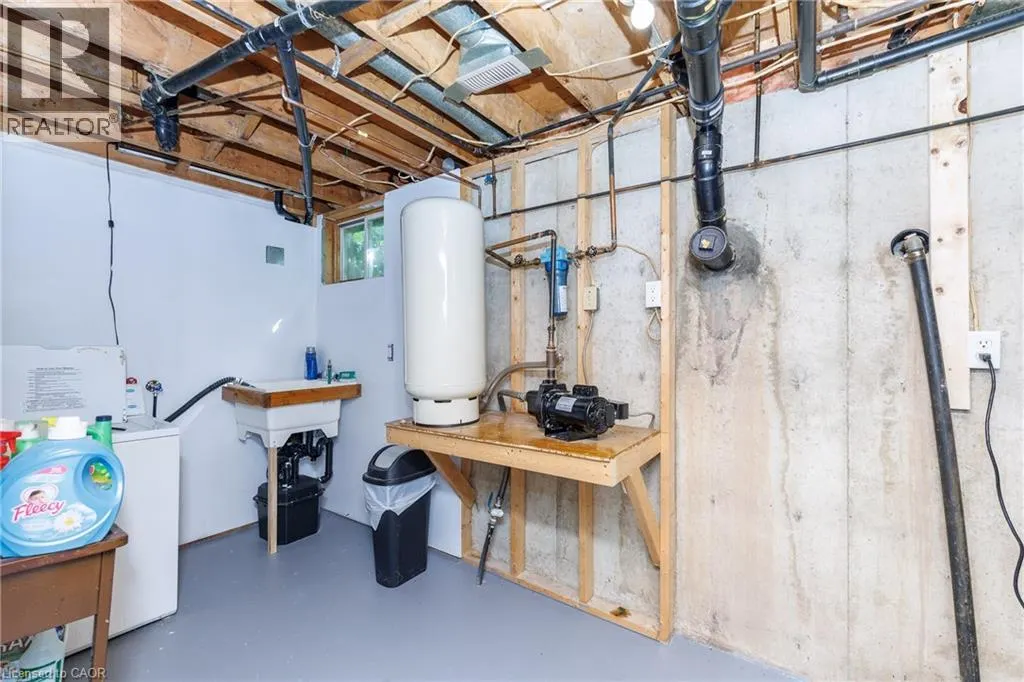
| Utility room | 16'3'' x 7' | Basement |
Amenities
- Views
- New Construction
- Adult 55+
- Lease To Own
- No Strata Fees
- Furnished
- Primary On Main
- Air Conditioning
- Seller Finance
- Green
- Fixer Upper
- Horse
- Golf
- Fireplace
- Deck
- Garage
- Basement
- Pool

Property vs Single Family Average in N1A 2W8
Price
In The Neighbourhood
Lowbanks
$ 469,900
- Type
- Single Family
- Size
- 1,013 SqFt
- Rooms
- 3 Beds + 1 Baths
RE/MAX Escarpment Realty Inc.
Lowbanks
$ 459,999
- Type
- Single Family
- Size
- 1,091 SqFt
- Rooms
- 0 Beds + 1 Baths
RE/MAX Escarpment Realty Inc.
Lowbanks
$ 774,500
- Type
- Single Family
- Size
- 905 SqFt
- Rooms
- 2 Beds + 1.5 Baths
Royal LePage State Realty Inc.
Dunnville
$ 574,900
- Type
- Single Family
- Size
- 1,723 SqFt
- Rooms
- 3 Beds + 1 Baths
RE/MAX Escarpment Realty Inc.
Lowbanks
$ 749,000
- Type
- Single Family
- Size
- 1,322 SqFt
- Rooms
- 3 Beds + 2 Baths
Coldwell Banker Community Professionals
Lowbanks
$ 250,000
- Type
- Single Family
- Size
- 789 SqFt
- Rooms
- 3 Beds + 1 Baths
Royal LePage State Realty Inc.
Lowbanks
$ 349,000
- Type
- Single Family
- Size
- 710 SqFt
- Rooms
- 2 Beds + 1 Baths
Royal LePage State Realty Inc.
Dunnville
$ 799,900
- Type
- Single Family
- Size
- 1,433 SqFt
- Rooms
- 4 Beds + 1.5 Baths
RE/MAX Escarpment Realty Inc.
 Toronto Real Estate Board (TRREB); All information deemed reliable but not guaranteed. All properties are subject to prior sale, change or withdrawal. Neither listing broker(s) or information provider(s) shall be responsible for any typographical errors, misinformation, misprints and shall be held totally harmless. Listing(s) information is provided for consumer's personal, non-commercial use and may not be used for any purpose other than to identify prospective properties consumers may be interested

 All information deemed reliable but not guaranteed. All properties are subject to prior sale, change or withdrawal. Neither listing broker(s) or information provider(s) shall be responsible for any typographical errors, misinformation, misprints and shall be held totally harmless. Listing(s) information is provided for consumer's personal, non-commercial use and may not be used for any purpose other than to identify prospective properties consumers may be interested in purchasing. The data relating