
Address
577 Edgewater Place, Dunnville, ON
Price
$ 799,900
Property Attributes
- ID#40833687
- TypeSingle Family
- Listing Status Active
- MunicipalityDunnville
- CityDunnville
- AreaDunnville
- Neighbourhood603 - Sherbrooke
- Postal CodeN1A 2W8
- StyleBungalow
- Year Built1962
- Price$ 799,900
- Bedrooms4
- Bathrooms1
- Half Bathrooms1
- Sqr Footage1433
Data Source:
Canadian Real Estate Association (CREA)
Property Description
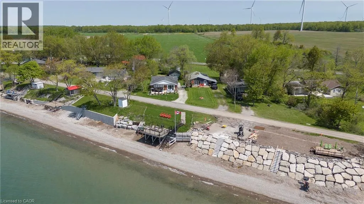
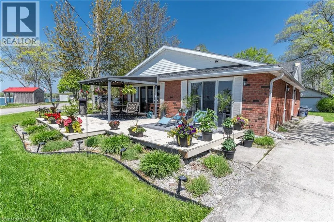
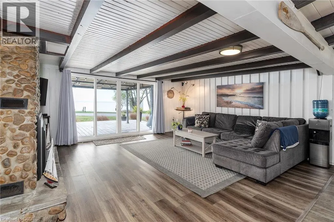
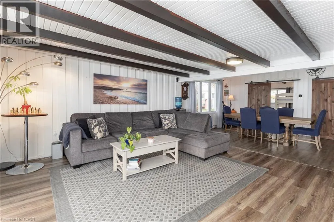
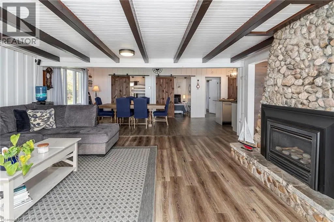
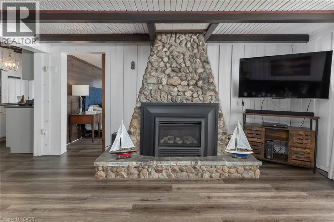
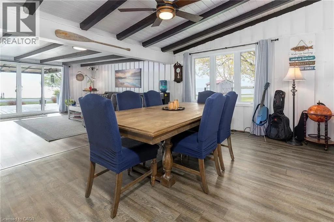
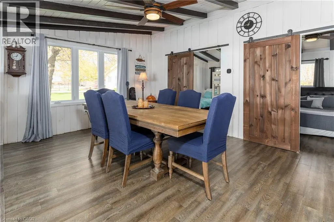
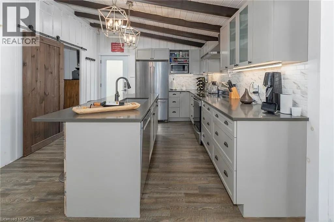
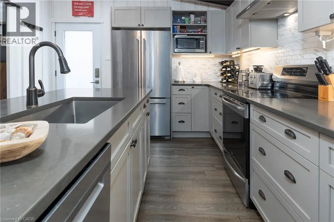
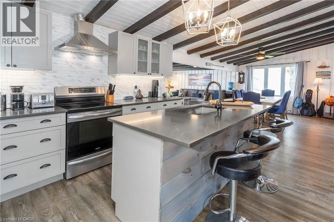
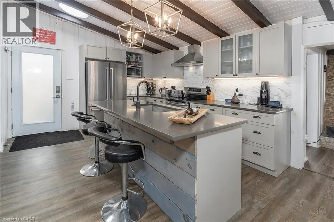
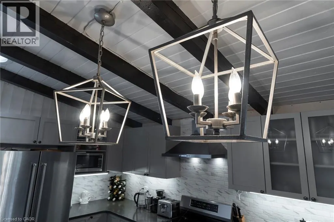
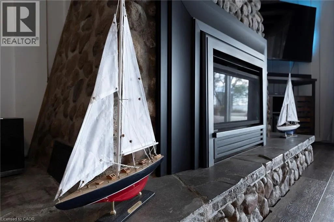
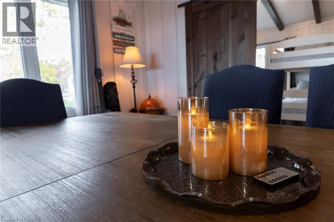
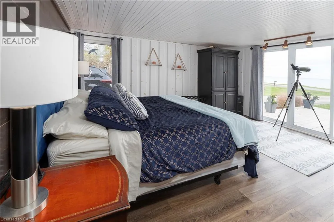
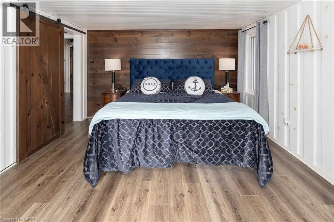
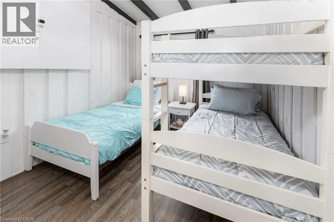
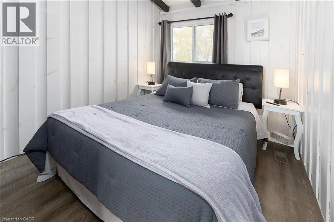
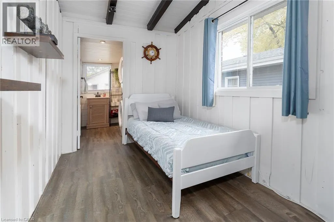
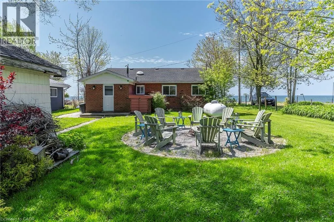
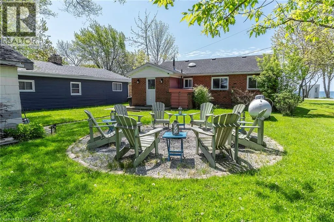
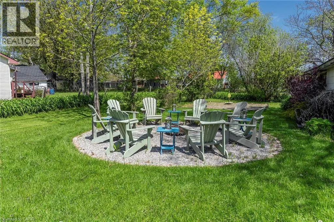
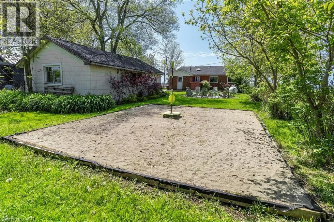
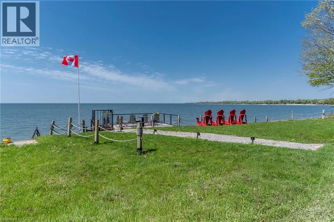
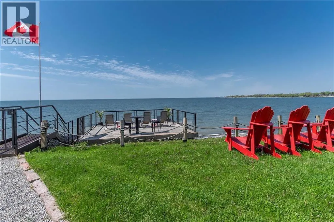
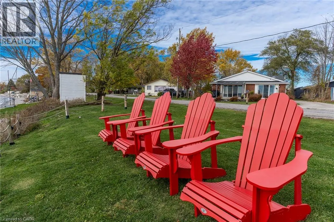
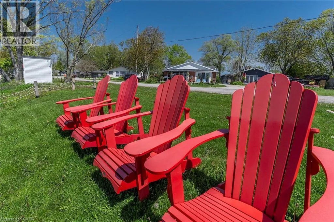
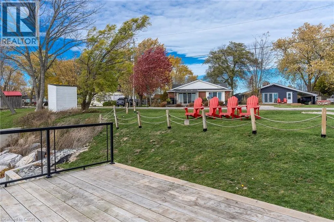
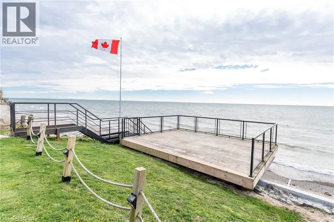
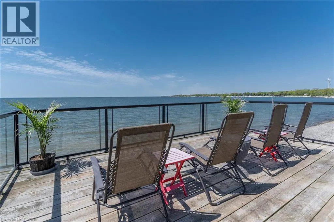
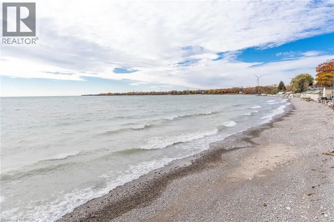
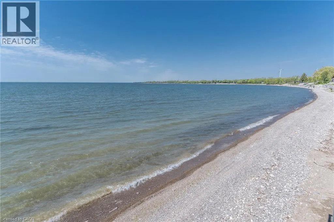
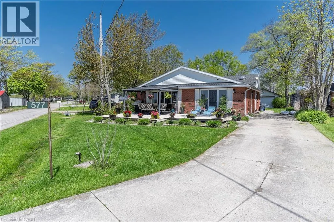
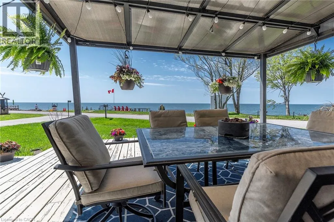
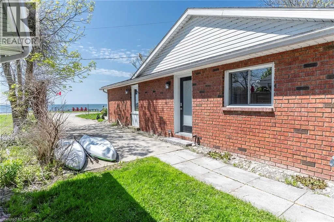
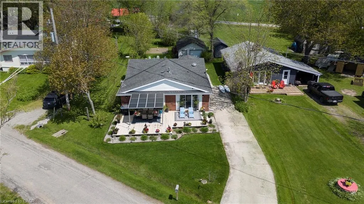
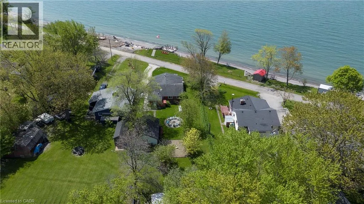
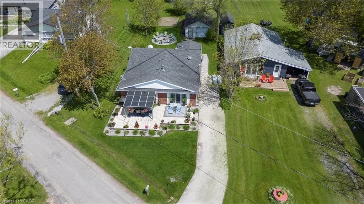
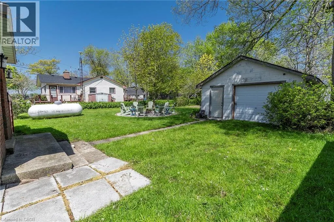
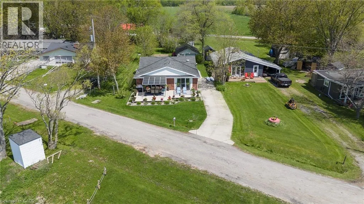
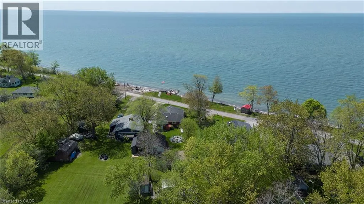
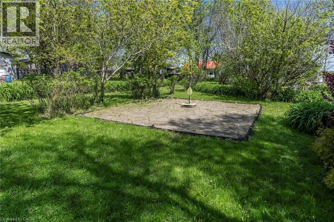
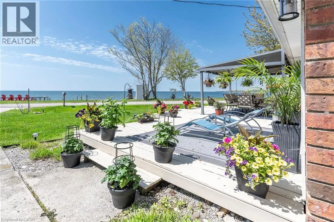
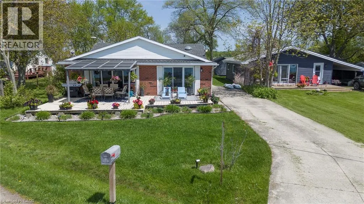
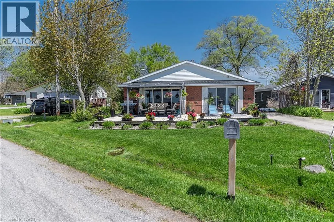
BREATHTAKING Waterfront views at your year round LAKESIDE OASIS. Check out this spacious 4 Bed, 2 Bath Bungalow with Detached Garage! You will be wowed by this one offering privacy, tranquility and peaceful living and inside offers high ceilings, large windows for plenty of natural light and amazing views. The open concept is perfect for entertaining family and friends. The spacious liv rm with FP offers a perfect space for family movie and game nights. The Kitchen is a showstopper with S/S appliances, modern backsplash, stone counters and a lg island w/extra seating and storage. The master bedroom is a real retreat with your own patio door to the large deck with stunning water views. There are also 3 more spacious bedrooms for your family and friends. Saving the best for last is the outside of this spectacular home with the expansive deck-perfect for enjoying your morning coffee or evening wine, family dinners or just watching the waves crash in. The large backyard also offers a spacious fire pit area, horseshoe area and plenty of room for games. The bonus is your own private beach access & deck, perfect for those that love the peace & tranquility of the water all year long. You are also close to trails, golfing and all the conveniences of Dunnville are just moments away. Don't miss this fantastic property that offers EVERYTHING you need, beautifully renovated, spacious floor plan, large yard and lakeside retreat. (id:7434)
General Features
| Features | Cul-de-sac, Visual exposure |
|---|---|
| Community Features | Quiet Area |
| Property Type | Single Family |
| Zoning Description | R1 |
| Amenities | Beach |
| Building Appliances | Dishwasher, Dryer, Refrigerator, Stove, Washer, Window Coverings |
| Building Architectural Style | Bungalow |
| Building Cooling Type | Central air conditioning |
| Location Description | FROM DUNNVILLE HEAD WEST ON RAINHAM RD. TAKE AITKINS OF RAINHAM TO AVOID CONSTRUCTION TURN LEFT ON LAKESHORE. TAKE SLIGHT RT ONTO EDGEWATER PL |
| Parking Space Total | 4 |
| Foundation Type | Block |
| Building Type | House |
| Ownership Type | Freehold |
| Building.StoriesTotal | 1 |
Interior Features
| Building Fireplace Present | True |
|---|---|
| Building Fireplace Total | 1 |
| Building Fireplace Type | Other - See remarks |
| Building Heating Type | Forced air |
| Building Heating Fuel | Propane |
| Basement Development | Unfinished |
| Basement Type | Crawl space (Unfinished) |
| Construction Style Attachment | Detached |
| Fireplace Fuel | Propane |
| Living Area Range | 1433 |
| Bedrooms | 4 |
Exterior Features
| Water Front Name | Lake Erie |
|---|---|
| Water Front Type | Waterfront |
| ViewType | Lake view |
| Land Amenities | Beach |
| Sewer | Holding Tank |
| Exterior Finish | Brick, Vinyl siding |
Room Details
| Room | Dimensions | Level | Flooring | Details |
|---|---|---|---|---|
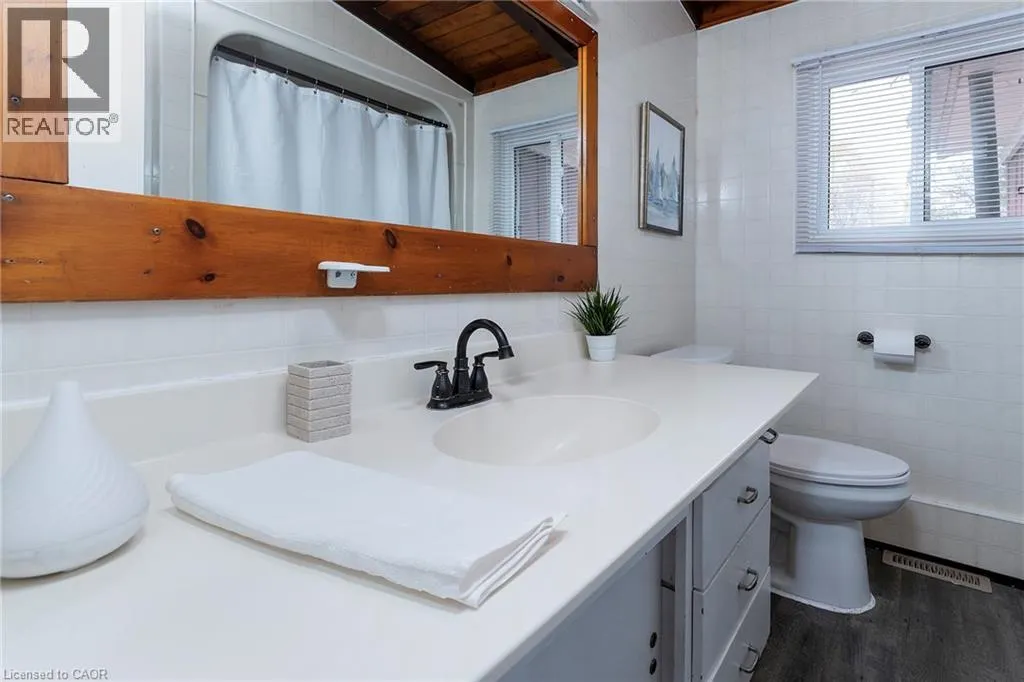
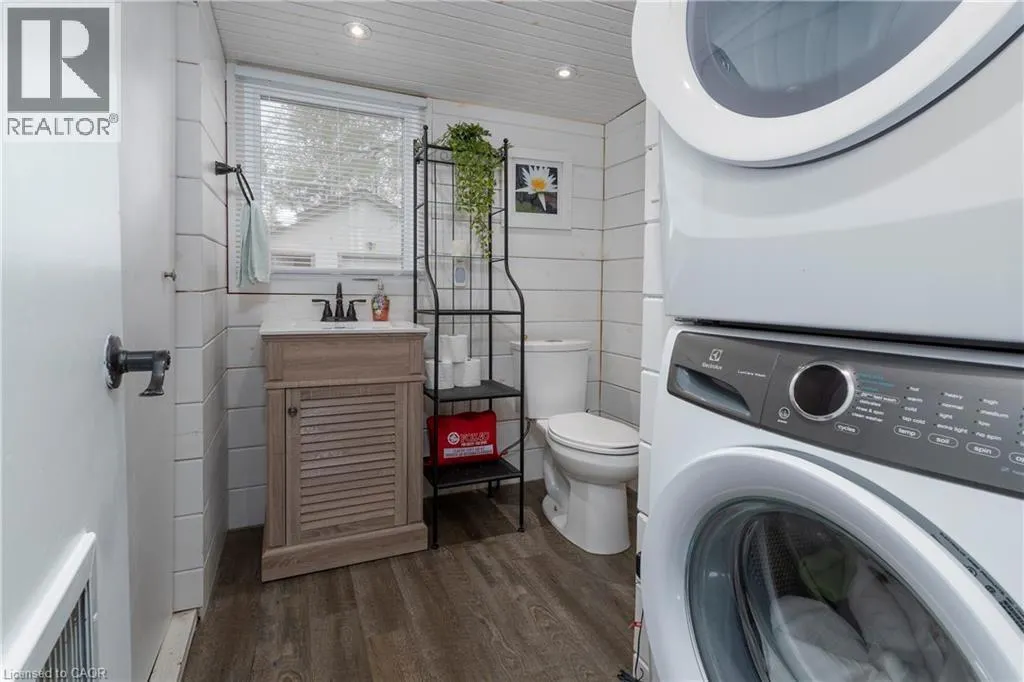
| 2pc Bathroom | 7'6'' x 6'2'' | Main level | ||
| 4pc Bathroom | 8'0'' x 7'1'' | Main level | ||
| Bedroom | 11'7'' x 8'7'' | Main level | ||
| Dining room | 17'10'' x 11'5'' | Main level | ||
| Kitchen | 13'3'' x 11'5'' | Main level | ||
| Living room | 17'10'' x 15'9'' | Main level | ||
| Primary Bedroom | 15'1'' x 12'5'' | Main level | ||
| Utility room | Measurements not available | Main level |
Amenities
- Views
- New Construction
- Adult 55+
- Lease To Own
- No Strata Fees
- Furnished
- Primary On Main
- Air Conditioning
- Seller Finance
- Green
- Fixer Upper
- Horse
- Golf
- Fireplace
- Deck
- Garage
- Basement
- Pool

Property vs Single Family Average in N1A 2W8
Price
Year Built
In The Neighbourhood
Lowbanks
$ 469,900
- Type
- Single Family
- Size
- 1,013 SqFt
- Rooms
- 3 Beds + 1 Baths
RE/MAX Escarpment Realty Inc.
Lowbanks
$ 459,999
- Type
- Single Family
- Size
- 1,091 SqFt
- Rooms
- 0 Beds + 1 Baths
RE/MAX Escarpment Realty Inc.
Lowbanks
$ 774,500
- Type
- Single Family
- Size
- 905 SqFt
- Rooms
- 2 Beds + 1.5 Baths
Royal LePage State Realty Inc.
Dunnville
$ 574,900
- Type
- Single Family
- Size
- 1,723 SqFt
- Rooms
- 3 Beds + 1 Baths
RE/MAX Escarpment Realty Inc.
Lowbanks
$ 749,000
- Type
- Single Family
- Size
- 1,322 SqFt
- Rooms
- 3 Beds + 2 Baths
Coldwell Banker Community Professionals
Lowbanks
$ 250,000
- Type
- Single Family
- Size
- 789 SqFt
- Rooms
- 3 Beds + 1 Baths
Royal LePage State Realty Inc.
Dunnville
$ 575,000
- Type
- Single Family
- Size
- 1,375 SqFt
- Rooms
- 4 Beds + 1 Baths
Royal LePage NRC Realty Inc.
Lowbanks
$ 349,000
- Type
- Single Family
- Size
- 710 SqFt
- Rooms
- 2 Beds + 1 Baths
Royal LePage State Realty Inc.
 Toronto Real Estate Board (TRREB); All information deemed reliable but not guaranteed. All properties are subject to prior sale, change or withdrawal. Neither listing broker(s) or information provider(s) shall be responsible for any typographical errors, misinformation, misprints and shall be held totally harmless. Listing(s) information is provided for consumer's personal, non-commercial use and may not be used for any purpose other than to identify prospective properties consumers may be interested

 All information deemed reliable but not guaranteed. All properties are subject to prior sale, change or withdrawal. Neither listing broker(s) or information provider(s) shall be responsible for any typographical errors, misinformation, misprints and shall be held totally harmless. Listing(s) information is provided for consumer's personal, non-commercial use and may not be used for any purpose other than to identify prospective properties consumers may be interested in purchasing. The data relating