















Address
14 Verney Street, Guelph (Exhibition Park), ON
Price
$ 749,900
Property Attributes
- ID#X13758466
- TypeSingle Family
- Listing Status Active
- MunicipalityGuelph (Exhibition Park)
- CityGuelph (Exhibition Park)
- AreaExhibition Park
- NeighbourhoodExhibition Park
- Postal CodeN1H 1N4
- Style
- Price$ 749,900
- Bedrooms3
- Bathrooms2
- Half Bathrooms0
Data Source:
Canadian Real Estate Association (CREA)
Property Description
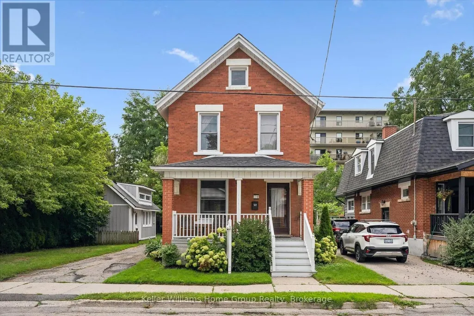
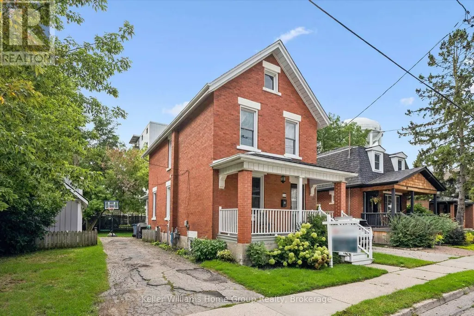
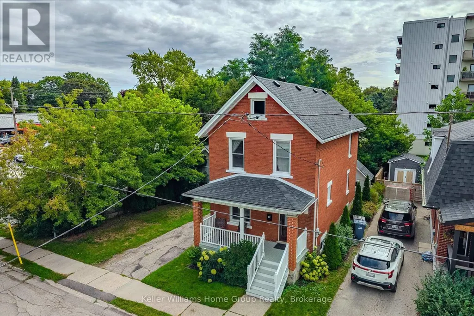
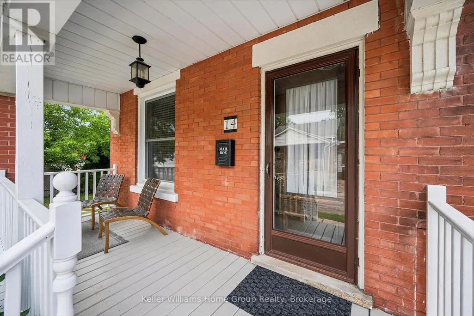
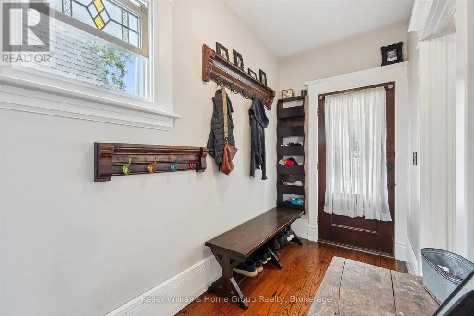
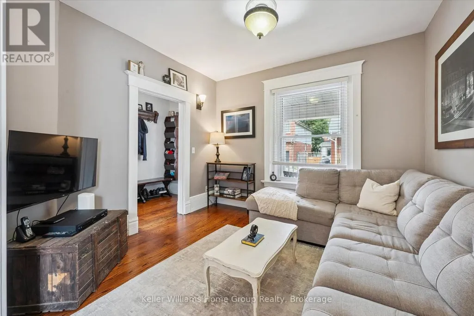
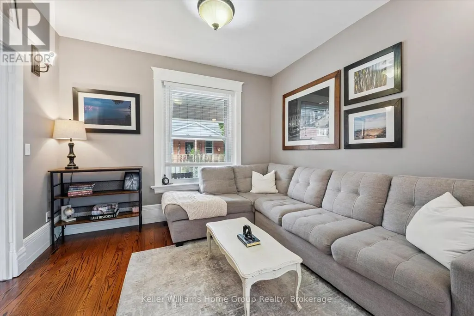
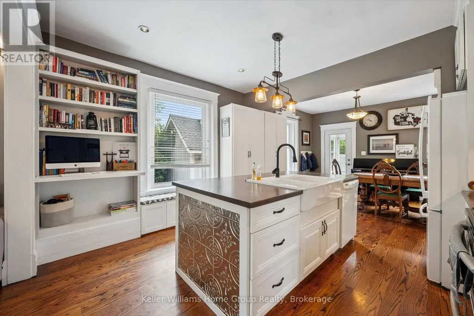
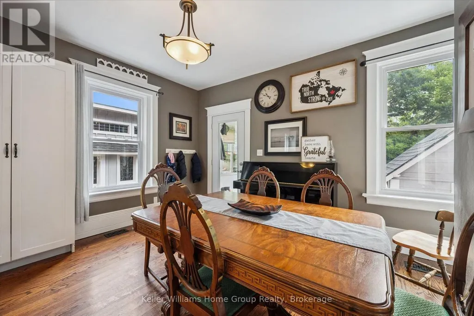
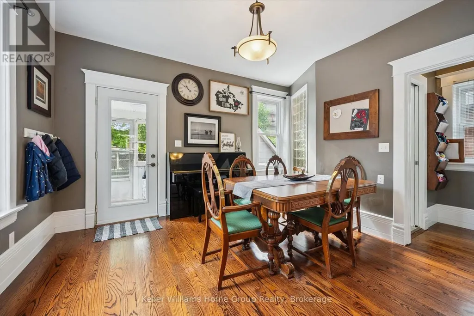
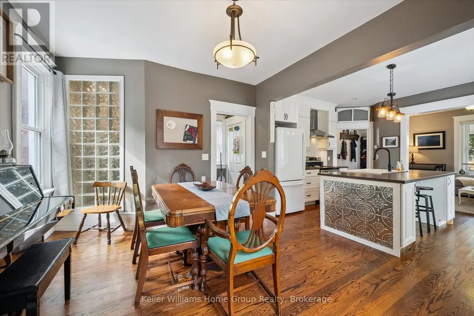
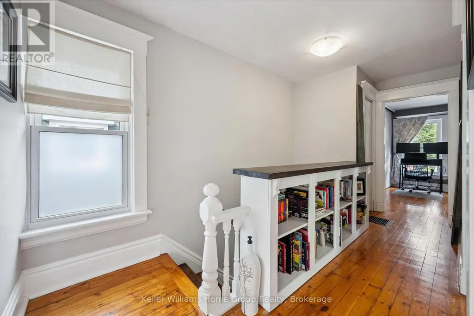
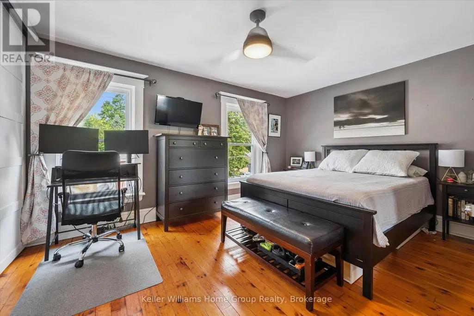
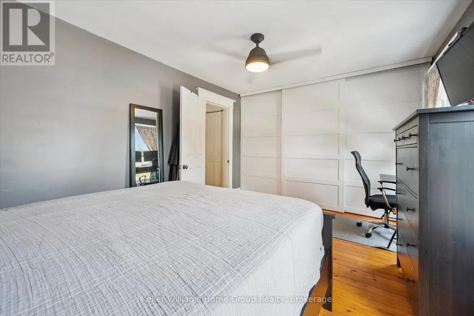
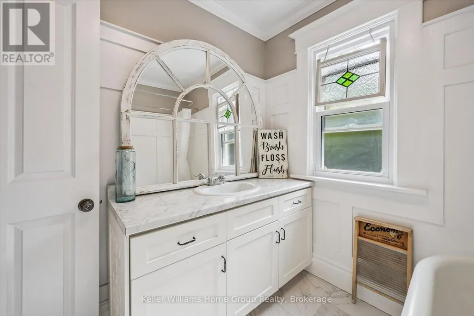
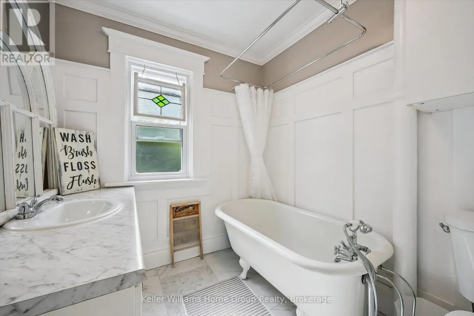
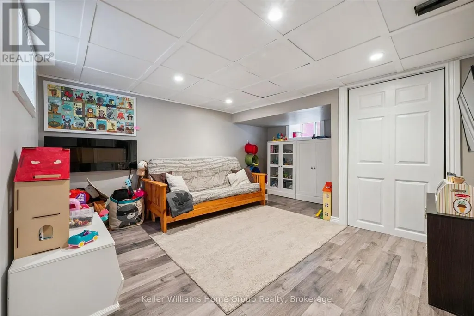
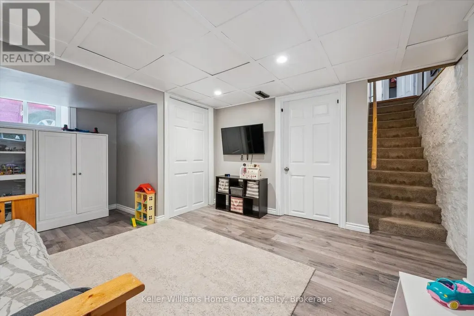
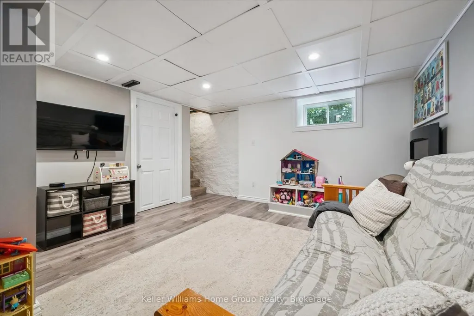
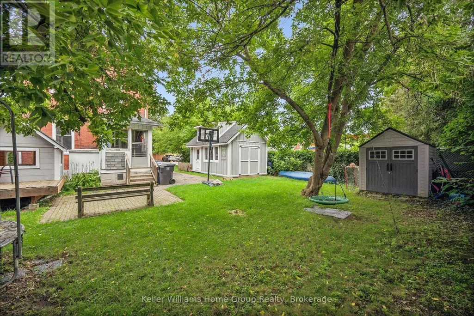
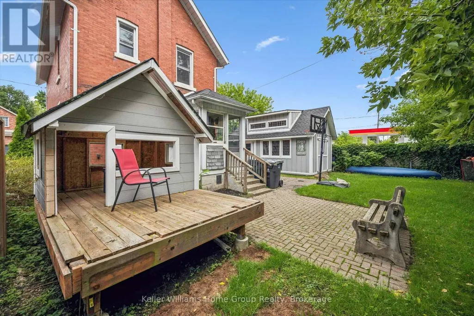
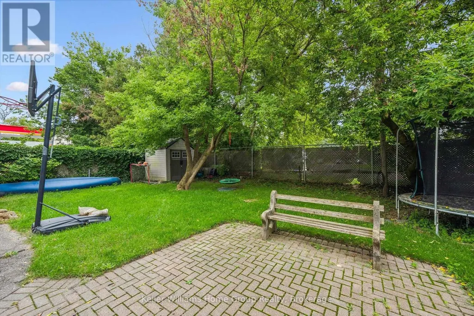
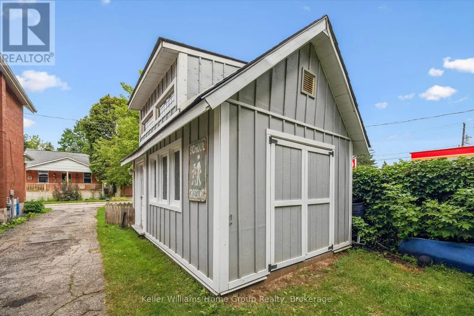
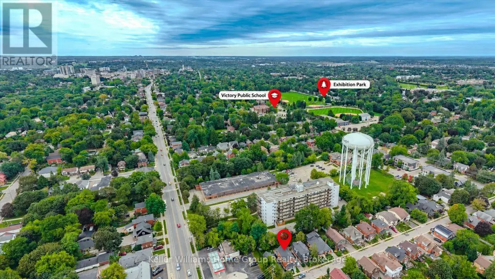
Welcome to 14 Verney Street, a charming character home in the heart of Exhibition Park and the Victory Public School catchment. Walk to Exhibition Park, Polestar Bakery, Rexall, nearby trails and the Speed River, with Riverside Park and downtown Guelph just a short bike ride away. Inside, high ceilings, original trim, oak hardwood and pine floors add warmth and character. The open-concept kitchen features a farmhouse sink, centre island and generous pantry storage. Three bedrooms are upstairs, while the partially finished basement offers flexible space for a rec room, office or play area.The 50x92 foot lot is a standout, with a private backyard, three-car parking and an oversized 12' x 20' powered workshop with loft (2018) and framed to allow for a future garage door. Major updates include furnace (2022), bathrooms updates (2019), roof (2017), owned water softener (2023). A great opportunity to enjoy character, space and one of Guelph's most desirable neighbourhoods at an affordable price! (id:7434)
General Features
| Property Type | Single Family |
|---|---|
| Zoning Description | R1B |
| CommunityName | Exhibition Park |
| Building Age | 100+ years |
| Building Appliances | Blinds, Dishwasher, Dryer, Stove, Washer, Window Coverings, Refrigerator |
| Building Cooling Type | Central air conditioning |
| Location Description | Cross Streets: Speedvale and Woolwich. ** Directions: Woolwich to Verney. |
| Parking Space Total | 3 |
| Foundation Type | Unknown |
| Building Type | House |
| Ownership Type | Freehold |
| Building.StoriesTotal | 2 |
Interior Features
| Building Fireplace Present | False |
|---|---|
| Building Heating Type | Forced air |
| Building Heating Fuel | Natural gas |
| Basement Development | Partially finished |
| Basement Type | Full (Partially finished) |
| Construction Style Attachment | Detached |
| Living Area Range | 1100 |
| Bedrooms | 3 |
Exterior Features
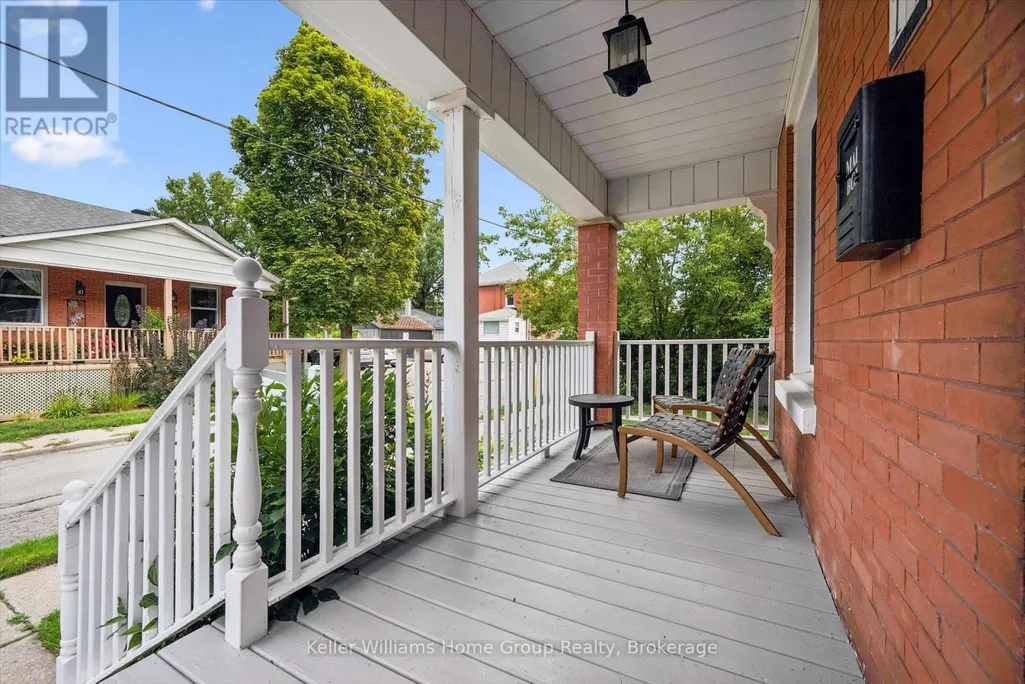
| Structure | Porch |
|---|---|
| Sewer | Sanitary sewer |
| Exterior Finish | Brick |
Room Details
| Room | Dimensions | Level | Flooring | Details |
|---|---|---|---|---|
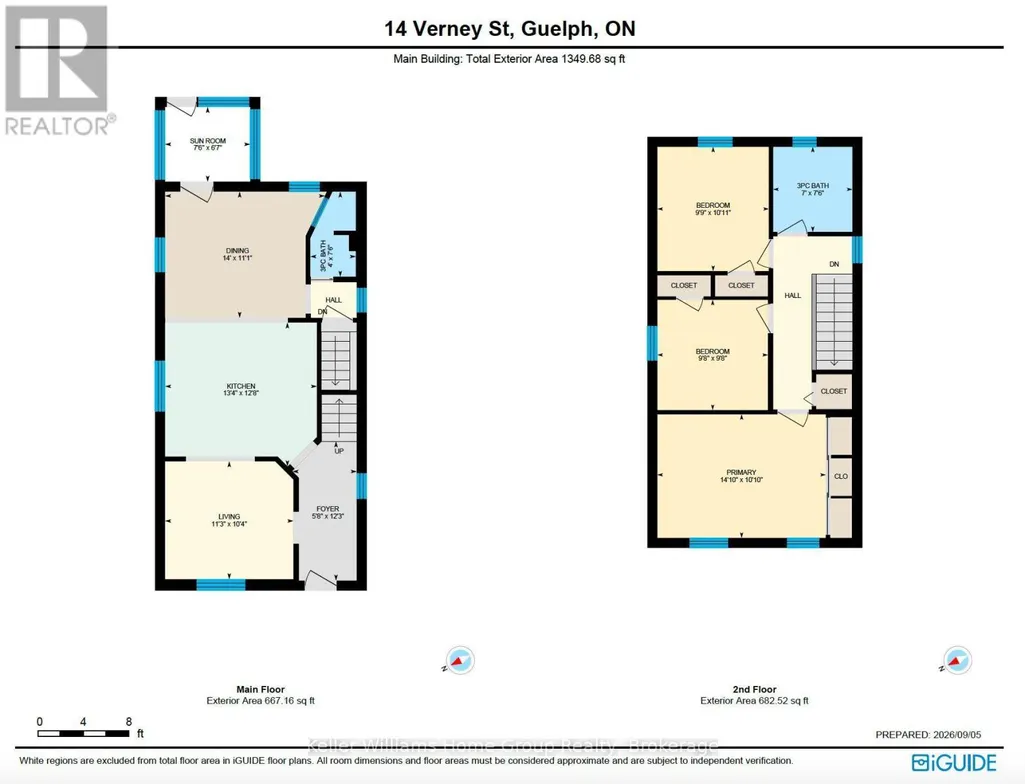
| Bathroom | 1.22 m x 2.29 m | Main level | 2.29 m | |
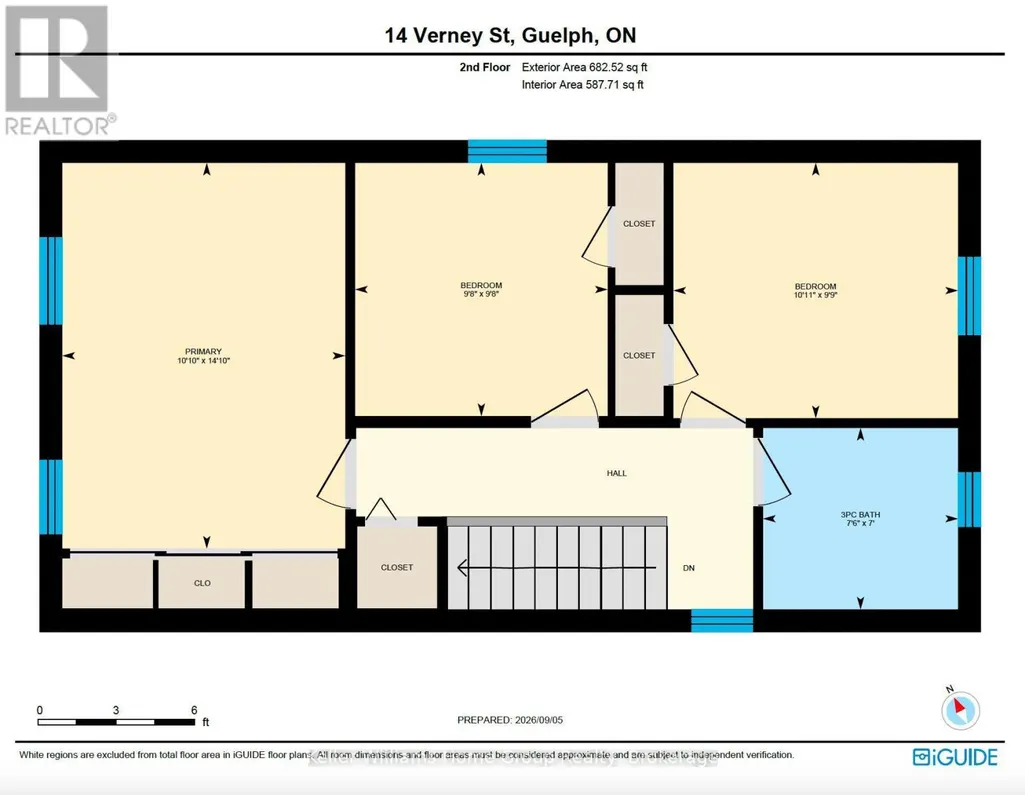
| Bedroom 2 | 2.95 m x 2.95 m | Second level | 2.95 m | |
| Bedroom 3 | 2.97 m x 3.33 m | Second level | 3.33 m | |
| Dining room | 4.27 m x 3.38 m | Main level | 3.38 m | |
| Foyer | 1.73 m x 3.73 m | Main level | 3.73 m | |
| Kitchen | 4.06 m x 3.86 m | Main level | 3.86 m | |
| Living room | 3.43 m x 3.15 m | Main level | 3.15 m | |
| Primary Bedroom | 4.52 m x 3.3 m | Second level | 3.3 m | |
| Recreational, Games room | 3.62 m x 5.02 m | Basement | 5.02 m | |
| Sunroom | 2.29 m x 2.01 m | Main level | 2.01 m | |
| Utility room | 5.11 m x 8.09 m | Basement | 8.09 m |
Amenities
- Views
- New Construction
- Adult 55+
- Lease To Own
- No Strata Fees
- Furnished
- Primary On Main
- Air Conditioning
- Seller Finance
- Green
- Fixer Upper
- Horse
- Golf
- Fireplace
- Deck
- Garage
- Basement
- Pool

Property vs Single Family Average in N1H 1N4
Price
In The Neighbourhood
Guelph (Exhibition Park)
$ 897,000
- Type
- Single Family
- Rooms
- 3 Beds + 3 Baths
Royal LePage Royal City Realty
Guelph (Exhibition Park)
$ 1,289,000
- Type
- Single Family
- Rooms
- 4 Beds + 2 Baths
Bosley Real Estate Ltd.
Guelph (Exhibition Park)
$ 675,000
- Type
- Single Family
- Rooms
- 3 Beds + 3 Baths
ICI SOURCE REAL ASSET SERVICES INC.
Guelph (Exhibition Park)
$ 599,000
- Type
- Single Family
- Rooms
- 3 Beds + 3 Baths
RE/MAX TWIN CITY REALTY INC.
 Toronto Real Estate Board (TRREB); All information deemed reliable but not guaranteed. All properties are subject to prior sale, change or withdrawal. Neither listing broker(s) or information provider(s) shall be responsible for any typographical errors, misinformation, misprints and shall be held totally harmless. Listing(s) information is provided for consumer's personal, non-commercial use and may not be used for any purpose other than to identify prospective properties consumers may be interested

 All information deemed reliable but not guaranteed. All properties are subject to prior sale, change or withdrawal. Neither listing broker(s) or information provider(s) shall be responsible for any typographical errors, misinformation, misprints and shall be held totally harmless. Listing(s) information is provided for consumer's personal, non-commercial use and may not be used for any purpose other than to identify prospective properties consumers may be interested in purchasing. The data relating