










Address
12 Westmount Road, Guelph (Exhibition Park), ON
Price
$ 897,000
Property Attributes
- ID#X13795590
- TypeSingle Family
- Listing Status Active
- MunicipalityGuelph (Exhibition Park)
- CityGuelph (Exhibition Park)
- AreaExhibition Park
- NeighbourhoodExhibition Park
- Postal CodeN1H 5H2
- StyleBungalow
- Price$ 897,000
- Bedrooms2+1
- Bathrooms3
- Half Bathrooms0
Data Source:
Canadian Real Estate Association (CREA)
Property Description
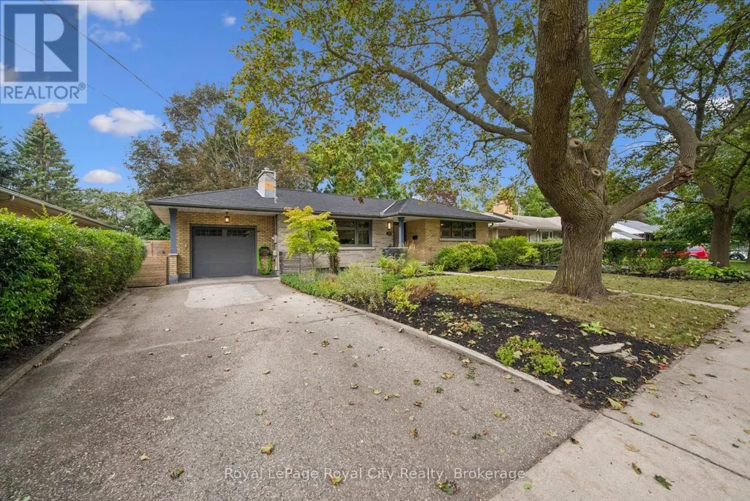
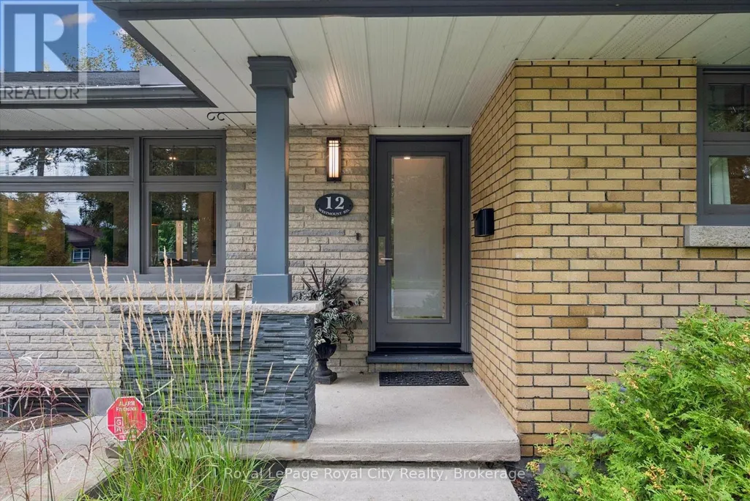
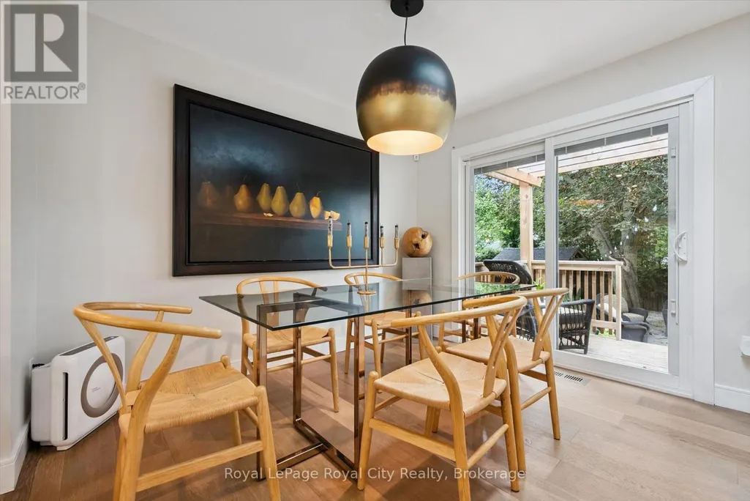
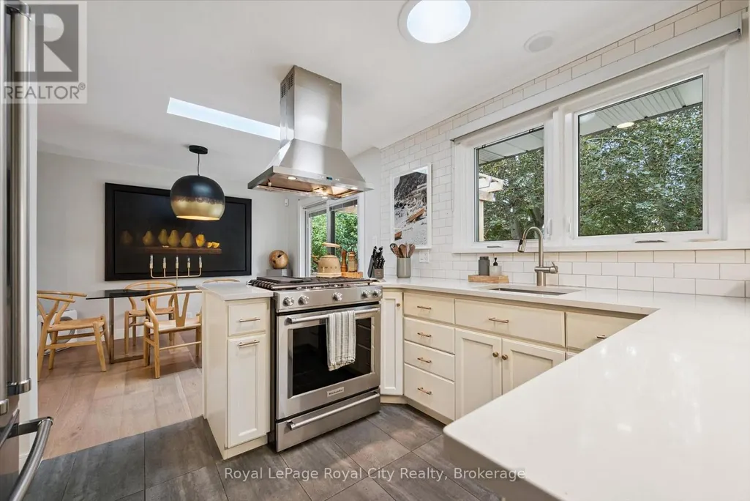
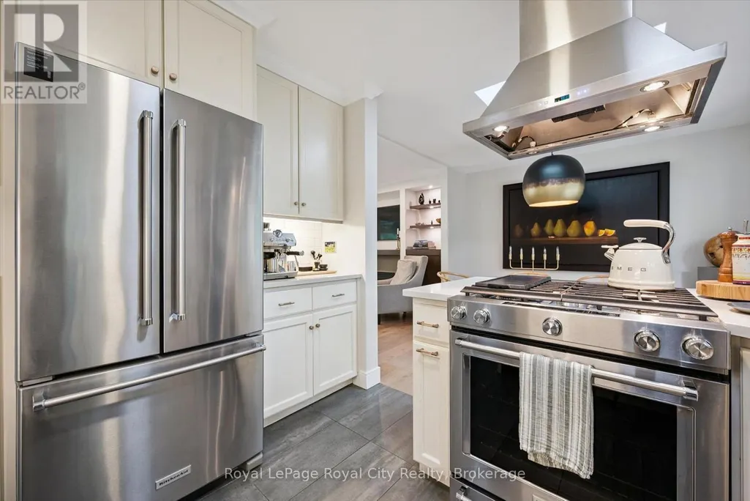
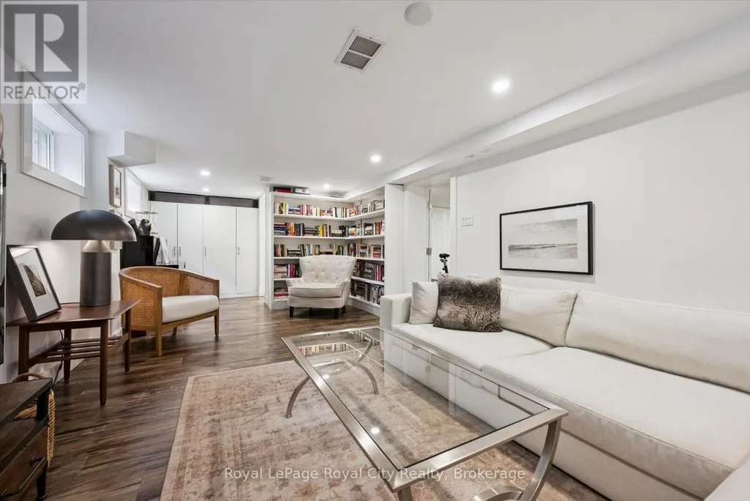
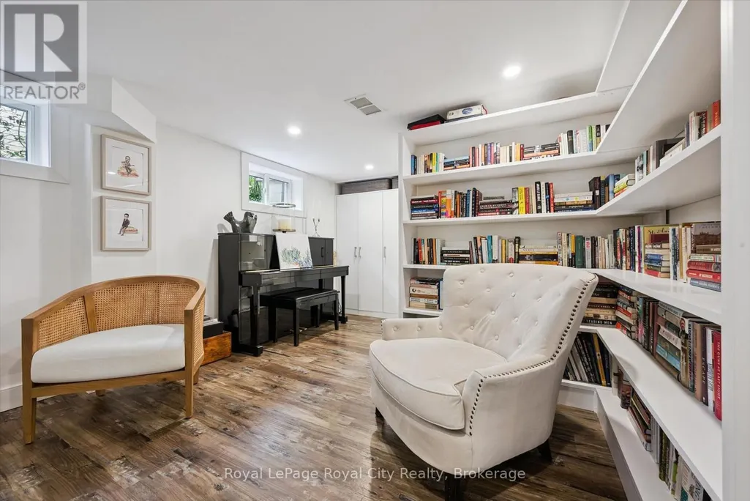
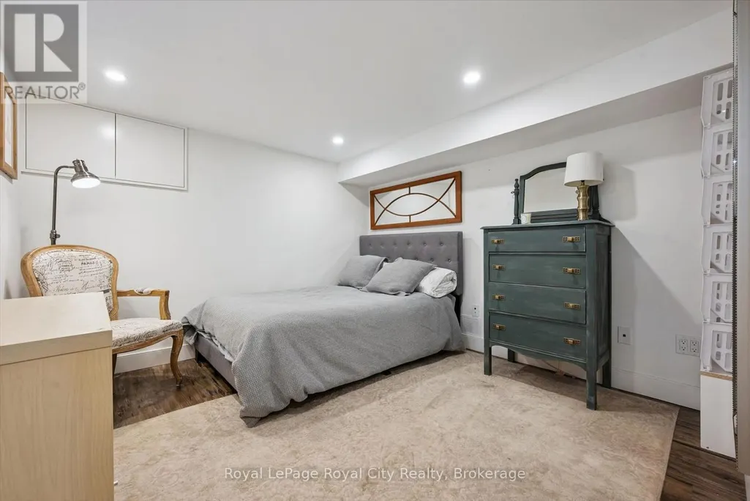
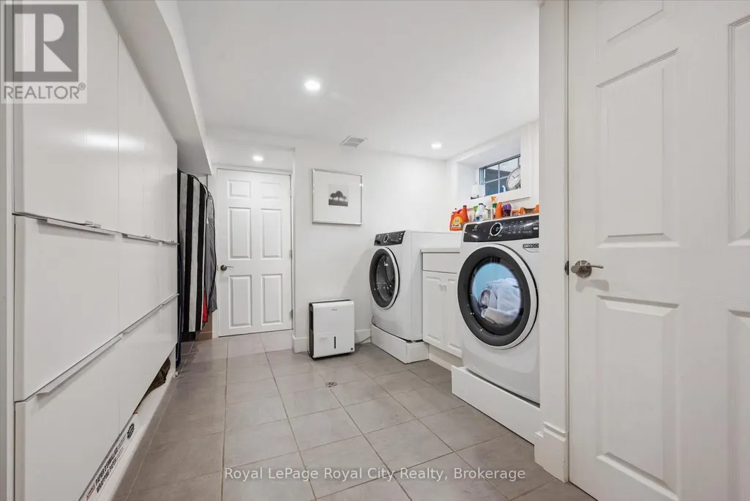
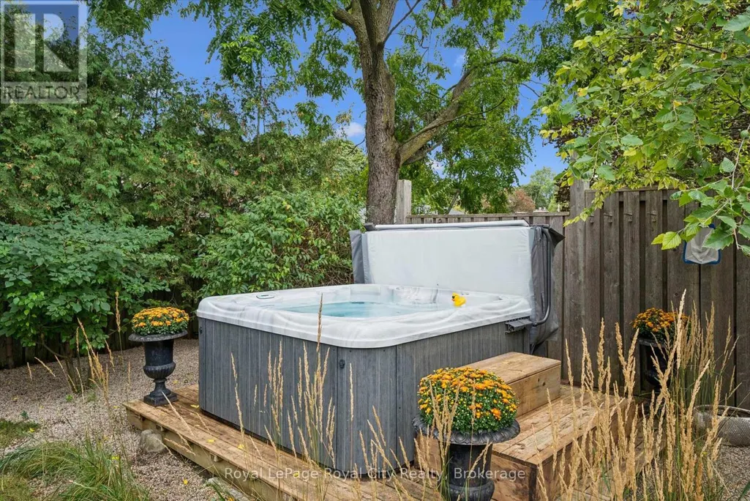
Exceptional opportunity! Executive Bungalow embodies Quality and Timeless Comfort, in one of Guelph's most-desired neighbourhoods. This beautiful and extensively updated bungalow impresses with standout curb appeal, highlighted by mature landscaping, updated windows, exterior lighting, single-car garage, and an eco-friendly, premium, EuroShield roof. Inside, the bright main level features a spacious, light-filled living/dining area with custom, built-in shelving and storage, which highlight a WETT-certified wood fireplace and premium Samsung Frame TV (included). Updated wood flooring, custom trim and updated pot lighting complete this elegant space. The open-concept, reno'd kitchen, with adjacent formal dining area, boasts a new gas stove('26). Convenient sliding doors open onto a rear deck, accessing the welcoming, spacious, treed rear yard. An updated main bath is a spa-like retreat complete with indulgent in-floor heating and a glass-enclosed, tiled shower. The finished lower-level offers great versatility for visiting family/guests, growing families (dedicated teen's space?), or income potential (w/ requisite Municipal Approvals). It features a lg rec-room with gas f/p and built-in library shelving, a 3rd bedroom, 2 add'l baths (4pc & 3pc), workout (or office) space, and an updated laundry w/ storage & new washer/dryer ('26). Elegant, bevelled-glass French doors w/ a transom window provides abundant light and convenient access from the lower level to the backyard. The premium 65' x 110' lot and private, treed yard is a true four-season oasis, complete with a flagstone patio, outdoor lighting, and hot-tub ('23). All of the outdoor patio furniture is also included! Close to downtown, shopping, and easy Hanlon Pkwy access, this extensively upgraded home is truly "turn-key". The "heavy-lifting" has been done! Simply relax and enjoy your spectacular new surroundings. [Properties like this don't often come to market. Don't delay!] (id:7434)
General Features
| Features | Level lot, Carpet Free |
|---|---|
| Property Type | Single Family |
| Zoning Description | RL.1 |
| CommunityName | Exhibition Park |
| Amenities | Park, Public Transit, Schools |
| Building Age | 51 to 99 years |
| Building Amenities | Fireplace(s) |
| Building Appliances | Hot Tub, Garage door opener remote(s), Water Heater - Tankless, Water softener, Alarm System, Dishwasher, Dryer, Gas stove(s), Water Heater, Washer, Refrigerator |
| Building Architectural Style | Bungalow |
| Building Cooling Type | Central air conditioning |
| Location Description | Cross Streets: Westmount and Barber Ave. ** Directions: Travelling on London Rd , turn North on Westmount Rd and property will be on the West side. |
| Parking Space Total | 3 |
| Foundation Type | Poured Concrete |
| Building Type | House |
| Ownership Type | Freehold |
| Building.StoriesTotal | 1 |
Interior Features
| Building Fireplace Present | True |
|---|---|
| Building Fireplace Total | 2 |
| Building Fireplace Type | Insert |
| Building Heating Type | Forced air |
| Building Heating Fuel | Natural gas |
| Basement Development | Finished |
| Basement Type | Full (Finished) |
| Construction Style Attachment | Detached |
| Living Area Range | 700 |
| Bedrooms | 2+1 |
Exterior Features
| Structure | Deck, Patio(s), Shed |
|---|---|
| Land Amenities | Park, Public Transit, Schools |
| Landscape Features | Landscaped |
| Sewer | Sanitary sewer |
| Exterior Finish | Brick |
| Fence Type | Fenced yard |
Room Details
| Room | Dimensions | Level | Flooring | Details |
|---|---|---|---|---|
| Bathroom | 2.65 m x 2.05 m | Main level | 2.05 m | |
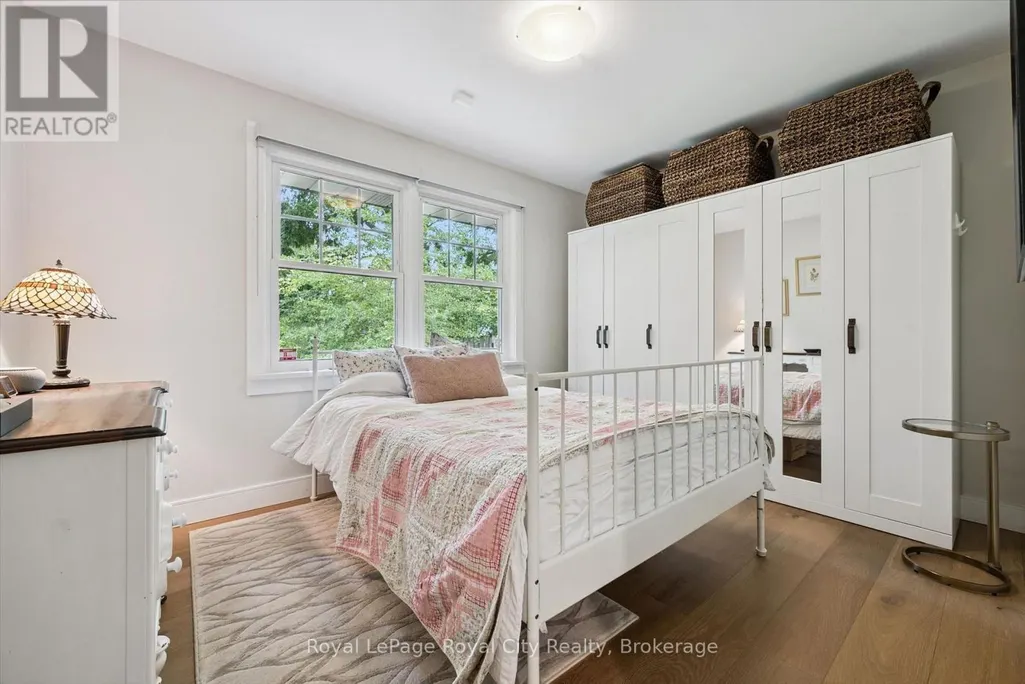
| Bedroom | 3.8 m x 3.59 m | Main level | 3.59 m | |
| Dining room | 3.01 m x 3.3 m | Main level | 3.3 m | |
| Family room | 8.27 m x 3.62 m | Basement | 3.62 m | |
| Kitchen | 4.08 m x 3.71 m | Main level | 3.71 m | |
| Laundry room | 4.08 m x 3.19 m | Basement | 3.19 m | |
| Living room | 7.13 m x 3.52 m | Main level | 3.52 m | |
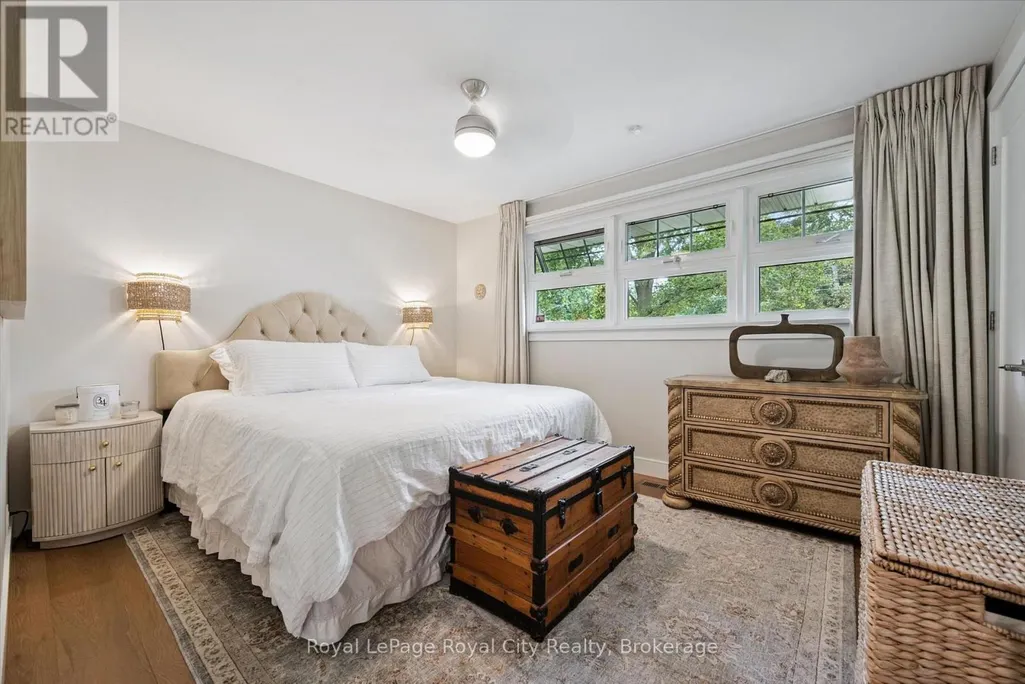
| Primary Bedroom | 4.04 m x 3.24 m | Main level | 3.24 m | |
| Recreational, Games room | 4.63 m x 5.44 m | Basement | 5.44 m |
Amenities
- Views
- New Construction
- Adult 55+
- Lease To Own
- No Strata Fees
- Furnished
- Primary On Main
- Air Conditioning
- Seller Finance
- Green
- Fixer Upper
- Horse
- Golf
- Fireplace
- Deck
- Garage
- Basement
- Pool

Property vs Single Family Average in N1H 5H2
Price
In The Neighbourhood
Guelph (Exhibition Park)
$ 1,289,000
- Type
- Single Family
- Rooms
- 4 Beds + 2 Baths
Bosley Real Estate Ltd.
Guelph (Exhibition Park)
$ 675,000
- Type
- Single Family
- Rooms
- 3 Beds + 3 Baths
ICI SOURCE REAL ASSET SERVICES INC.
Guelph (Exhibition Park)
$ 599,000
- Type
- Single Family
- Rooms
- 3 Beds + 3 Baths
RE/MAX TWIN CITY REALTY INC.
Guelph (Exhibition Park)
$ 749,900
- Type
- Single Family
- Rooms
- 3 Beds + 2 Baths
Keller Williams Home Group Realty
 Toronto Real Estate Board (TRREB); All information deemed reliable but not guaranteed. All properties are subject to prior sale, change or withdrawal. Neither listing broker(s) or information provider(s) shall be responsible for any typographical errors, misinformation, misprints and shall be held totally harmless. Listing(s) information is provided for consumer's personal, non-commercial use and may not be used for any purpose other than to identify prospective properties consumers may be interested

 All information deemed reliable but not guaranteed. All properties are subject to prior sale, change or withdrawal. Neither listing broker(s) or information provider(s) shall be responsible for any typographical errors, misinformation, misprints and shall be held totally harmless. Listing(s) information is provided for consumer's personal, non-commercial use and may not be used for any purpose other than to identify prospective properties consumers may be interested in purchasing. The data relating